Twitter
 Facebook
 Email
|

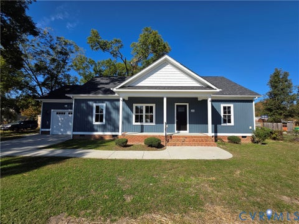
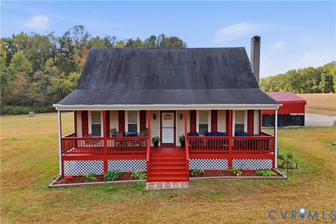
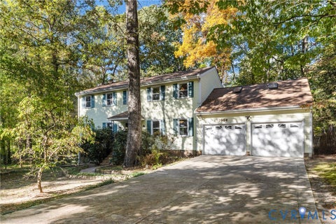
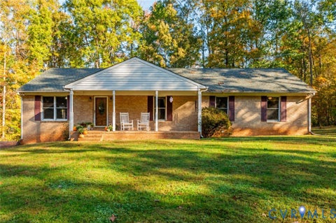
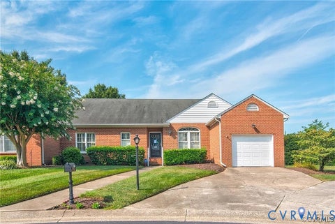
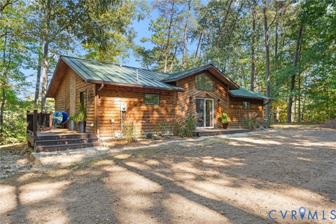
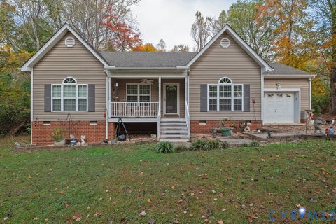
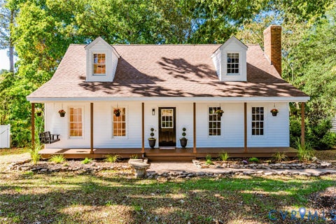
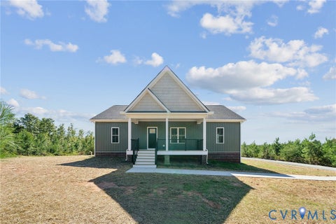
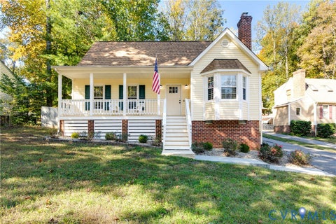
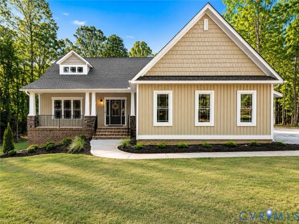
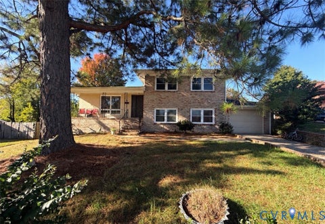
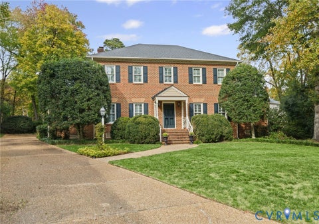
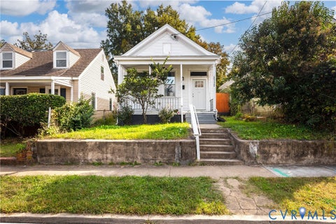
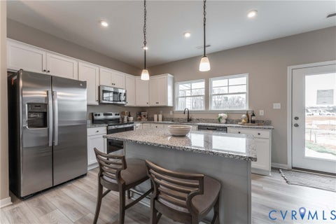
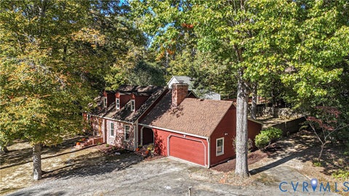
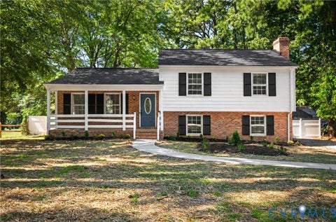
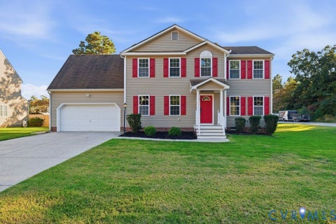
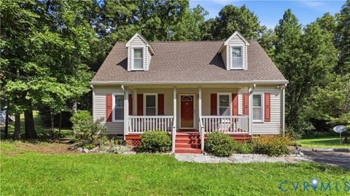
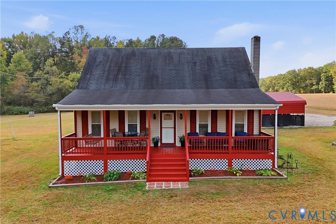
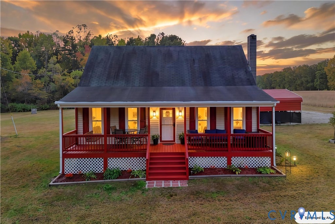
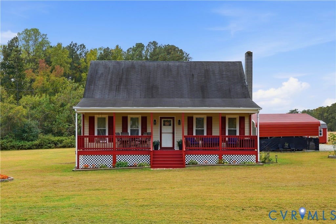
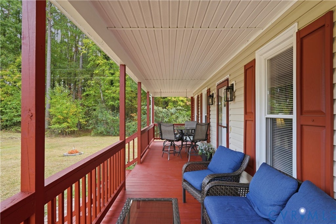
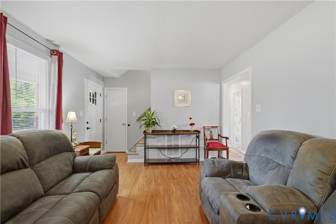
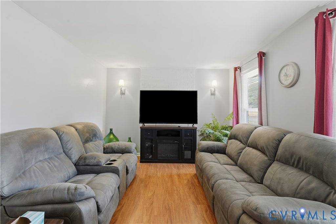
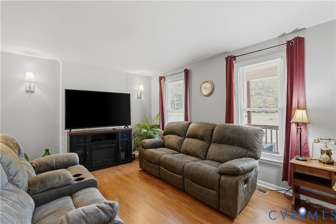
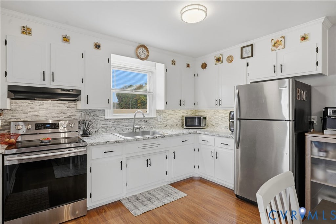
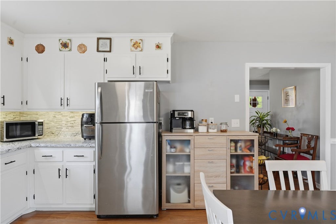
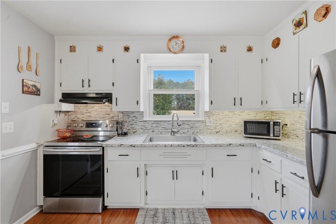
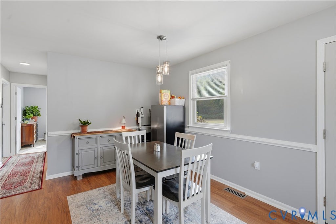
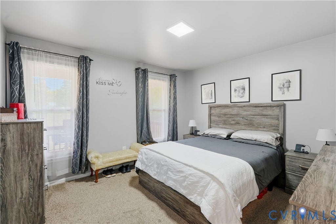
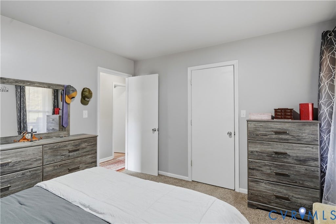
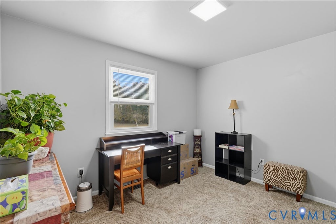
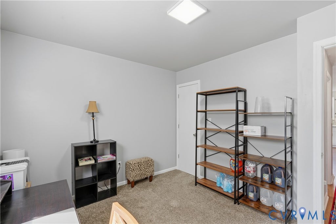
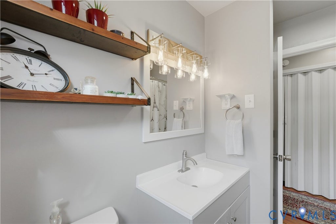
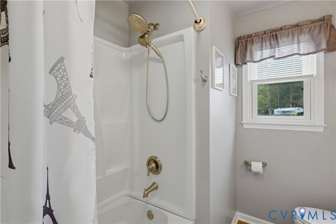
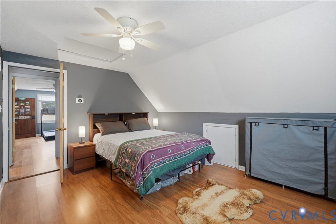
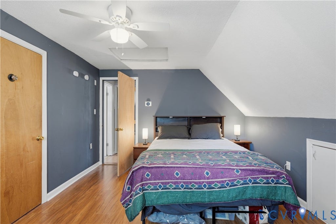
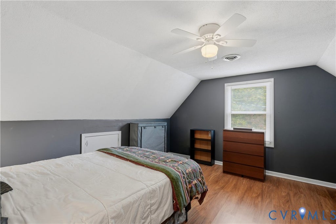
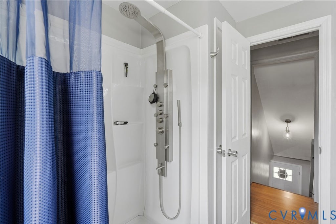
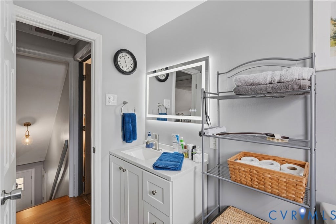
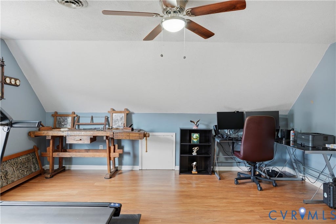
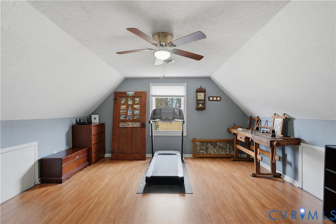
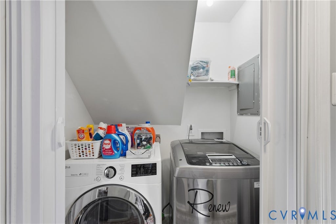
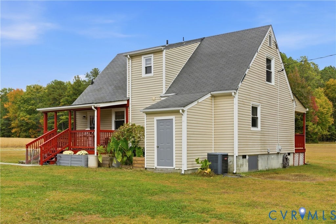
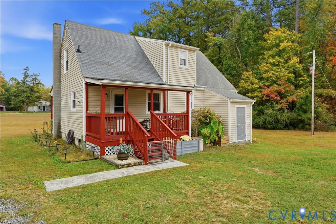
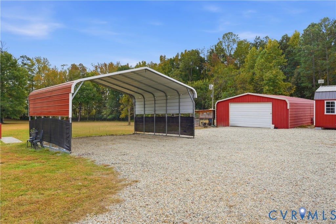
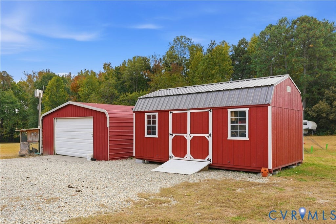
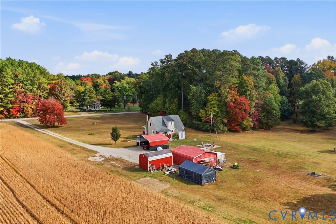
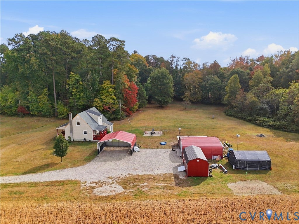
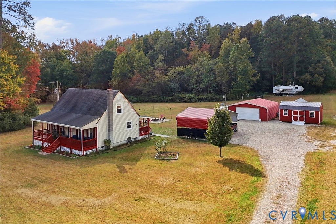
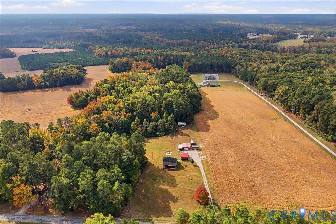
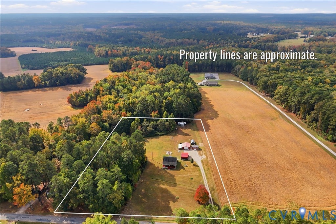
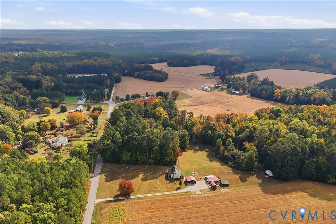
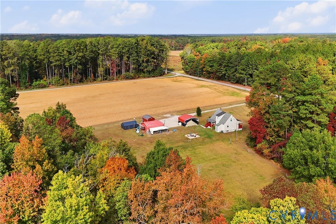
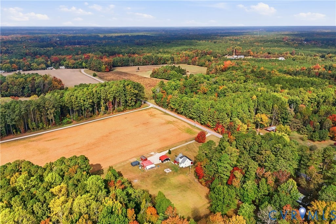
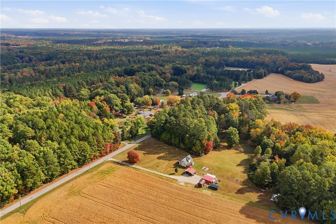
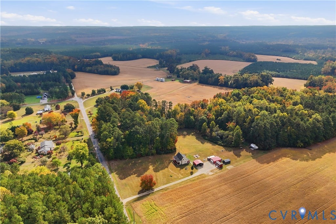
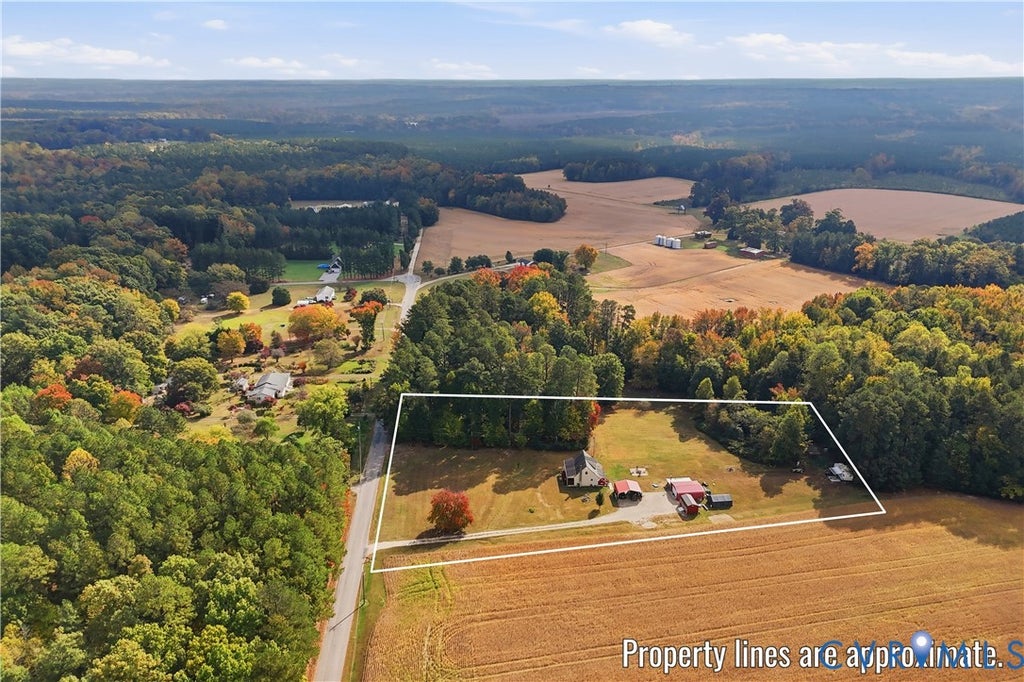
COUNTRY CHARM, MODERN COMFORT & PRIVACY ON 3.20 ACRES! Welcome home to this beautiful Cape Cod-style retreat, perfectly situated on 3.20 acres of manicured grounds surrounded by picturesque woodlands and peaceful countryside views. Offering the perfect combination of privacy, space, and comfort, this charming property is a wonderful escape from the everyday hustle and bustle. Step inside to discover a spacious and inviting floor plan featuring four generously sized bedrooms, including two conveniently located on the main level. The large eat-in kitchen provides plenty of room for cooking, gathering, and creating lasting memories. Upstairs, you'll find two additional spacious bedrooms and a versatile bonus room, perfect for a home office, recreation room, or additional living space. Outside, the possibilities are endless! A long, private gravel driveway welcomes you home and leads to a spacious parking area and a 24' x 24' detached metal garage, offering excellent space for vehicles, hobbies, storage, or a workshop. The expansive grounds provide plenty of room for outdoor entertaining, gardening, recreation, or simply enjoying the beauty of nature. INCREDIBLE BUYER INCENTIVES - DON'T MISS THIS OPPORTUNITY! The seller is making homeownership even more attractive with these amazing incentives! YOUR CHOICE: A seller-paid 2-1 interest rate buydown OR a closing cost credit equal to the cost of the buydown! 1-Year Home Warranty - Added peace of mind for your new home! VA ASSUMABLE LOAN AT JUST 2.75% - Qualified buyers may have the opportunity to assume the seller's existing mortgage at this incredible interest rate, subject to lender approval and loan terms. Lower your initial monthly payments OR reduce your upfront closing costs. The choice is yours! Don't miss this opportunity to take advantage of valuable seller incentives while purchasing your next home! 25 Mins drive to Fort Lee or Fort Picket Military bases.
| DAYS ON MARKET | 1 | LAST UPDATED | 10/29/2026 |
|---|---|---|---|
| TRACT | None | YEAR BUILT | 1982 |
| COMMUNITY | 61 - Dinwiddie | GARAGE SPACES | 4.0 |
| COUNTY | Dinwiddie | STATUS | Active |
| PROPERTY TYPE(S) | Single Family |
| Elementary School | Midway |
|---|---|
| Jr. High School | Dinwiddie |
| High School | Dinwiddie |
| ADDITIONAL DETAILS | |
| AIR | Ceiling Fan(s), Heat Pump |
|---|---|
| AIR CONDITIONING | Yes |
| AREA | 61 - Dinwiddie |
| BASEMENT | Crawl Space |
| CONSTRUCTION | Frame, Vinyl Siding |
| EXTERIOR | Storage |
| GARAGE | Yes |
| HEAT | Electric, Heat Pump |
| INTERIOR | Ceiling Fan(s), Master Downstairs |
| LOT | 3.2 acre(s) |
| PARKING | Unpaved, Carport, Driveway, Detached, Garage, Paved |
| POOL DESCRIPTION | None |
| SEWER | Septic Tank |
| STORIES | 1.5 |
| STYLE | Cape Cod |
| SUBDIVISION | None |
| TAXES | 218300 |
| WATER | Well |
| ZONING | A2 |
MORTGAGE CALCULATOR
TOTAL MONTHLY PAYMENT
0
P
I
*Estimate only
| SATELLITE VIEW |
| / | |
We respect your online privacy and will never spam you. By submitting this form with your telephone number
you are consenting for Baker
Ellett to contact you even if your name is on a Federal or State
"Do not call List".
Listed with Legacy Living Realty and Associates
All or a portion of the multiple Listing information is provided by the Central Virginia Regional Multiple Listing Service, LLC, from a copyrighted compilation of Listings. All CVR MLS information provided is deemed reliable but is not guaranteed accurate. The compilation of Listings and each individual Listing are ©2026 Central Virginia Regional Multiple Listing Service, LLC. All rights reserved.
IDX information is provided exclusively for consumers’ personal, non-commercial use, that it may not be used for any purpose other than to identify prospective properties consumers may be interested in purchasing
Last Updated: 10/29/26 8:31 PM PDT
This IDX solution is (c) Diverse Solutions 2026.