Twitter
 Facebook
 Email
|
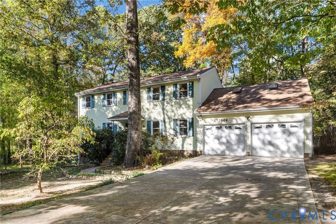
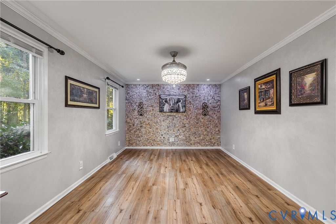
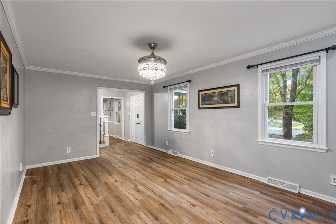
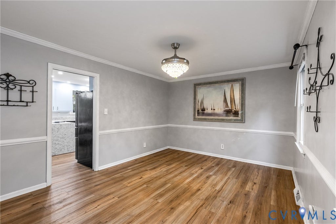
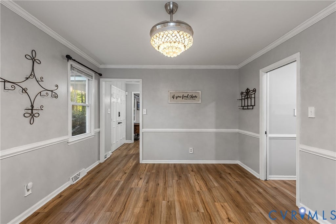
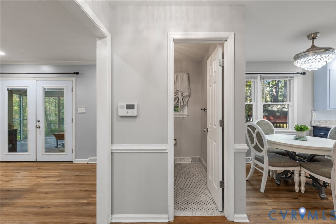
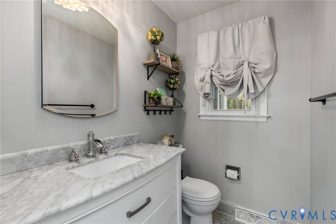

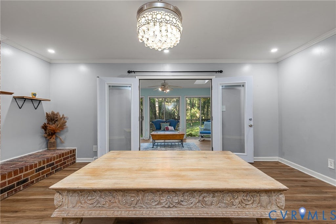
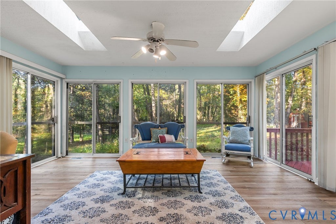
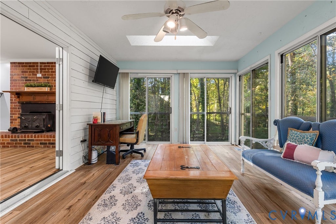
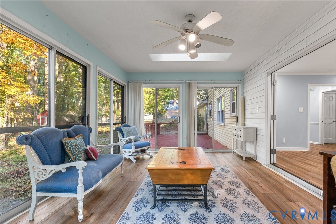


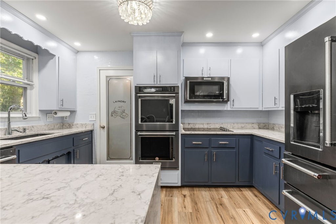

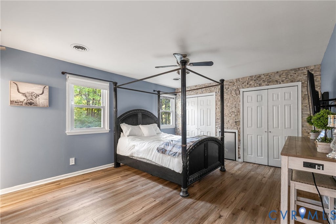
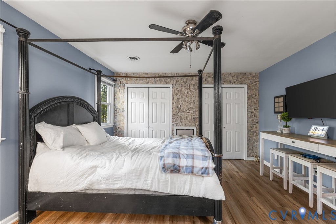
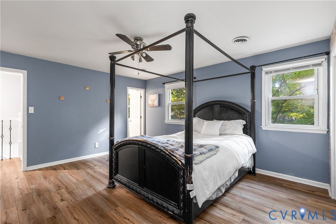
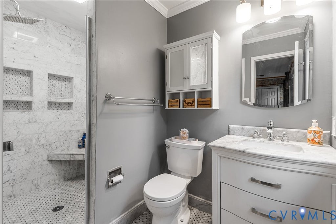
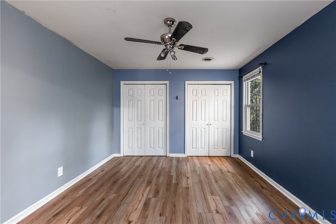
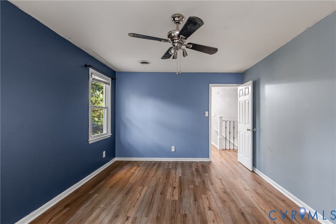

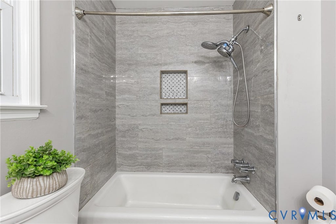
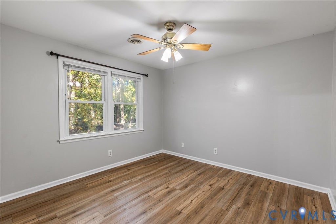
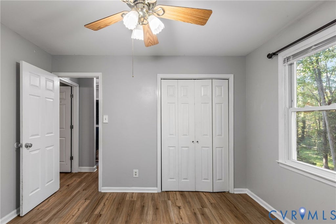
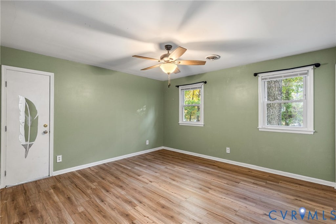
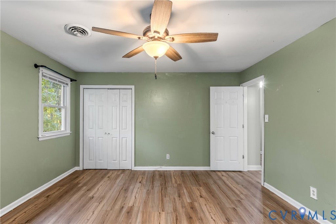

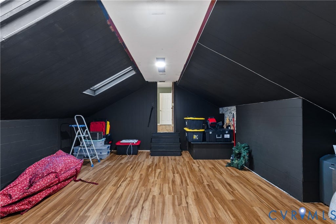
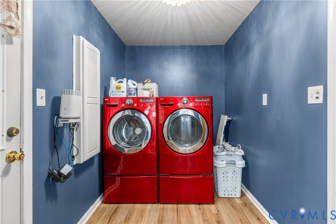
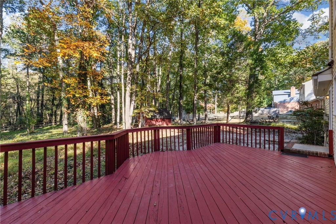

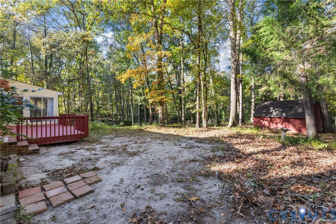
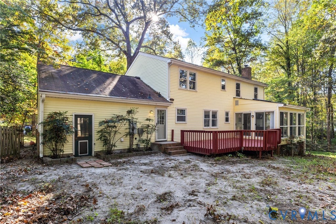

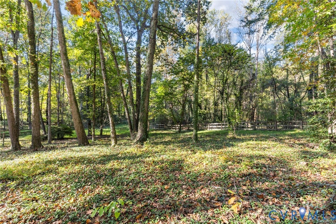
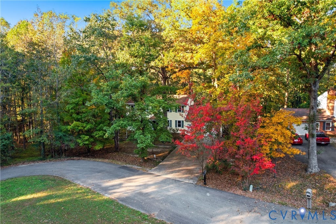





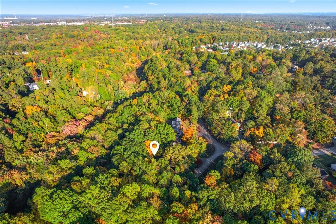
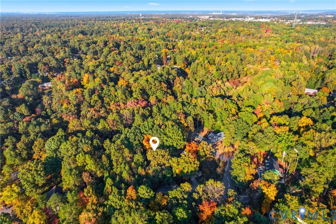


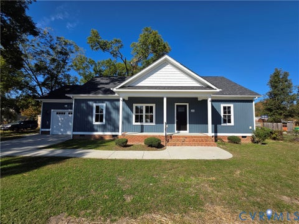
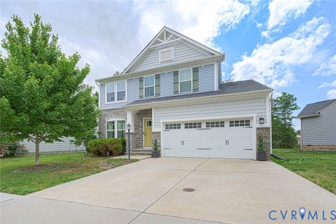
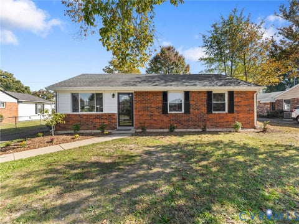
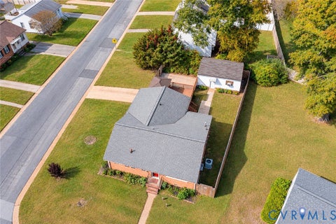
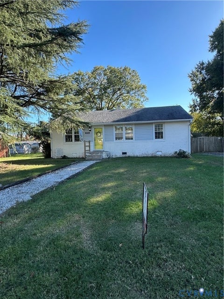
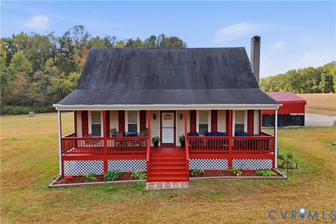
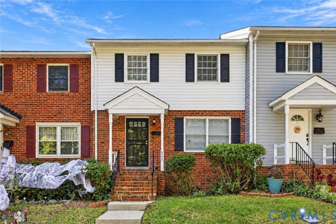
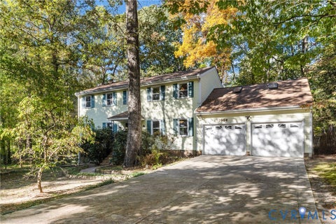
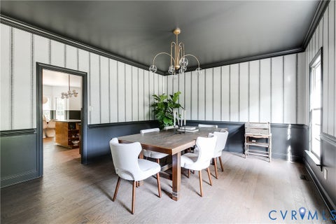
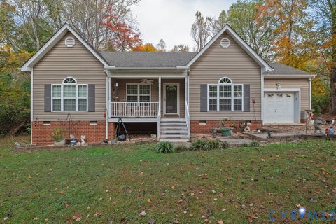
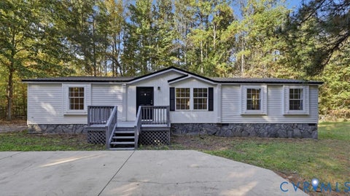
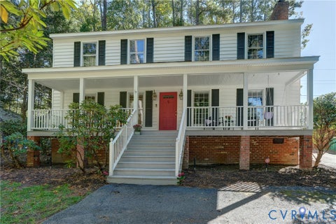
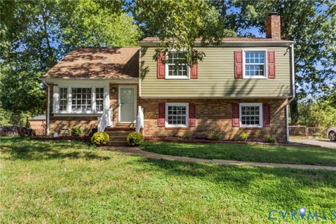
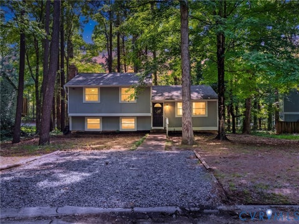
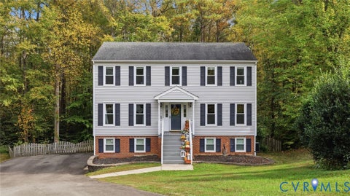
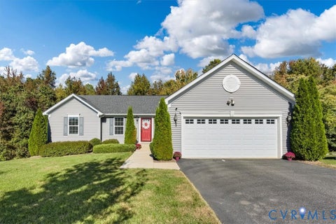
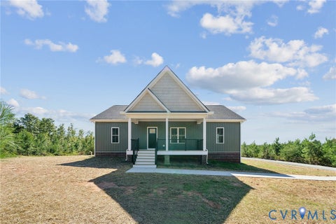
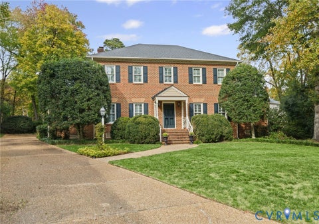
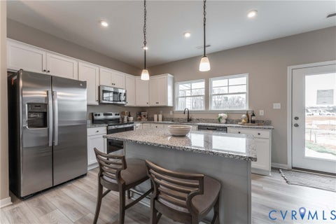
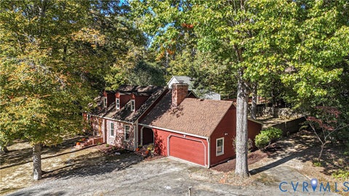
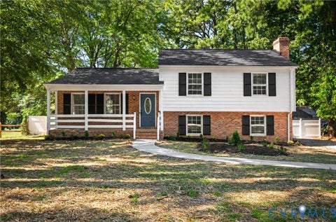
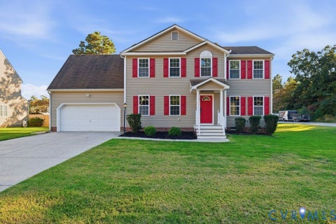
Beautifully Updated 4-Bedroom Home on a Peaceful Cul-de-Sac with an Expansive Fenced Backyard! Welcome to 3904 Woodbridge Ct, where modern updates, spacious living, and everyday comfort come together! Tucked away on a sizeable lot of over half an acre in a quiet cul-de-sac, this property gives you plenty of room to spread out and enjoy. A paved driveway leads to an oversized two-car garage, providing plenty of room for parking, storage, and hobbies. Inside, LVP flooring installed in 2019 creates a cohesive, updated feel throughout the home. The beautifully renovated kitchen, updated four years ago, features stylish countertops, double wall ovens, a sleek cooktop, and stainless steel appliances, offering both functionality and style. A formal dining room provides an inviting space for gatherings, while a separate rec room offers additional flexibility with direct access to the garage. One of the home's standout features is the bright and inviting Florida room, complete with two skylights, a ceiling fan with lighting, and LVP flooring. With direct access to the rear deck, this versatile space is perfect for relaxing, entertaining, or simply enjoying views of the backyard. All bathrooms were renovated in 2018, including an expanded shower in the primary bathroom. Additional improvements include a water heater replaced within the past three years and one HVAC unit replaced in 2026, offering added peace of mind. Step outside to discover an expansive, fenced backyard with plenty of room for entertaining, gardening, pets, or outdoor activities. The rear deck provides an inviting setting for weekend cookouts or relaxing evenings. Ideally situated near Pocahontas State Park, Dutch Gap Conservation Area, and the shopping and dining options at Chester Village Green, this home also provides convenient access to Route 10, Route 1, I-95, and I-295. With four bedrooms, beautifully updated living spaces, an oversized garage, and a spacious backyard, this Chester home has so much to offer. Schedule your private showing today!
| DAYS ON MARKET | 1 | LAST UPDATED | 10/29/2026 |
|---|---|---|---|
| TRACT | Hidden Valley Estates | YEAR BUILT | 1976 |
| COMMUNITY | 52 - Chesterfield | GARAGE SPACES | 2.0 |
| COUNTY | Chesterfield | STATUS | Active |
| PROPERTY TYPE(S) | Single Family |
| Elementary School | Wells |
|---|---|
| Jr. High School | Carver |
| High School | Thomas Dale |
| ADDITIONAL DETAILS | |
| AIR | Ceiling Fan(s), Central Air, Heat Pump |
|---|---|
| AIR CONDITIONING | Yes |
| APPLIANCES | Cooktop, Dishwasher, Disposal, Double Oven, Dryer, Electric Cooktop, Electric Water Heater, Microwave, Oven, Range, Refrigerator, Washer, Water Heater |
| AREA | 52 - Chesterfield |
| BASEMENT | Crawl Space |
| CONSTRUCTION | Brick, Frame, Vinyl Siding |
| EXTERIOR | Storage |
| FIREPLACE | Yes |
| GARAGE | Yes |
| HEAT | Electric, Heat Pump |
| INTERIOR | Ceiling Fan(s), Double Vanity, Eat-in Kitchen, Granite Counters, High Ceilings, Pantry, Recessed Lighting |
| LOT | 0.679 acre(s) |
| LOT DESCRIPTION | Cul-De-Sac |
| PARKING | Attached, Direct Access, Driveway, Garage, Garage Door Opener, Off Street, Oversized, Paved |
| POOL DESCRIPTION | None |
| SEWER | Public Sewer |
| STORIES | 2 |
| STYLE | Colonial, Two Story |
| SUBDIVISION | Hidden Valley Estates |
| TAXES | 3468.33 |
| WATER | Public |
| ZONING | R7 |
MORTGAGE CALCULATOR
TOTAL MONTHLY PAYMENT
0
P
I
*Estimate only
| SATELLITE VIEW |
| / | |
We respect your online privacy and will never spam you. By submitting this form with your telephone number
you are consenting for Baker
Ellett to contact you even if your name is on a Federal or State
"Do not call List".
Listed with Real Broker LLC
All or a portion of the multiple Listing information is provided by the Central Virginia Regional Multiple Listing Service, LLC, from a copyrighted compilation of Listings. All CVR MLS information provided is deemed reliable but is not guaranteed accurate. The compilation of Listings and each individual Listing are ©2026 Central Virginia Regional Multiple Listing Service, LLC. All rights reserved.
IDX information is provided exclusively for consumers’ personal, non-commercial use, that it may not be used for any purpose other than to identify prospective properties consumers may be interested in purchasing
Last Updated: 10/29/26 10:05 PM PDT
This IDX solution is (c) Diverse Solutions 2026.