Twitter
 Facebook
 Email







|

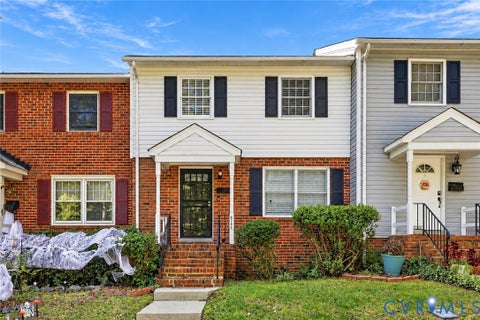
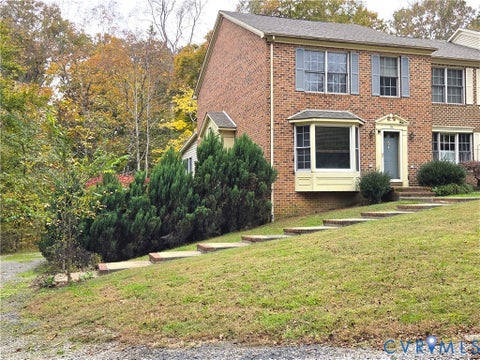
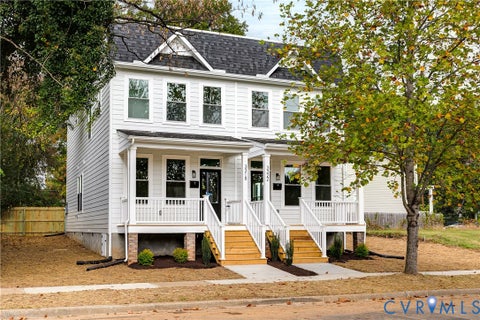
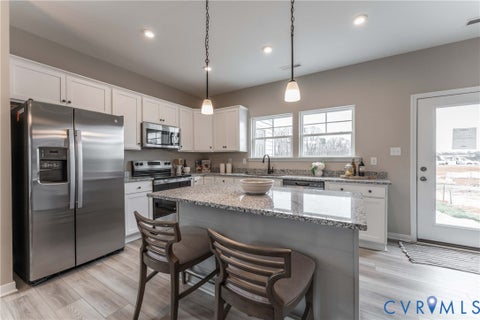
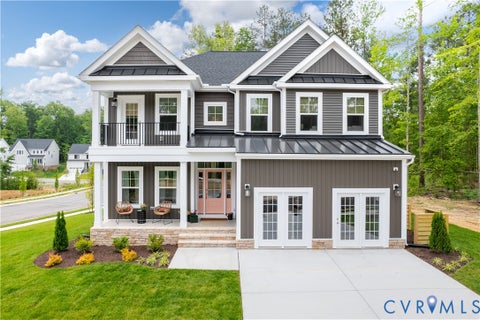
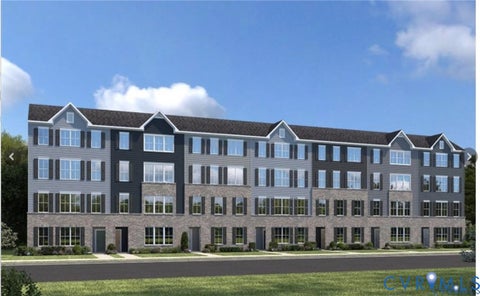
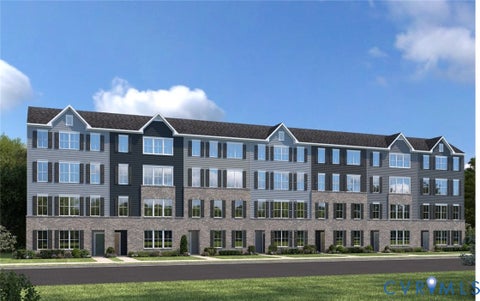
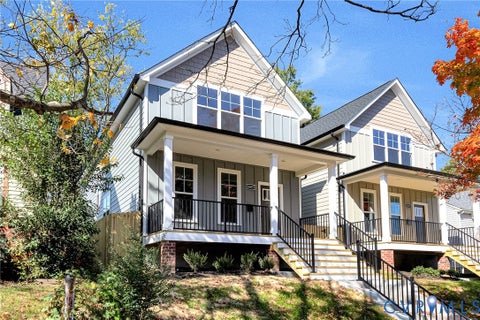
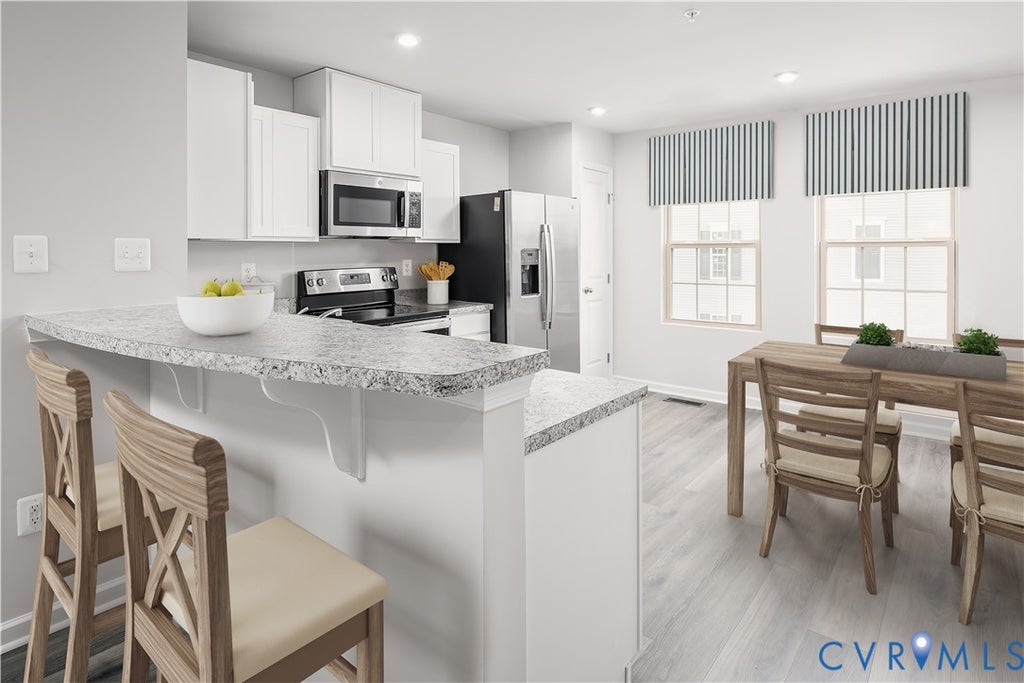
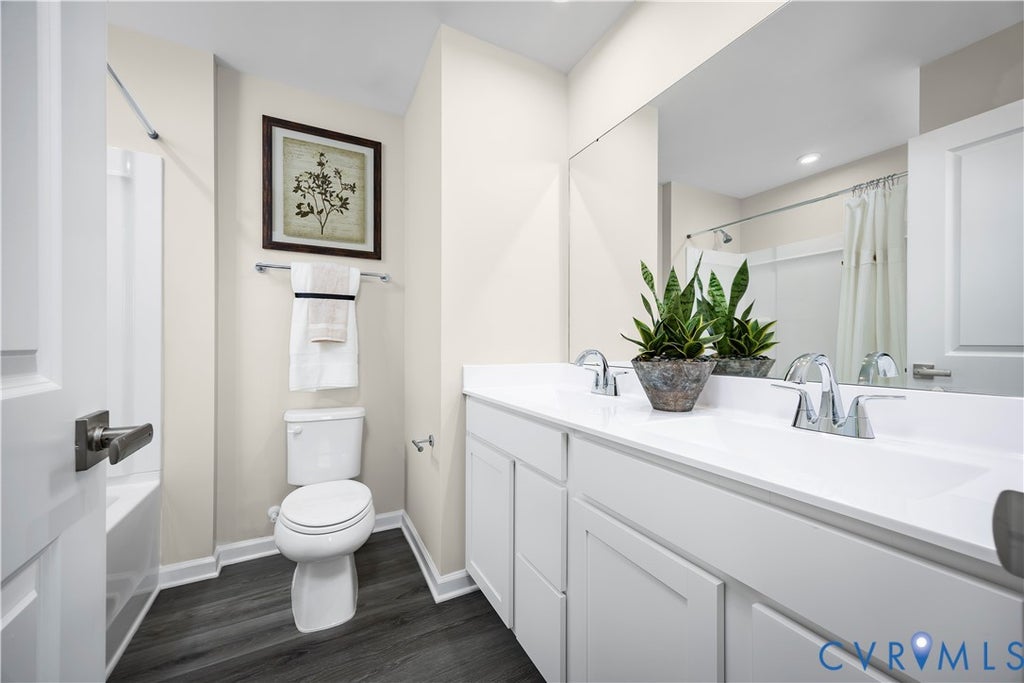
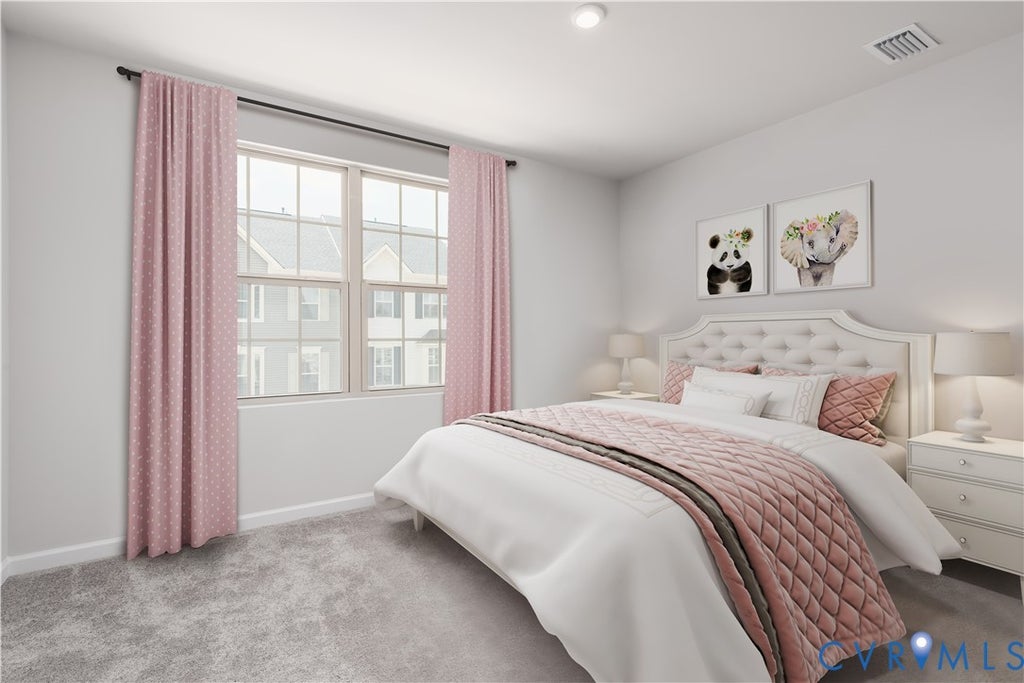
NEW FLOORPLAN! Introducing to Cloverleigh Towns - The Spencer! The Spencer is the ideal combination of style and space. Enter this 3-level townhome through the ground floor foyer or 1-car garage. A 1st floor bedroom and full bath provide total comfort. On the main level, the living room flows easily into the welcoming kitchen with island and plenty of cabinet space. From family meals to movie nights, you'll feel instantly at home in this space. Upstairs, two large bedrooms each feature private bathrooms. The Spencer is simply unbeatable. This home is located in Cloverleigh Towns, a brand-new townhome community where modern convenience meets exceptional living. Cloverleigh Towns will feature a resort style pool and bathhouse, adding more luxury to your lifestyle. The community also has tot lots where your kids can play, a fire pit where you can gather with friends and neighbors, perfect for conversation and stargazing on cool nights! Strategically located with effortless access to major highways, this is an ideal home base for commuters and explorers alike. Situated across from the Commonwealth Center where you can find Target, Fresh Market, Best Buy, Regal Cinemas and a ton of restaurants and retailers. Come see why the Cloverleigh community is right for you!
| DAYS ON MARKET | 1 | LAST UPDATED | 10/29/2026 |
|---|---|---|---|
| TRACT | Cloverleigh | YEAR BUILT | 2026 |
| COMMUNITY | 62 - Chesterfield | GARAGE SPACES | 1.0 |
| COUNTY | Chesterfield | STATUS | Active |
| PROPERTY TYPE(S) | Condo/Townhouse/Co-Op |
| Elementary School | Clover Hill |
|---|---|
| Jr. High School | Swift Creek |
| High School | Clover Hill |
| ADDITIONAL DETAILS | |
| AIR | Central Air |
|---|---|
| AIR CONDITIONING | Yes |
| AMENITIES | Maintenance Grounds, Trash |
| APPLIANCES | Cooktop, Dishwasher, Disposal, Gas Cooktop, Gas Water Heater, Microwave, Oven |
| AREA | 62 - Chesterfield |
| CONSTRUCTION | Frame, Stone, Vinyl Siding |
| EXTERIOR | Lighting |
| GARAGE | Yes |
| HEAT | Forced Air, Natural Gas |
| HOA DUES | 188|Monthly |
| INTERIOR | Double Vanity, Eat-in Kitchen, Granite Counters, High Ceilings, Kitchen Island, Master Downstairs, Pantry, Recessed Lighting, Walk-In Closet(s) |
| PARKING | Attached, Garage, Garage Door Opener, Off Street, Garage Faces Rear, Garage Faces Side, On Street |
| POOL | Yes |
| POOL DESCRIPTION | Outdoor Pool, In Ground, Community |
| SEWER | Public Sewer |
| STORIES | 3+ |
| STYLE | Craftsman |
| SUBDIVISION | Cloverleigh |
| WATER | Public |
MORTGAGE CALCULATOR
TOTAL MONTHLY PAYMENT
0
P
I
*Estimate only
| SATELLITE VIEW |
| / | |
We respect your online privacy and will never spam you. By submitting this form with your telephone number
you are consenting for Baker
Ellett to contact you even if your name is on a Federal or State
"Do not call List".
Listed with Long & Foster REALTORS
All or a portion of the multiple Listing information is provided by the Central Virginia Regional Multiple Listing Service, LLC, from a copyrighted compilation of Listings. All CVR MLS information provided is deemed reliable but is not guaranteed accurate. The compilation of Listings and each individual Listing are ©2026 Central Virginia Regional Multiple Listing Service, LLC. All rights reserved.
IDX information is provided exclusively for consumers’ personal, non-commercial use, that it may not be used for any purpose other than to identify prospective properties consumers may be interested in purchasing
Last Updated: 10/29/26 9:25 PM PDT
This IDX solution is (c) Diverse Solutions 2026.