Twitter
 Facebook
 Email


|

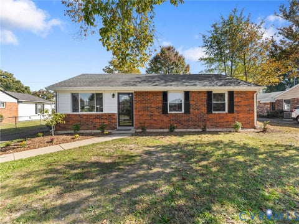
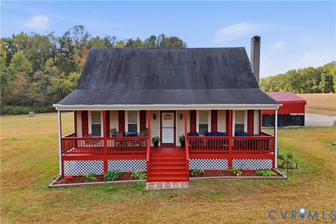
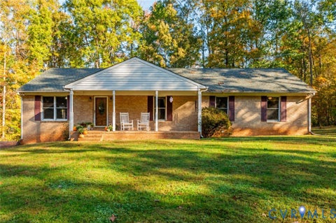
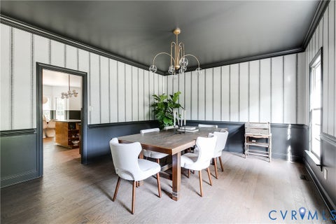
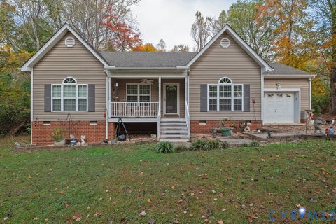
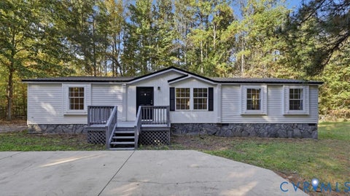
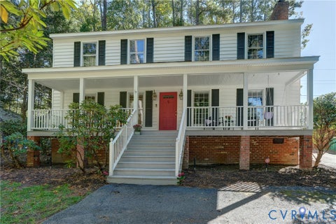
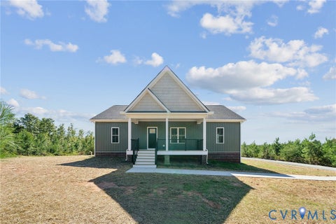
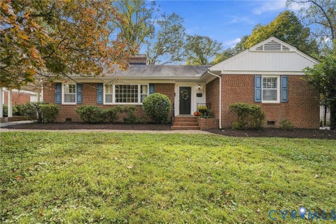
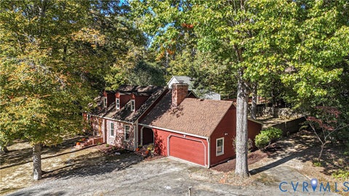
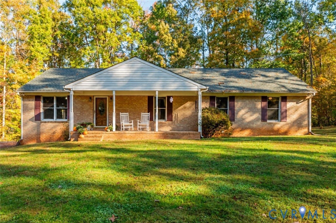
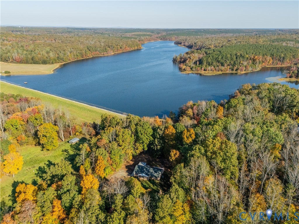
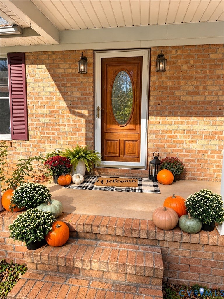
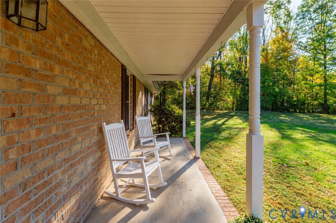
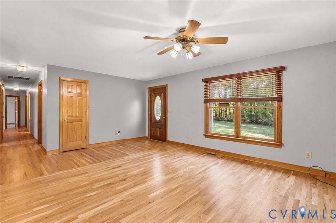
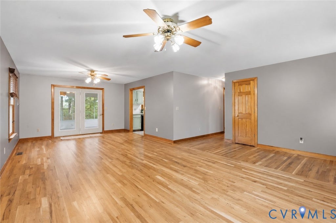
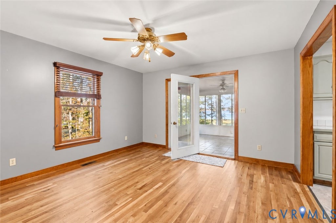
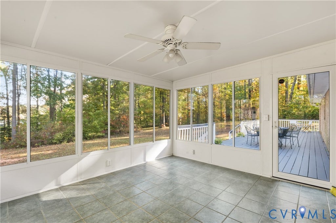
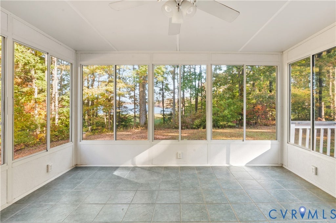
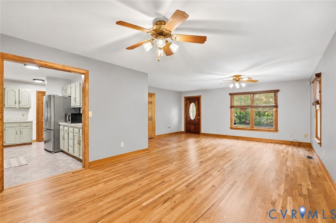
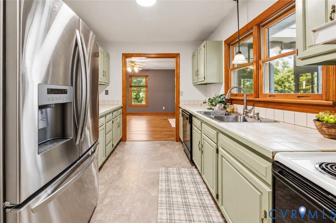
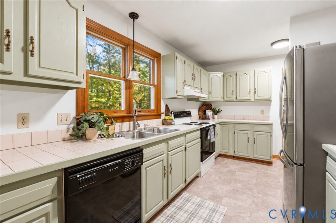
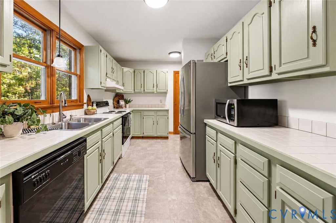
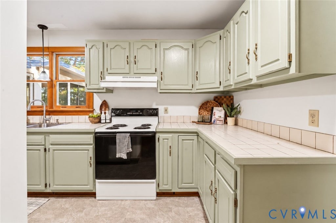
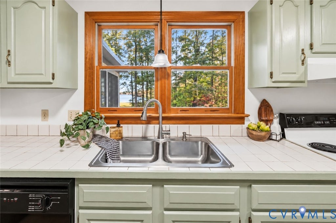
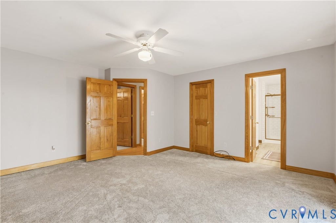
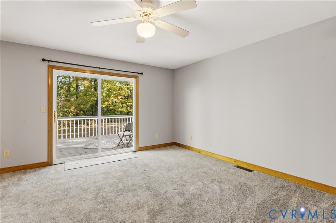
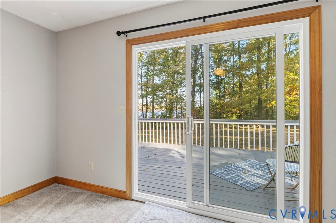
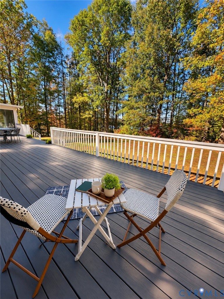
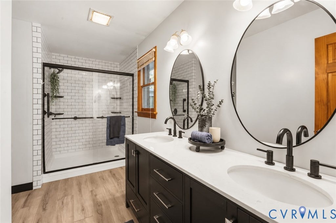
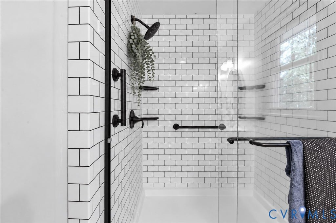
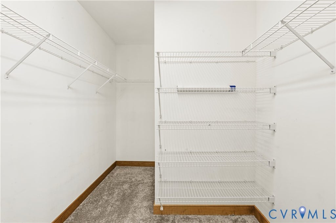
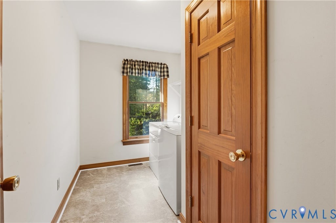
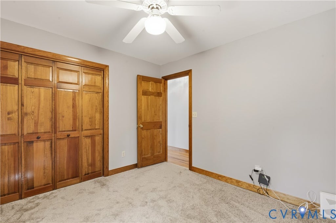
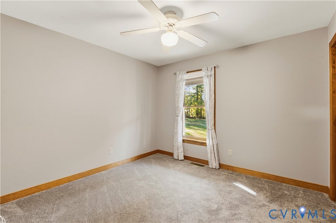
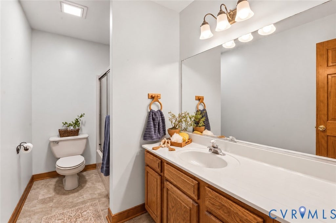
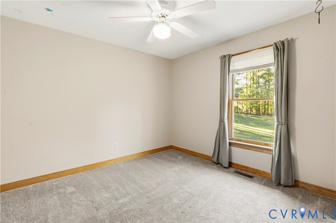
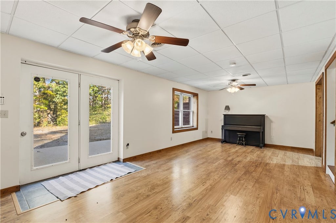
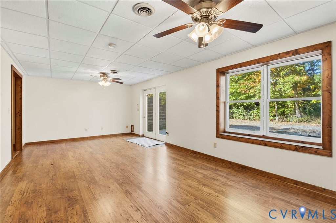
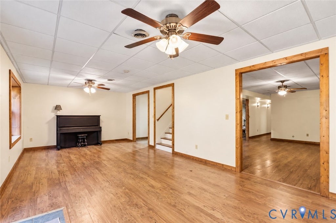
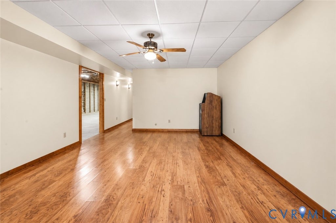
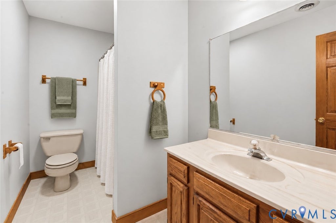
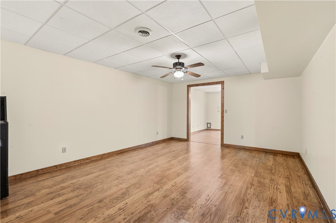
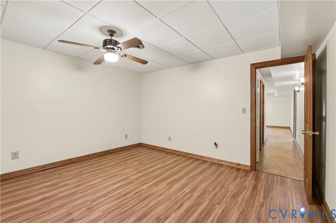
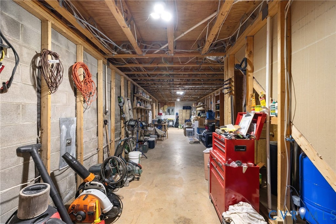
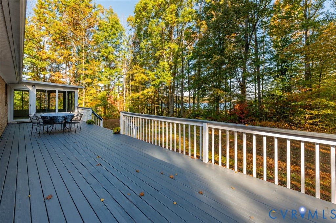
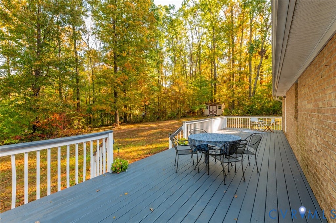
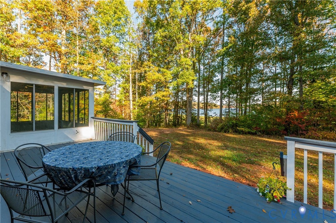
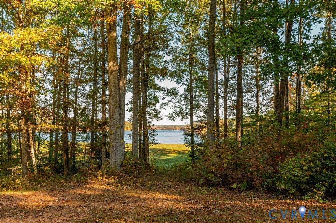
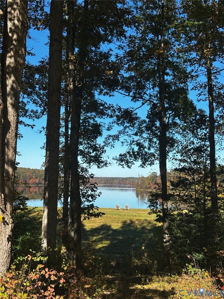
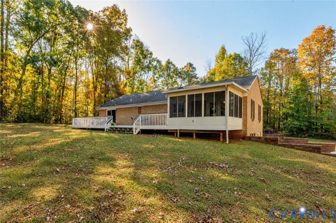
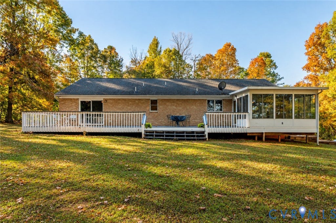
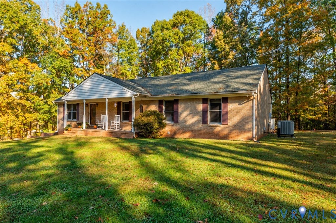
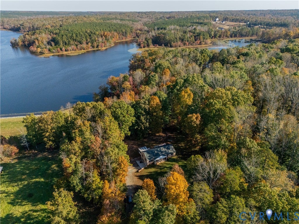
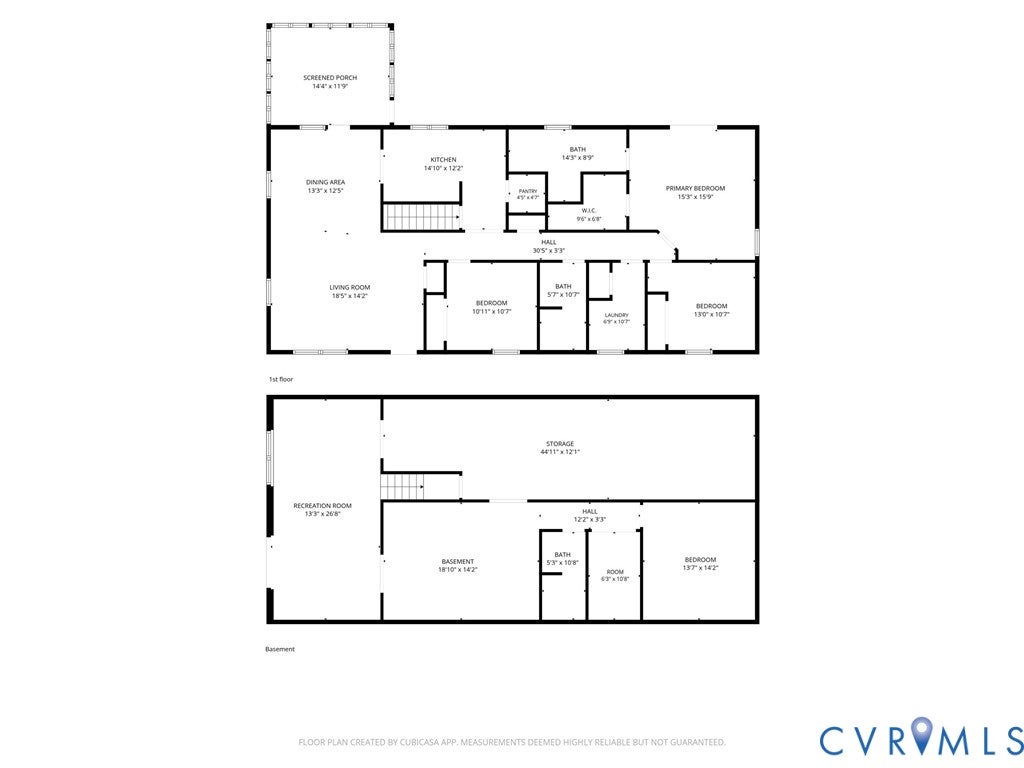
This Must Be the Place! Welcome to 3621 Jefferson Highway, where the views steal the show and the space is just as impressive! Siting on 1.5 beautiful acres overlooking a stocked reservoir with water access,this sprawling brick rancher offers 3 bedrooms, 3 full bathrooms, and an additional basement bedroom/flex space. Nestled in a picturesque rural setting, yet convenient to nearby towns and amenities, this property offers the best of both worlds. Step inside to beautiful hardwood floors,new carpet, and inviting spaces filled with natural light. The spacious primary features a walk-in closet, beautifully updated bathroom with double vanity, and direct access to the back porch. Imagine morning coffee with breathtaking water views right outside your bedroom door! The three-season sunroom offers another inviting space to relax, entertain, or enjoy the scenery. And just wait until you see the basement! The expansive finished walk-out lower level, complete with its own private entrance, offers an incredible dual-living opportunity. Featuring an additional bedroom/flex space, full bathroom, two generously sized living areas, and a massive storage room, this level feels like a home within a home! Ideal for multigenerational living, extended guests, home offices, recreation, or potential rental use, the flexibility is hard to beat and harder to find. Outside, the picturesque front yard welcomes you home, but the backyard will take your breath away. Sweeping reservoir views, peaceful waterfront surroundings, and access to stocked waters create a setting people dream about. Picture quiet mornings, afternoons fishing, evenings on the porch, and the simple pleasure of your own 1.5-acre retreat. Whether you're searching for a peaceful escape, room to spread out, or something truly special, this one delivers. Come experience the setting, imagine the lifestyle, and see why this truly must be the place!
| DAYS ON MARKET | 1 | LAST UPDATED | 10/29/2026 |
|---|---|---|---|
| TRACT | None | YEAR BUILT | 1995 |
| COMMUNITY | 38 - Louisa | COUNTY | Louisa |
| STATUS | Active | PROPERTY TYPE(S) | Single Family |
| Elementary School | Jouett |
|---|---|
| Jr. High School | Louisa |
| High School | Louisa |
| ADDITIONAL DETAILS | |
| AIR | Ceiling Fan(s), Electric |
|---|---|
| AIR CONDITIONING | Yes |
| APPLIANCES | Cooktop, Dishwasher, Disposal, Electric Water Heater, Range |
| AREA | 38 - Louisa |
| BASEMENT | Full, Interior Entry, Walk-Out Access, Yes |
| CONSTRUCTION | Brick |
| EXTERIOR | Storage |
| HEAT | Electric |
| INTERIOR | Ceiling Fan(s), Double Vanity, High Ceilings, Master Downstairs, Pantry, Walk-In Closet(s) |
| LOT | 1.58 acre(s) |
| PARKING | Oversized |
| POOL DESCRIPTION | None |
| SEWER | Septic Tank |
| STORIES | 1 |
| STYLE | Ranch, Two Story |
| SUBDIVISION | None |
| TAXES | 2842.75 |
| VIEW | Yes |
| VIEW DESCRIPTION | Water |
| WATER | Well |
| WATERFRONT | Yes |
| WATERFRONT DESCRIPTION | Waterfront |
| ZONING | A2 |
MORTGAGE CALCULATOR
TOTAL MONTHLY PAYMENT
0
P
I
*Estimate only
| SATELLITE VIEW |
| / | |
We respect your online privacy and will never spam you. By submitting this form with your telephone number
you are consenting for Baker
Ellett to contact you even if your name is on a Federal or State
"Do not call List".
Listed with Real Broker LLC
All or a portion of the multiple Listing information is provided by the Central Virginia Regional Multiple Listing Service, LLC, from a copyrighted compilation of Listings. All CVR MLS information provided is deemed reliable but is not guaranteed accurate. The compilation of Listings and each individual Listing are ©2026 Central Virginia Regional Multiple Listing Service, LLC. All rights reserved.
IDX information is provided exclusively for consumers’ personal, non-commercial use, that it may not be used for any purpose other than to identify prospective properties consumers may be interested in purchasing
Last Updated: 10/29/26 10:02 PM PDT
This IDX solution is (c) Diverse Solutions 2026.