Twitter
 Facebook
 Email
|

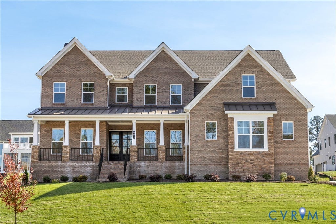
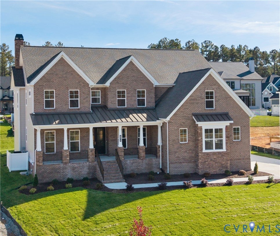
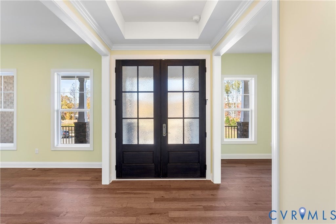
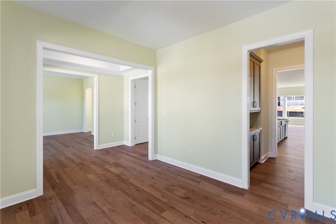
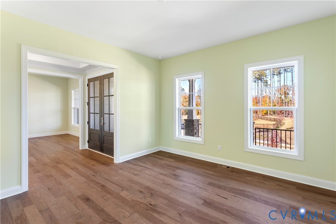
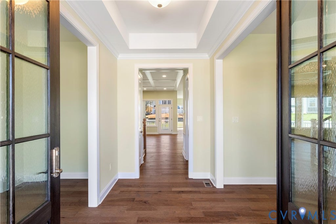
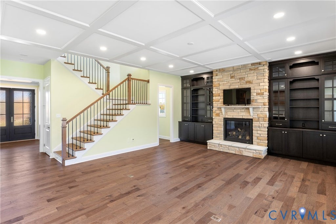
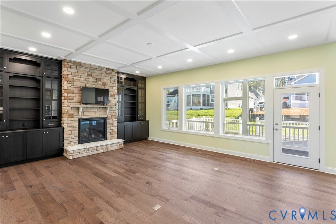
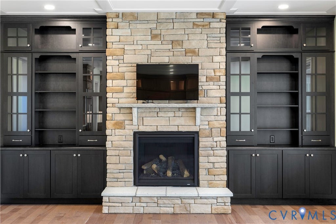
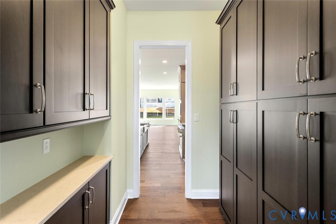
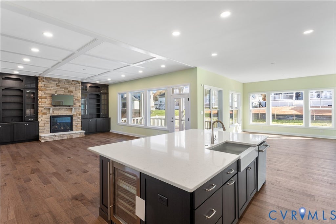
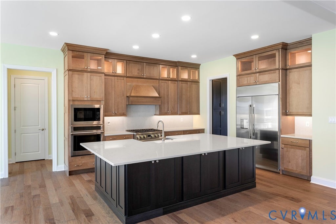
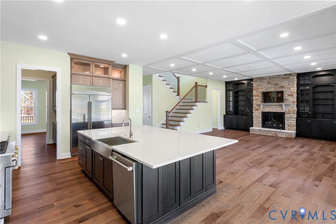
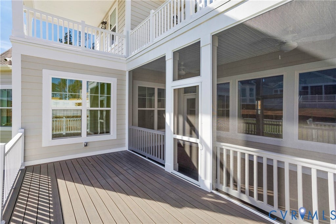
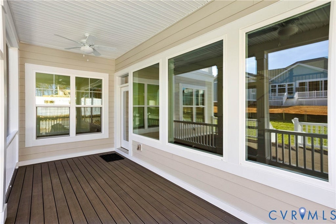
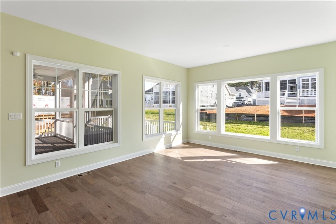
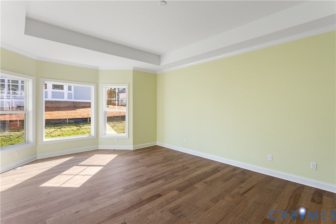
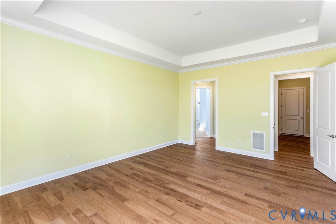
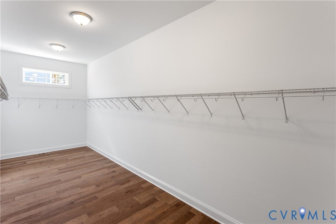
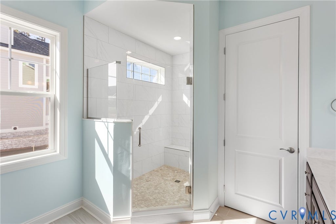
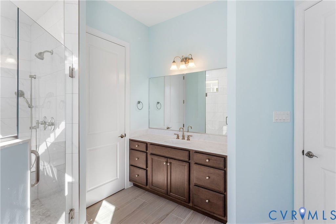
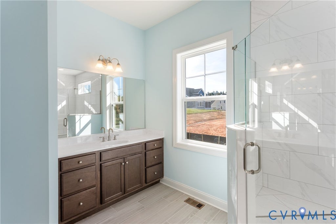
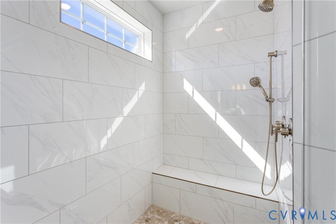
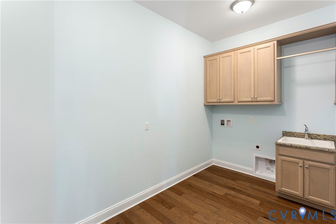
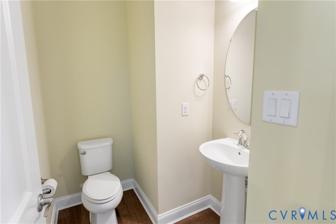
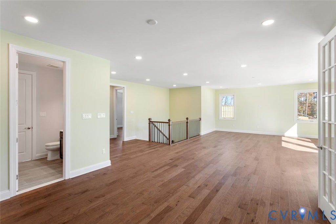
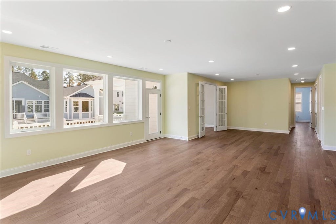
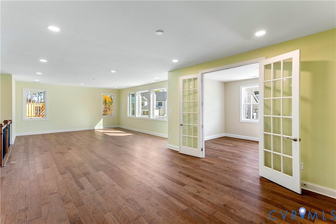
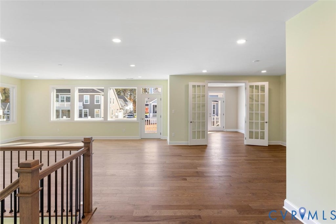
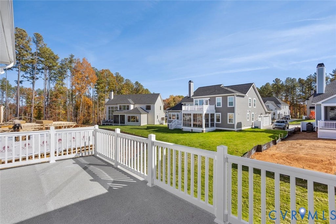
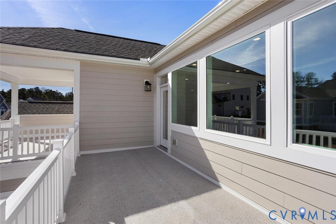
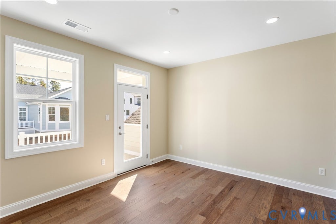
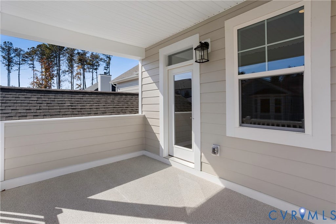
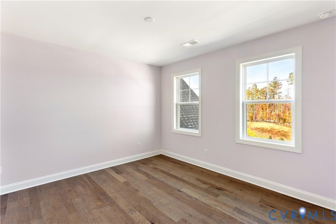
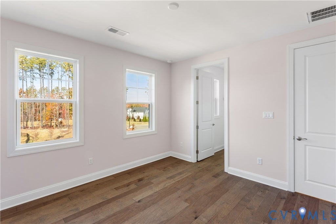
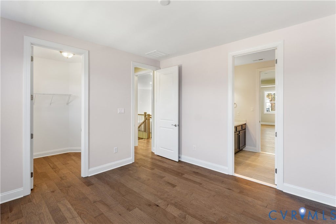
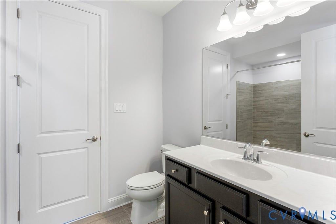
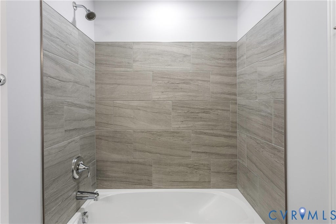
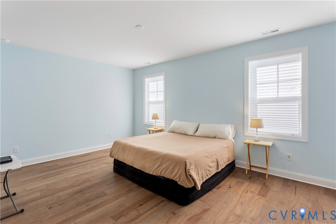
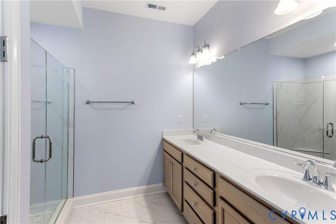
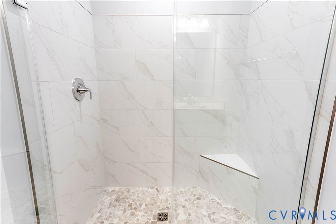
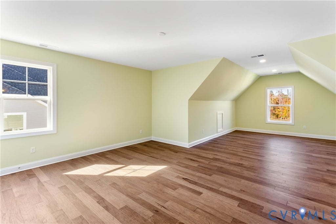
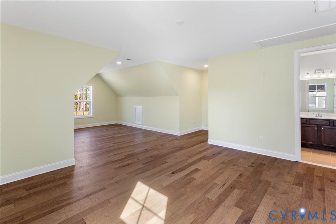
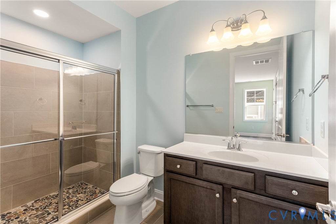
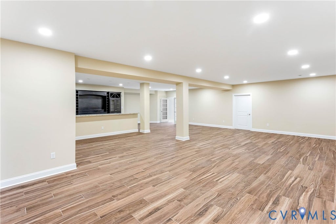
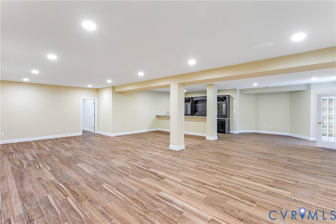
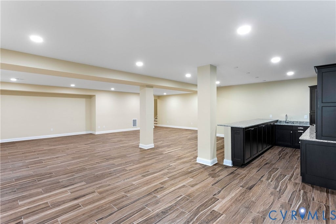
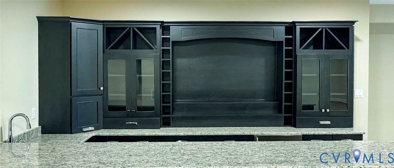
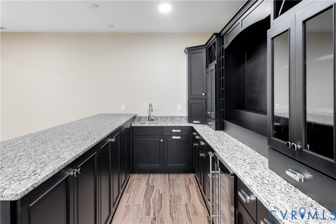
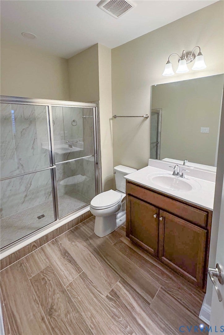
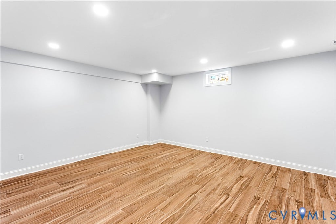
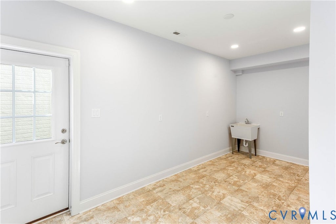
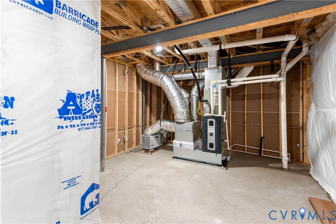
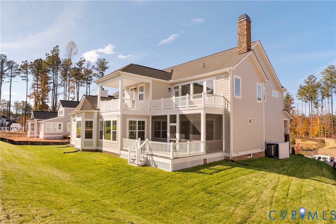
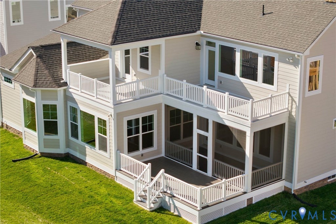
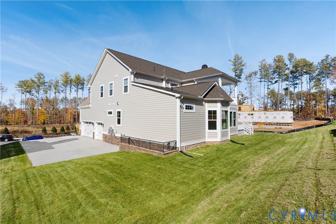
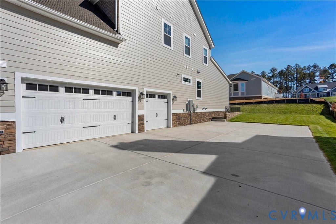
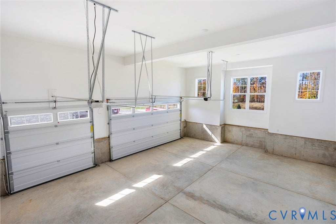
Brand New - Custom-Built Schell Brothers Home w/Basement! Luxury, space, & exceptional craftsmanship come together in this fabulous home, offering 6 bedrooms, 6 full baths, & 1 half across two beautifully appointed levels, plus a finished basement! From the moment you enter through the elegant double entry doors, you'll appreciate the thoughtful design, impressive finishes, & attention to detail. The formal living & dining rooms create an elegant first impression & flow seamlessly into the heart of the home, where the spectacular gourmet kitchen and inviting family room provide the perfect setting for everyday living & entertaining. The Chef's kitchen features premium Monogram appliances, a six-burner gas range, wine coolers, two ovens, abundant floor-to-ceiling cabinetry, quartz countertops, an oversized island, & SS apron-front sink. The adjoining family room is equally impressive, showcasing a beautiful stone gas fireplace & custom built-ins. A bright and spacious sunroom provides even more room to relax and opens to a lovely screened porch. Additional Features & Highlights: Two spacious primary suites- main level & 2nd floor. Splendid first-floor primary bath w/frameless glass shower, double vanity, & an exceptionally large walk-in closet. Airy 10-foot ceilings & eight-foot, solid paneled doors throughout the main level. Eight-foot solid paneled doors throughout the main level. Beautiful engineered hardwood flooring. Elegant flush-mount ceiling lighting. Guardian security system w/exterior cameras. Alexa-enabled Home IQ - home automation system! Fully finished basement featuring a media room, additional bedroom, full bath, & an expansive great room w/bar "” perfect for entertaining, hosting guests, or creating your own private retreat! Extended driveway & three-car garage w/extended parking apron Exceptional craftsmanship, premium finishes, generous living spaces, & extensive list of thoughtful upgrades... A truly special home with all the extras "” and one you'll be proud to call Home!
| DAYS ON MARKET | 9 | LAST UPDATED | 11/10/2026 |
|---|---|---|---|
| TRACT | Magnolia Green | YEAR BUILT | 2026 |
| COMMUNITY | 62 - Chesterfield | GARAGE SPACES | 3.0 |
| COUNTY | Chesterfield | STATUS | Active |
| PROPERTY TYPE(S) | Single Family |
| Elementary School | Moseley |
|---|---|
| Jr. High School | Deep Creek |
| High School | Cosby |
| ADDITIONAL DETAILS | |
| AIR | Ceiling Fan(s), Central Air, Heat Pump, Zoned |
|---|---|
| AIR CONDITIONING | Yes |
| APPLIANCES | Cooktop, Dishwasher, Disposal, Exhaust Fan, Gas Cooktop, Ice Maker, Microwave, Oven, Range Hood, Refrigerator, Tankless Water Heater, Wine Cooler |
| AREA | 62 - Chesterfield |
| BASEMENT | Finished, Sump Pump, Walk-Out Access, Yes |
| CONSTRUCTION | Frame, HardiPlank Type, Stone |
| FIREPLACE | Yes |
| GARAGE | Yes |
| HEAT | Electric, Exhaust Fan, Forced Air, Heat Pump, Natural Gas, Zoned |
| HOA DUES | 313|Quarterly |
| INTERIOR | Beamed Ceilings, Bookcases, Built-in Features, Ceiling Fan(s), Double Vanity, Eat-in Kitchen, Granite Counters, High Ceilings, High Speed Internet, Kitchen Island, Master Downstairs, Pantry, Tray Ceiling(s), Wet Bar |
| LOT | 0.3805 acre(s) |
| LOT DESCRIPTION | Landscaped |
| PARKING | Attached, Driveway, Garage, Garage Door Opener, Off Street, Paved, On Street |
| POOL DESCRIPTION | None, Community |
| SEWER | Public Sewer |
| STORIES | 3+ |
| STYLE | Two Story |
| SUBDIVISION | Magnolia Green |
| TAXES | 1468.5 |
| WATER | Public |
| ZONING | R12 |
MORTGAGE CALCULATOR
TOTAL MONTHLY PAYMENT
0
P
I
*Estimate only
| SATELLITE VIEW |
| / | |
We respect your online privacy and will never spam you. By submitting this form with your telephone number
you are consenting for Baker
Ellett to contact you even if your name is on a Federal or State
"Do not call List".
Listed with NextHome Advantage
All or a portion of the multiple Listing information is provided by the Central Virginia Regional Multiple Listing Service, LLC, from a copyrighted compilation of Listings. All CVR MLS information provided is deemed reliable but is not guaranteed accurate. The compilation of Listings and each individual Listing are ©2026 Central Virginia Regional Multiple Listing Service, LLC. All rights reserved.
IDX information is provided exclusively for consumers’ personal, non-commercial use, that it may not be used for any purpose other than to identify prospective properties consumers may be interested in purchasing
Last Updated: 11/13/26 6:18 AM PST
This IDX solution is (c) Diverse Solutions 2026.