Twitter
 Facebook
 Email
|

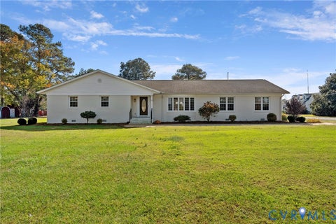
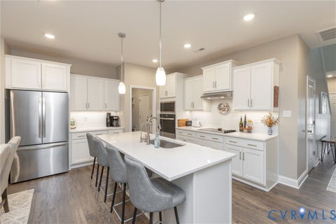
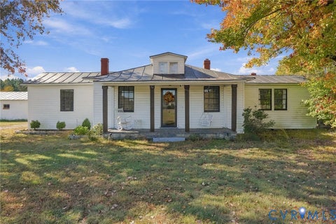
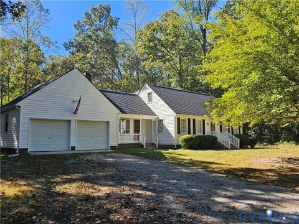
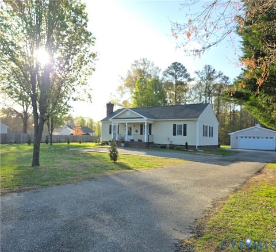
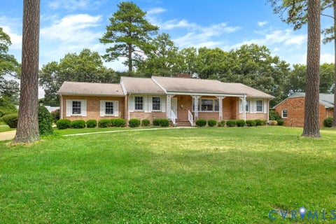
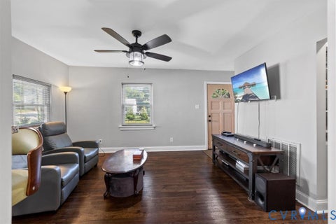
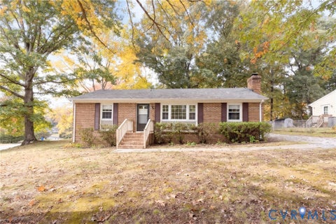
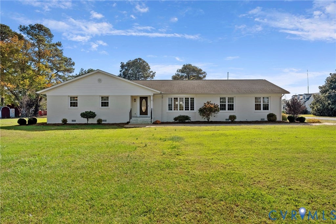
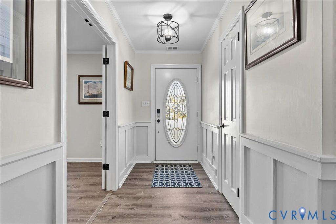
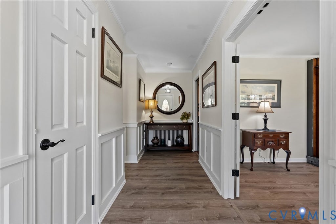
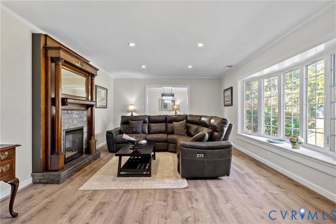
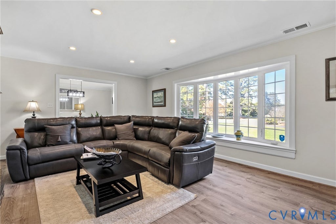
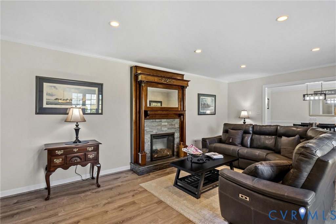
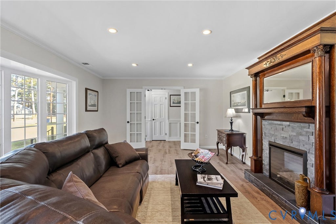
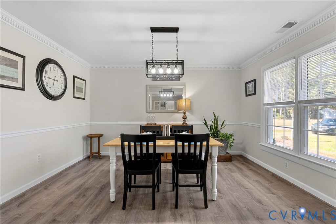
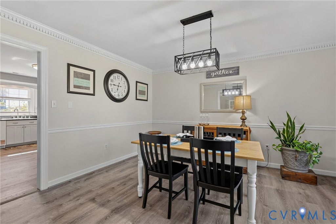
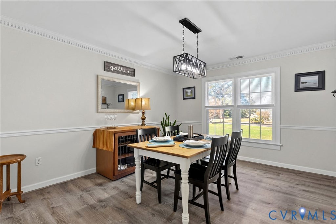
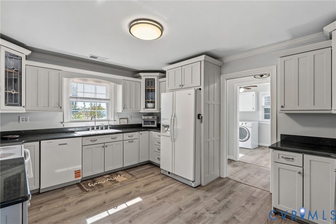
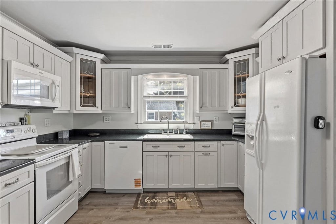
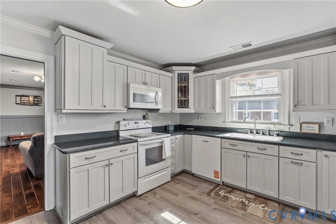
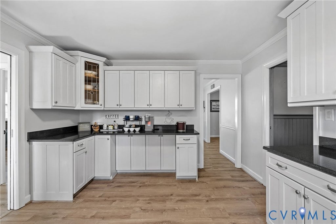
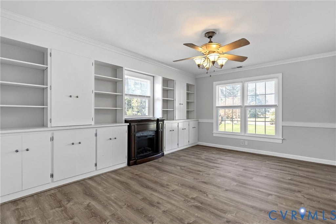
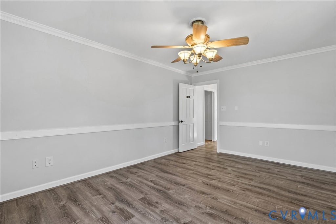
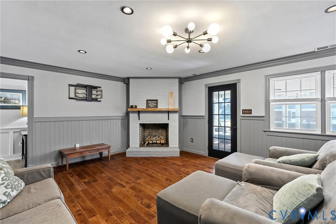
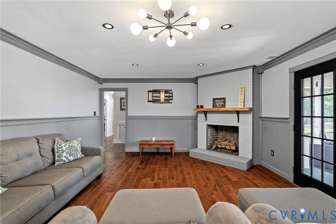
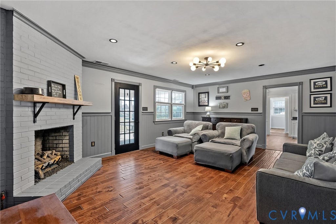
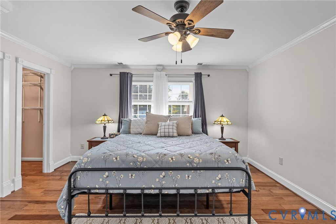
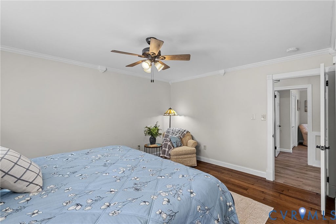
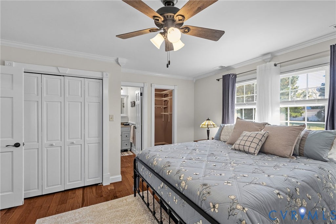
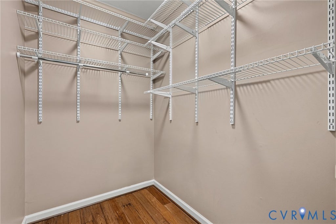
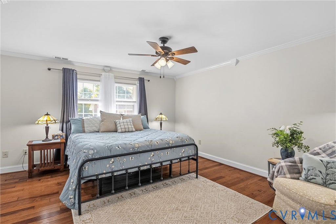
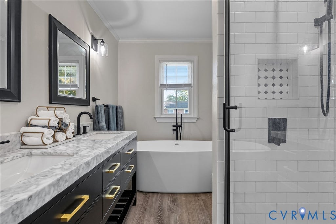
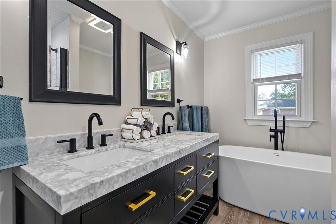
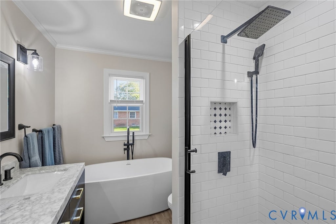
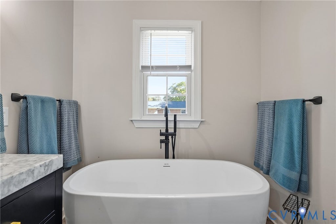
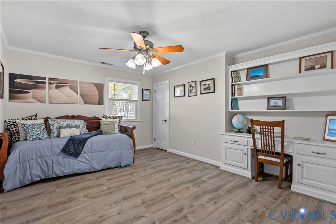
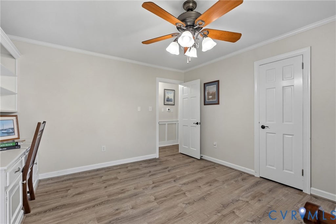
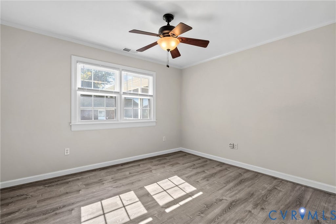
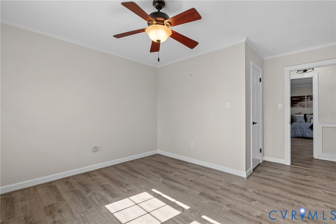
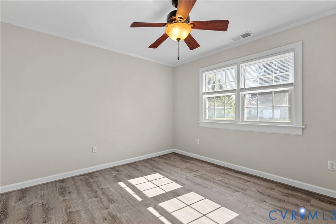
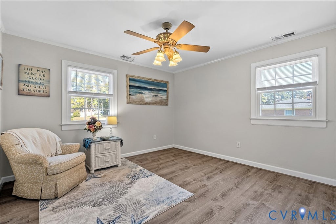
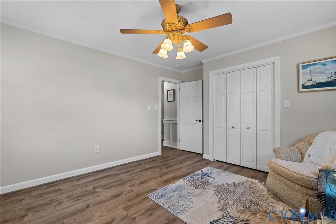
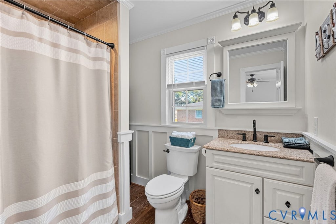
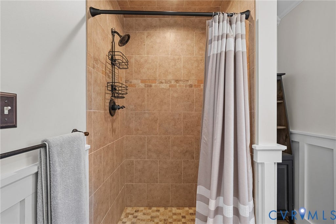
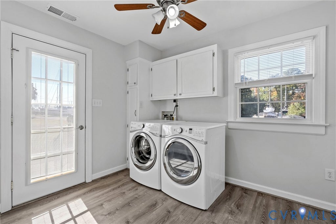
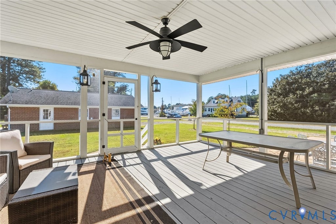
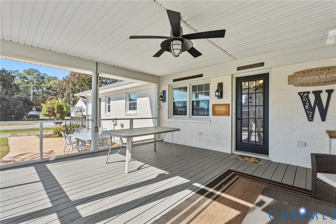
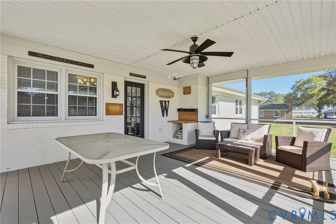
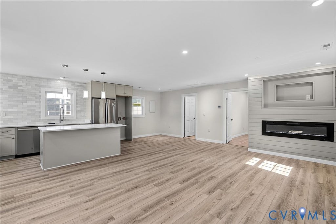
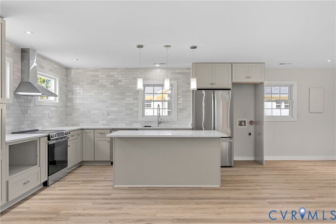
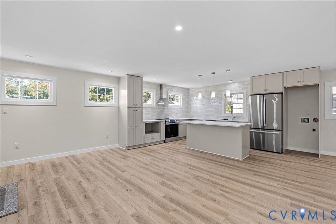
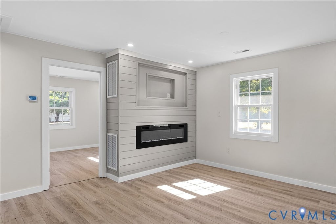
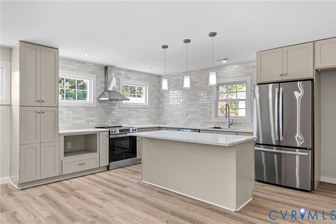
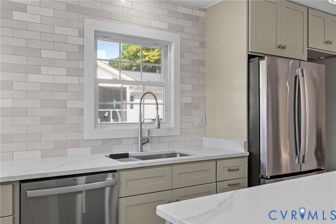
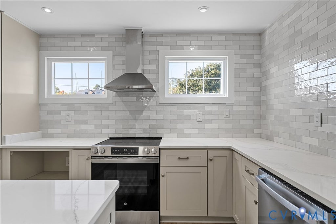
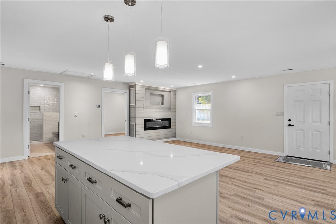
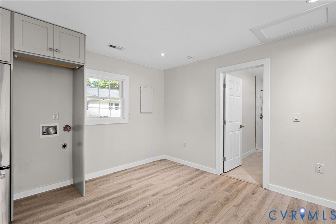
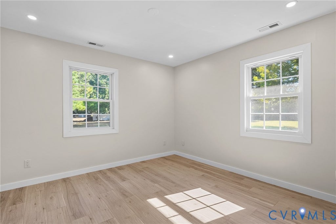
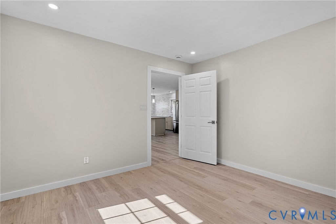
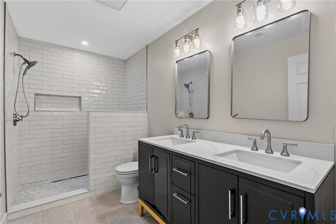
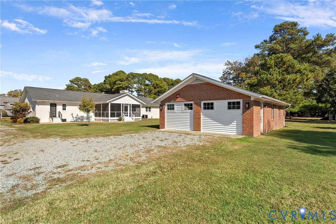
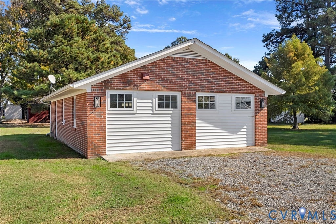
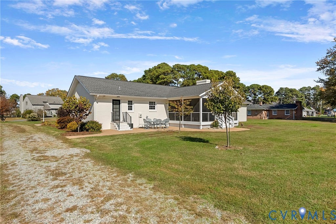
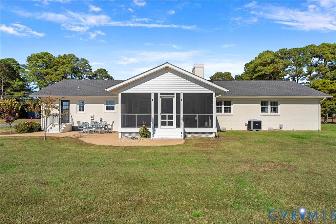
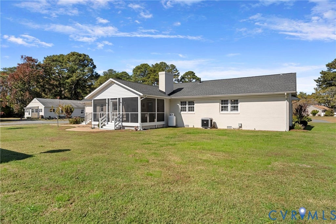
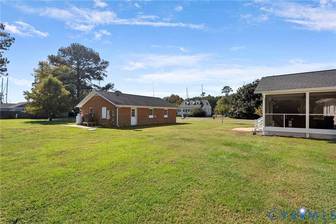
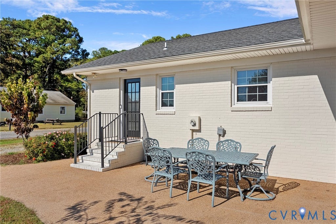
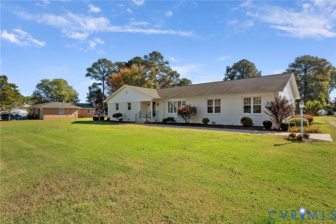
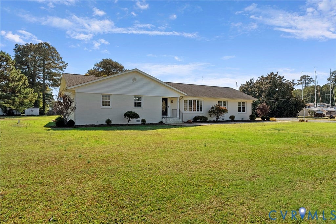
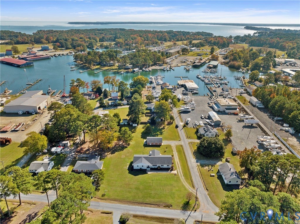
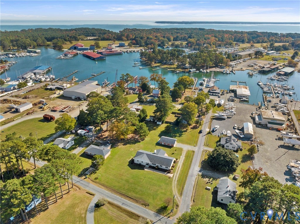
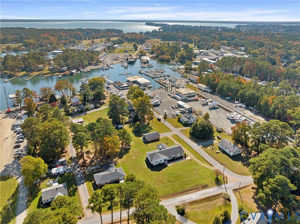
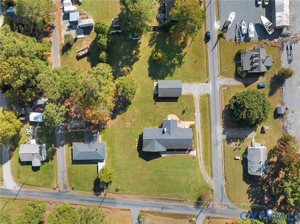
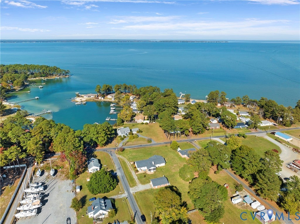
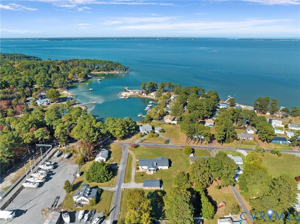
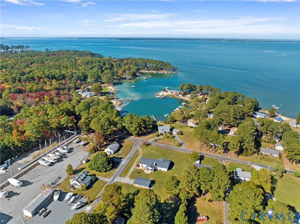
Welcome to 1028 Timberneck Road, where classic brick ranch charm meets thoughtful updates and the relaxed lifestyle of Deltaville! Situated on approximately 1.3 acres, this inviting property offers a unique combination of comfortable living, flexible space, and coastal convenience. Step inside the main home, featuring approximately 2,573 square feet of living space, where updated flooring, abundant natural light, and a neutral color palette create a warm and welcoming atmosphere. The living room, complete with a gas fireplace, provides the perfect setting for cozy evenings or gathering with family and friends. The updated kitchen and adjoining dining spaces offer a comfortable flow for everyday living and entertainment. Retreat to the primary suite, featuring its own fireplace, generous closet space, and private bath. Additional bedrooms offer flexibility for family, guests, a home office, or hobbies. A beautifully renovated guest bathroom adds a fresh, modern touch, while the homes thoughtful improvements provide added peace of mind. Enjoy the outdoors from the screened porch, an ideal spot for morning coffee, quiet afternoons, or relaxing evenings in the coastal breeze. The expansive property also features a recent garage conversion into a office/workshop with approximately 796 square feet, offering exciting possibilities for private office, workspace, or potential additional living arrangements. Notable updates include a new HVAC system and crawl space encapsulation with dehumidifier in 2023, flooring updates in 2023, fresh paint in 2024, and a well and septic system replaced in 2016. A tankless water heater and gas logs installed in 2024 add further appeal. This property puts you near the areas marinas, waterfront recreation, local restaurants, and the charm of Virginia's River Realm. Whether you're looking for a full-time residence, a weekend retreat, or a property with room to accommodate guests, this versatile home offers an opportunity to enjoy the best of coastal living!
| DAYS ON MARKET | 1 | LAST UPDATED | 11/1/2026 |
|---|---|---|---|
| TRACT | None | YEAR BUILT | 1968 |
| COMMUNITY | 112 - Middlesex | COUNTY | Middlesex |
| STATUS | Active | PROPERTY TYPE(S) | Single Family |
| Elementary School | Middlesex |
|---|---|
| Jr. High School | Middlesex |
| High School | Middlesex |
| ADDITIONAL DETAILS | |
| AIR | Heat Pump |
|---|---|
| AIR CONDITIONING | Yes |
| APPLIANCES | Dishwasher, Dryer, Electric Cooktop, Exhaust Fan, Gas Water Heater, Microwave, Refrigerator, Tankless Water Heater, Washer, Water Purifier |
| AREA | 112 - Middlesex |
| BASEMENT | Crawl Space |
| CONSTRUCTION | Brick |
| FIREPLACE | Yes |
| HEAT | Electric, Exhaust Fan, Heat Pump, Propane |
| INTERIOR | Bookcases, Built-in Features, Granite Counters, Master Downstairs, Recessed Lighting, Walk-In Closet(s) |
| LOT | 0.93 acre(s) |
| LOT DESCRIPTION | Level |
| PARKING | Off Street |
| POOL DESCRIPTION | None |
| SEWER | Septic Tank |
| STORIES | 1 |
| STYLE | Ranch |
| SUBDIVISION | None |
| TAXES | 1708 |
| VIEW | Yes |
| VIEW DESCRIPTION | Water |
| WATER | Well |
| ZONING | WC |
MORTGAGE CALCULATOR
TOTAL MONTHLY PAYMENT
0
P
I
*Estimate only
| SATELLITE VIEW |
| / | |
We respect your online privacy and will never spam you. By submitting this form with your telephone number
you are consenting for Baker
Ellett to contact you even if your name is on a Federal or State
"Do not call List".
Listed with Real Broker LLC
All or a portion of the multiple Listing information is provided by the Central Virginia Regional Multiple Listing Service, LLC, from a copyrighted compilation of Listings. All CVR MLS information provided is deemed reliable but is not guaranteed accurate. The compilation of Listings and each individual Listing are ©2026 Central Virginia Regional Multiple Listing Service, LLC. All rights reserved.
IDX information is provided exclusively for consumers’ personal, non-commercial use, that it may not be used for any purpose other than to identify prospective properties consumers may be interested in purchasing
Last Updated: 11/1/26 7:30 PM PST
This IDX solution is (c) Diverse Solutions 2026.