Twitter
 Facebook
 Email
|

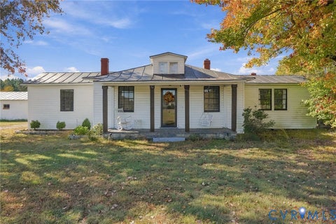
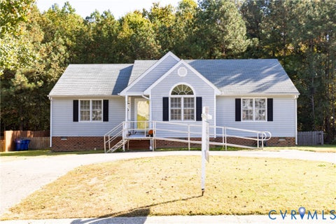
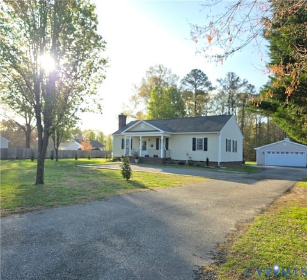
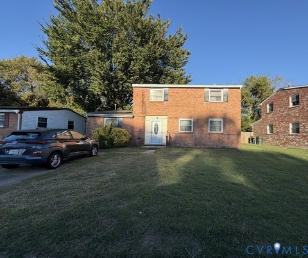
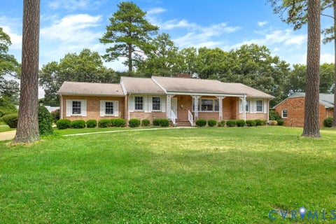
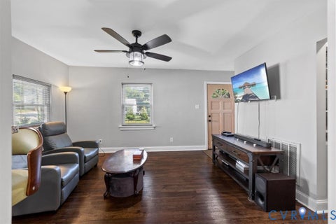
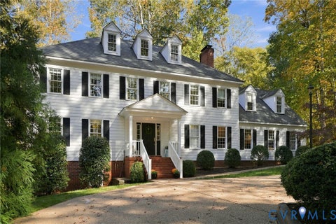
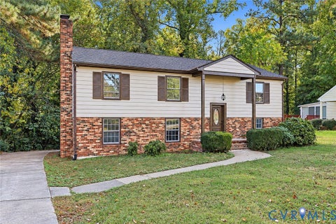
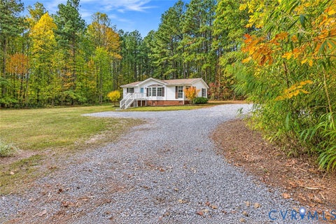
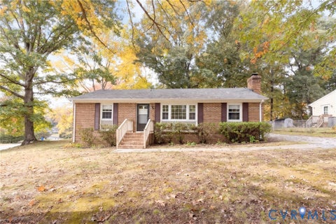
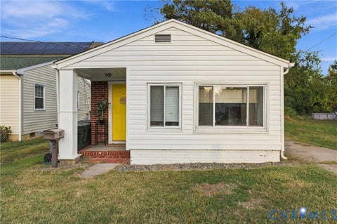
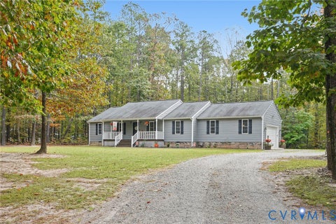
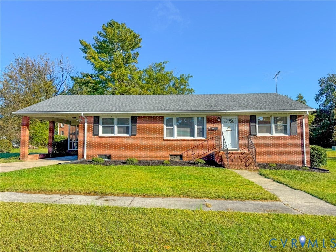
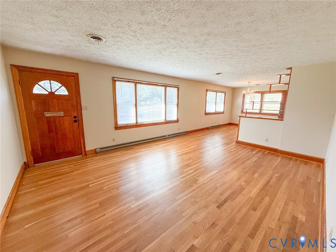
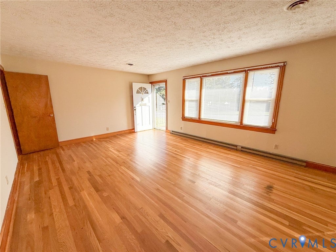
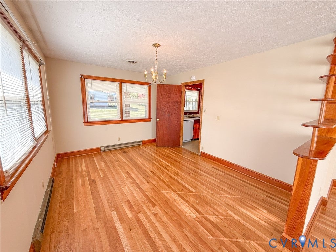
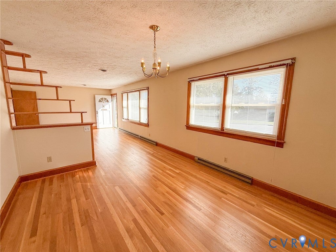
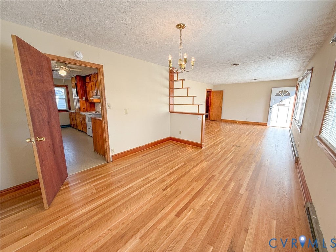
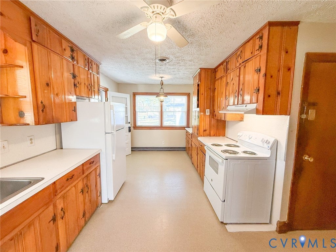
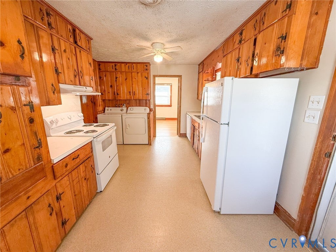
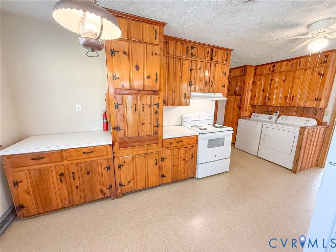
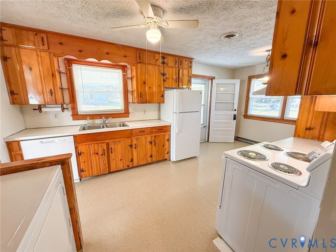
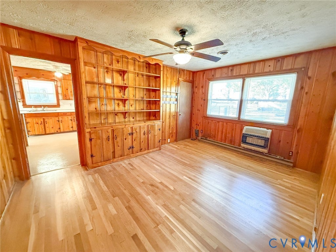
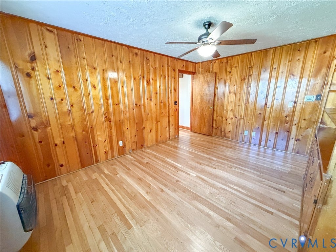
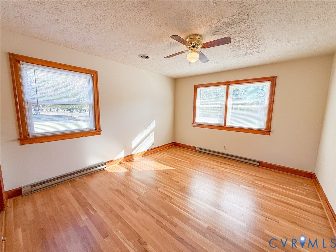
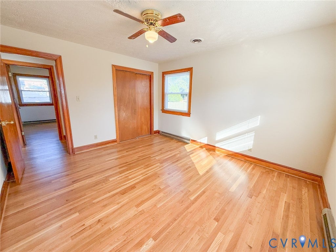
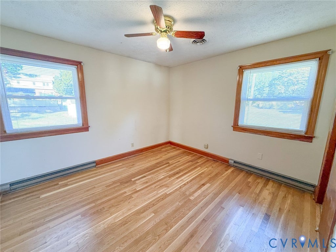
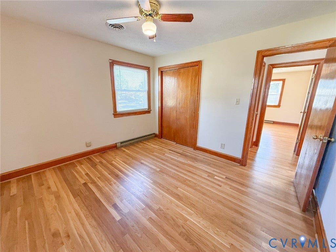
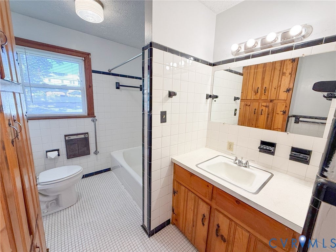
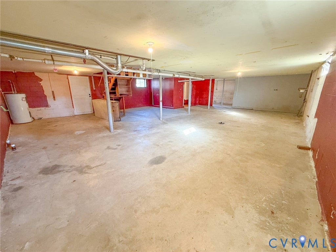
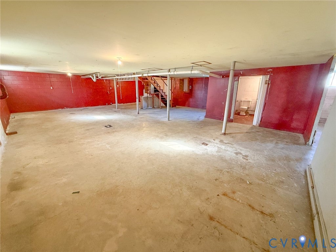
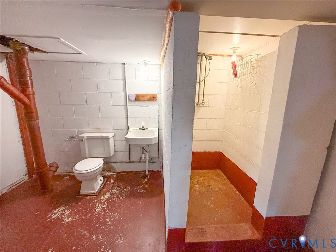
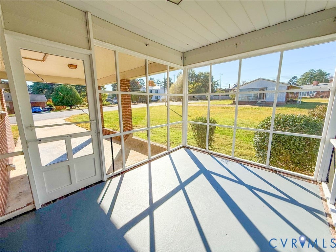
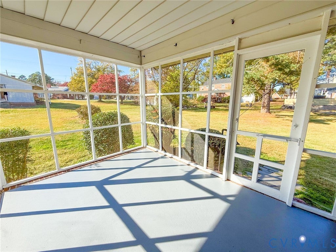
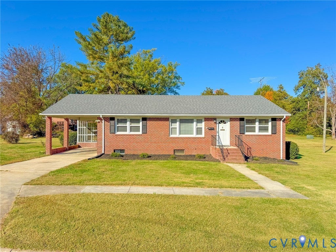
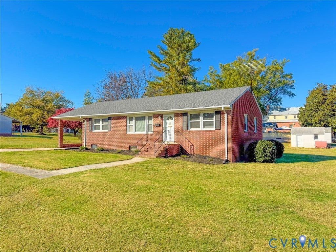
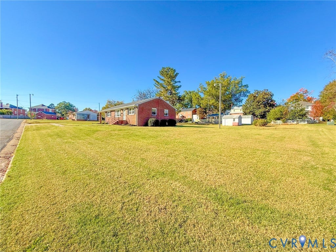
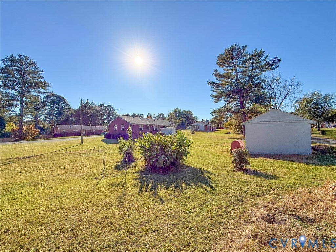
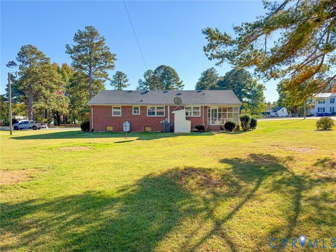
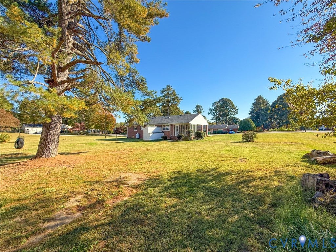
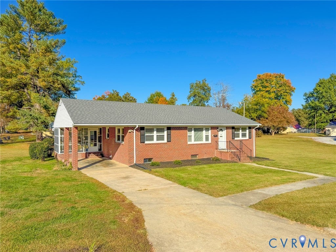
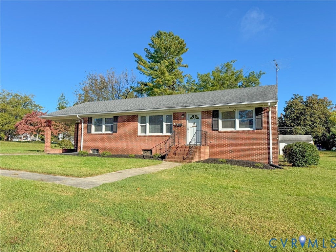
Welcome to this charming 2-3 bedroom brick rancher in a wonderful Crewe neighborhood, set across three town lots with room to enjoy the outdoors. Inside, a spacious living room showcases newly refinished, glossy oak hardwood floors that flow throughout the home, complemented by fresh paint. The adjoining dining area offers plenty of space to gather around a large table, while the galley-style kitchen features wood cabinetry, ample counter space, and all the essential appliances. Two generously sized bedrooms and a full hall bath are located on the main level. The inviting den, finished with glossy knotty pine paneling and built-in shelving, offers flexible space for a home office, cozy retreat, or potential third bedroom. An emergency propane heating system adds extra peace of mind. The full, unfinished basement expands your options with room for a workshop, recreation area, or storage, plus a second full bath with step-in shower. A screened-in porch is the perfect spot to unwind and take in the neighborhood views. With convenient access to Routes 360 and 460, this home combines comfort, character, and an easy commute. Make plans to see this great home today!
| DAYS ON MARKET | 5 | LAST UPDATED | 10/29/2026 |
|---|---|---|---|
| TRACT | Crewe | YEAR BUILT | 1964 |
| COMMUNITY | 69 - Nottoway | COUNTY | Nottoway |
| STATUS | Active | PROPERTY TYPE(S) | Single Family |
| Elementary School | Crewe |
|---|---|
| Jr. High School | Nottoway |
| High School | Nottoway |
| ADDITIONAL DETAILS | |
| AIR | Central Air |
|---|---|
| AIR CONDITIONING | Yes |
| APPLIANCES | Cooktop, Dishwasher, Electric Water Heater, Refrigerator |
| AREA | 69 - Nottoway |
| BASEMENT | Full, Unfinished, Yes |
| CONSTRUCTION | Brick |
| HEAT | Electric, Heat Pump |
| INTERIOR | Eat-in Kitchen, Laminate Counters, Master Downstairs |
| LOT | 0.4 acre(s) |
| PARKING | Carport, Driveway, Off Street, Paved |
| POOL DESCRIPTION | None |
| SEWER | Public Sewer |
| STORIES | 2 |
| STYLE | Ranch |
| SUBDIVISION | Crewe |
| TAXES | 147400 |
| WATER | Public |
MORTGAGE CALCULATOR
TOTAL MONTHLY PAYMENT
0
P
I
*Estimate only
| SATELLITE VIEW |
| / | |
We respect your online privacy and will never spam you. By submitting this form with your telephone number
you are consenting for Baker
Ellett to contact you even if your name is on a Federal or State
"Do not call List".
Listed with Lee Simmons Signature Realty
All or a portion of the multiple Listing information is provided by the Central Virginia Regional Multiple Listing Service, LLC, from a copyrighted compilation of Listings. All CVR MLS information provided is deemed reliable but is not guaranteed accurate. The compilation of Listings and each individual Listing are ©2026 Central Virginia Regional Multiple Listing Service, LLC. All rights reserved.
IDX information is provided exclusively for consumers’ personal, non-commercial use, that it may not be used for any purpose other than to identify prospective properties consumers may be interested in purchasing
Last Updated: 11/1/26 9:55 AM PST
This IDX solution is (c) Diverse Solutions 2026.