Twitter
 Facebook
 Email
|
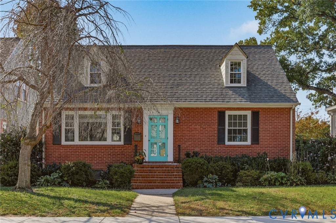
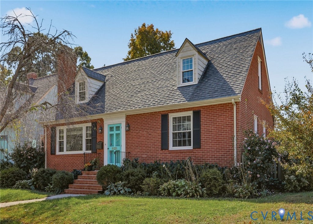
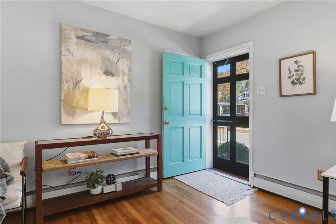
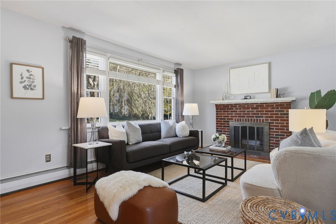
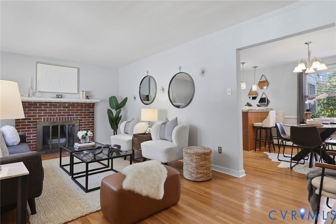
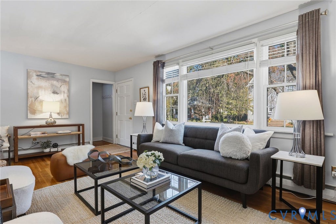
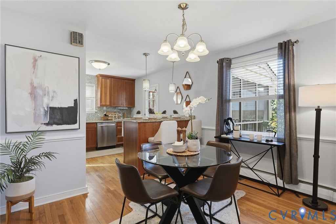
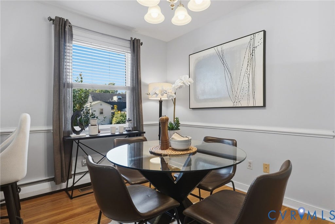
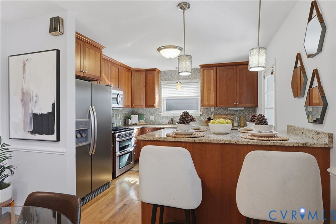
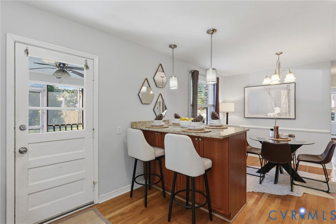
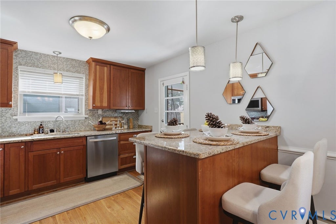
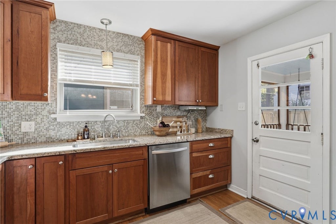
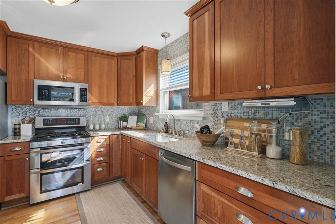
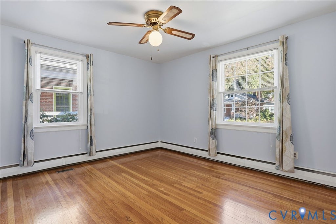
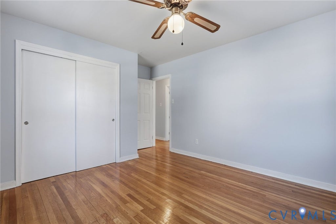
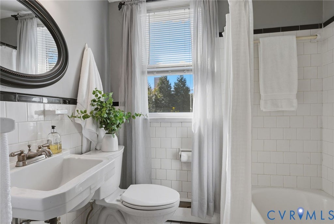
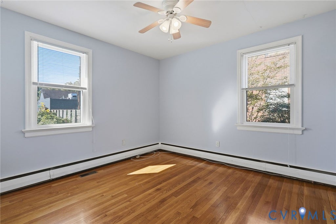
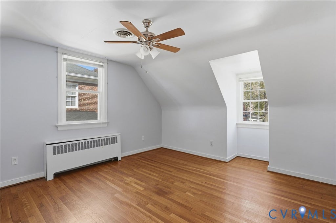
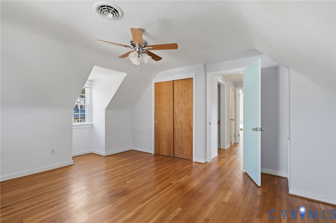
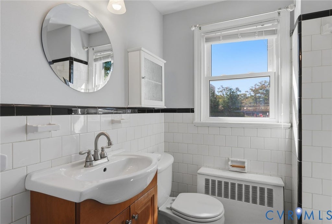
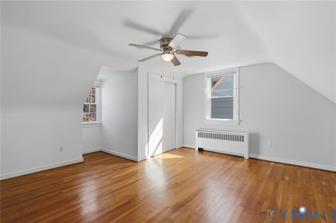
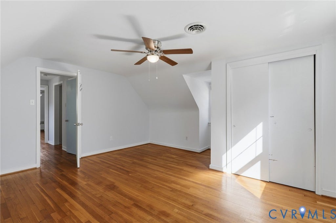
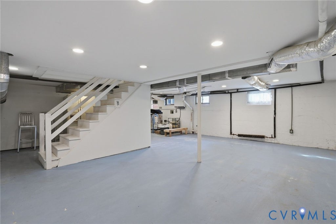
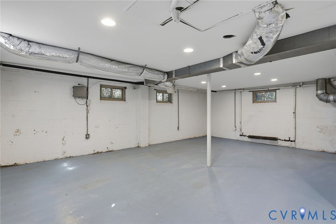
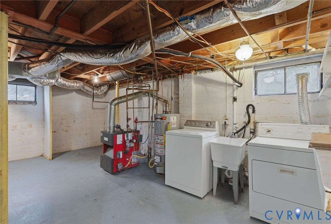
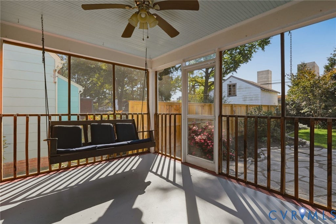
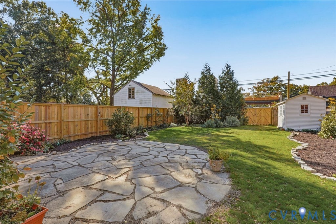
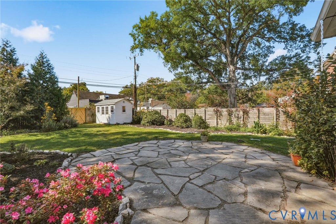
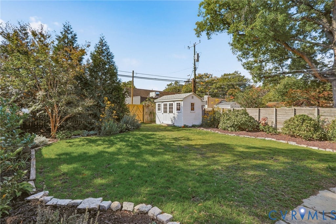
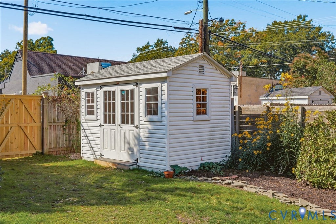
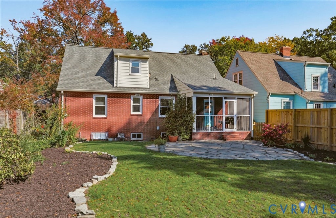
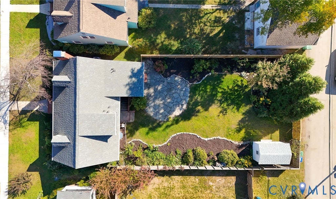
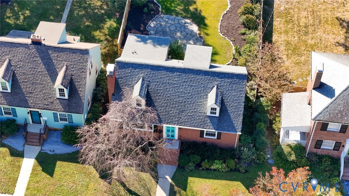
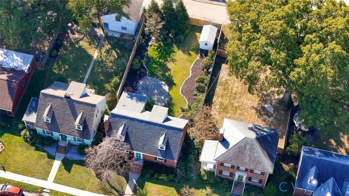
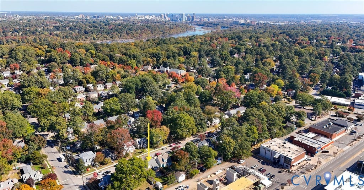
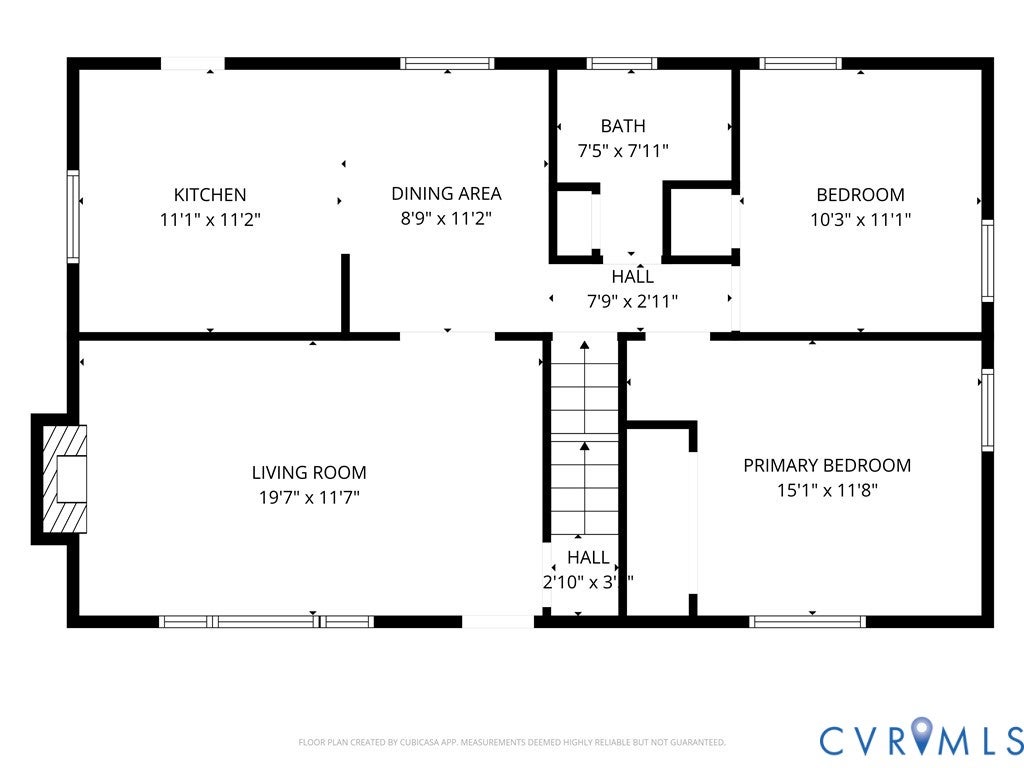
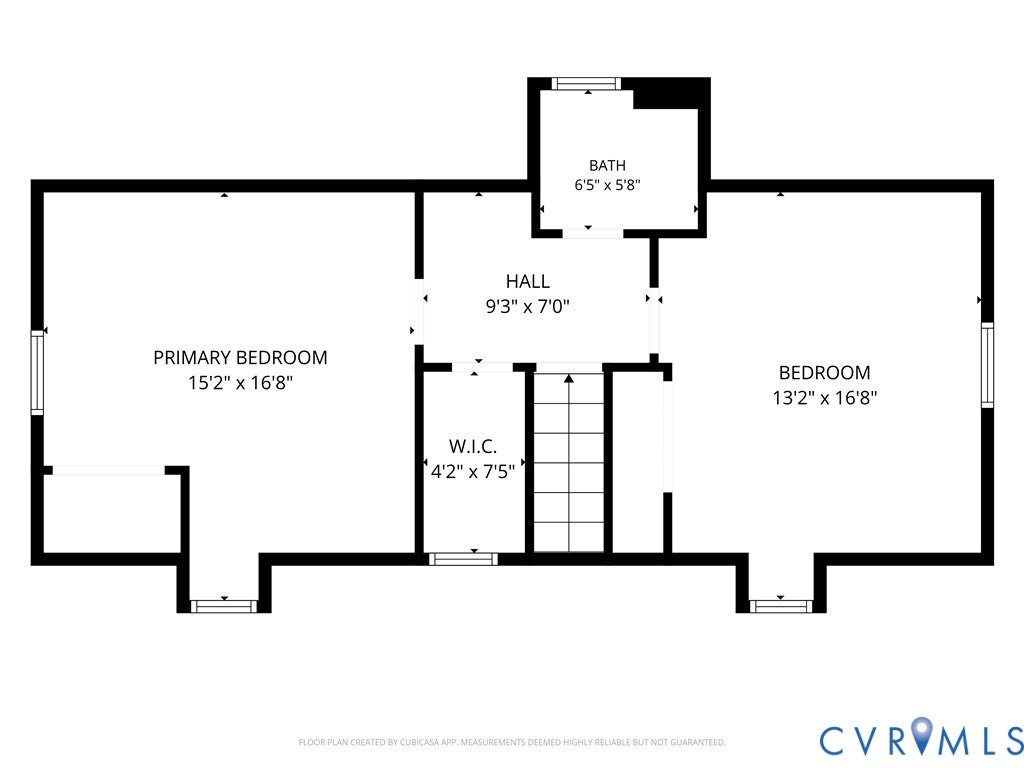
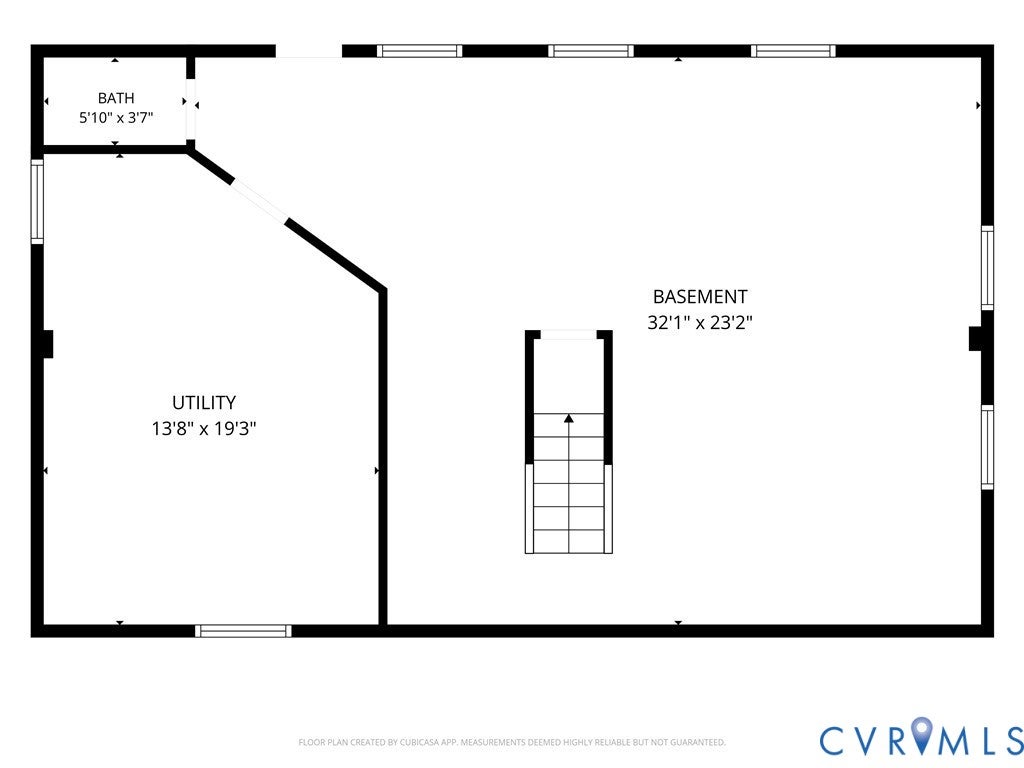

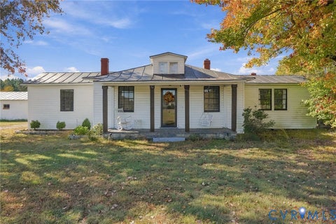
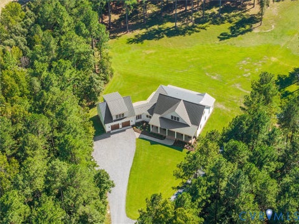
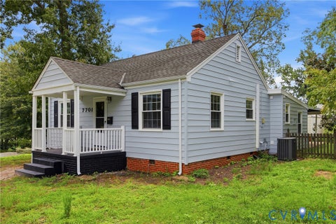
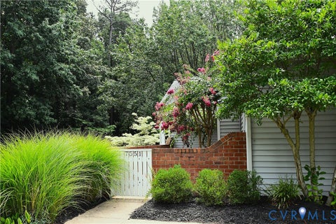
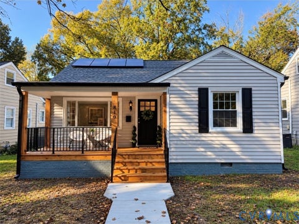
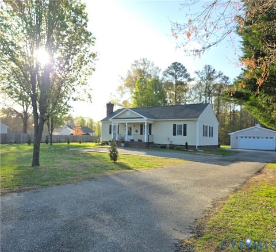
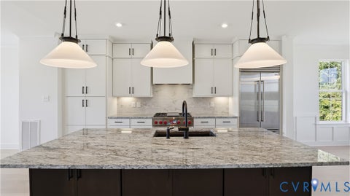
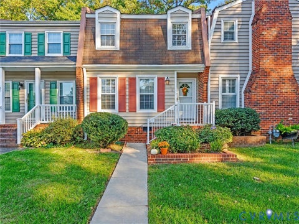
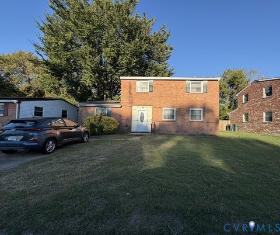
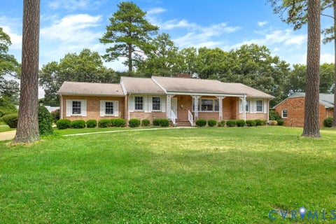
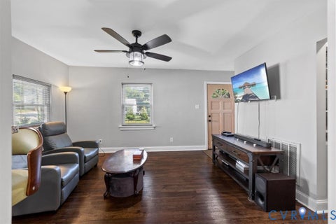
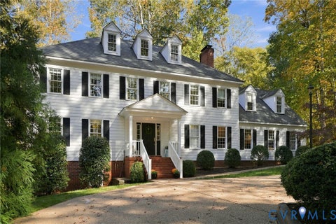
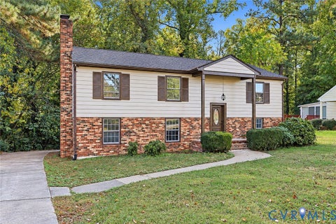
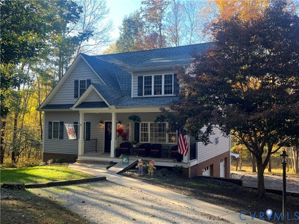
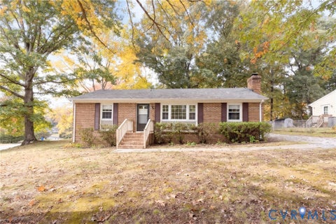
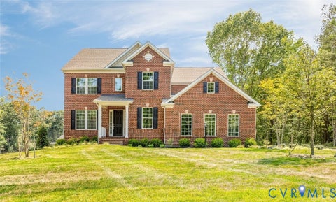
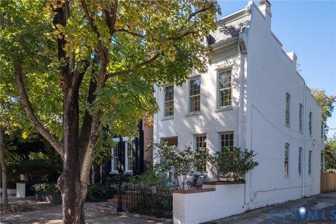
Classic brick Cape charm, inviting outdoor spaces, and so much to love within walking distance in Westover Hills! This four-bedroom, 2½-bath home features a newer kitchen with granite countertops, a wood-burning fireplace, and hardwood floors throughout the main and upper levels. The heated walkout basement adds flexible space for movie nights, a home office, hobbies, or workouts, along with a convenient half bath and laundry. Enjoy a slow morning or dinner with friends on the screened porch, while the landscaped yard with privacy fencing offers a lovely setting for gardening, gathering, and unwinding. Additional features include new central cooling installed in 2026, thermal windows, and a dimensional shingle roof. The neighborhood is a standout: walk to Blanchard's Coffee and Janet's Café & Bakery, grab dinner at Lucky AF, Little Nickel, or Riverside Tavern, and meet friends at The Veil, Väsen, O'Tooles or The Locker Room. Stella's Grocery, Charm School ice cream, neighborhood yoga and fitness studios, and Westover Hills Library add to the everyday convenience, while nearby James River access and the Buttermilk Trail make it easy to get outside and enjoy Richmond. Schedule a private showing before this darling home is gone!
| DAYS ON MARKET | 5 | LAST UPDATED | 10/28/2026 |
|---|---|---|---|
| TRACT | Westover Hills | YEAR BUILT | 1957 |
| COMMUNITY | 60 - Richmond | COUNTY | Richmond City |
| STATUS | Active | PROPERTY TYPE(S) | Single Family |
| Elementary School | Westover Hills |
|---|---|
| Jr. High School | Lucille Brown |
| High School | Huguenot |
| ADDITIONAL DETAILS | |
| AIR | Central Air |
|---|---|
| AIR CONDITIONING | Yes |
| APPLIANCES | Dishwasher, Disposal, Dryer, Gas Cooktop, Microwave, Oven, Refrigerator, Washer, Water Heater |
| AREA | 60 - Richmond |
| BASEMENT | Full, Walk-Out Access, Yes |
| CONSTRUCTION | Brick, Frame |
| EXTERIOR | Storage |
| FIREPLACE | Yes |
| HEAT | Hot Water, Natural Gas, Radiant |
| INTERIOR | Granite Counters, Master Downstairs |
| LOT | 6599 sq ft |
| LOT DESCRIPTION | Landscaped, Level |
| PARKING | Off Street, On Street |
| POOL DESCRIPTION | None |
| SEWER | Public Sewer |
| STORIES | 1.5 |
| STYLE | Cape Cod |
| SUBDIVISION | Westover Hills |
| TAXES | 5844 |
| WATER | Public |
| WATERFRONT | Yes |
| WATERFRONT DESCRIPTION | River Front |
| ZONING | R-5 |
MORTGAGE CALCULATOR
TOTAL MONTHLY PAYMENT
0
P
I
*Estimate only
| SATELLITE VIEW |
| / | |
We respect your online privacy and will never spam you. By submitting this form with your telephone number
you are consenting for Baker
Ellett to contact you even if your name is on a Federal or State
"Do not call List".
Listed with Bloom Real Estate
All or a portion of the multiple Listing information is provided by the Central Virginia Regional Multiple Listing Service, LLC, from a copyrighted compilation of Listings. All CVR MLS information provided is deemed reliable but is not guaranteed accurate. The compilation of Listings and each individual Listing are ©2026 Central Virginia Regional Multiple Listing Service, LLC. All rights reserved.
IDX information is provided exclusively for consumers’ personal, non-commercial use, that it may not be used for any purpose other than to identify prospective properties consumers may be interested in purchasing
Last Updated: 11/1/26 9:53 AM PST
This IDX solution is (c) Diverse Solutions 2026.