Twitter
 Facebook
 Email
|

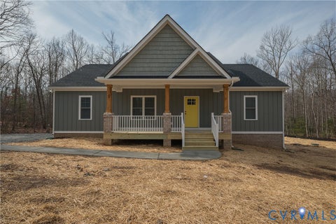
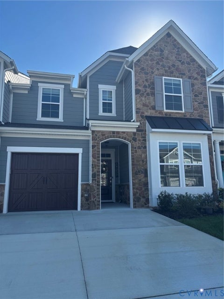
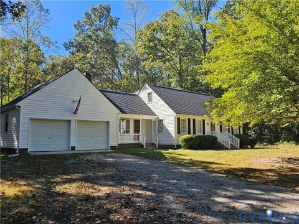
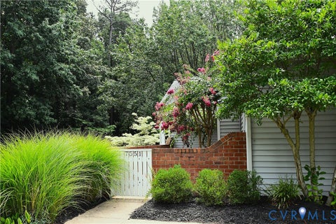
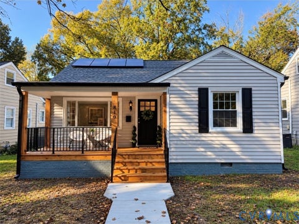
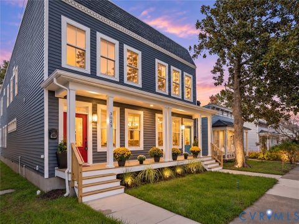
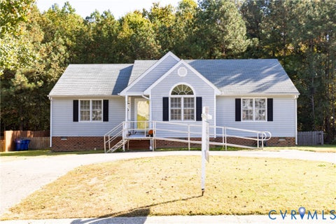
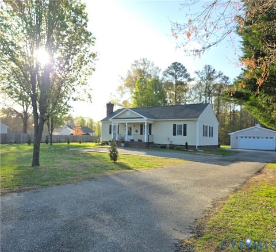
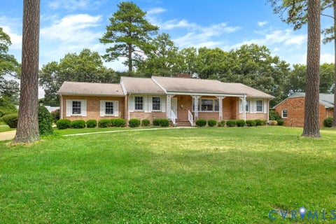
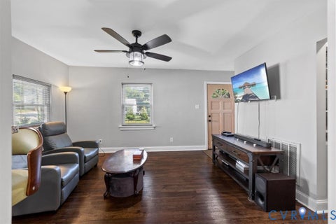
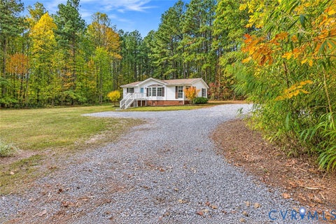
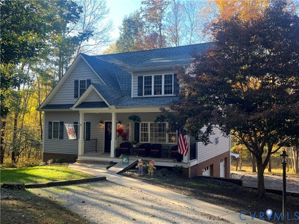
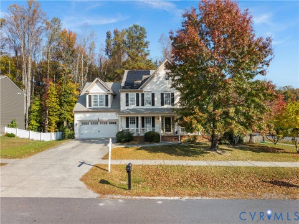
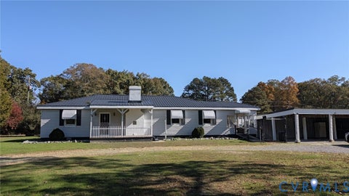
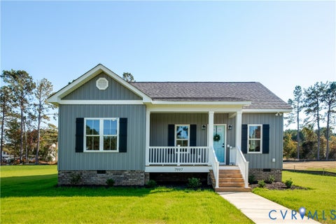
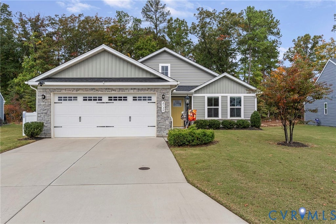
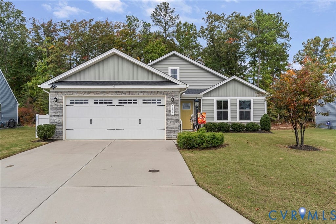
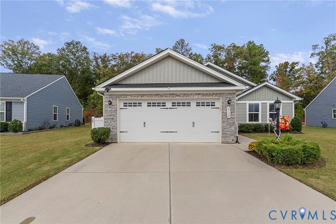
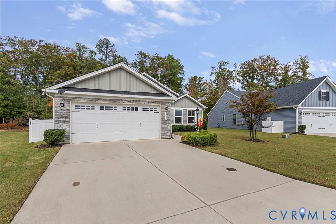
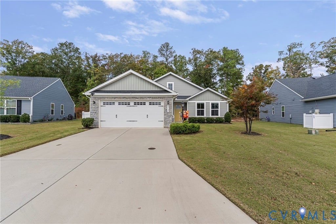
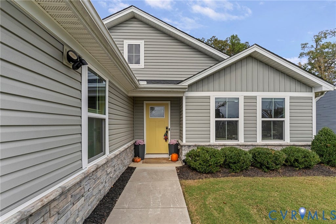
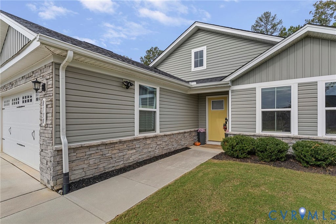
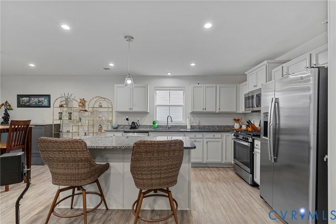
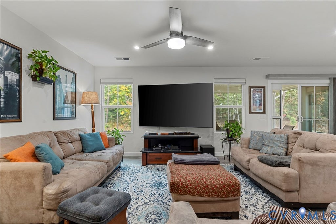
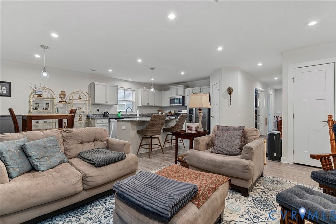
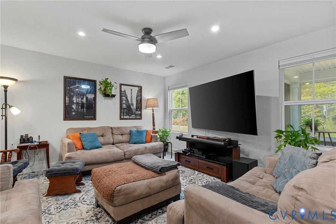
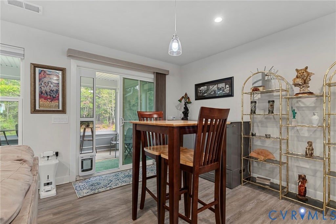
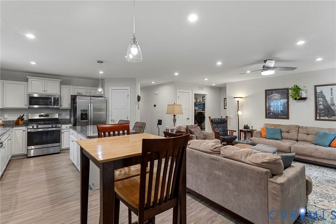
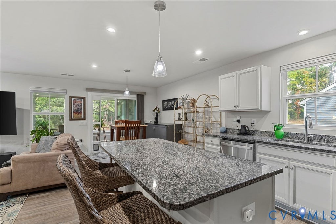
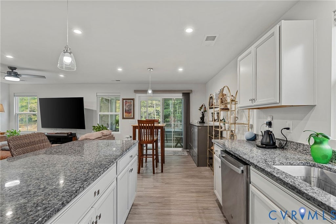
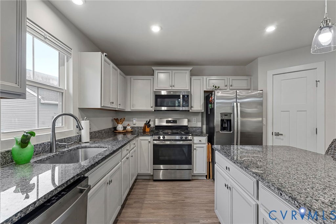
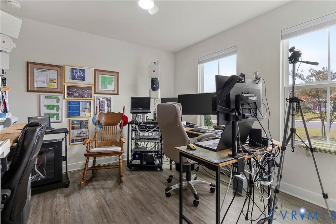
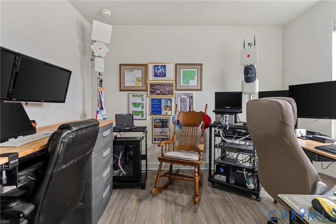
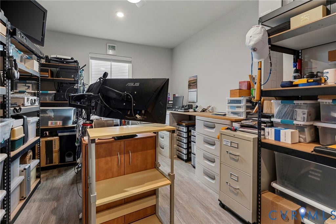
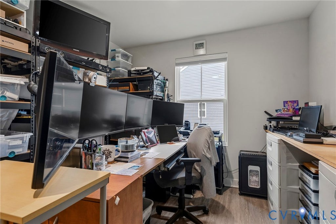
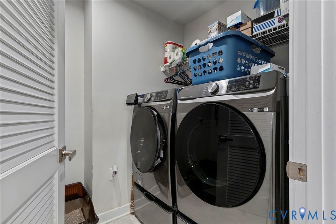
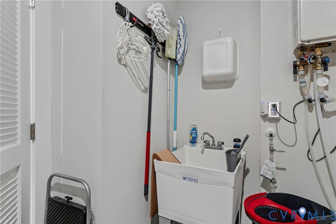
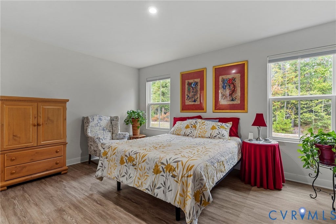
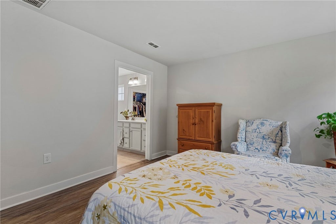
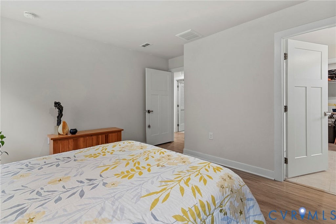
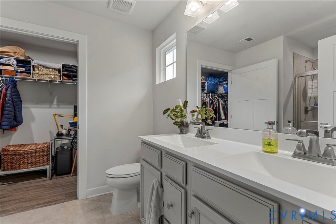
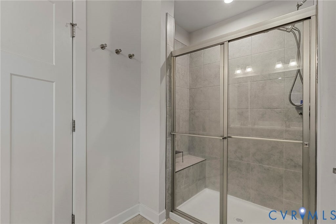
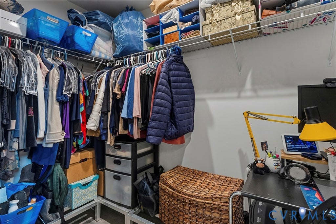
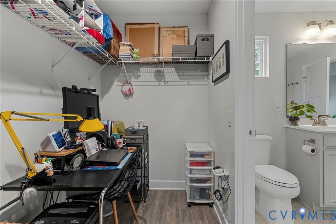
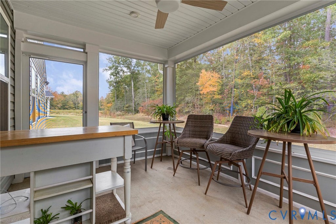
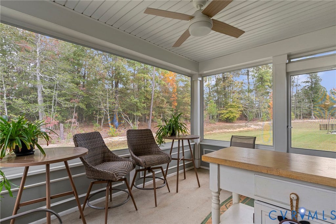
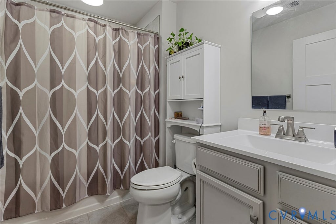
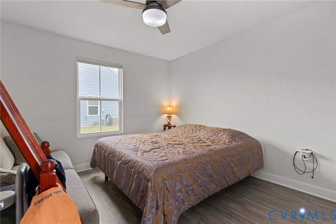
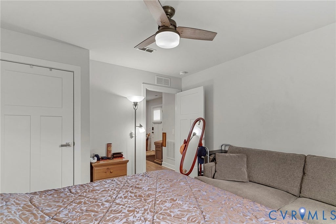
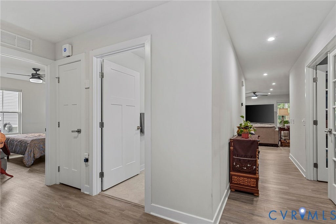
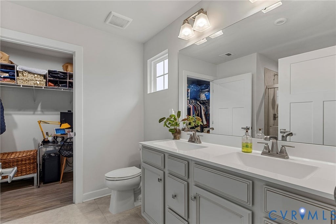
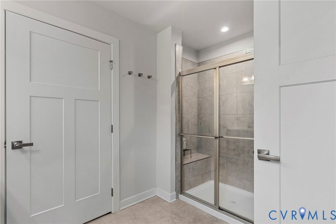
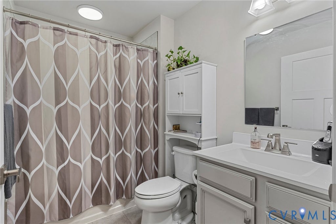
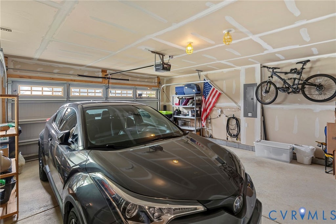
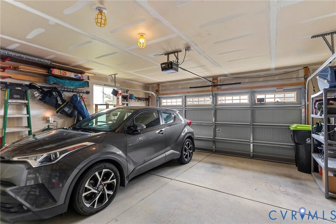
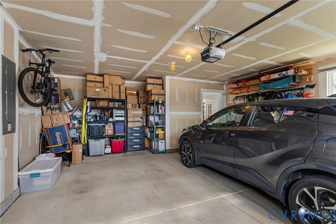
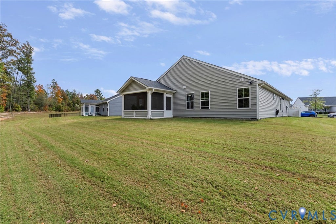
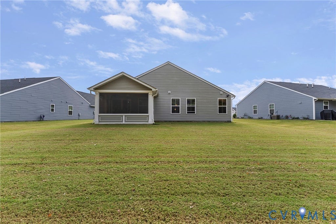
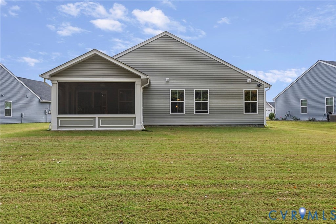
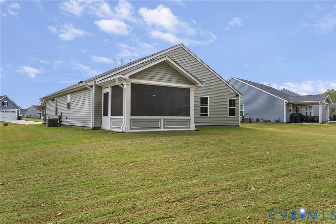
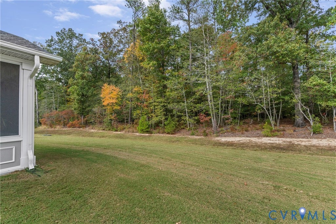
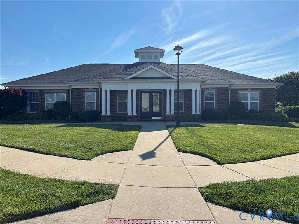
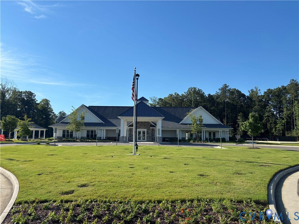
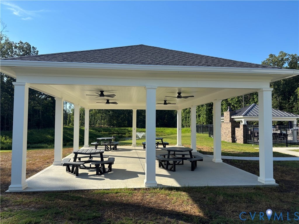
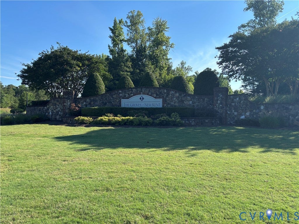
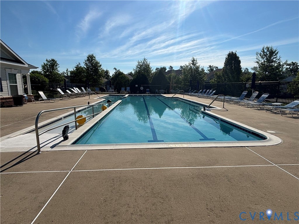
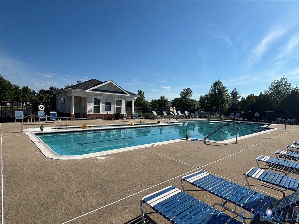
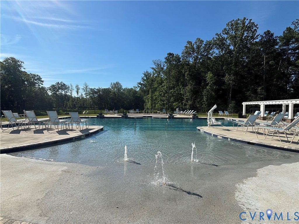
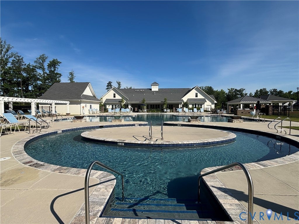
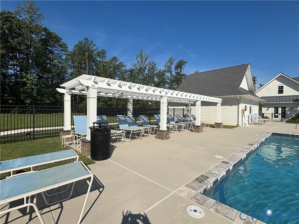
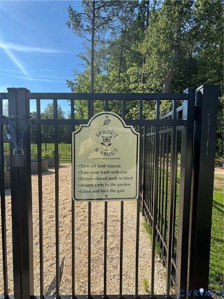
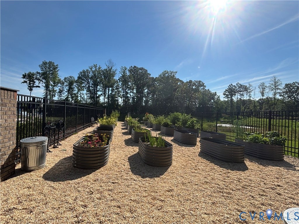
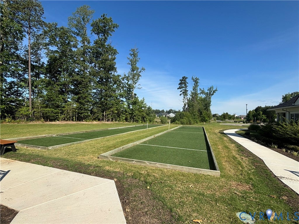
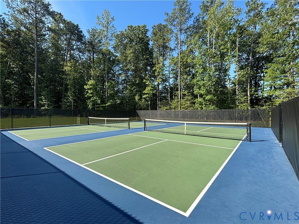
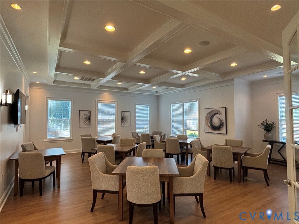
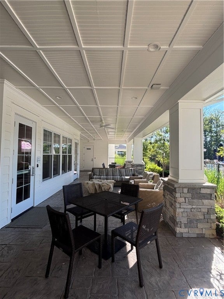
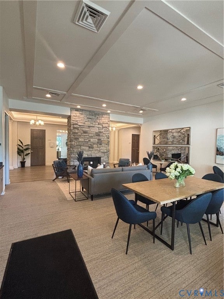
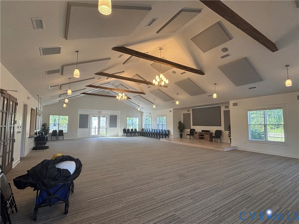
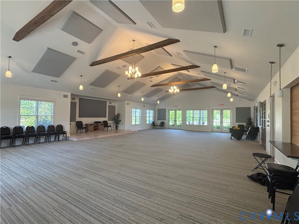
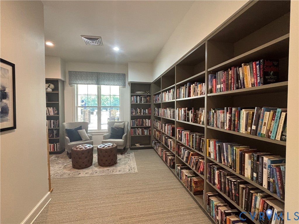
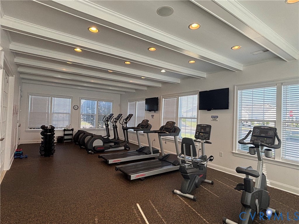
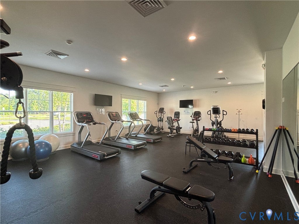
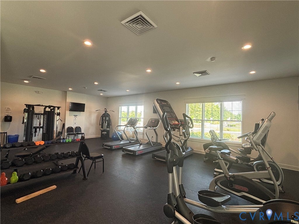
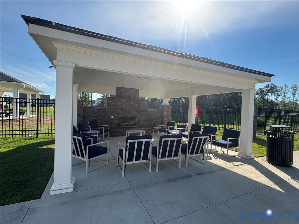
Enjoy easy, one-level living in The Groves at New Kent, a welcoming 55+ community! Set on a premium wooded lot, this inviting ranch-style home combines everyday convenience with a peaceful outdoor setting. Attractive LVP flooring flows throughout"”no carpet"”while ceiling fans and generously sized closets provide comfort and practical storage. All rooms, including the bathrooms, are wired for ceiling fans. A beautiful flex room with French doors offers versatile space for a home office, hobby room or quiet retreat. The handcrafted screened porch is a standout feature, extending your living space outdoors with a beautiful backdrop of trees. It's the perfect spot for morning coffee, relaxed evenings or gathering with friends. An attached two-car garage features an extended bump-out for additional storage, and an exterior camera system provides coverage around the home's entire perimeter. Enjoy an array of community amenities, including two clubhouses, two pools, a lazy river, two fitness centers, and pickleball and bocce ball courts. Community groups, clubs and activities offer opportunities to connect with neighbors, from water aerobics and chair yoga to gaming and gardening clubs. From quiet afternoons on the porch to an active community lifestyle, discover all that awaits at 8130 Danube!
| DAYS ON MARKET | 8 | LAST UPDATED | 10/28/2026 |
|---|---|---|---|
| TRACT | Lifestyle at Four Seasons | YEAR BUILT | 2022 |
| COMMUNITY | 46 - New Kent | GARAGE SPACES | 2.0 |
| COUNTY | New Kent | STATUS | Active |
| PROPERTY TYPE(S) | Single Family |
| Elementary School | G. W. Watkins |
|---|---|
| Jr. High School | New Kent |
| High School | New Kent |
| ADDITIONAL DETAILS | |
| ADULT COMMUNITY | Yes |
|---|---|
| AIR | Central Air, Electric |
| AIR CONDITIONING | Yes |
| AMENITIES | Maintenance Grounds |
| APPLIANCES | Cooktop, Dishwasher, Disposal, Gas Cooktop, Gas Water Heater, Microwave, Refrigerator |
| AREA | 46 - New Kent |
| CONSTRUCTION | Frame, Stone, Vinyl Siding |
| GARAGE | Yes |
| HEAT | Heat Pump, Natural Gas |
| INTERIOR | Granite Counters, Master Downstairs |
| LOT | 8756 sq ft |
| PARKING | Attached, Driveway, Garage, Paved |
| POOL DESCRIPTION | None |
| SEWER | Public Sewer |
| STORIES | 1 |
| STYLE | Ranch |
| SUBDIVISION | Lifestyle at Four Seasons |
| TAXES | 2507.4 |
| WATER | Public |
| ZONING | PUD |
MORTGAGE CALCULATOR
TOTAL MONTHLY PAYMENT
0
P
I
*Estimate only
| SATELLITE VIEW |
| / | |
We respect your online privacy and will never spam you. By submitting this form with your telephone number
you are consenting for Baker
Ellett to contact you even if your name is on a Federal or State
"Do not call List".
Listed with Real Broker LLC
All or a portion of the multiple Listing information is provided by the Central Virginia Regional Multiple Listing Service, LLC, from a copyrighted compilation of Listings. All CVR MLS information provided is deemed reliable but is not guaranteed accurate. The compilation of Listings and each individual Listing are ©2026 Central Virginia Regional Multiple Listing Service, LLC. All rights reserved.
IDX information is provided exclusively for consumers’ personal, non-commercial use, that it may not be used for any purpose other than to identify prospective properties consumers may be interested in purchasing
Last Updated: 11/1/26 1:21 PM PST
This IDX solution is (c) Diverse Solutions 2026.