Twitter
 Facebook
 Email
|
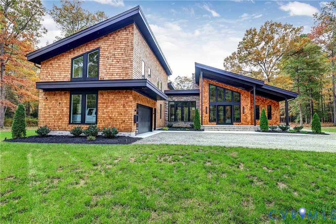
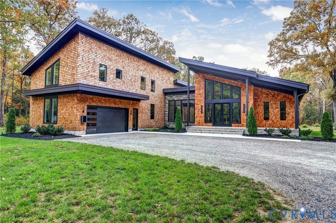
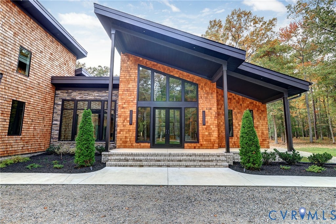
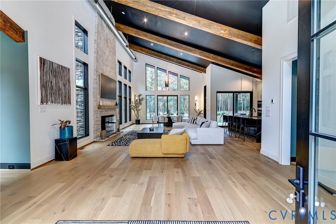
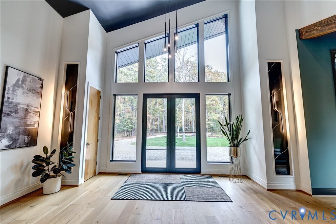
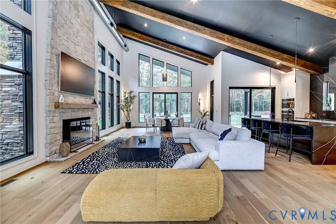
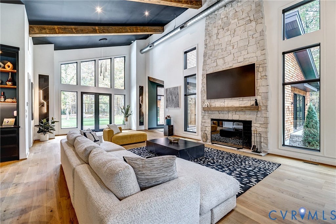
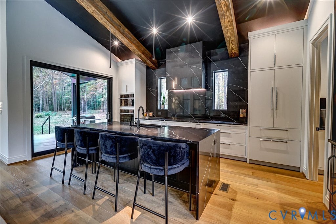
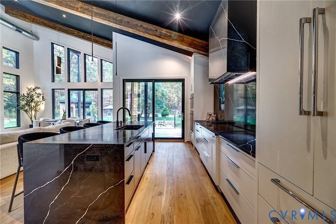
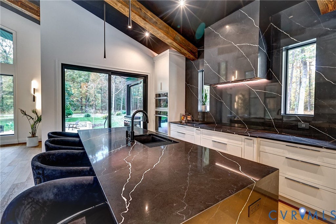
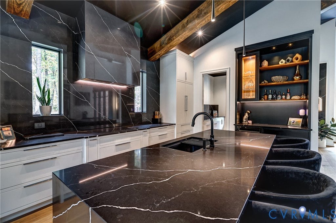
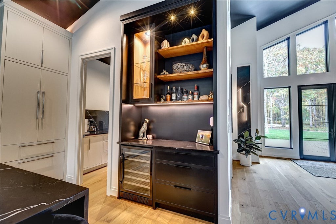
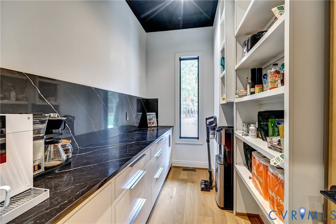
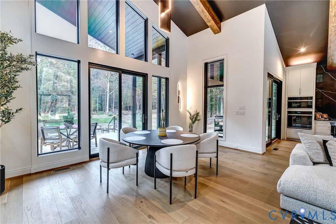
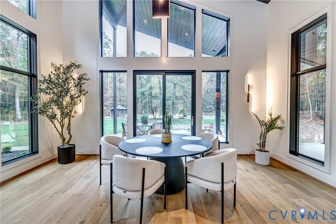
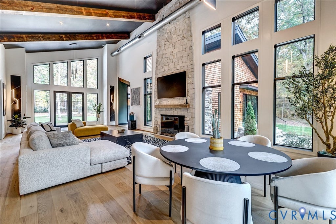
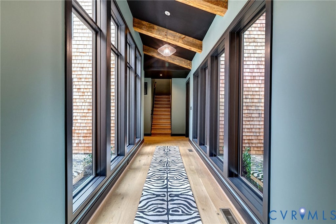
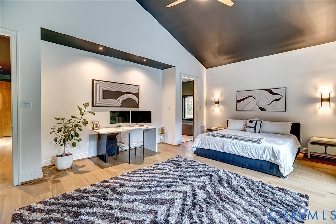
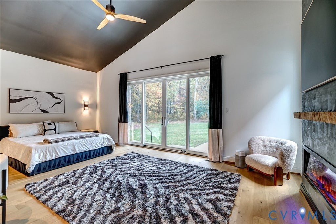
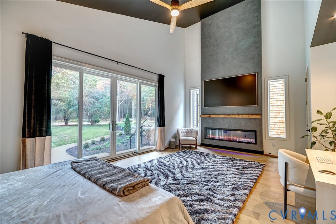
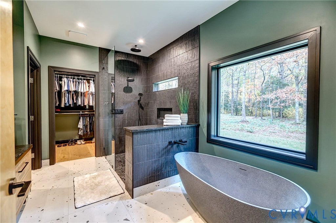
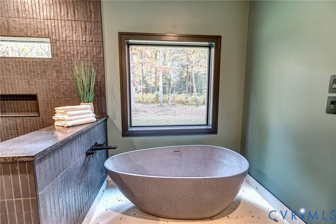
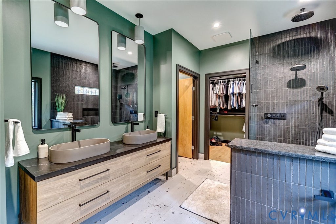
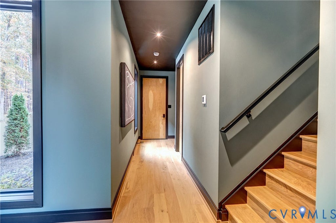
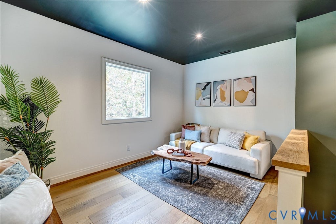
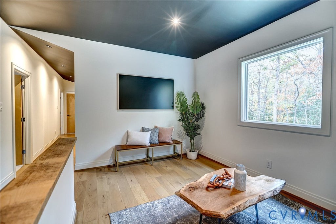
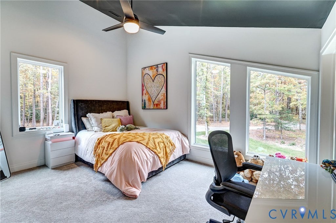
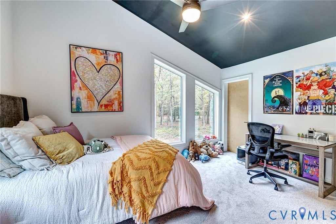
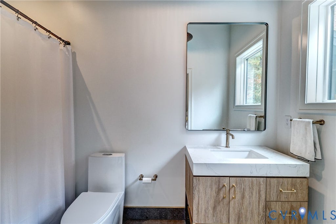
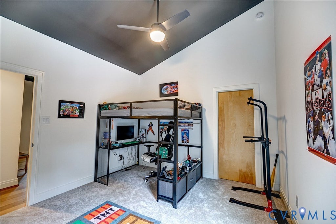
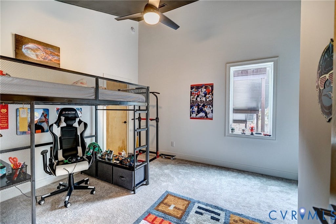
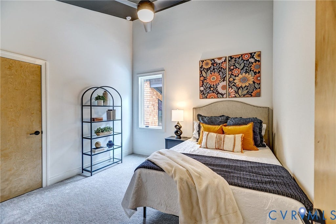
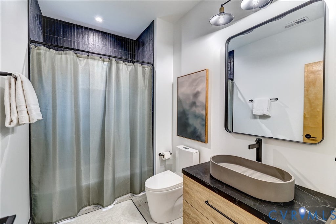
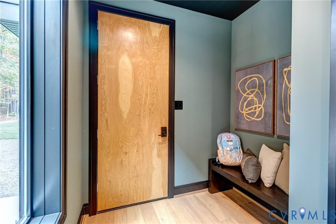
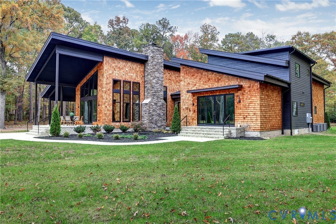
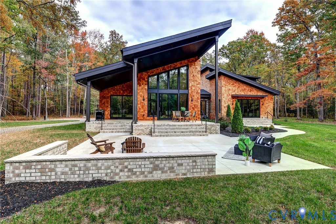
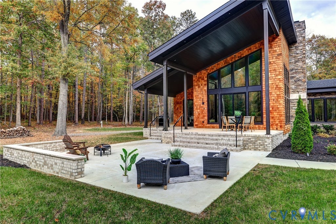
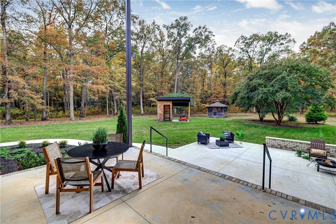

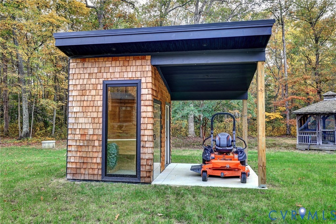
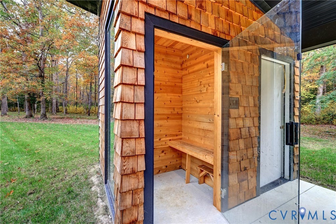
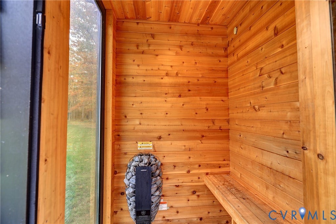
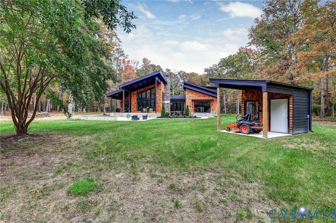
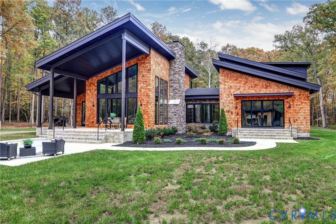
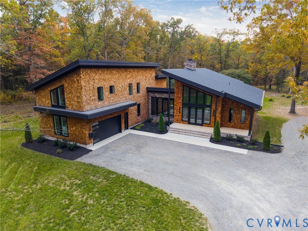
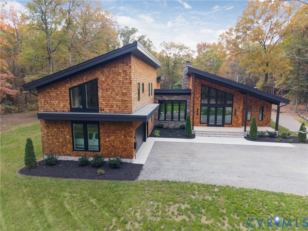
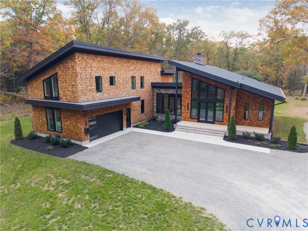
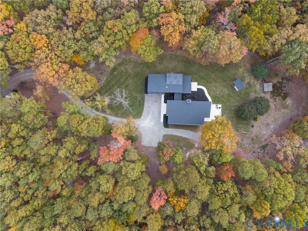
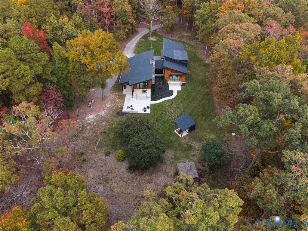
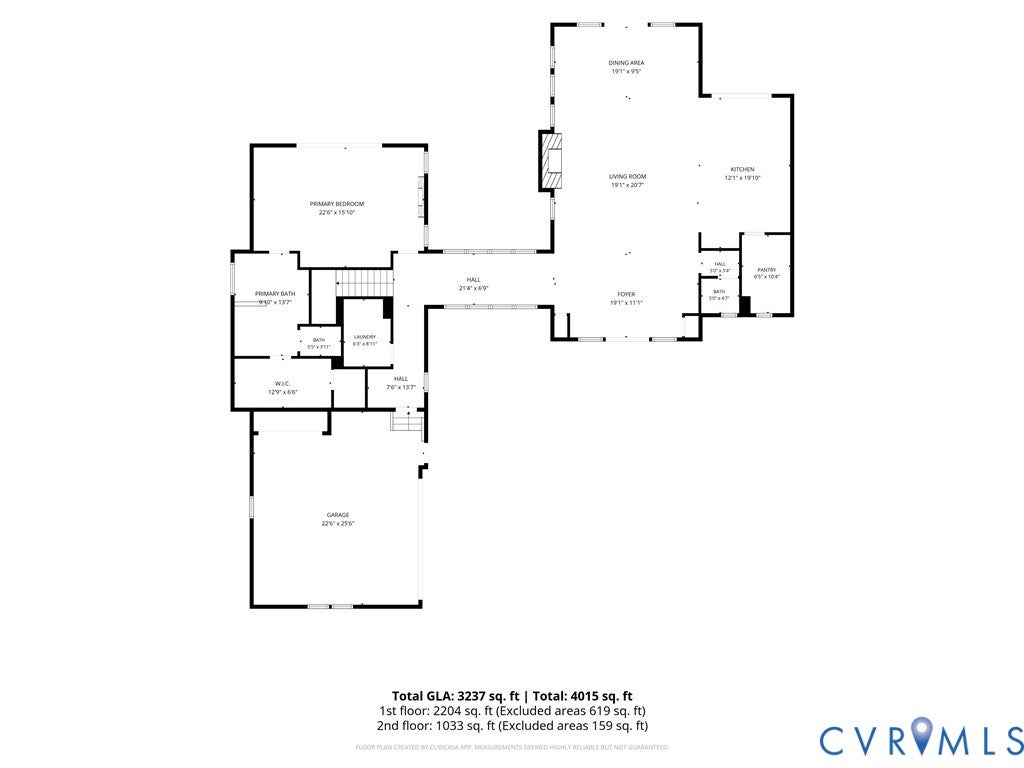
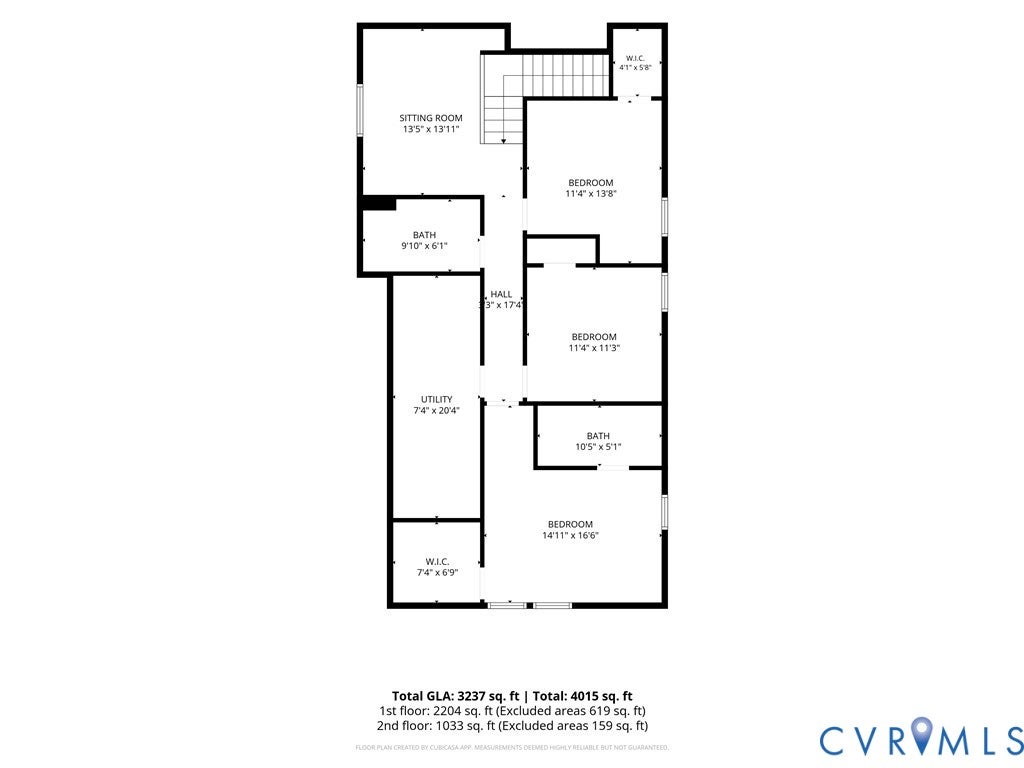

Experience sophisticated modern luxury on 10 secluded acres, where striking architecture, exceptional craftsmanship, and natural beauty come together. Approximately 3.5 acres have been thoughtfully forestry mulched, creating an expansive, park-like setting while preserving the privacy and serenity of the surrounding mature woodlands. Dramatic rooflines, natural wood shake siding, stone accents, and expansive Pella windows and doors define the home's distinctive architectural character. Inside, soaring ceilings, exposed pine beams, exposed architectural ductwork, engineered hardwood flooring, stunning designer lighting, and solid-core birch interior doors create an atmosphere of modern sophistication balanced with natural warmth. An oversized, natural stone wood-burning fireplace serves as a dramatic focal point, adding timeless character and inviting warmth to the living space. The extraordinary chef's kitchen showcases handbuilt flush-inset cabinetry with flush-mortised finger pulls, dramatic quartz countertops and full-height backsplashes, authentic live-edge white oak shelving, and top-of-the-line Monogram appliances, including an induction cooktop. Expansive walls of glass flood the home with natural light and seamlessly connect the interior to its peaceful wooded surroundings. Modern conveniences include keyless entry and a three-zone heating and cooling system, providing individualized comfort throughout the home. A conditioned crawlspace with a dedicated dehumidifier further enhances moisture management and year-round comfort. A dedicated outdoor sauna provides a private spa-like retreat, bringing wellness and relaxation into everyday living. The expansive acreage offers remarkable privacy, generous outdoor recreational space, and the freedom to enjoy nature in a truly secluded setting. Every detail reflects a commitment to architectural excellence, premium materials, and meticulous craftsmanship.
| DAYS ON MARKET | 9 | LAST UPDATED | 11/5/2026 |
|---|---|---|---|
| TRACT | Melton Woods | YEAR BUILT | 2025 |
| COMMUNITY | 36 - Hanover | GARAGE SPACES | 2.0 |
| COUNTY | Hanover | STATUS | Active |
| PROPERTY TYPE(S) | Single Family |
| Elementary School | Elmont |
|---|---|
| Jr. High School | Liberty |
| High School | Patrick Henry |
| ADDITIONAL DETAILS | |
| AIR | Ceiling Fan(s), Central Air, Zoned |
|---|---|
| AIR CONDITIONING | Yes |
| APPLIANCES | Cooktop, Dishwasher, Disposal, Electric Cooktop, Electric Water Heater, Microwave, Oven, Range, Range Hood, Water Heater, Wine Cooler |
| AREA | 36 - Hanover |
| BASEMENT | Crawl Space |
| CONSTRUCTION | Cedar, Frame, HardiPlank Type, Shake Siding |
| EXTERIOR | Lighting, Storage |
| FIREPLACE | Yes |
| GARAGE | Yes |
| HEAT | Electric, Heat Pump, Zoned |
| INTERIOR | Beamed Ceilings, Bookcases, Built-in Features, Ceiling Fan(s), Double Vanity, Eat-in Kitchen, Granite Counters, High Ceilings, Kitchen Island, Master Downstairs, Pantry, Recessed Lighting, Sauna, Walk-In Closet(s) |
| LOT | 10.18 acre(s) |
| LOT DESCRIPTION | Landscaped, Level |
| PARKING | Unpaved, Attached, Direct Access, Driveway, Garage, Electric Vehicle Charging Station(s), Paved |
| POOL DESCRIPTION | None |
| SEWER | Septic Tank |
| STORIES | 2 |
| STYLE | Contemporary, Mid Century Modern |
| SUBDIVISION | Melton Woods |
| TAXES | 6736.78 |
| WATER | Well |
| ZONING | A1 |
MORTGAGE CALCULATOR
TOTAL MONTHLY PAYMENT
0
P
I
*Estimate only
| SATELLITE VIEW |
| / | |
We respect your online privacy and will never spam you. By submitting this form with your telephone number
you are consenting for Baker
Ellett to contact you even if your name is on a Federal or State
"Do not call List".
Listed with Joyner Fine Properties
All or a portion of the multiple Listing information is provided by the Central Virginia Regional Multiple Listing Service, LLC, from a copyrighted compilation of Listings. All CVR MLS information provided is deemed reliable but is not guaranteed accurate. The compilation of Listings and each individual Listing are ©2026 Central Virginia Regional Multiple Listing Service, LLC. All rights reserved.
IDX information is provided exclusively for consumers’ personal, non-commercial use, that it may not be used for any purpose other than to identify prospective properties consumers may be interested in purchasing
Last Updated: 11/13/26 6:18 AM PST
This IDX solution is (c) Diverse Solutions 2026.