Twitter
 Facebook
 Email
|

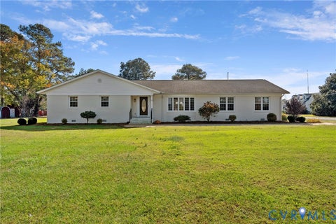
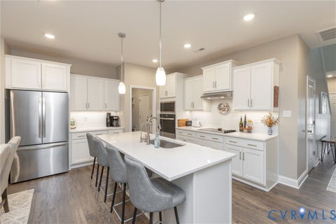
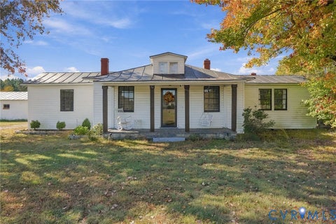
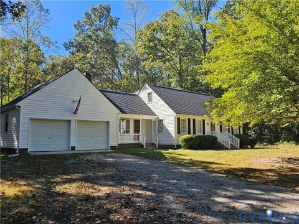
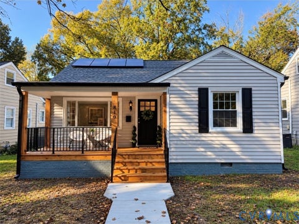
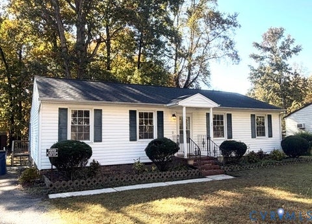
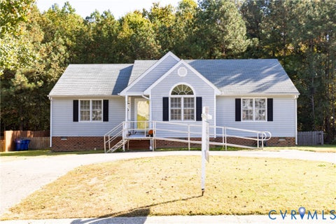
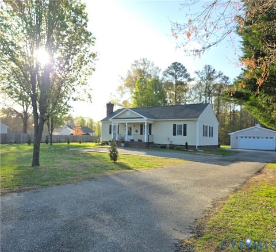
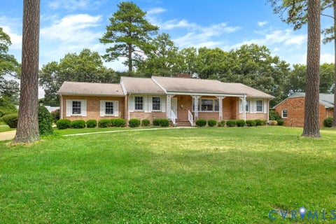
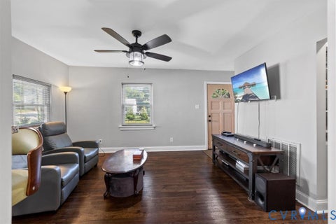
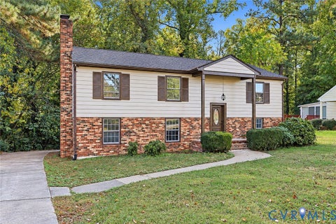
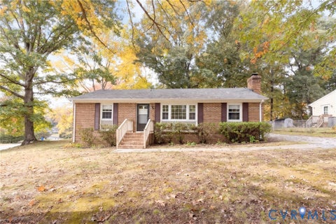
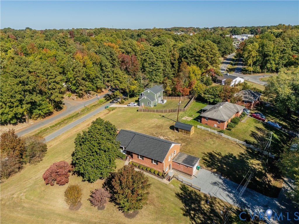
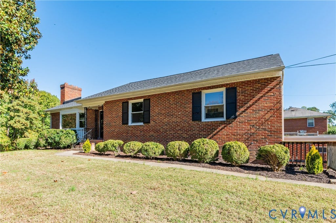
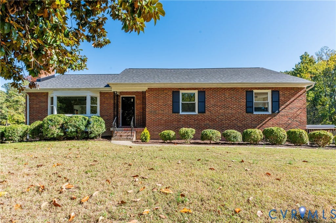
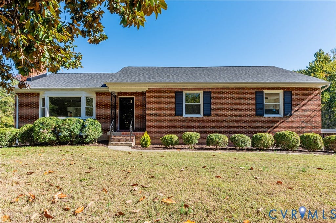
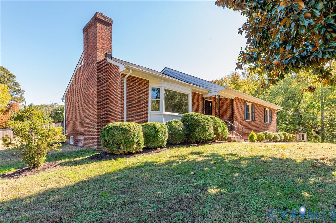
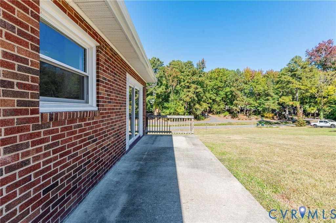
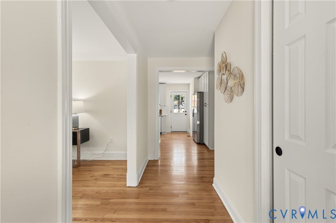
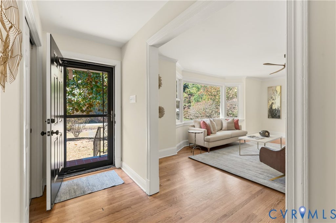
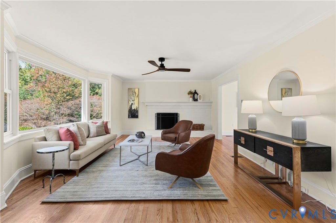
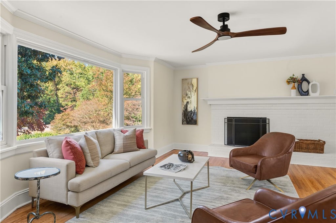
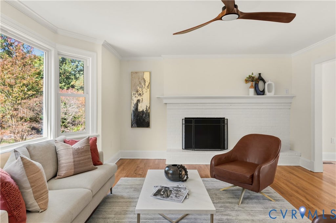
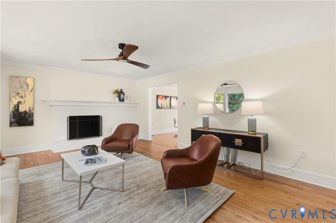
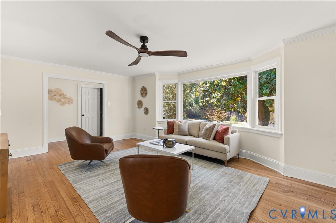
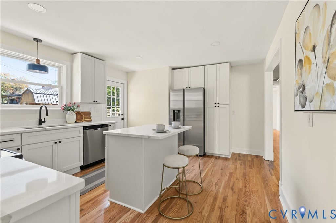
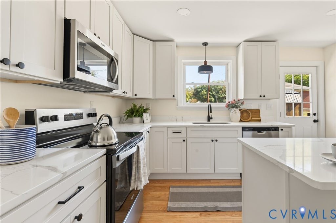
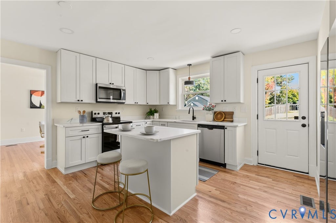
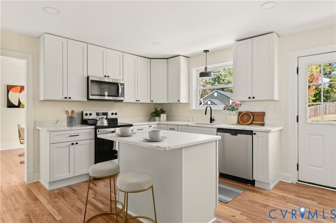
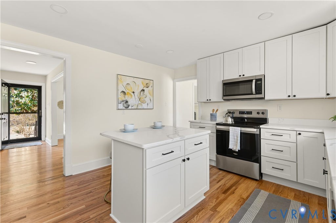
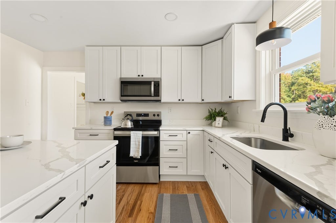
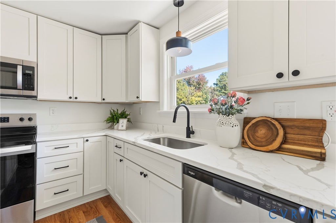
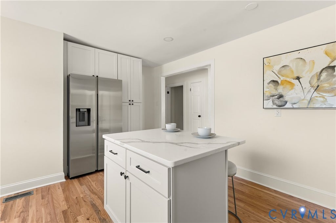
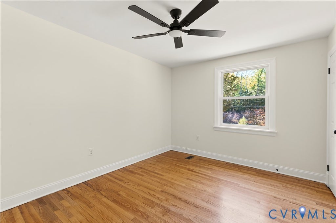
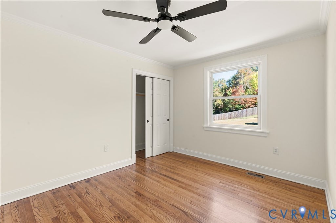
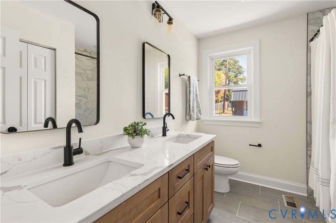
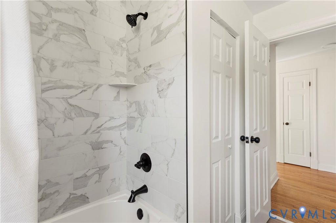
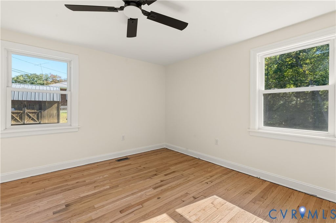
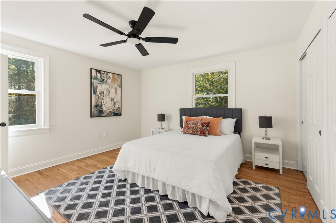
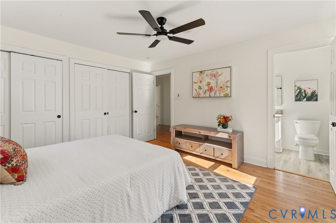
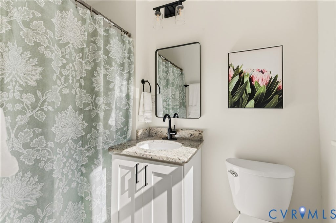
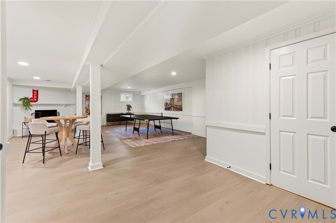
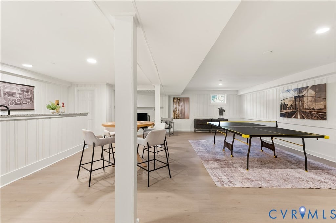
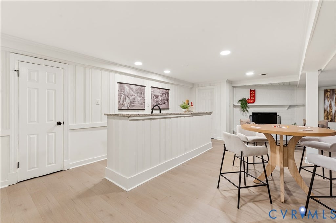
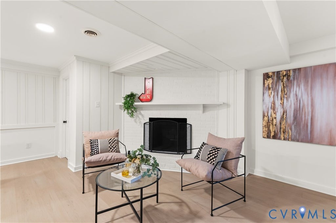
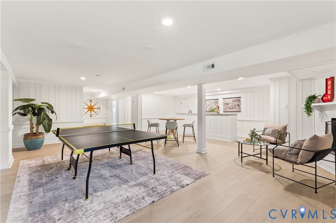
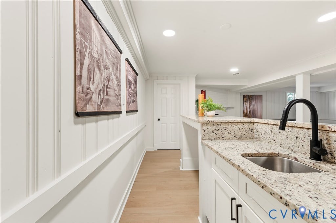
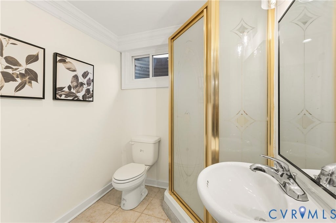
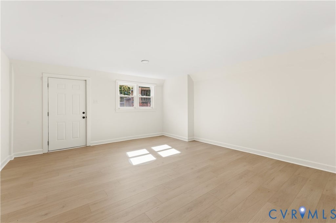
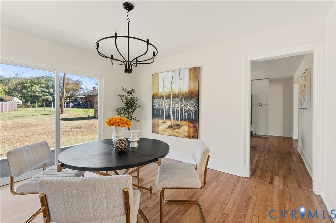
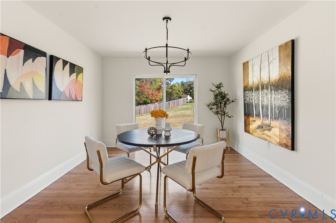
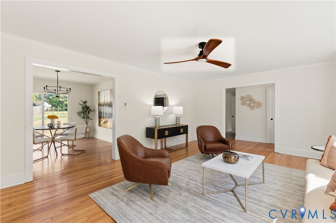
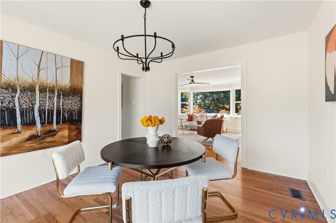
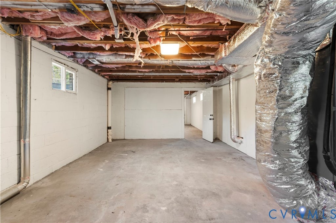
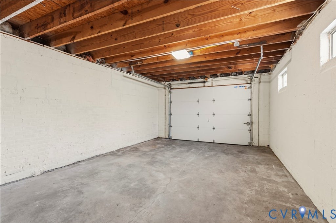
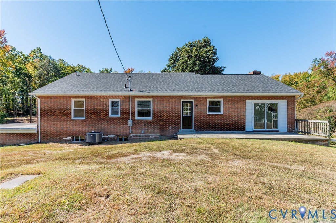
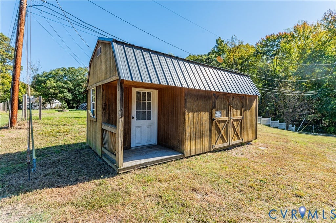
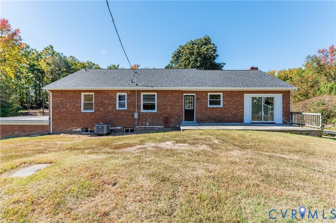
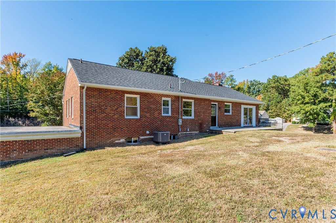
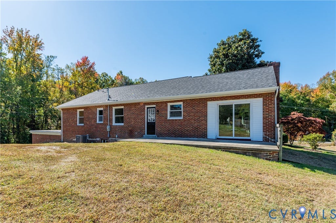
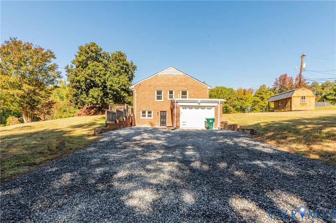
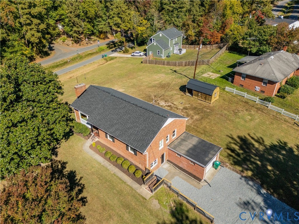
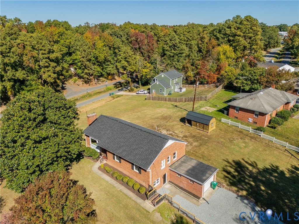
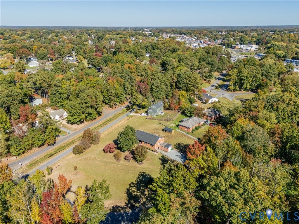
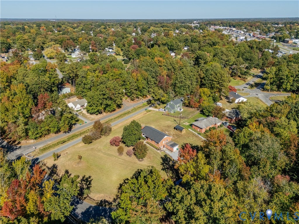
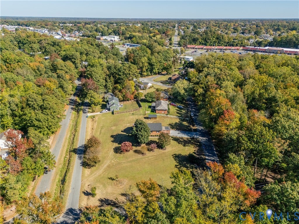
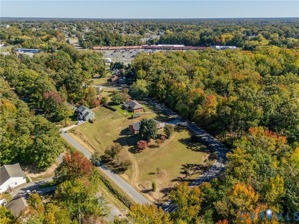
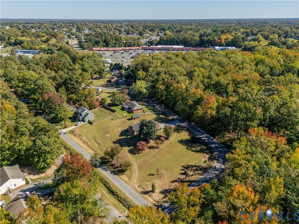
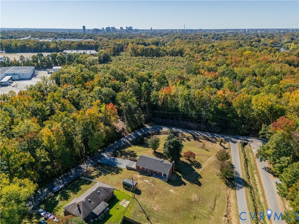
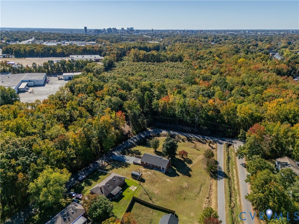
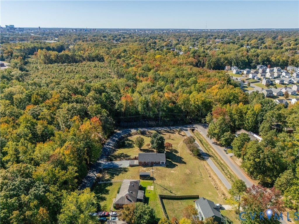
Framed by a crisp row of boxwoods and the shade of a mature magnolia, this classic brick rambler sits back from the road on a wide, open lawn with room to breathe. A long gravel drive leads to an attached lower-level garage, and a charming barn-style outbuilding with its own little porch is ready to become a workshop, studio or the storage space you've always wanted. Step inside and the renovation speaks for itself. Gleaming hardwood floors run through bright, freshly painted rooms, and the living room gathers around a painted brick fireplace beneath a bay window that pulls in natural light and treetop views. The kitchen is a showstopper, with white shaker cabinetry, marble-look countertops, matte black fixtures, stainless appliances and an island with seating made for morning coffee. Just beyond, the dining room opens through a glass door to the backyard. The bedrooms offer calm, light-filled retreats, including a primary suite with double closets and its own private bath. The hall bath feels spa-inspired with floor-to-ceiling marble-look tile and sleek black hardware. Downstairs, the lower level is a true bonus: a bright rec room with recessed lighting, beadboard accents and a wet bar ready for game nights, movie marathons and weekend gatherings! Out back, a deck and side patio overlook a private, tree-lined setting that feels miles away, yet downtown Richmond, I-95 and I-64 are only minutes from your door. Thoughtfully updated, move-in ready and full of charm, this one is a rare find. Schedule your private showing today before it's gone!
| DAYS ON MARKET | 13 | LAST UPDATED | 10/28/2026 |
|---|---|---|---|
| TRACT | Brentwood | YEAR BUILT | 1959 |
| COMMUNITY | 42 - Henrico | GARAGE SPACES | 2.0 |
| COUNTY | Henrico | STATUS | Active |
| PROPERTY TYPE(S) | Single Family |
| Elementary School | Harvie |
|---|---|
| Jr. High School | Douglas Wilder |
| High School | Henrico |
| ADDITIONAL DETAILS | |
| AIR | Ceiling Fan(s), Zoned |
|---|---|
| AIR CONDITIONING | Yes |
| APPLIANCES | Dishwasher, Electric Water Heater |
| AREA | 42 - Henrico |
| BASEMENT | Crawl Space |
| CONSTRUCTION | Frame, Vinyl Siding |
| EXTERIOR | Storage |
| FIREPLACE | Yes |
| GARAGE | Yes |
| HEAT | Electric |
| INTERIOR | Ceiling Fan(s), Granite Counters, Kitchen Island, Master Downstairs, Recessed Lighting, Wet Bar |
| LOT | 1.2479 acre(s) |
| PARKING | Unpaved, Attached, Driveway, Garage, Off Street, On Street, Paved |
| POOL DESCRIPTION | None |
| SEWER | Public Sewer |
| STORIES | 1 |
| STYLE | Two Story |
| SUBDIVISION | Brentwood |
| TAXES | 3089.26 |
| WATER | Public |
| ZONING | R4 |
MORTGAGE CALCULATOR
TOTAL MONTHLY PAYMENT
0
P
I
*Estimate only
| SATELLITE VIEW |
| / | |
We respect your online privacy and will never spam you. By submitting this form with your telephone number
you are consenting for Baker
Ellett to contact you even if your name is on a Federal or State
"Do not call List".
Listed with Keller Williams Realty
All or a portion of the multiple Listing information is provided by the Central Virginia Regional Multiple Listing Service, LLC, from a copyrighted compilation of Listings. All CVR MLS information provided is deemed reliable but is not guaranteed accurate. The compilation of Listings and each individual Listing are ©2026 Central Virginia Regional Multiple Listing Service, LLC. All rights reserved.
IDX information is provided exclusively for consumers’ personal, non-commercial use, that it may not be used for any purpose other than to identify prospective properties consumers may be interested in purchasing
Last Updated: 11/1/26 8:12 PM PST
This IDX solution is (c) Diverse Solutions 2026.