Twitter
 Facebook
 Email
|

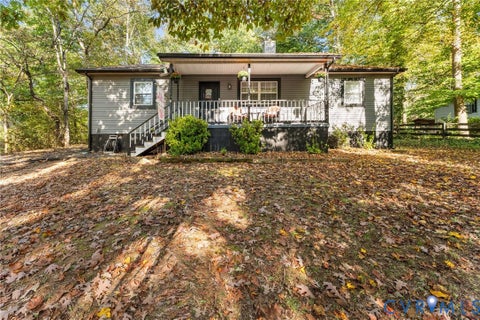
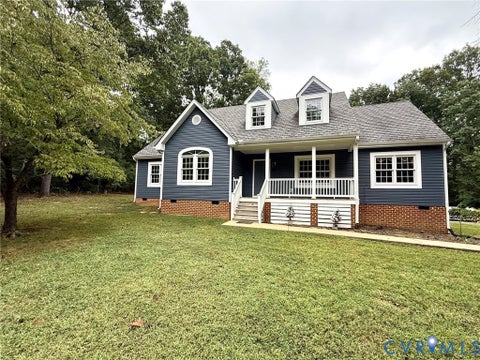
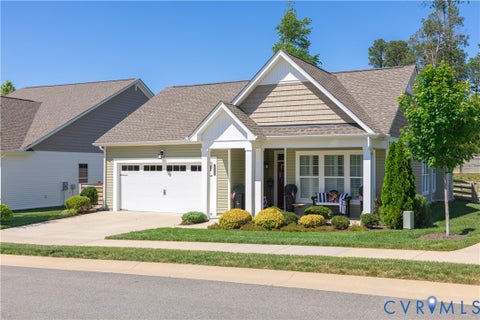
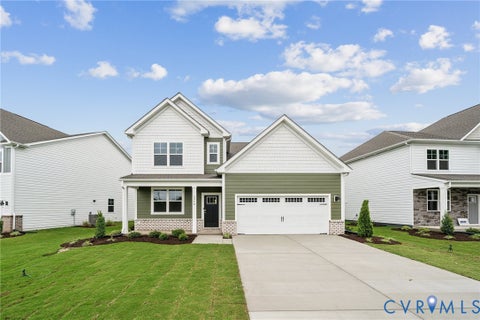
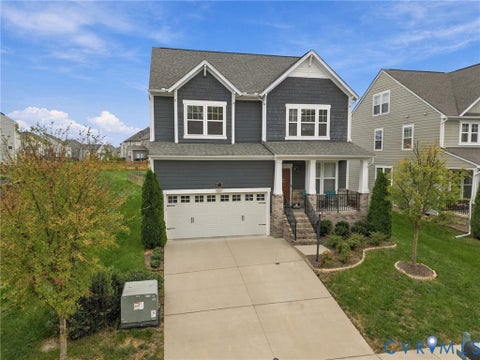
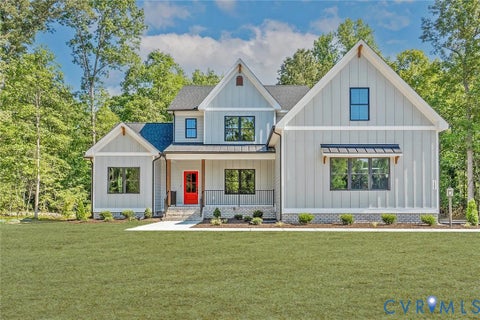
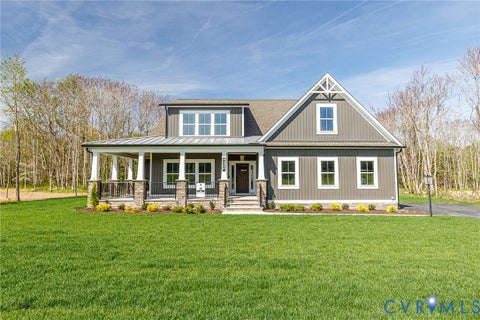
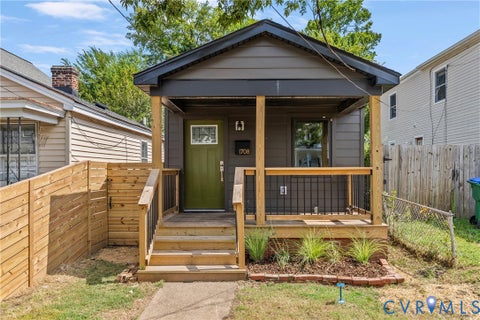
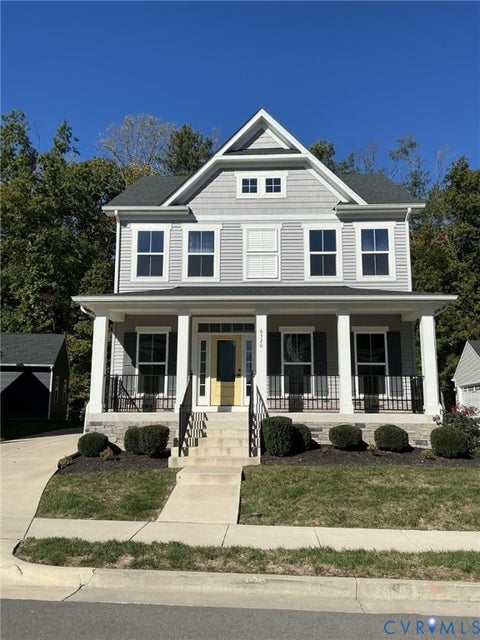
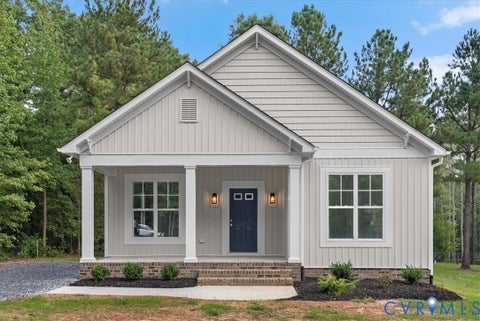
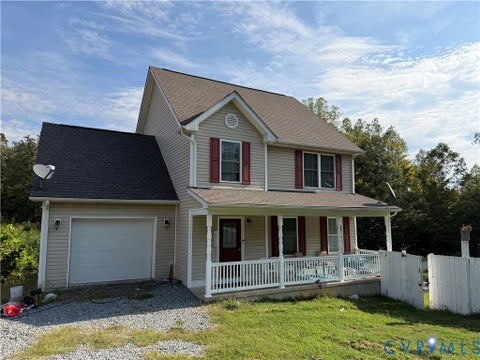
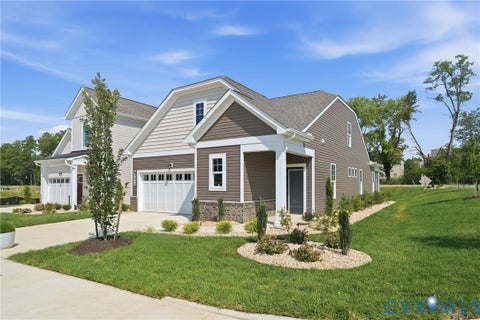
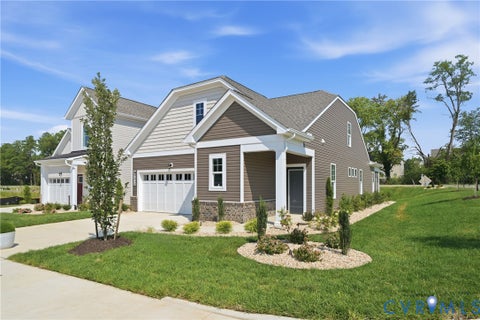
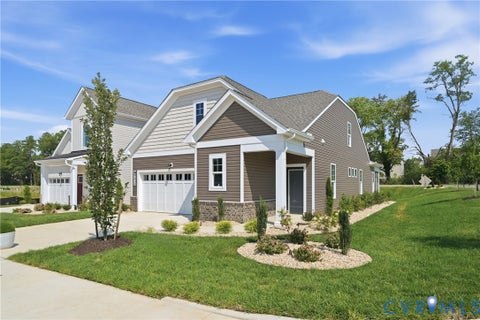
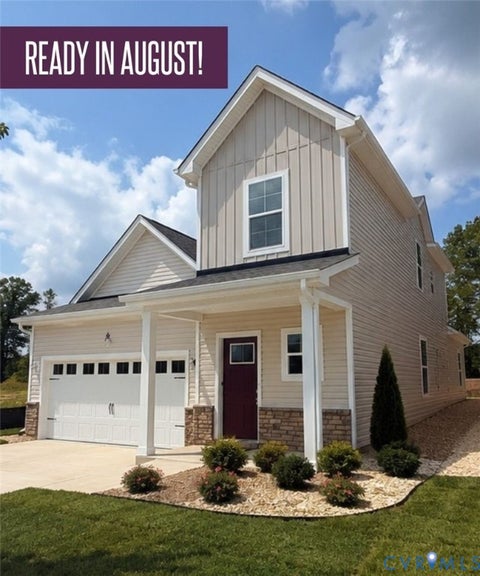
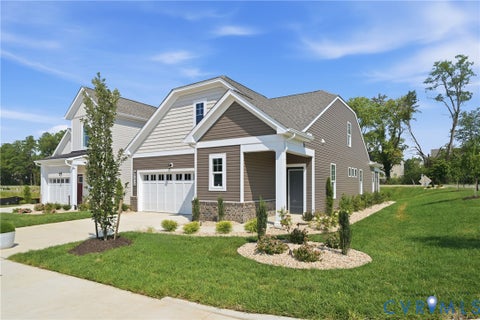
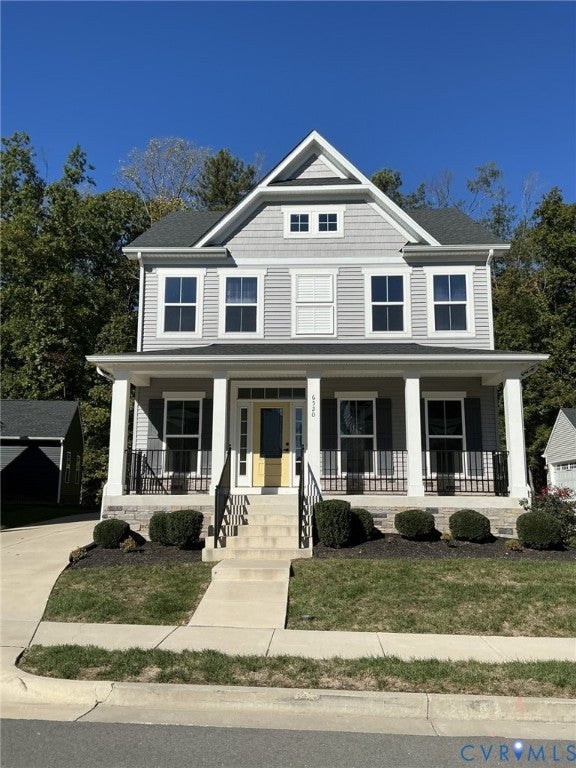
Move right into this BETTER THAN NEW CRAFTSMAN home in one of Richmond's most CONVENIENT LOCATIONS. The 3 bedroom / 2 bath beauty offers the perfect combination of STYLE AND COMFORT. Designed with CASUAL ELEGANCE in mind, the OPEN CONCEPT floor plan FEATURES a BEAUTIFULLY EQUIPPED EAT-IN KITCHEN with high-end QUARTZ counters, GAS COOKING, stainless appliances, ISLAND/BAR, and generous VAULTED DINING AREA. Working from home is a delight in the 1ST FLOOR STUDY flooded with natural light. The primary suite is a PRIVATE OASIS, and boasts an ENORMOUS WALK-IN CLOSET and a luxurious SPA-LIKE BATH with double bowl vanity and OVER-SIZED SHOWER. Two additonal bedrooms and a WELL-APPOINTED HALL BATH complete the 2nd floor. At the end of a busy day, you'll appreciate BACKING UP TO A TRANQUIL WOODED AREA and enjoy relaxing on the CHARMING FRONT PORCH. Association-PROVIDED YARD MAINTENANCE leaves you free to explore NEARBY POWHITE PARK's 100 acres of wooded trails or mingle with neighbors at the COMMUNITY FIREPIT, PLAYGROUND, AND DOG PLAY AREA. Commuting is a breeze with EASY ACCESS to major highways. Imagine being only 5 minutes from Chippenham Hospital, 15 minutes from downtown Richmond, and 23 minutes from Richmond International Airport. WELCOME HOME! (Professional photos coming soon.)
| DAYS ON MARKET | 2 | LAST UPDATED | 10/19/2026 |
|---|---|---|---|
| TRACT | Westlake | YEAR BUILT | 2022 |
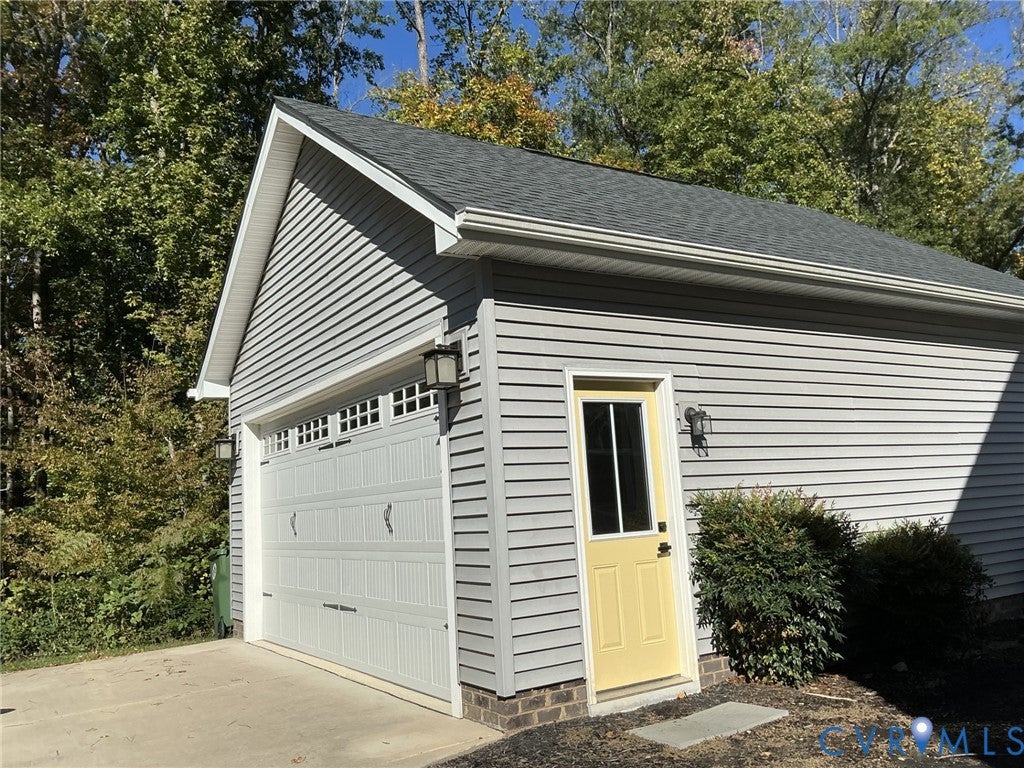
| COMMUNITY | 60 - Richmond | GARAGE SPACES | 2.0 |
| COUNTY | Richmond City | STATUS | Active |
| PROPERTY TYPE(S) | Single Family |
| Elementary School | Southampton |
|---|---|
| Jr. High School | Lucille Brown |
| High School | Huguenot |
| ADDITIONAL DETAILS | |
| AIR | Central Air |
|---|---|
| AIR CONDITIONING | Yes |
| AMENITIES | Maintenance Grounds |
| APPLIANCES | Dishwasher, Disposal, Gas Cooktop, Microwave, Refrigerator, Tankless Water Heater |
| AREA | 60 - Richmond |
| BASEMENT | Crawl Space |
| CONSTRUCTION | Frame, Vinyl Siding |
| GARAGE | Yes |
| HEAT | Forced Air, Natural Gas |
| HOA DUES | 120|Monthly |
| INTERIOR | Cathedral Ceiling(s), Eat-in Kitchen, Granite Counters, High Ceilings, Kitchen Island, Pantry, Walk-In Closet(s) |
| LOT | 5471 sq ft |
| PARKING | Driveway, Detached, Garage, Garage Door Opener, Paved |
| POOL DESCRIPTION | None |
| SEWER | Public Sewer |
| STORIES | 2 |
| STYLE | Craftsman, Two Story |
| SUBDIVISION | Westlake |
| TAXES | 4956 |
| WATER | Public |
| ZONING | MULTIPLE |
MORTGAGE CALCULATOR
TOTAL MONTHLY PAYMENT
0
P
I
*Estimate only
| SATELLITE VIEW |
| / | |
We respect your online privacy and will never spam you. By submitting this form with your telephone number
you are consenting for Baker
Ellett to contact you even if your name is on a Federal or State
"Do not call List".
Listed with Long & Foster REALTORS
All or a portion of the multiple Listing information is provided by the Central Virginia Regional Multiple Listing Service, LLC, from a copyrighted compilation of Listings. All CVR MLS information provided is deemed reliable but is not guaranteed accurate. The compilation of Listings and each individual Listing are ©2026 Central Virginia Regional Multiple Listing Service, LLC. All rights reserved.
IDX information is provided exclusively for consumers’ personal, non-commercial use, that it may not be used for any purpose other than to identify prospective properties consumers may be interested in purchasing
Last Updated: 10/19/26 9:43 PM PDT
This IDX solution is (c) Diverse Solutions 2026.