Twitter
 Facebook
 Email
|
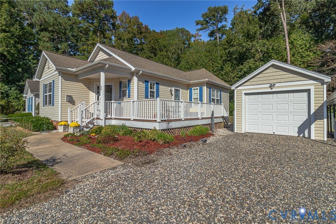
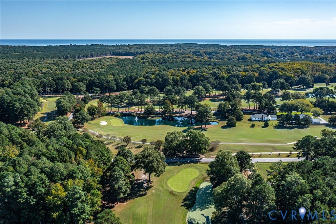
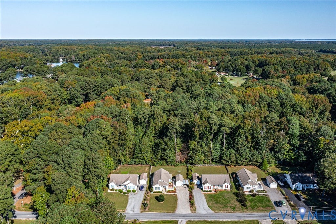
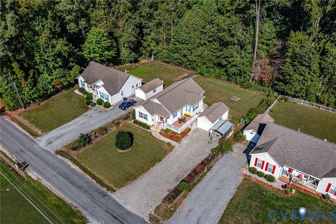
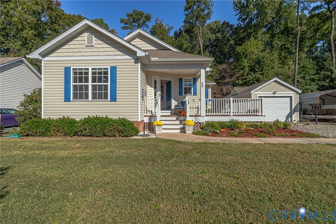
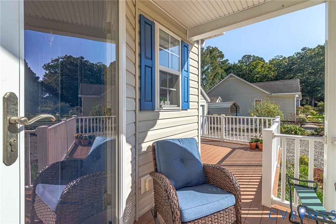
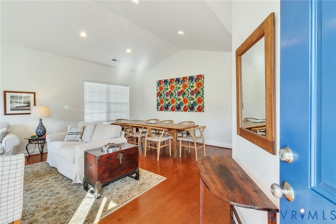
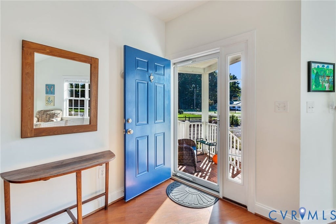
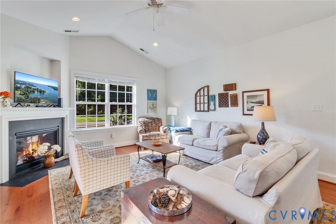
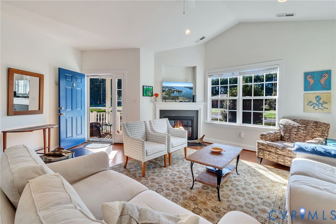
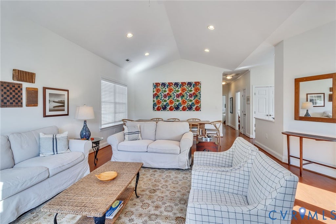
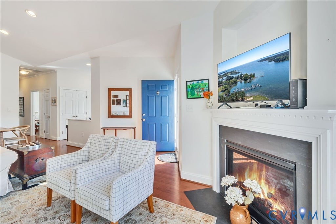
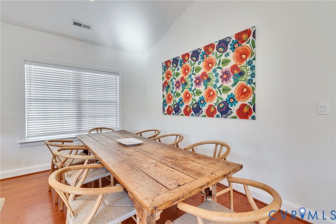
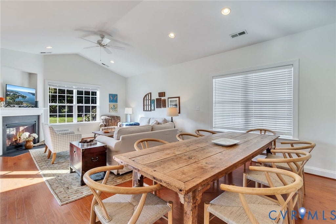
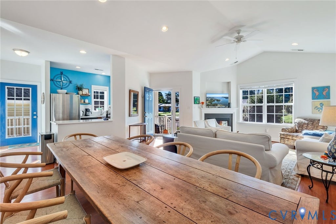
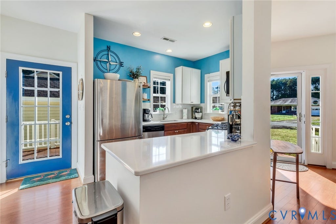
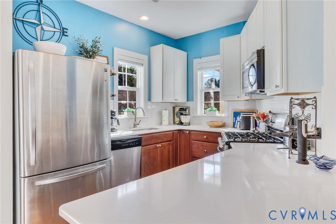
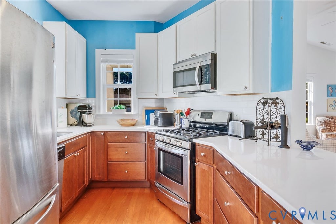
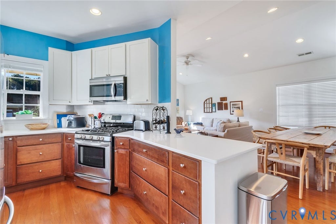
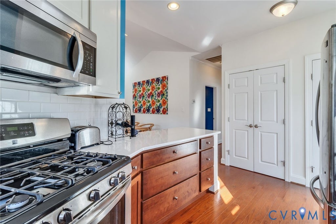
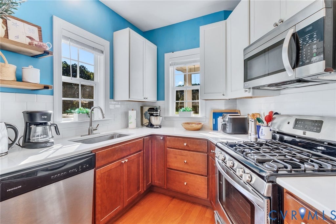
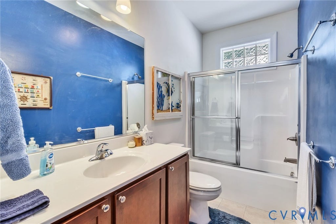
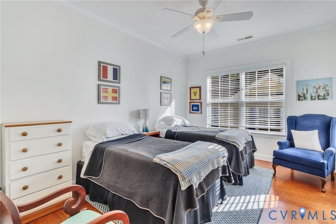
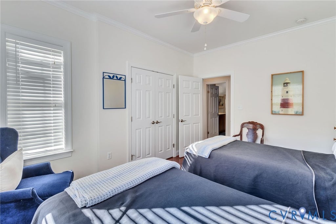
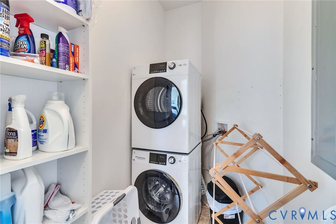
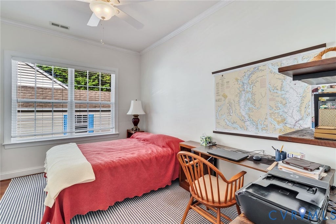
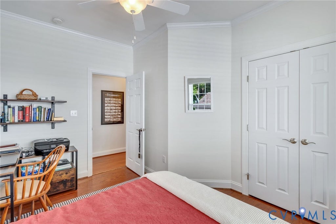
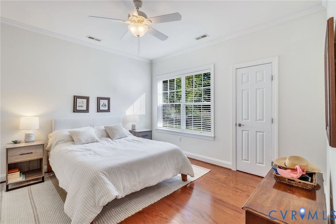
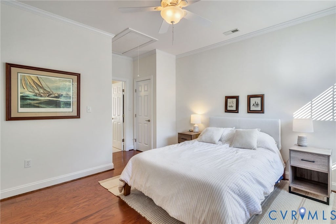
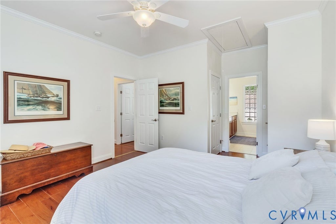
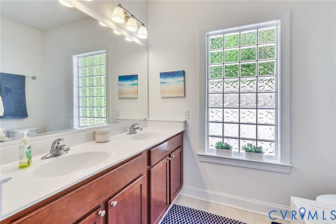
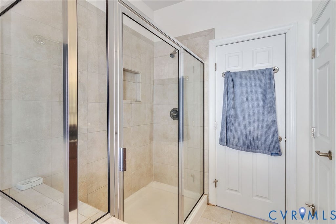
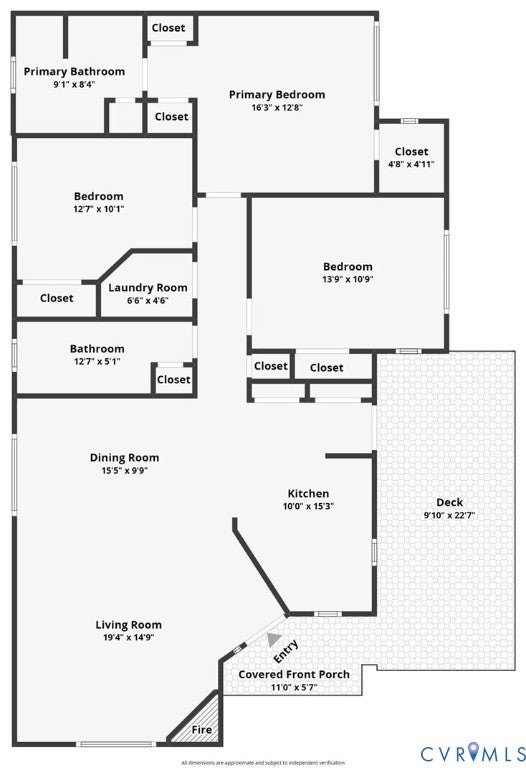
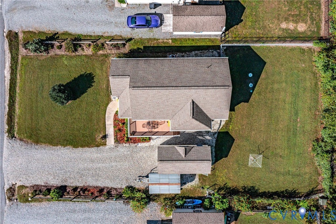
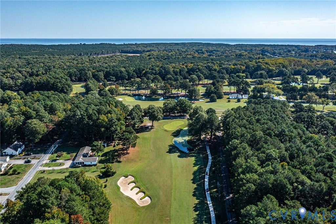
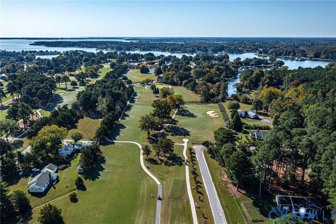
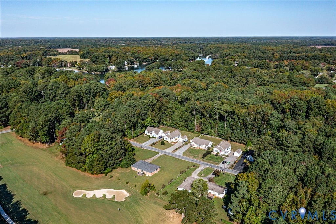
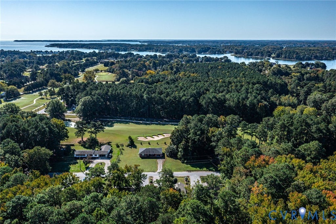
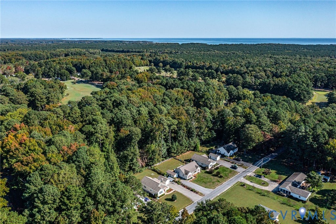
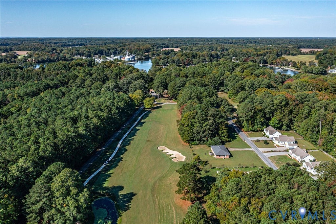
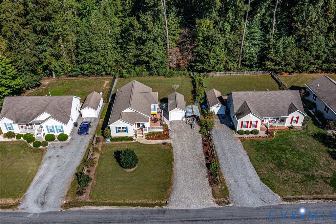
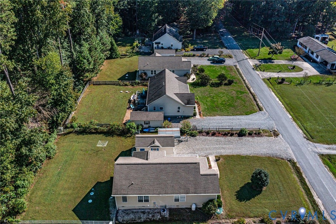
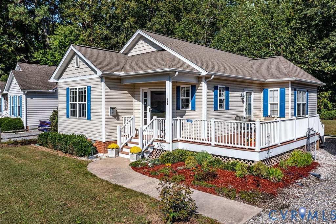
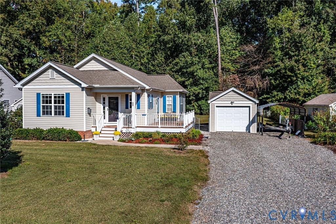
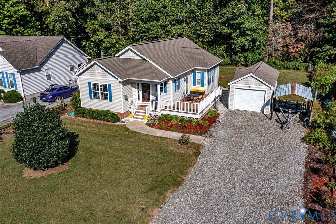
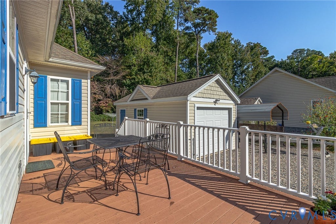
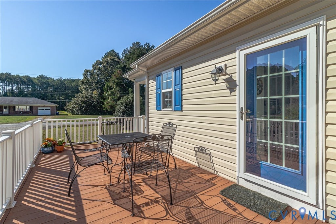
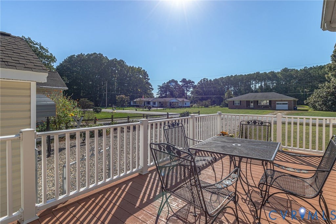
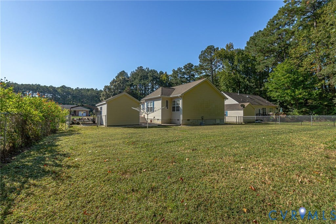
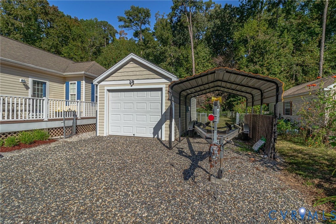
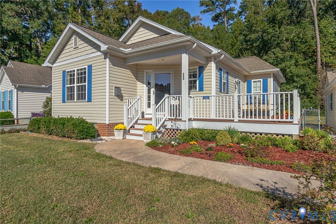
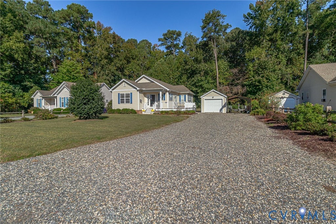
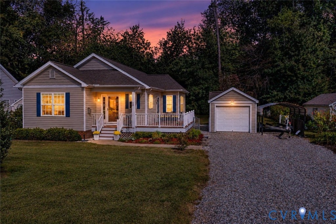

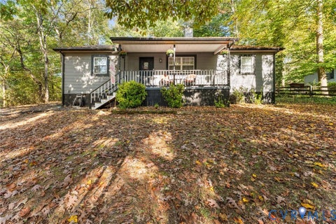
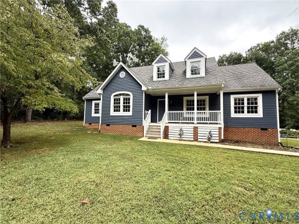
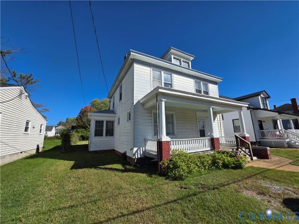
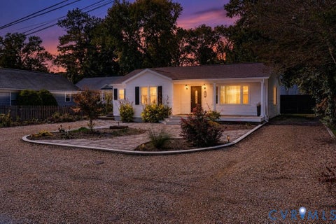
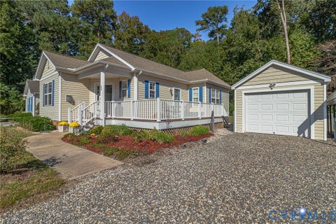
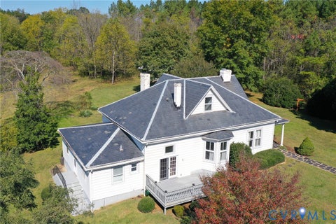
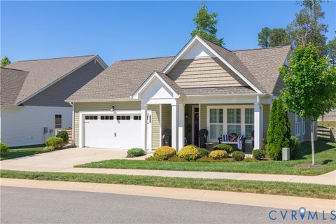
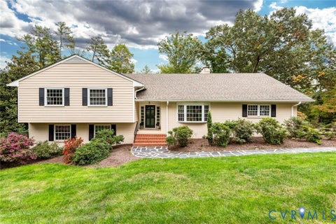
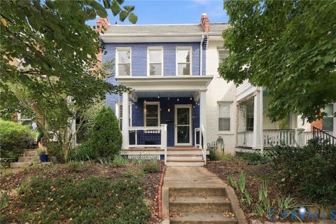
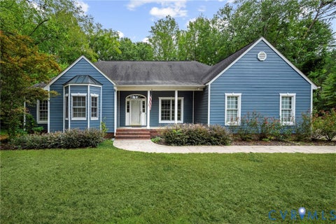
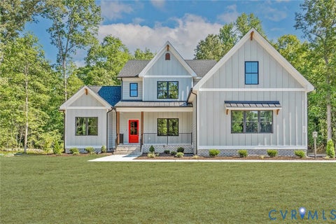
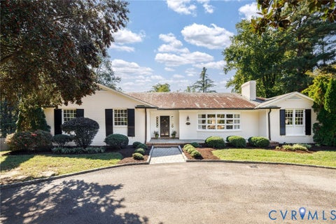
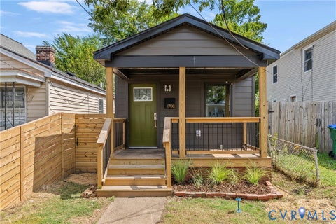
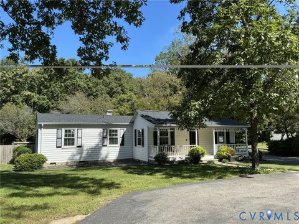
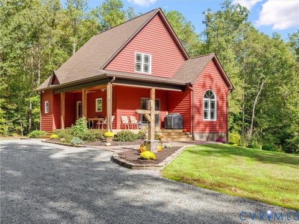
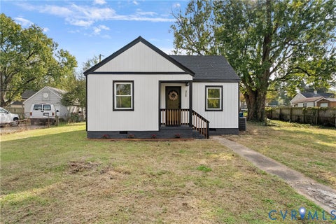
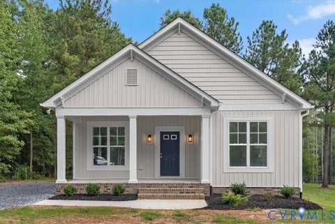
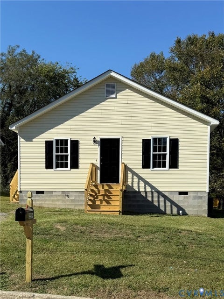
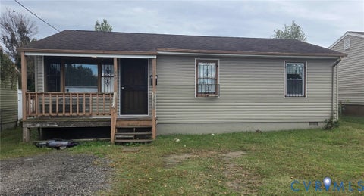
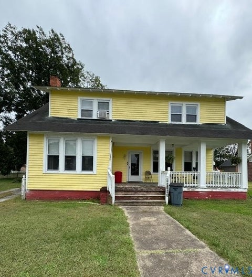
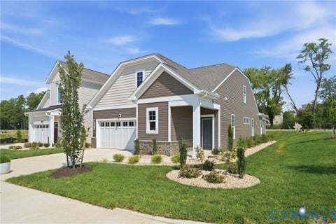
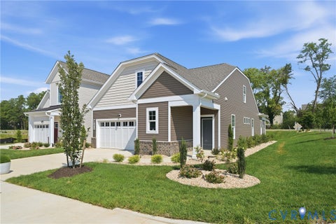
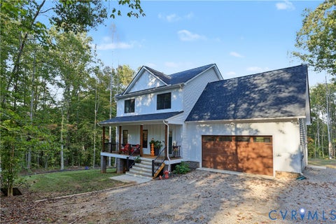
Charming one-floor living in a wonderful Kilmarnock location near Indian Creek Yacht & Country Club! Enjoy a fabulous boat ramp to Indian Creek, $50 voluntary fee. This inviting three-bedroom, two-bath home features an open living and dining area with a vaulted ceiling, gas fireplace, and abundant natural light, a comfortable setting for everyday living and entertaining. The updated kitchen offers quartz countertops, a tile backsplash, a pantry, and convenient access to the wraparound deck. The primary bedroom includes two generously sized closets and a private bath with a shower. Two guest bedrooms and a full hall bath provide additional space. Outside, enjoy relaxing and dining on the wraparound deck, a fenced backyard ideal for pets, and a detached one-car garage with a lean-to for extra covered storage. Golf cart over to Indian Creek Yacht & Country Club for dining, the new pool, tennis, pickleball, golf, and yacht club activities; membership required. Just minutes from downtown Kilmarnock, the hospital, restaurants, shopping, and local activities, this home brings together comfort, convenience, and an inviting Northern Neck lifestyle! No restrictions, No HOA!
| DAYS ON MARKET | 1 | LAST UPDATED | 10/19/2026 |
|---|---|---|---|
| TRACT | Indian Creek Estates | YEAR BUILT | 2013 |
| COMMUNITY | 108 - Northumberland | GARAGE SPACES | 1.0 |
| COUNTY | Northumberland | STATUS | Active |
| PROPERTY TYPE(S) | Single Family |
| Elementary School | Northumberland |
|---|---|
| Jr. High School | Northumberland |
| High School | Northumberland |
| ADDITIONAL DETAILS | |
| AIR | Ceiling Fan(s), Heat Pump |
|---|---|
| AIR CONDITIONING | Yes |
| APPLIANCES | Cooktop, Dishwasher, Dryer, Electric Water Heater, Gas Cooktop, Microwave, Oven, Refrigerator, Washer |
| AREA | 108 - Northumberland |
| BASEMENT | Crawl Space |
| CONSTRUCTION | Frame, Vinyl Siding |
| FIREPLACE | Yes |
| GARAGE | Yes |
| HEAT | Electric, Fireplace Insert, Heat Pump |
| HOA DUES | 50|Annually |
| INTERIOR | Cathedral Ceiling(s), Ceiling Fan(s), Granite Counters, Master Downstairs, Pantry, Walk-In Closet(s) |
| LOT | 0.28 acre(s) |
| PARKING | Detached, Garage |
| POOL DESCRIPTION | None |
| SEWER | Septic Tank |
| STORIES | 1 |
| STYLE | Ranch |
| SUBDIVISION | Indian Creek Estates |
| TAXES | 2440.52 |
| VIEW | Yes |
| WATER | Well |
| WATERFRONT DESCRIPTION | Waterfront Access |
| ZONING | R1 |
MORTGAGE CALCULATOR
TOTAL MONTHLY PAYMENT
0
P
I
*Estimate only
| SATELLITE VIEW |
| / | |
We respect your online privacy and will never spam you. By submitting this form with your telephone number
you are consenting for Baker
Ellett to contact you even if your name is on a Federal or State
"Do not call List".
Listed with Isabell K. Horsley R. E., Ltd.
All or a portion of the multiple Listing information is provided by the Central Virginia Regional Multiple Listing Service, LLC, from a copyrighted compilation of Listings. All CVR MLS information provided is deemed reliable but is not guaranteed accurate. The compilation of Listings and each individual Listing are ©2026 Central Virginia Regional Multiple Listing Service, LLC. All rights reserved.
IDX information is provided exclusively for consumers’ personal, non-commercial use, that it may not be used for any purpose other than to identify prospective properties consumers may be interested in purchasing
Last Updated: 10/19/26 8:49 PM PDT
This IDX solution is (c) Diverse Solutions 2026.