Twitter
 Facebook
 Email
Email
|

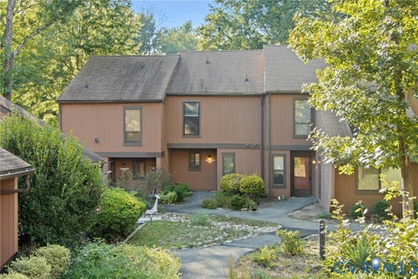
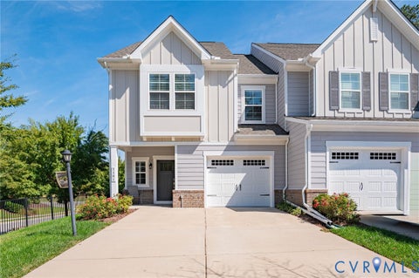
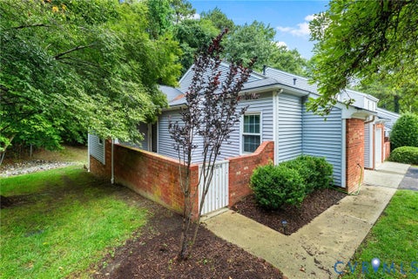
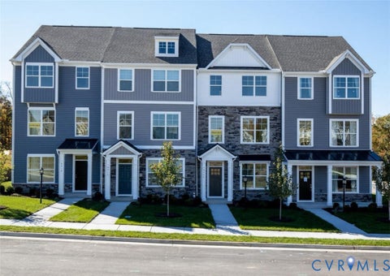
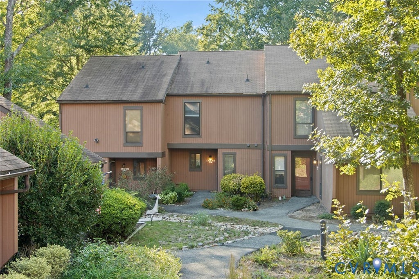
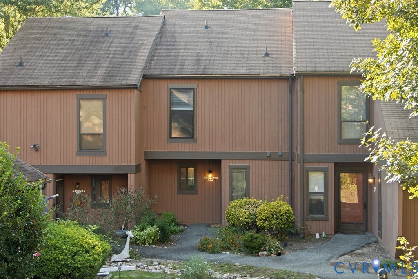
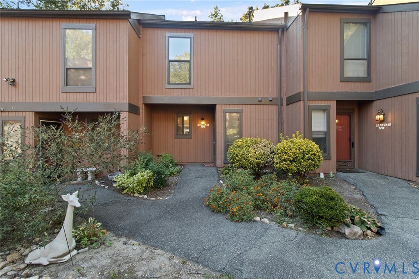
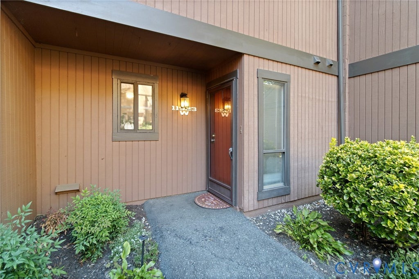
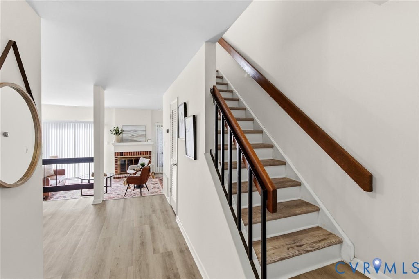
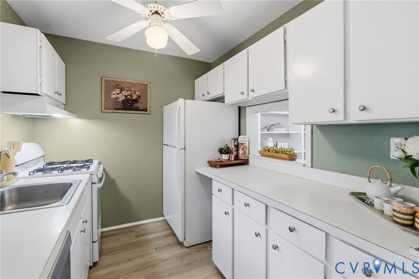
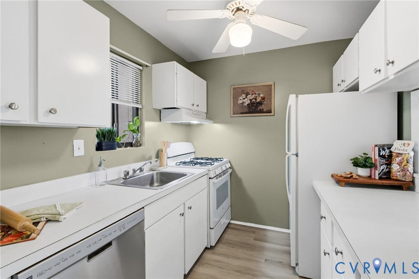
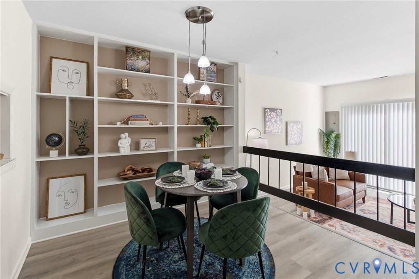
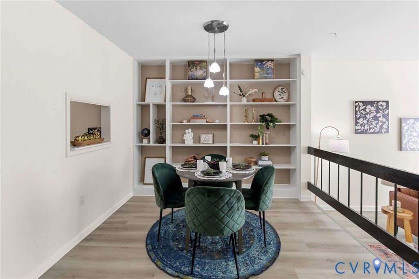
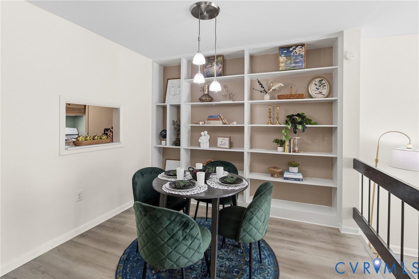
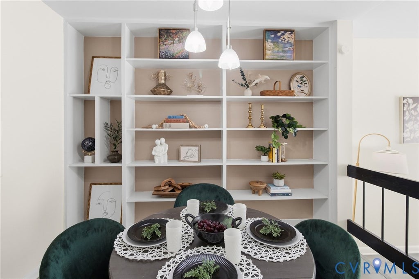
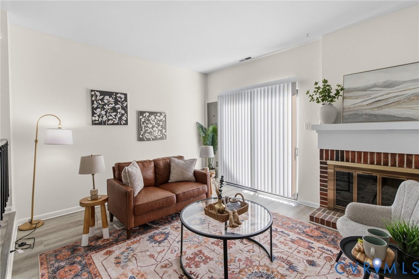
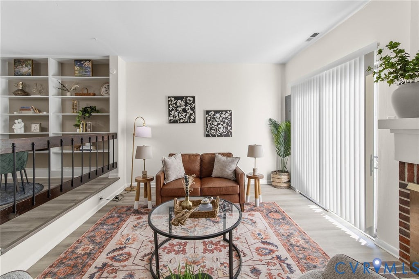
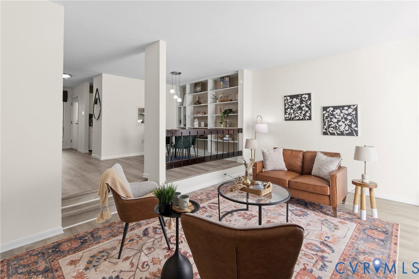
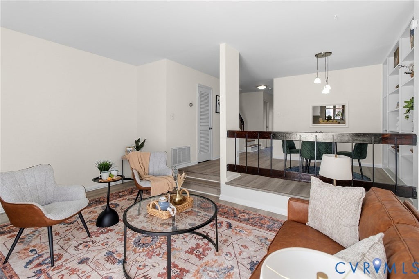
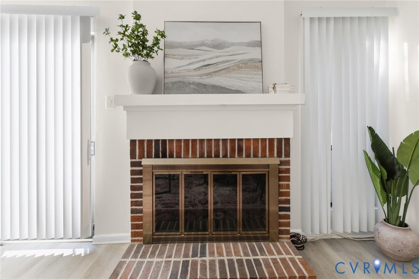
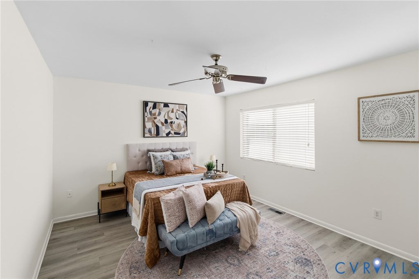
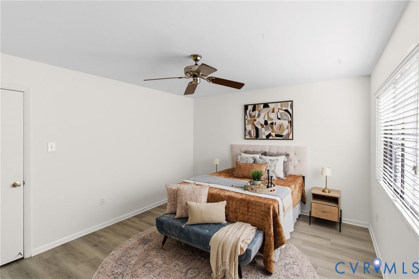
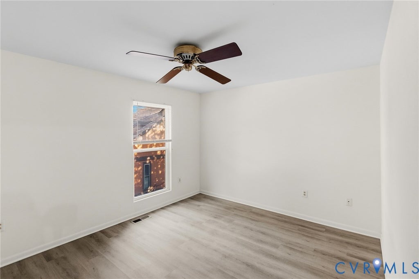
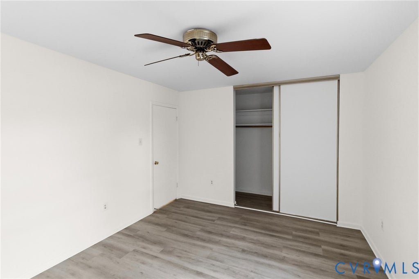
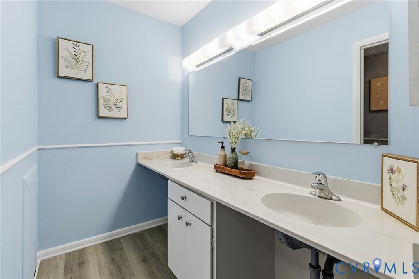
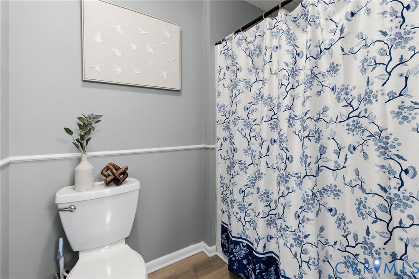
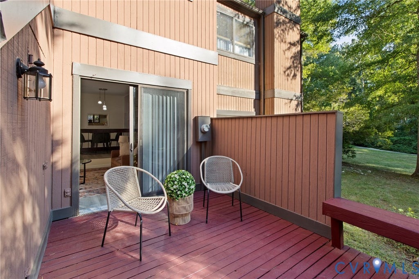
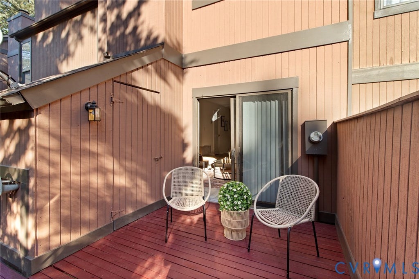
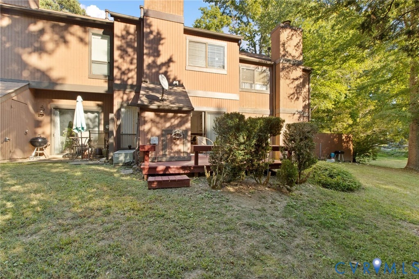
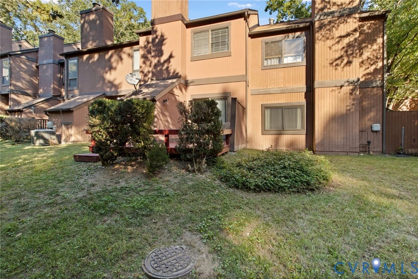
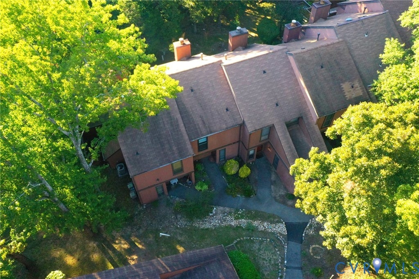
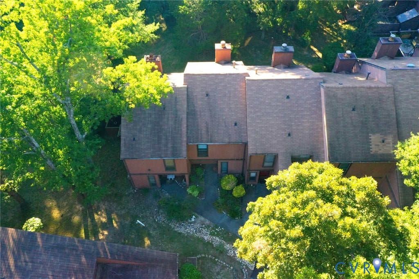
Welcome to easy living in the heart of Midlothian! Tucked within the established Briarwood Hearth community, this spacious and elegant 2-bedroom, 1.5-bath condo offers 1,164 square feet across two levels and a location that puts shopping, dining, recreation and everyday conveniences within easy reach. Step inside to a freshly painted interior with beautiful new flooring throughout the first and second floors. The main level offers comfortable living and dining spaces, built-in cabinetry/bookcases and an easy flow for everyday living or entertaining. Upstairs, you'll find two generously sized bedrooms and a full bath, creating just the right amount of separation between your living and sleeping spaces. One of the home's standout features is just beyond the sliding glass doors. Step onto the upgraded private rear deck and take in the peaceful, park-like setting"”a wonderful spot for morning coffee, dinner outside or simply unwinding at the end of the day. Recent improvements also include a new guest bedroom window, replacement glass panes in the primary bedroom window and sliding glass door, and updated bathroom faucets. Even better, a NEW ROOF is scheduled to be installed the first week of November 2026, offering another significant improvement for the property's next owner. Briarwood Hearth offers community amenities including a pool, tennis court, common areas, professional management and maintained grounds. The monthly condo fee is $469. With Chesterfield Towne Center, restaurants, shopping and major roadways nearby, this home delivers the combination that's increasingly hard to find: a peaceful setting without sacrificing convenience. Fresh, spacious and ready for its next chapter"”come see why 11923 W Briar Patch Dr is such an easy place to call home.
| DAYS ON MARKET | 0 | LAST UPDATED | 10/3/2026 |
|---|---|---|---|
| TRACT | Briarwood Hearth | YEAR BUILT | 1974 |
| COMMUNITY | 64 - Chesterfield | COUNTY | Chesterfield |
| STATUS | Active | PROPERTY TYPE(S) | Condo/Townhouse/Co-Op |
| Elementary School | Robious |
|---|---|
| Jr. High School | Robious |
| High School | James River |
| ADDITIONAL DETAILS | |
| AIR | Ceiling Fan(s), Central Air, Electric, Whole House Fan |
|---|---|
| AIR CONDITIONING | Yes |
| AMENITIES | Insurance, Maintenance Structure, Sewer, Snow Removal, Trash, Water |
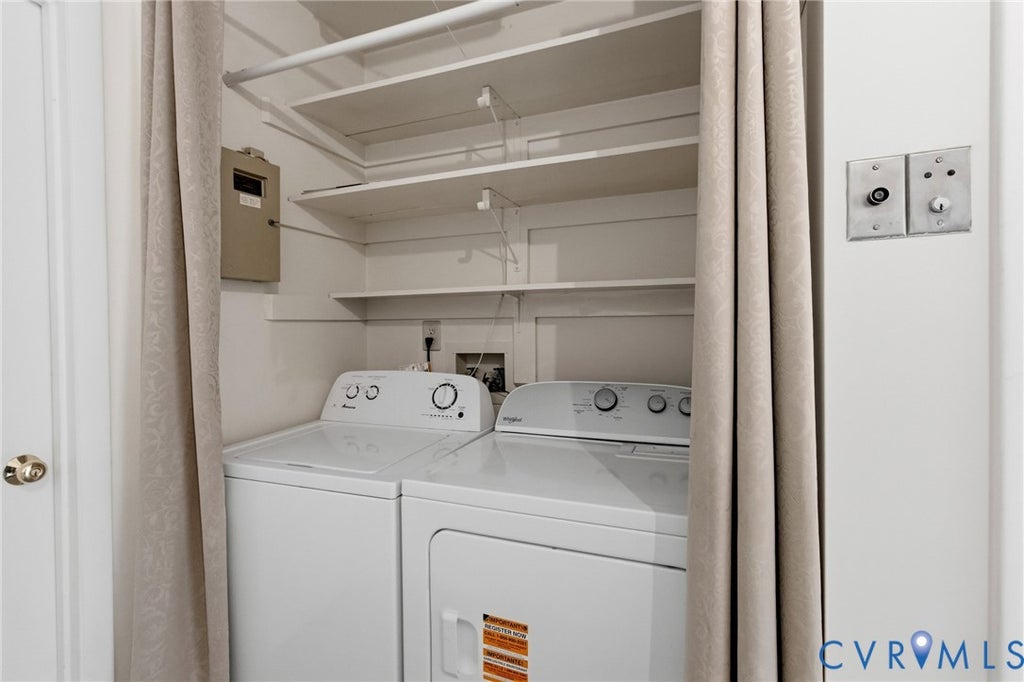
| APPLIANCES | Cooktop, Dishwasher, Disposal, Dryer, Exhaust Fan, Gas Cooktop, Gas Water Heater, Oven, Range Hood, Refrigerator, Washer |
| AREA | 64 - Chesterfield |
| CONSTRUCTION | Wood Siding |
| EXTERIOR | Lighting, Playground, Storage, Tennis Court(s) |
| FIREPLACE | Yes |
| HEAT | Exhaust Fan, Forced Air, Hot Water, Natural Gas |
| HOA DUES | 469|Monthly |
| INTERIOR | Bookcases, Built-in Features, Ceiling Fan(s), Central Vacuum, Double Vanity, Laminate Counters |
| LOT | 25.9315 acre(s) |
| PARKING | Off Street |
| POOL | Yes |
| POOL DESCRIPTION | Outdoor Pool, Fenced, In Ground, Community, Gunite |
| SEWER | Public Sewer |
| STORIES | 2 |
| STYLE | Bungalow, Cottage |
| SUBDIVISION | Briarwood Hearth |
| TAXES | 1863.66 |
| WATER | Public |
| ZONING | R7 |
MORTGAGE CALCULATOR
TOTAL MONTHLY PAYMENT
0
P
I
*Estimate only
| SATELLITE VIEW |
| / | |
We respect your online privacy and will never spam you. By submitting this form with your telephone number
you are consenting for Baker
Ellett to contact you even if your name is on a Federal or State
"Do not call List".
Listed with EXP Realty, LLC
All or a portion of the multiple Listing information is provided by the Central Virginia Regional Multiple Listing Service, LLC, from a copyrighted compilation of Listings. All CVR MLS information provided is deemed reliable but is not guaranteed accurate. The compilation of Listings and each individual Listing are ©2026 Central Virginia Regional Multiple Listing Service, LLC. All rights reserved.
IDX information is provided exclusively for consumers’ personal, non-commercial use, that it may not be used for any purpose other than to identify prospective properties consumers may be interested in purchasing
Last Updated: 10/3/26 10:10 AM PDT
This IDX solution is (c) Diverse Solutions 2026.