Twitter
 Facebook
 Email
Email
|

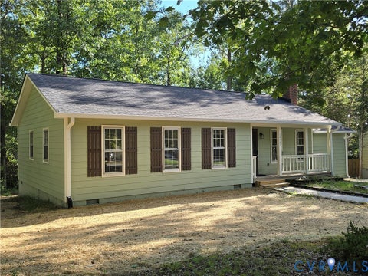
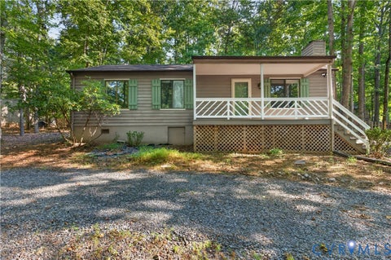
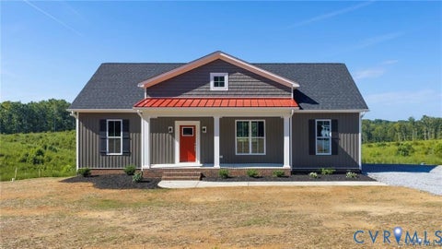
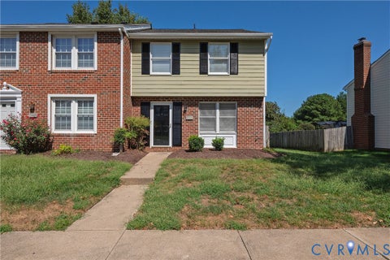
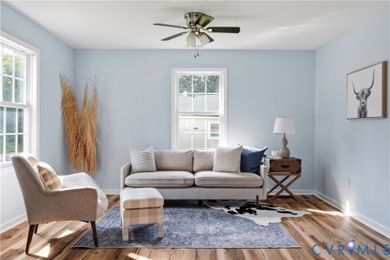
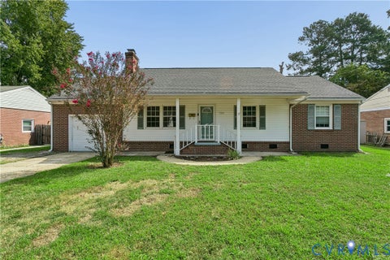
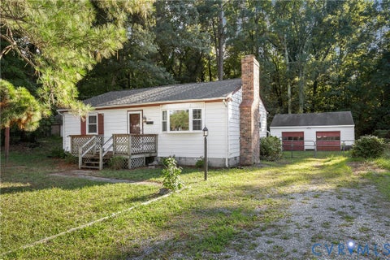
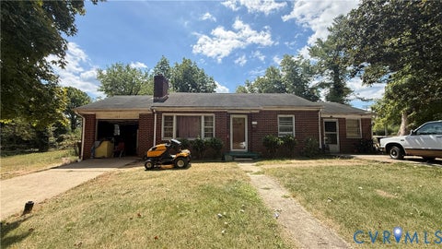
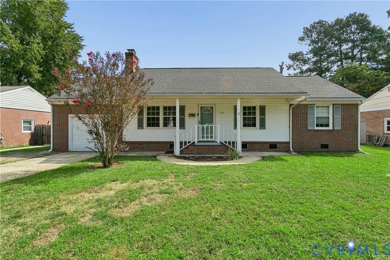
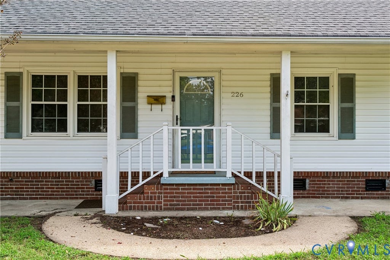
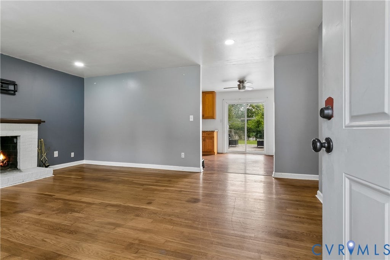
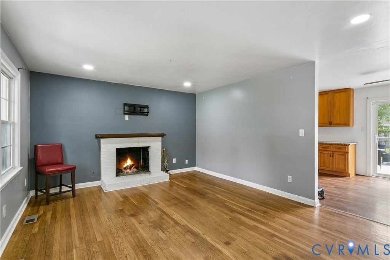
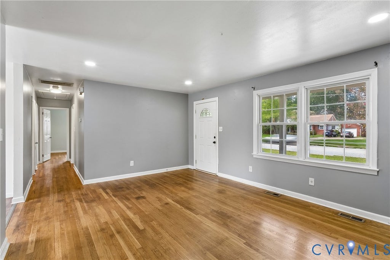
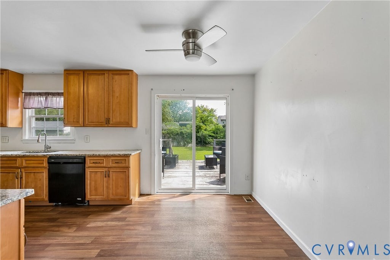
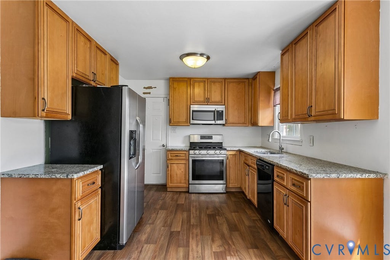
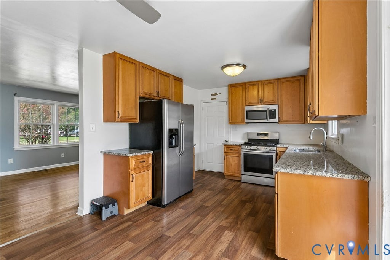
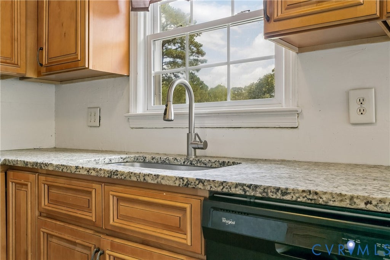
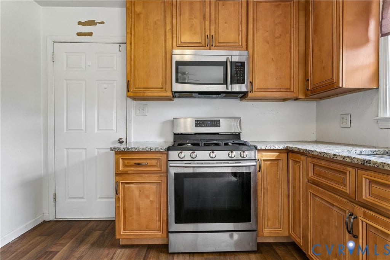
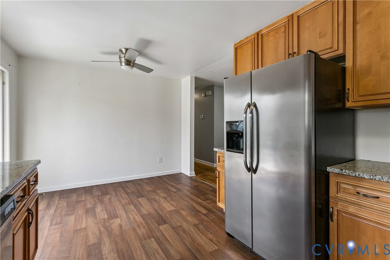
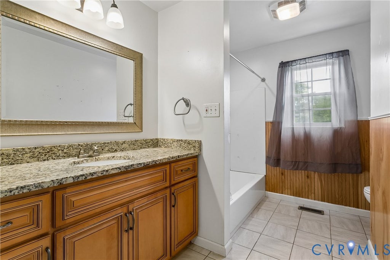
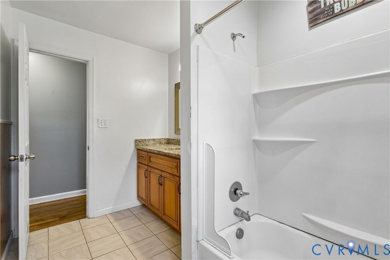
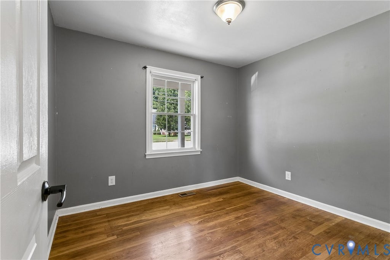
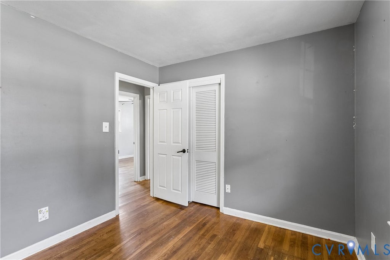
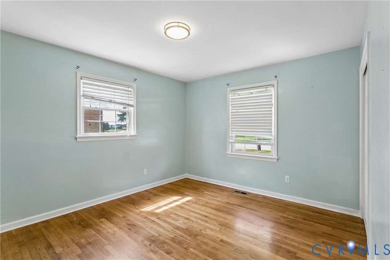
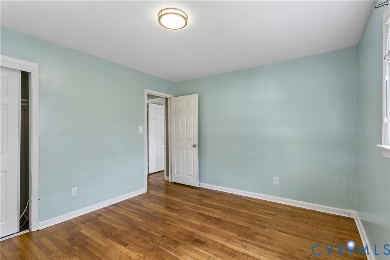
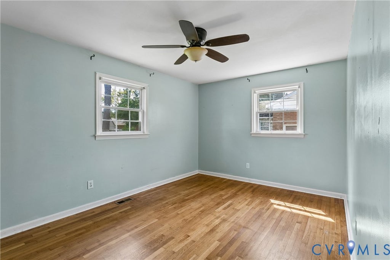
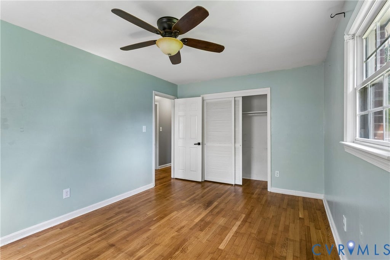
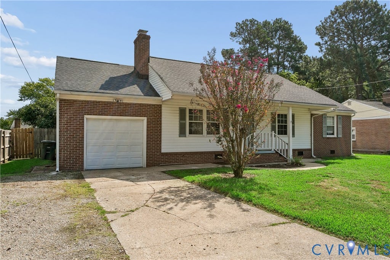
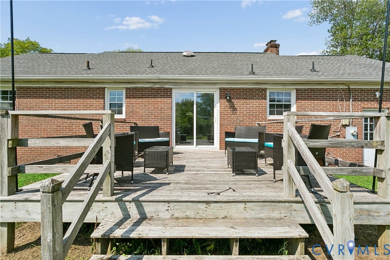
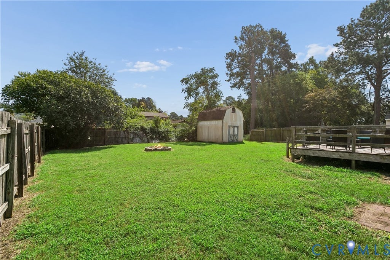
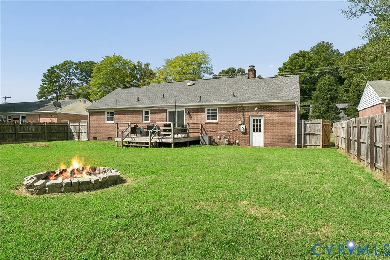
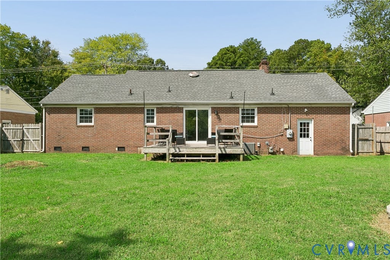
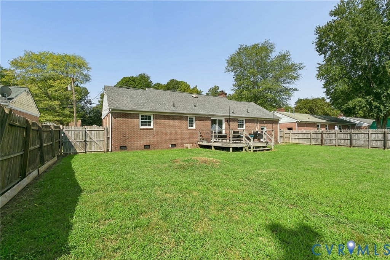
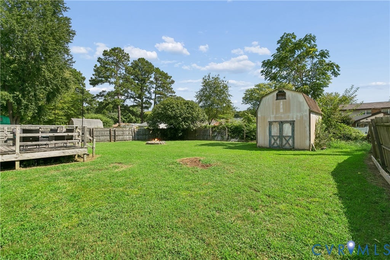
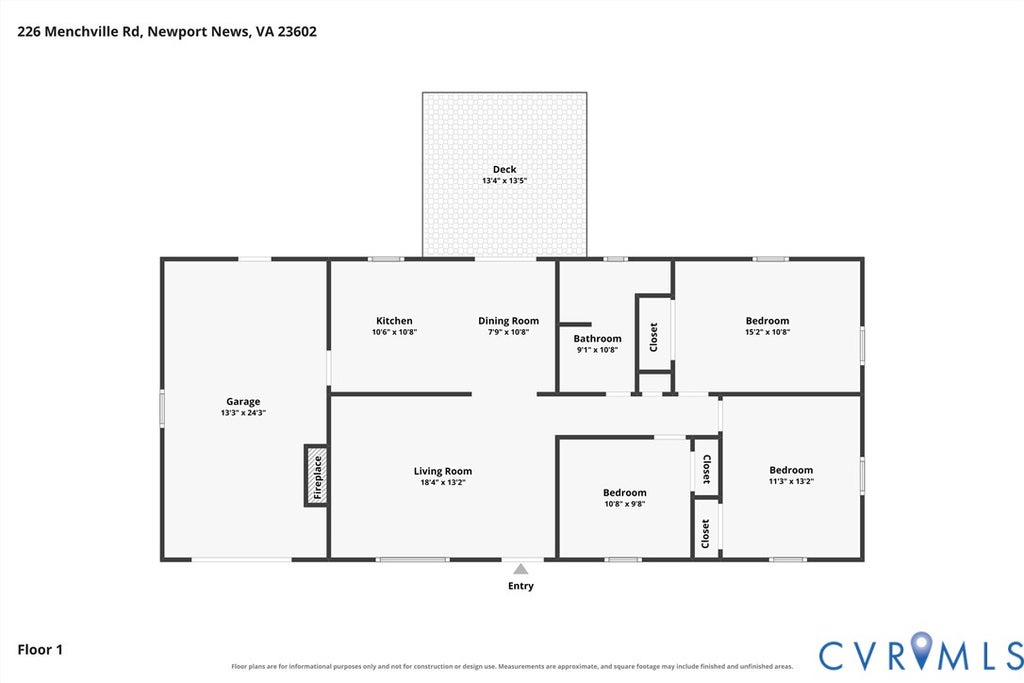
Welcome to 226 Menchville Rd, a charming brick ranch offering comfortable one-level living in Newport News. This 3-bedroom, 1-bath home features approximately 1,148 square feet of living space with a functional layout and plenty of opportunity to make it your own. Inside, you'll find a welcoming living area with a fireplace, a dedicated dining space, and a kitchen with convenient access to the rest of the home. An attached garage provides additional parking and storage, while the spacious fenced backyard offers plenty of room for outdoor entertaining, gardening, recreation, or future possibilities. A porch, patio, and deck add even more options for enjoying the outdoor space. Situated on approximately a quarter-acre lot with convenient access to shopping, dining, major roadways, military installations, and other Newport News amenities, this home combines everyday convenience with classic ranch-style appeal. Whether you're looking for your next home or an investment opportunity, 226 Menchville Rd is ready for its next chapter.
| DAYS ON MARKET | 1 | LAST UPDATED | 9/15/2026 |
|---|---|---|---|
| TRACT | Boxley Hills | YEAR BUILT | 1962 |
| COMMUNITY | 126 - Newport News | GARAGE SPACES | 1.0 |
| COUNTY | Newport News | STATUS | Active |
| PROPERTY TYPE(S) | Single Family |
| Elementary School | Willis A. Jenkins |
|---|---|
| Jr. High School | Ethel M. Gildersleeve |
| High School | Menchville |
| ADDITIONAL DETAILS | |
| AIR | Attic Fan, Ceiling Fan(s), Central Air, Heat Pump |
|---|---|
| AIR CONDITIONING | Yes |
| APPLIANCES | Dishwasher, Dryer, Gas Cooktop, Microwave, Refrigerator, Washer |
| AREA | 126 - Newport News |
| BASEMENT | Crawl Space |
| CONSTRUCTION | Brick, Frame, Vinyl Siding |
| FIREPLACE | Yes |
| GARAGE | Yes |
| HEAT | Heat Pump, Natural Gas |
| INTERIOR | Ceiling Fan(s), Master Downstairs |
| PARKING | Attached, Driveway, Garage, Paved |
| POOL DESCRIPTION | None |
| SEWER | Public Sewer |
| STORIES | 1 |
| STYLE | Ranch |
| SUBDIVISION | Boxley Hills |
| TAXES | 3142 |
| WATER | Public |
MORTGAGE CALCULATOR
TOTAL MONTHLY PAYMENT
0
P
I
*Estimate only
| SATELLITE VIEW |
| / | |
We respect your online privacy and will never spam you. By submitting this form with your telephone number
you are consenting for Baker
Ellett to contact you even if your name is on a Federal or State
"Do not call List".
Listed with AMW Real Estate
All or a portion of the multiple Listing information is provided by the Central Virginia Regional Multiple Listing Service, LLC, from a copyrighted compilation of Listings. All CVR MLS information provided is deemed reliable but is not guaranteed accurate. The compilation of Listings and each individual Listing are ©2026 Central Virginia Regional Multiple Listing Service, LLC. All rights reserved.
IDX information is provided exclusively for consumers’ personal, non-commercial use, that it may not be used for any purpose other than to identify prospective properties consumers may be interested in purchasing
Last Updated: 9/15/26 1:20 PM PDT
This IDX solution is (c) Diverse Solutions 2026.