Twitter
 Facebook
 Email
Email

|

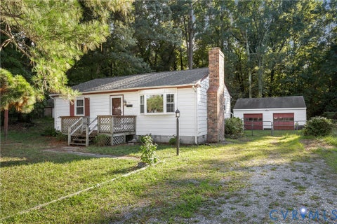
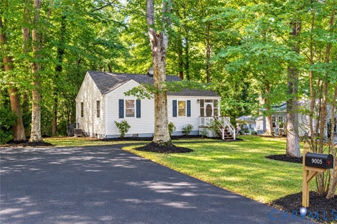
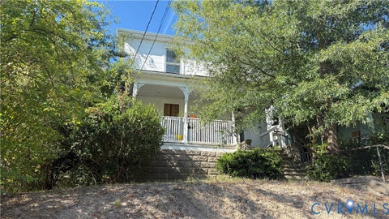
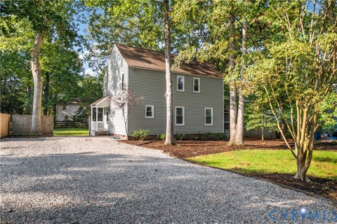
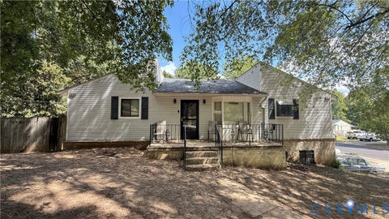
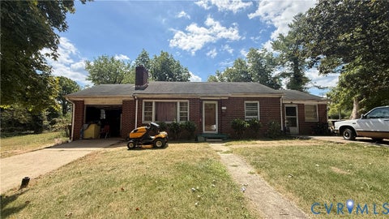
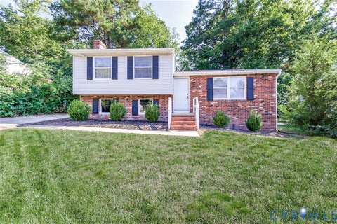
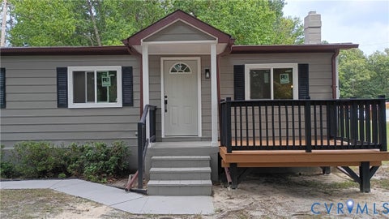
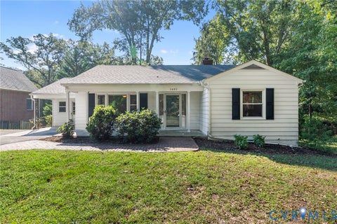
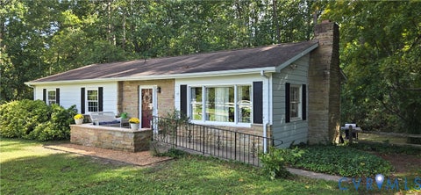
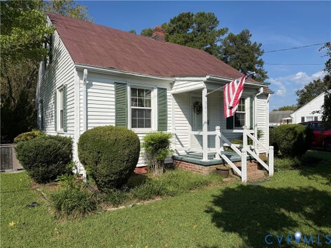
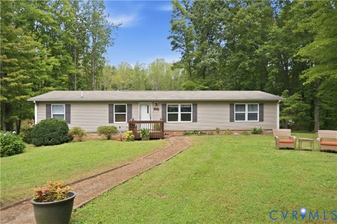
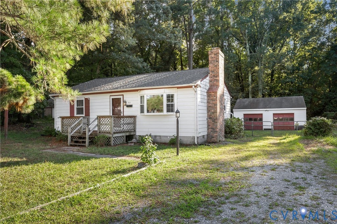
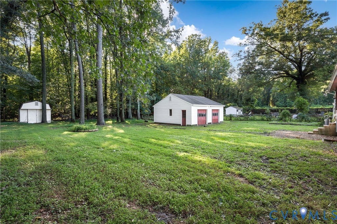
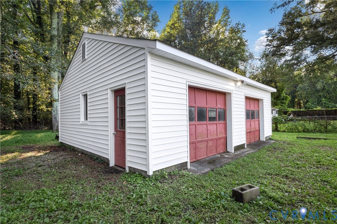
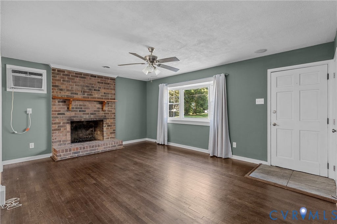
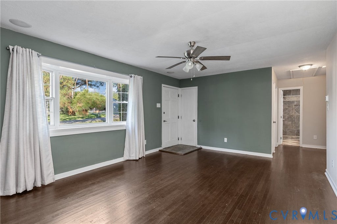
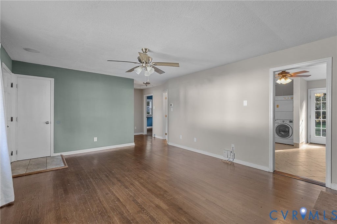
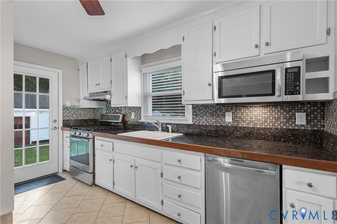
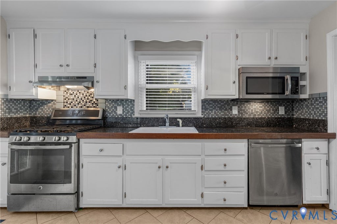
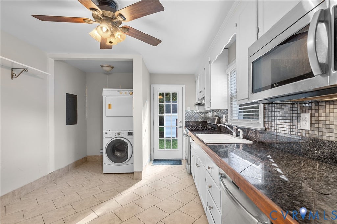
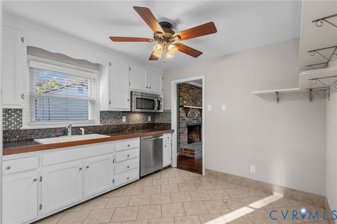
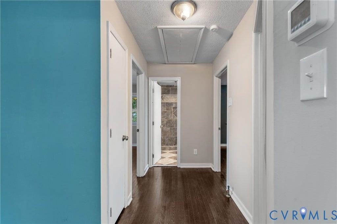
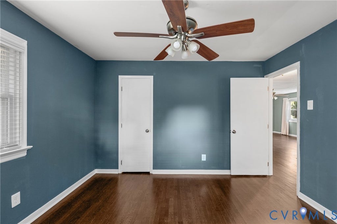
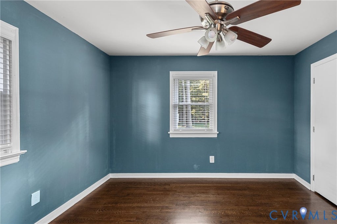
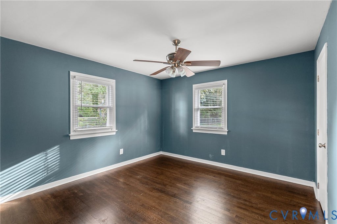
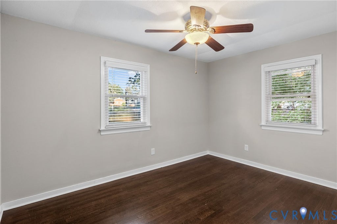
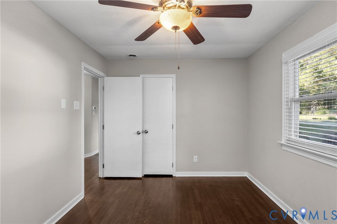
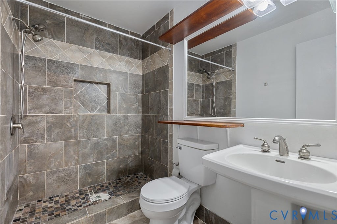
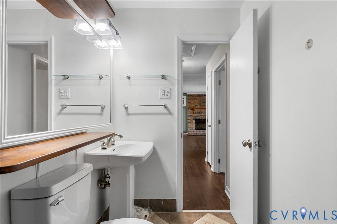
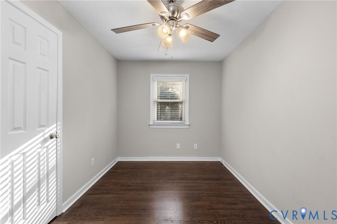
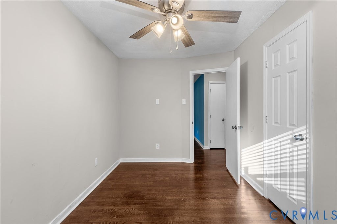
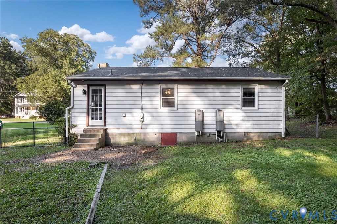
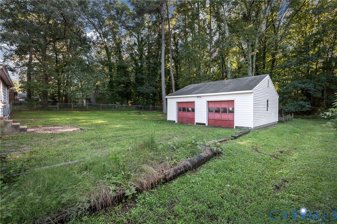
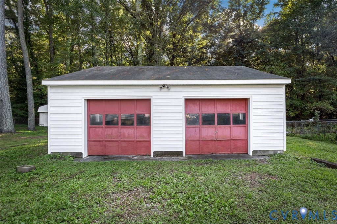
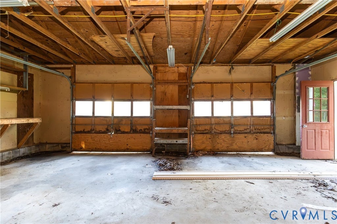
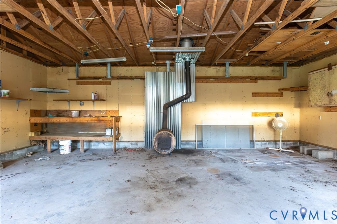
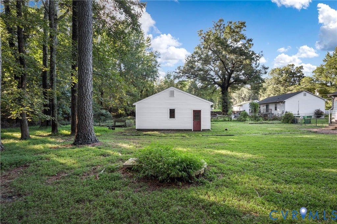
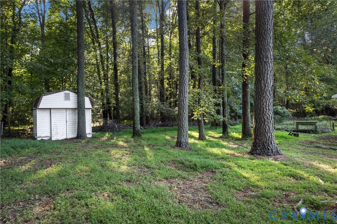
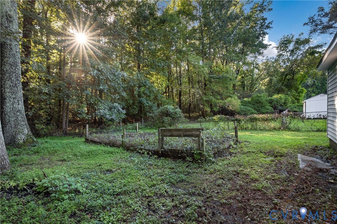
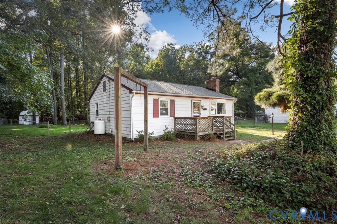
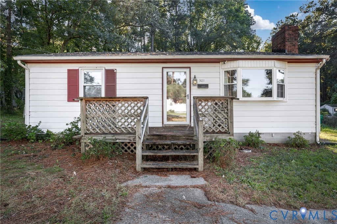
This 3-bedroom, 1-bath ranch offers 980 finished square feet with a straightforward layout & several practical features. The living room includes a bay window, ceiling fan & wood-burning fireplace. The kitchen has tile flooring, wood cabinetry, tile countertops with backsplash, stainless steel appliances, a 5-burner gas cooktop & a glass French door leading to the backyard. All three bedrooms have hardwood floors, overhead fan/light fixtures & single-door closets, with the primary bedroom offering a little more space. The full bath is located off the hallway & features a walk-in shower with tile surround. A laundry closet in the kitchen provides flexibility for either a stacked washer/dryer or side-by-side setup. Pull-down attic access is also located in the hallway. The backyard has fencing with gates on both sides, including an oversized gate providing vehicle access to the detached 2-car garage. The garage includes a workshop area with power & lighting, a wood-burning heater & a side pedestrian door. An additional storage shed provides space for lawn equipment. The backyard also features mature trees, raised garden boxes, a fire pit area, outdoor water spigots & power. Additional features include a new roof, detached 2-car garage, front deck & wood-burning fireplace. A simple home with a functional layout & useful garage and outdoor space.
| DAYS ON MARKET | 0 | LAST UPDATED | 9/15/2026 |
|---|---|---|---|
| TRACT | Highland Springs | YEAR BUILT | 1974 |
| COMMUNITY | 42 - Henrico | GARAGE SPACES | 2.0 |
| COUNTY | Henrico | STATUS | Active |
| PROPERTY TYPE(S) | Single Family |
| Elementary School | Highland Springs |
|---|---|
| Jr. High School | Fairfield |
| High School | Highland Springs |
| ADDITIONAL DETAILS | |
| AIR | Ceiling Fan(s), Window Unit(s) |
|---|---|
| AIR CONDITIONING | Yes |
| APPLIANCES | Cooktop, Dishwasher, Gas Cooktop, Gas Water Heater, Microwave, Range Hood, Tankless Water Heater |
| AREA | 42 - Henrico |
| BASEMENT | Crawl Space |
| CONSTRUCTION | Aluminum Siding, Frame |
| EXTERIOR | Lighting, Storage |
| FIREPLACE | Yes |
| GARAGE | Yes |
| HEAT | Hot Water, Propane, Radiant |
| INTERIOR | Ceiling Fan(s), Eat-in Kitchen, Master Downstairs, Tile Counters |
| LOT | 0.4616 acre(s) |
| LOT DESCRIPTION | Level |
| PARKING | Unpaved, Driveway, Detached, Garage, Oversized, Workshop in Garage, Paved |
| POOL DESCRIPTION | None |
| SEWER | Public Sewer |
| STORIES | 1 |
| STYLE | Ranch |
| SUBDIVISION | Highland Springs |
| TAXES | 2085.74 |
| WATER | Public |
| ZONING | R4 |
MORTGAGE CALCULATOR
TOTAL MONTHLY PAYMENT
0
P
I
*Estimate only
| SATELLITE VIEW |
| / | |
We respect your online privacy and will never spam you. By submitting this form with your telephone number
you are consenting for Baker
Ellett to contact you even if your name is on a Federal or State
"Do not call List".
Listed with Long & Foster REALTORS
All or a portion of the multiple Listing information is provided by the Central Virginia Regional Multiple Listing Service, LLC, from a copyrighted compilation of Listings. All CVR MLS information provided is deemed reliable but is not guaranteed accurate. The compilation of Listings and each individual Listing are ©2026 Central Virginia Regional Multiple Listing Service, LLC. All rights reserved.
IDX information is provided exclusively for consumers’ personal, non-commercial use, that it may not be used for any purpose other than to identify prospective properties consumers may be interested in purchasing
Last Updated: 9/15/26 11:32 AM PDT
This IDX solution is (c) Diverse Solutions 2026.