Twitter
 Facebook
 Email
Email


|

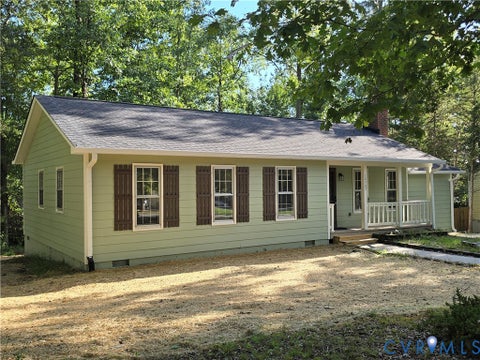
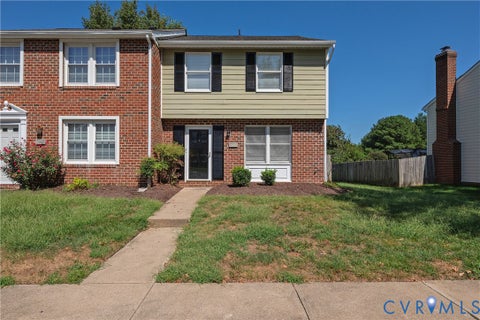
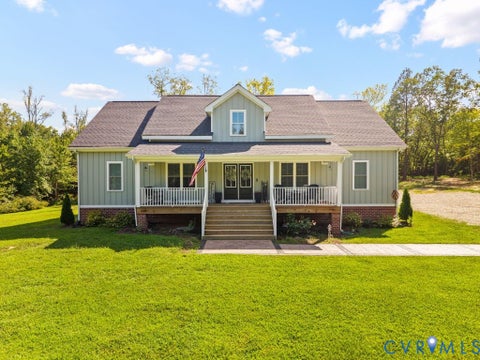
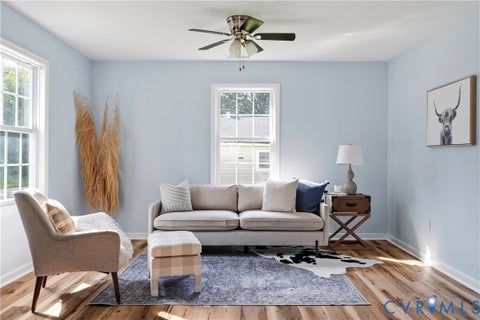
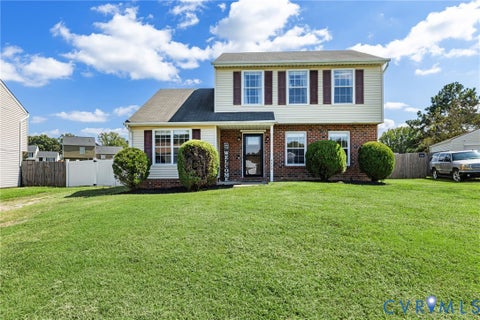
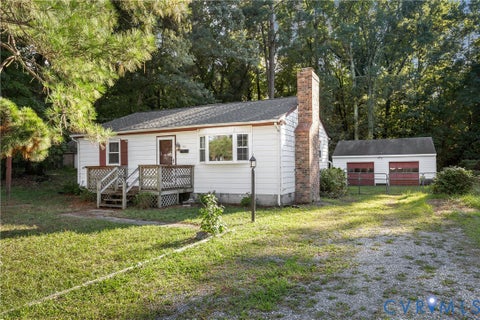
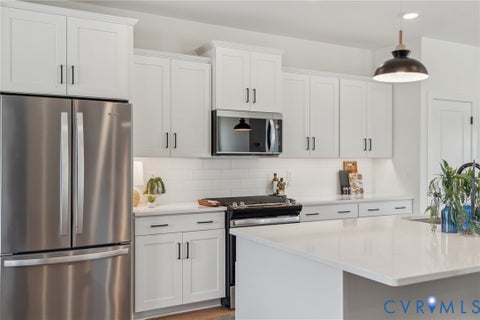
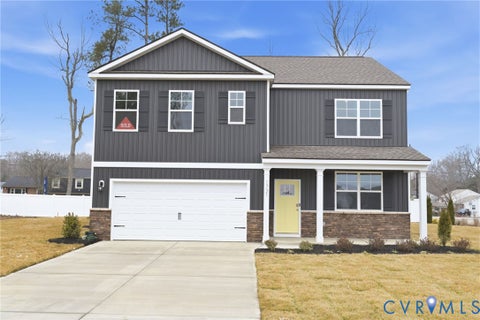
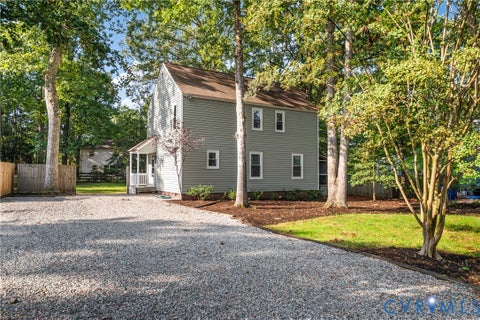
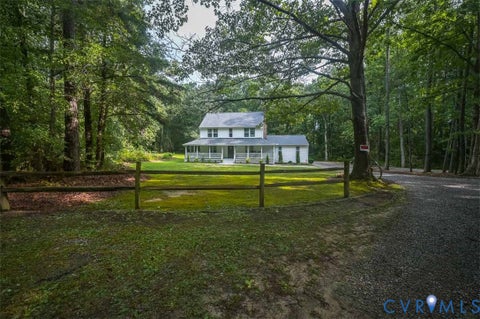
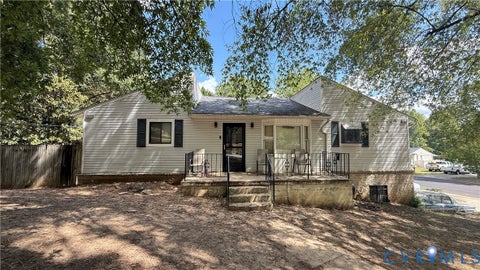
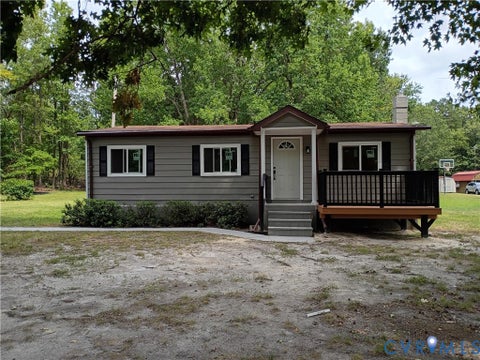
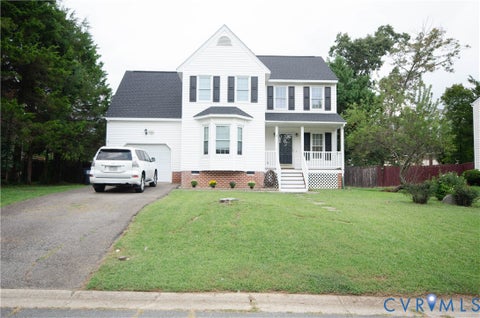
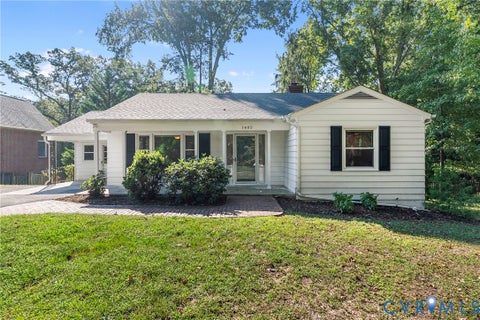
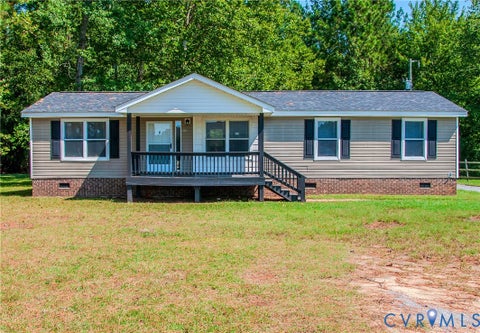
Welcome to 4429 Crown Squire! Situated on a fenced lot of just over a third of an acre, this home offers just over 1,500 square feet. The first floor features multiple living spaces, including a family room and great room with luxury vinyl plank flooring and recessed lighting, along with a dining room featuring coordinating flooring, chair rail, and crown molding. The kitchen offers painted white cabinetry, a Frigidaire five-burner gas range and oven, a Samsung French-door refrigerator with a pullout freezer drawer that conveys, decorative backsplash, and a double-bowl stainless steel sink beneath a greenhouse window. A half bath with tile flooring and a pedestal sink and a utility room with shelving and attic access complete the first floor. The Samsung front-loading washer and dryer also convey. The stairs and second-floor living areas feature newer carpet that has been professionally cleaned. The primary bedroom includes a walk-in closet and ceiling fan, while the two secondary bedrooms offer closets and overhead lighting. The full bathroom features tile flooring and a cabinet vanity. Additional features include vinyl siding, a gravel driveway, and a concrete walkway. Recent updates include an HVAC system approximately two years old and a water heater approximately five months old. Select windows are scheduled to be replaced in September 2026.
| DAYS ON MARKET | 1 | LAST UPDATED | 9/15/2026 |
|---|---|---|---|
| TRACT | Kings Hill West | YEAR BUILT | 1987 |
| COMMUNITY | 40 - Henrico | COUNTY | Henrico |
| STATUS | Active | PROPERTY TYPE(S) | Single Family |
| Elementary School | Montrose |
|---|---|
| Jr. High School | Rolfe |
| High School | Varina |
| ADDITIONAL DETAILS | |
| AIR | Ceiling Fan(s), Central Air |
|---|---|
| AIR CONDITIONING | Yes |
| APPLIANCES | Dishwasher, Gas Cooktop, Gas Water Heater, Microwave, Oven, Range, Range Hood, Refrigerator, Washer/Dryer Stacked |
| AREA | 40 - Henrico |
| CONSTRUCTION | Brick, Frame, Vinyl Siding |
| EXTERIOR | Storage |
| HEAT | Electric, Heat Pump, Natural Gas |
| INTERIOR | Ceiling Fan(s), Eat-in Kitchen, Laminate Counters, Recessed Lighting, Walk-In Closet(s) |
| LOT | 0.3556 acre(s) |
| PARKING | Unpaved, Driveway, Paved |
| POOL DESCRIPTION | None |
| SEWER | Public Sewer |
| STORIES | 2 |
| STYLE | Two Story |
| SUBDIVISION | Kings Hill West |
| TAXES | 2145.56 |
| UTILITIES | Cable Available |
| WATER | Public |
| ZONING | R4 |
MORTGAGE CALCULATOR
TOTAL MONTHLY PAYMENT
0
P
I
*Estimate only
| SATELLITE VIEW |
| / | |
We respect your online privacy and will never spam you. By submitting this form with your telephone number
you are consenting for Baker
Ellett to contact you even if your name is on a Federal or State
"Do not call List".
Listed with Compass
All or a portion of the multiple Listing information is provided by the Central Virginia Regional Multiple Listing Service, LLC, from a copyrighted compilation of Listings. All CVR MLS information provided is deemed reliable but is not guaranteed accurate. The compilation of Listings and each individual Listing are ©2026 Central Virginia Regional Multiple Listing Service, LLC. All rights reserved.
IDX information is provided exclusively for consumers’ personal, non-commercial use, that it may not be used for any purpose other than to identify prospective properties consumers may be interested in purchasing
Last Updated: 9/15/26 1:20 PM PDT
This IDX solution is (c) Diverse Solutions 2026.