Twitter
 Facebook
 Email
Email
|

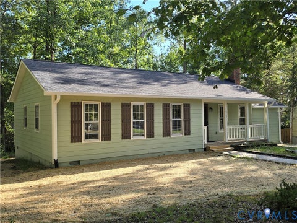
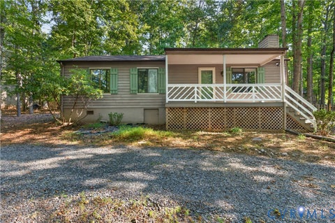
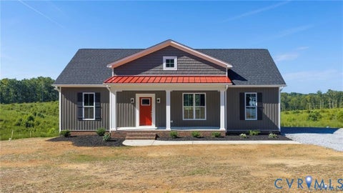
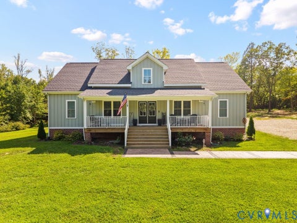
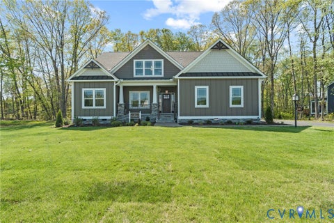
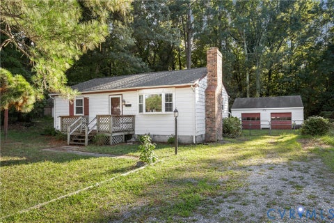
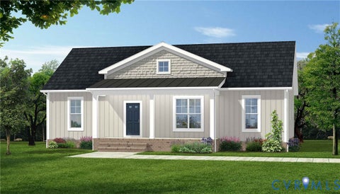
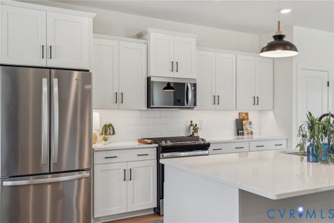
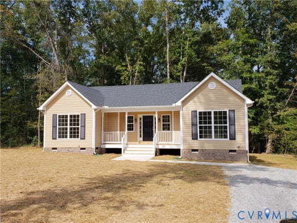
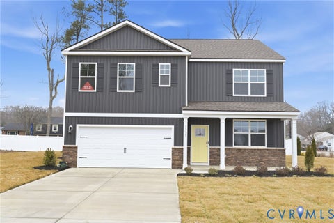
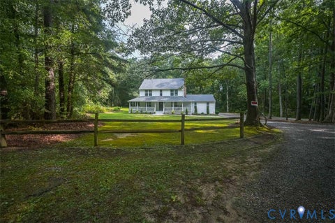
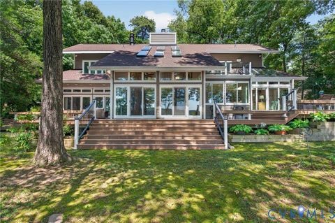
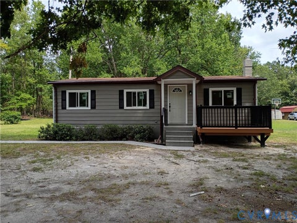
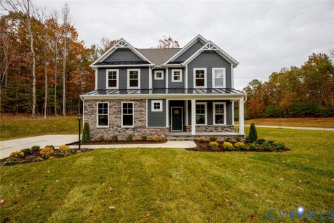
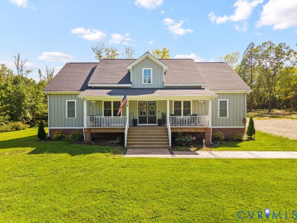
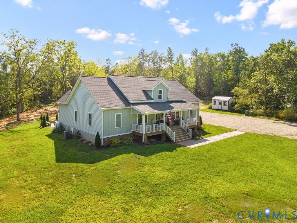
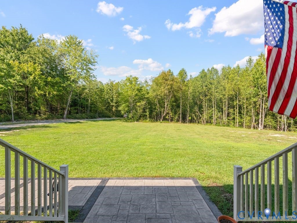
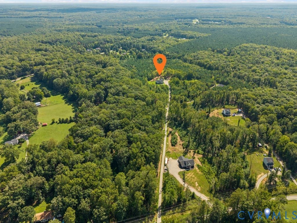
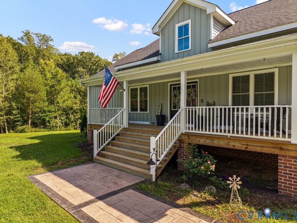
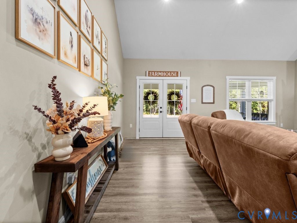
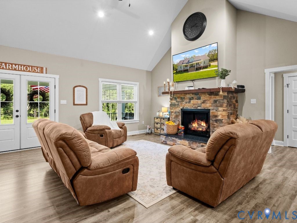
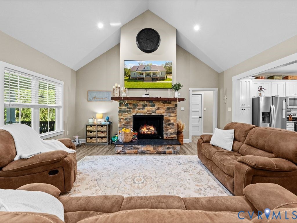
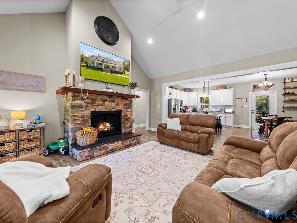
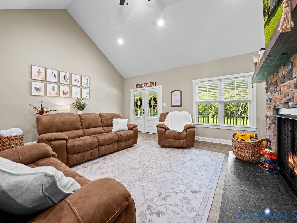
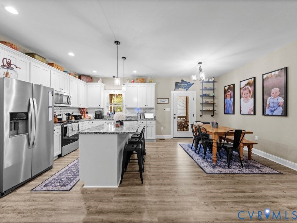
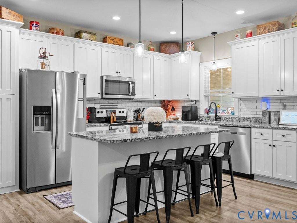
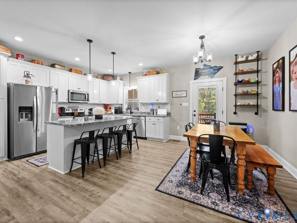
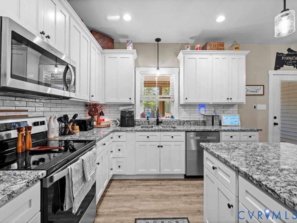
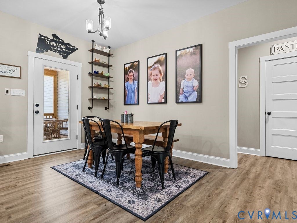
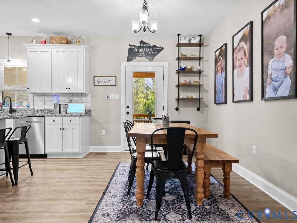
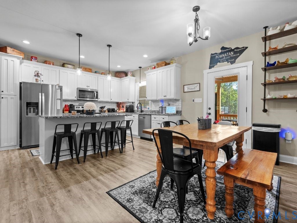
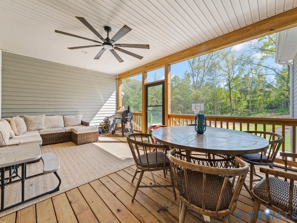
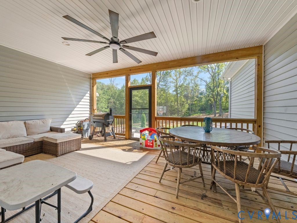
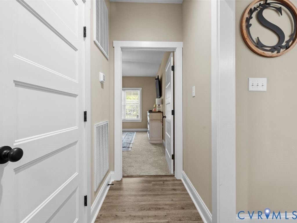
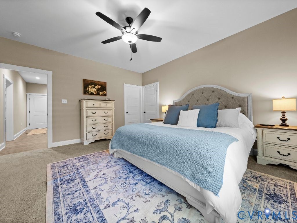
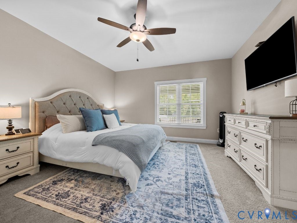
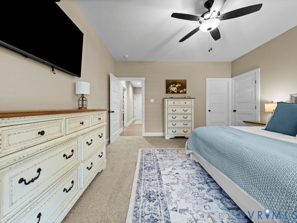
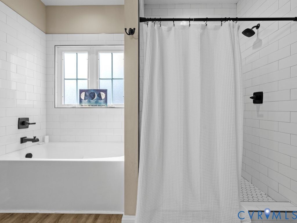
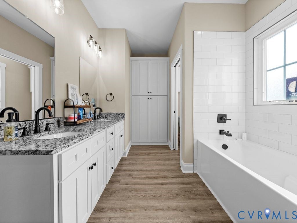
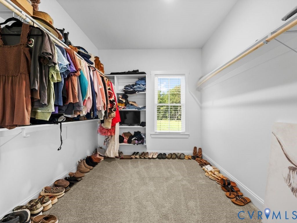
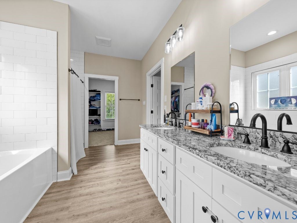
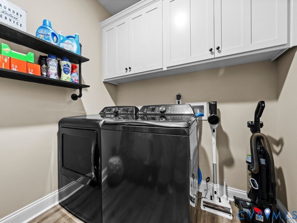
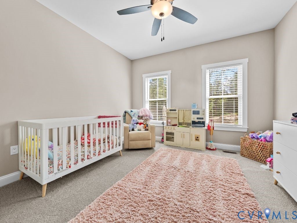
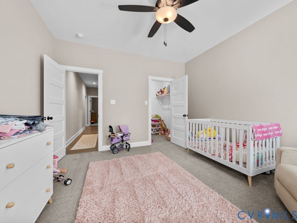
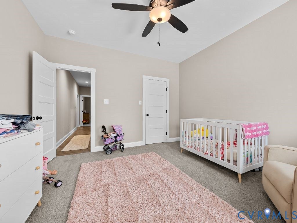
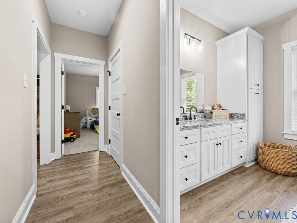
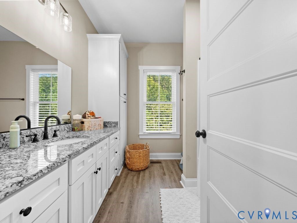
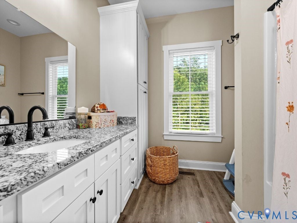
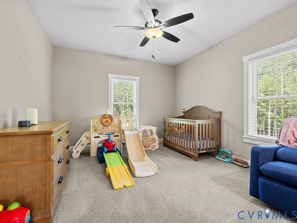
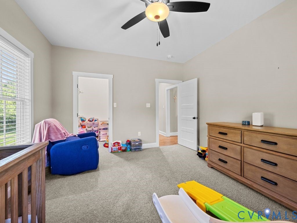
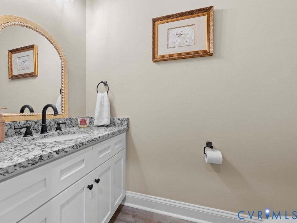
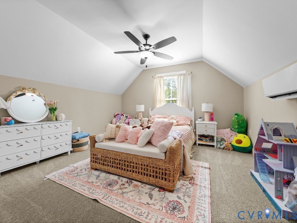
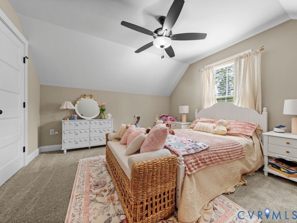
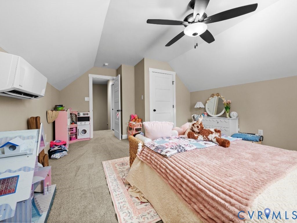
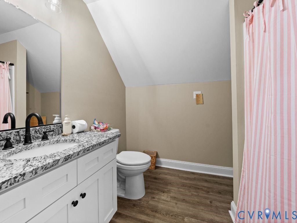
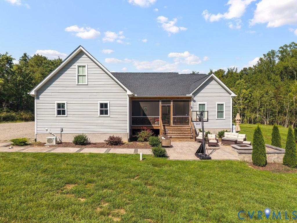
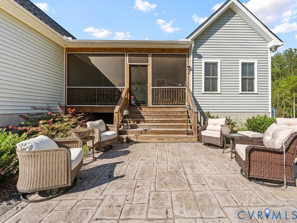
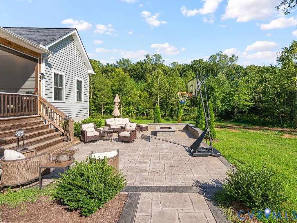
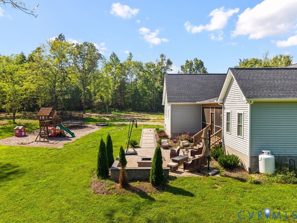
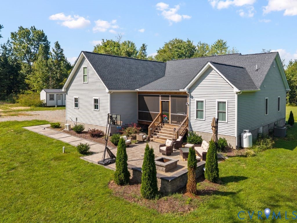
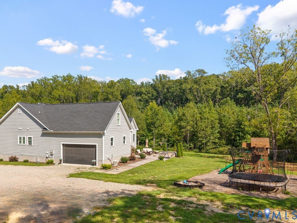
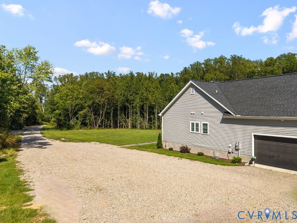
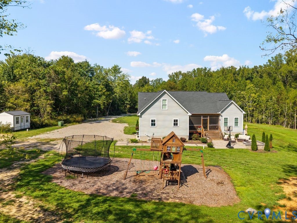
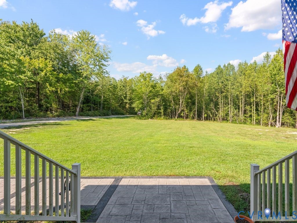
Welcome to 2635 Iron Wheel Lane, a private 13.86-acre property filled with trails & conveniently located just minutes from Route 60. The floor plan offers 2,352 square feet with 4 bedrooms & 3.5 baths. Inside, vaulted ceilings, a stone fireplace, and an open-concept layout create a welcoming main living space. The kitchen features granite countertops, stainless steel appliances, a large island, abundant cabinetry, multiple pantry spaces, a new tile backsplash, and built-in shelving. The first floor primary suite includes two walk-in closets (one utilized as an office currently) and a private full bath with a double vanity, large shower, and separate soaking tub. A spacious laundry room also offers new built-in shelving for added organization and additional outlets for cleaning storage. Two other bedrooms on the first floor share a large hall bath. Upstairs the 4th bedroom has its own bath with walk-in shower. The outdoor spaces have been thoughtfully enhanced with a brand-new stamped concrete patio and sidewalk, along with a screened rear porch that provides an inviting spot to enjoy the surrounding wooded setting. The playset and sandbox convey for kids enjoyment. The owners have added trails throughout the entire acreage for riding side-by-sides & dirt bikes. The home also features an 8'x31' covered front porch and 13'x20' covered rear deck. Year-round exterior lighting has been installed by Richmond Illumination & is app-controlled for easy customization. Additional updates and features include a new water purification and softener system, brand-new washer and dryer, conditioned crawl space, dimensional roof, concrete sidewalks, and a storage shed that conveys with the property.
| DAYS ON MARKET | 1 | LAST UPDATED | 9/15/2026 |
|---|---|---|---|
| TRACT | Powhatan | YEAR BUILT | 2024 |
| COMMUNITY | 66 - Powhatan | GARAGE SPACES | 2.0 |
| COUNTY | Powhatan | STATUS | Active |
| PROPERTY TYPE(S) | Single Family |
| Elementary School | Pocahontas |
|---|---|
| Jr. High School | Powhatan |
| High School | Powhatan |
| ADDITIONAL DETAILS | |
| AIR | Electric |
|---|---|
| AIR CONDITIONING | Yes |
| APPLIANCES | Cooktop, Dryer, Microwave, Refrigerator, Washer, Water Purifier, Water Softener |
| AREA | 66 - Powhatan |
| BASEMENT | Crawl Space |
| CONSTRUCTION | Block, Vinyl Siding |
| FIREPLACE | Yes |
| GARAGE | Yes |
| HEAT | Electric, Heat Pump |
| INTERIOR | Master Downstairs |
| LOT | 13.864 acre(s) |
| PARKING | Unpaved, Attached, Driveway, Garage, Garage Door Opener, Paved |
| POOL DESCRIPTION | None |
| SEWER | Septic Tank |
| STORIES | 1.5 |
| STYLE | Craftsman |
| SUBDIVISION | Powhatan |
| TAXES | 4905.75 |
| WATER | Well |
MORTGAGE CALCULATOR
TOTAL MONTHLY PAYMENT
0
P
I
*Estimate only
| SATELLITE VIEW |
| / | |
We respect your online privacy and will never spam you. By submitting this form with your telephone number
you are consenting for Baker
Ellett to contact you even if your name is on a Federal or State
"Do not call List".
Listed with Village Concepts Realty Group
All or a portion of the multiple Listing information is provided by the Central Virginia Regional Multiple Listing Service, LLC, from a copyrighted compilation of Listings. All CVR MLS information provided is deemed reliable but is not guaranteed accurate. The compilation of Listings and each individual Listing are ©2026 Central Virginia Regional Multiple Listing Service, LLC. All rights reserved.
IDX information is provided exclusively for consumers’ personal, non-commercial use, that it may not be used for any purpose other than to identify prospective properties consumers may be interested in purchasing
Last Updated: 9/15/26 1:20 PM PDT
This IDX solution is (c) Diverse Solutions 2026.