Twitter
 Facebook
 Email
Email

|

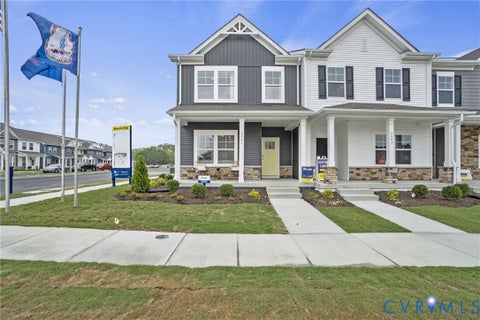
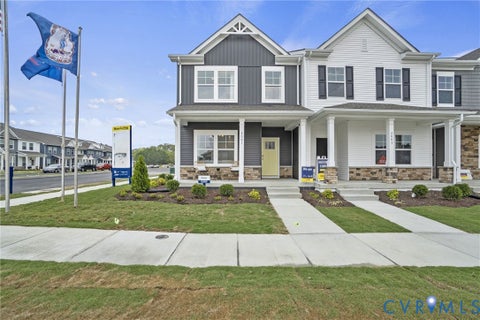
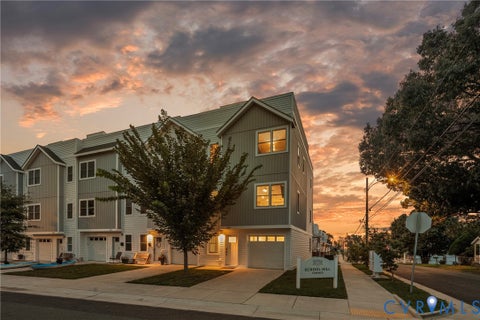
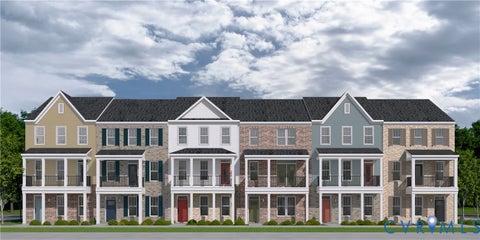
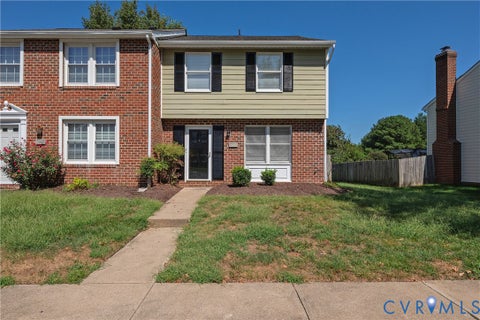
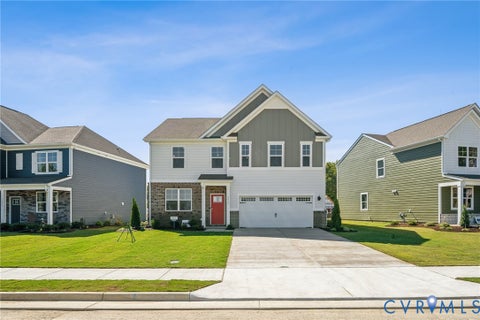
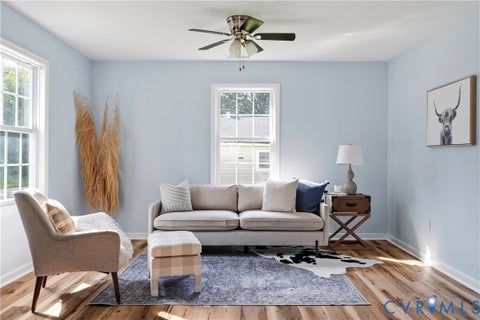
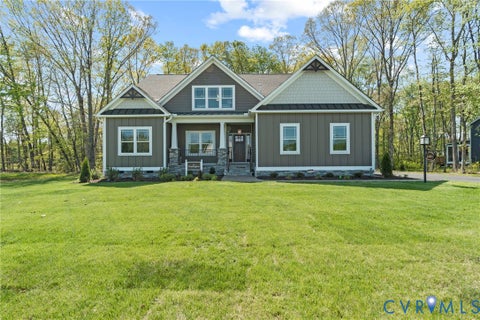
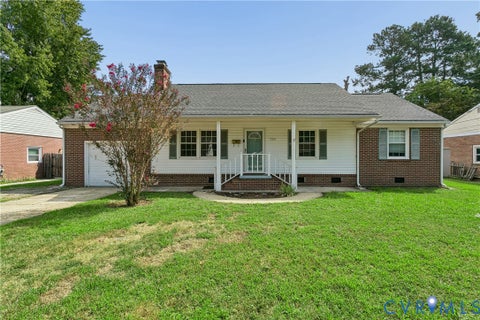
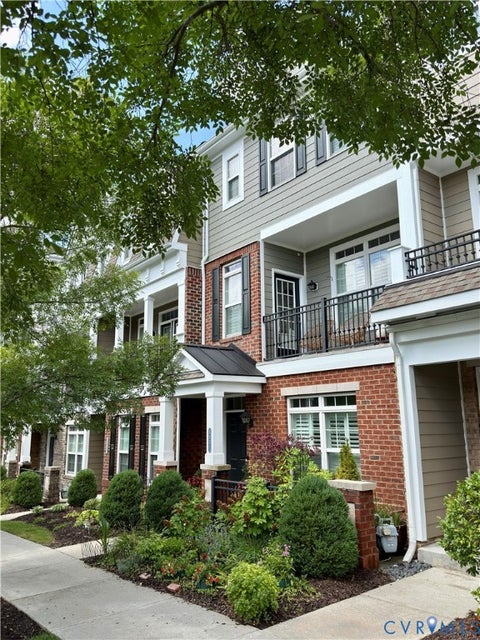
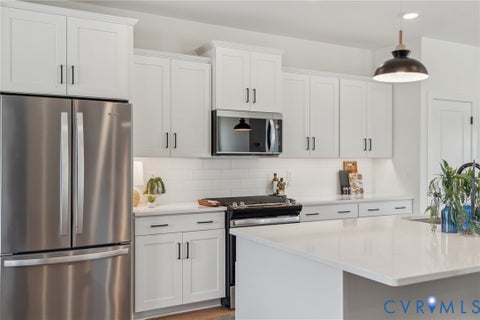
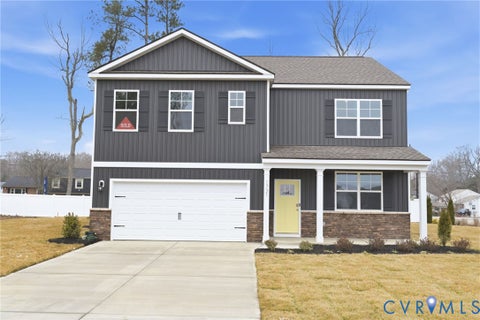
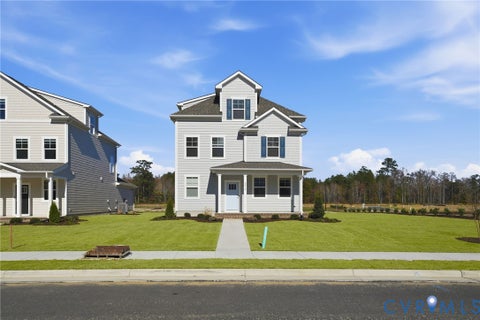
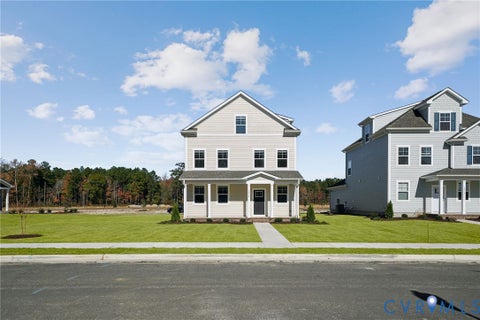
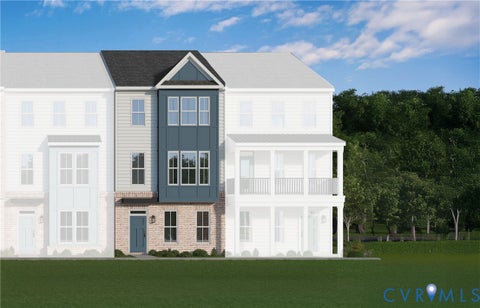
*SELLER OFFERING $5,000 TOWARD CLOSING COSTS!* Are you looking for the perfect townhome? Why wait for new construction? Built in 2023 by Eastwood Homes, Virginia's 2026 Builder of the Year, this move-in-ready Morganton offers 3 bedrooms, 2.5 baths and a truly open main level with the flexibility to make it your own. Natural light, crown molding and EVP flooring welcome you into an expansive main living area with plenty of room for relaxing, dining and entertaining. The open layout maximizes living space without sacrificing square footage to a dedicated first-floor office. The kitchen features white cabinetry, a statement navy island, quartz countertops, tile backsplash, pantry and ample storage. A powder room completes the first floor. Upstairs, the primary suite features a walk-in closet and private bath with double vanity and tiled walk-in shower. Two additional bedrooms offer plenty of flexibility, with one large enough to accommodate a king-size bed and the other ideal for a bedroom, office or flex space. A full hall bath with tub and second-floor laundry complete the upper level. Need storage? A pull-down attic and secure attached exterior storage area provide plenty of room for seasonal décor, outdoor gear and more. Step outside to a fully fenced backyard with a concrete patio and gravel area ready for grilling, entertaining or creating your own outdoor retreat. Enjoy the outdoor space without another chore on your list, with lawn and landscaping maintenance included through the HOA. Watermark offers a clubhouse, fitness center, Olympic-sized swimming pool, walking trails and recreational amenities, all within a convenient Chesterfield location near Route 288, Chippenham Parkway, shopping, dining and the greater Richmond area. Whether you're looking for flexible living space, low-maintenance homeownership or an opportunity to add to your rental portfolio, this Morganton offers the space, storage and convenience to make it your own. Skip the new-construction wait and make this one home.
| DAYS ON MARKET | 1 | LAST UPDATED | 9/15/2026 |
|---|---|---|---|
| TRACT | Watermark | YEAR BUILT | 2023 |
| COMMUNITY | 52 - Chesterfield | COUNTY | Chesterfield |
| STATUS | Active | PROPERTY TYPE(S) | Condo/Townhouse/Co-Op |
| Elementary School | Hopkins |
|---|---|
| Jr. High School | Falling Creek |
| High School | Bird |
| ADDITIONAL DETAILS | |
| AIR | Central Air |
|---|---|
| AIR CONDITIONING | Yes |
| AMENITIES | Maintenance Grounds, Maintenance Structure, Trash |
| APPLIANCES | Cooktop, Dishwasher, Disposal, Microwave |
| AREA | 52 - Chesterfield |
| CONSTRUCTION | Frame, Vinyl Siding |
| EXTERIOR | Storage |
| HEAT | Forced Air, Natural Gas |
| HOA DUES | 205|Monthly |
| PARKING | Assigned, Off Street, On Street |
| POOL | Yes |
| POOL DESCRIPTION | Outdoor Pool, Fenced, In Ground, Lap, Community |
| SEWER | Public Sewer |
| STORIES | 2 |
| STYLE | Row House, Two Story |
| SUBDIVISION | Watermark |
| TAXES | 2874.7 |
| WATER | Public |
MORTGAGE CALCULATOR
TOTAL MONTHLY PAYMENT
0
P
I
*Estimate only
| SATELLITE VIEW |
| / | |
We respect your online privacy and will never spam you. By submitting this form with your telephone number
you are consenting for Baker
Ellett to contact you even if your name is on a Federal or State
"Do not call List".
Listed with Hallsley Realty LLC
All or a portion of the multiple Listing information is provided by the Central Virginia Regional Multiple Listing Service, LLC, from a copyrighted compilation of Listings. All CVR MLS information provided is deemed reliable but is not guaranteed accurate. The compilation of Listings and each individual Listing are ©2026 Central Virginia Regional Multiple Listing Service, LLC. All rights reserved.
IDX information is provided exclusively for consumers’ personal, non-commercial use, that it may not be used for any purpose other than to identify prospective properties consumers may be interested in purchasing
Last Updated: 9/15/26 3:43 PM PDT
This IDX solution is (c) Diverse Solutions 2026.