Twitter
 Facebook
 Email
Email


|

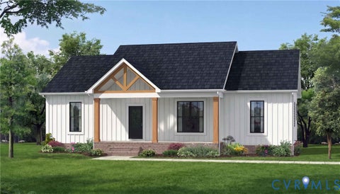
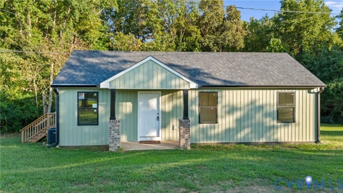
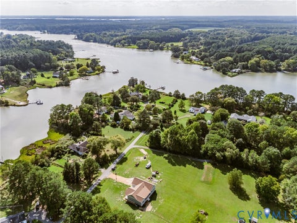
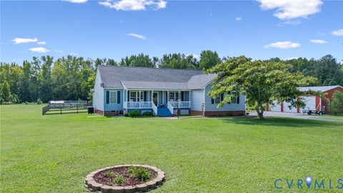
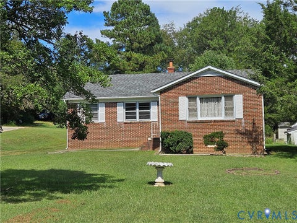
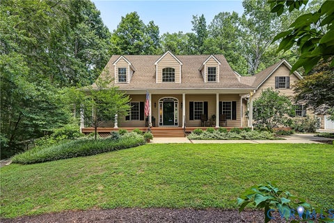
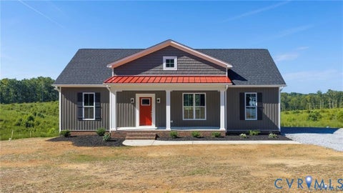
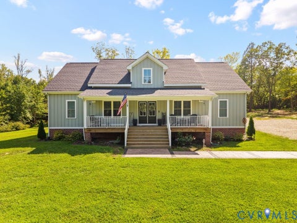
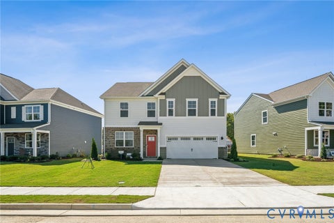
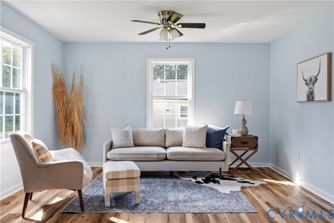
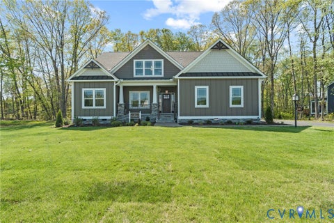
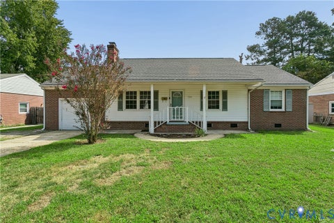
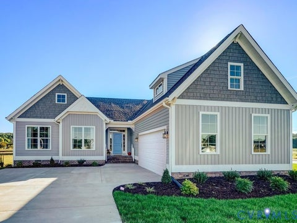
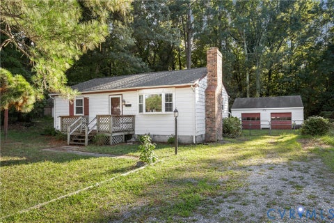
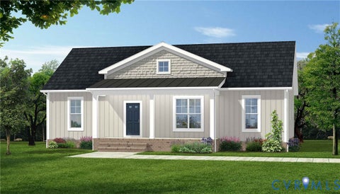
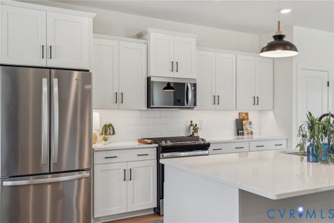
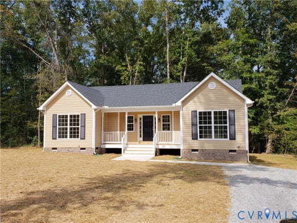
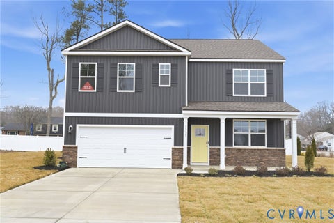
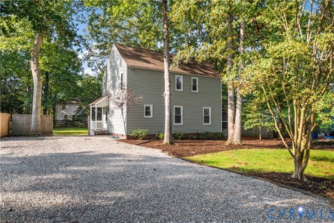
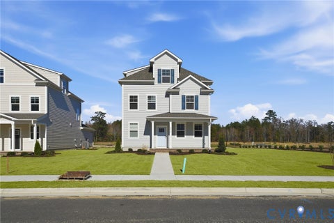
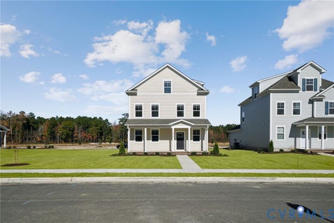
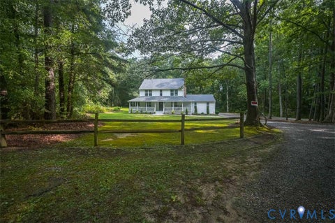
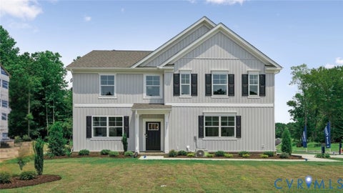
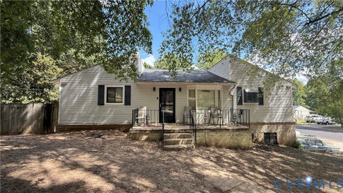
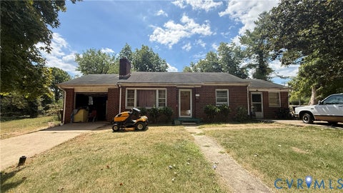
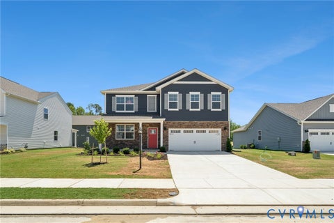
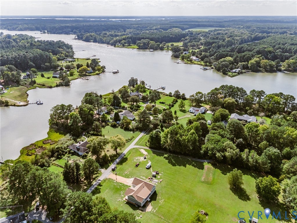
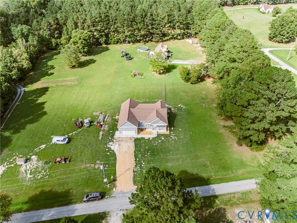
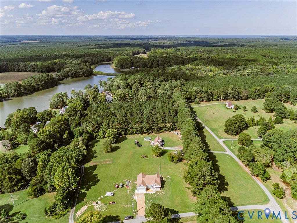
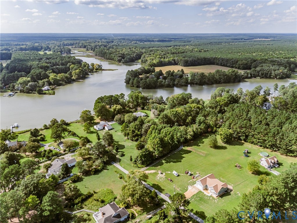
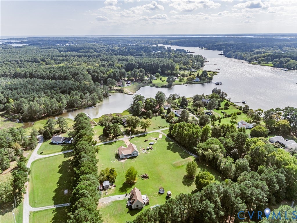
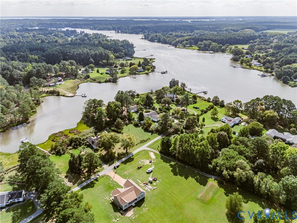
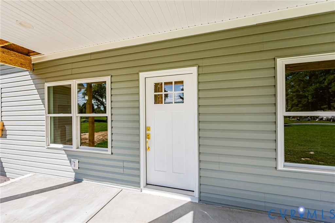
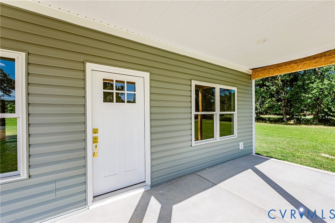
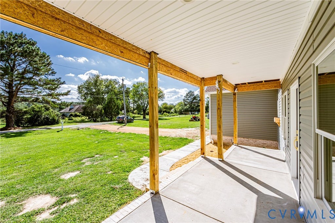
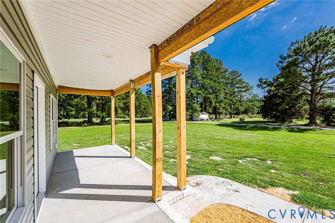
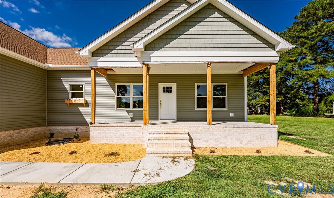
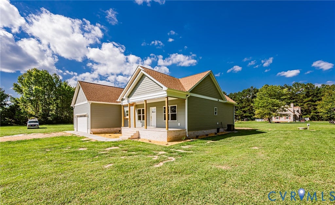
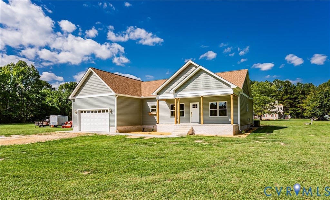
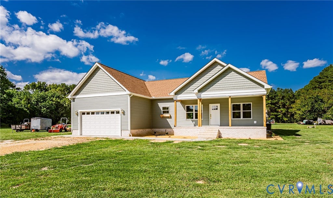
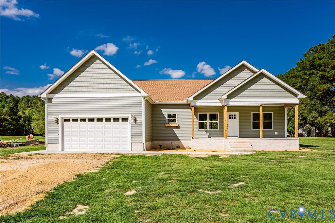
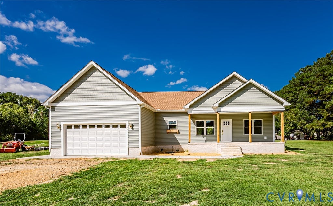
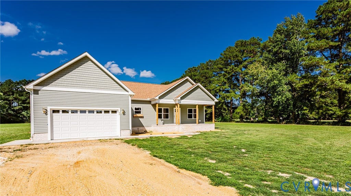
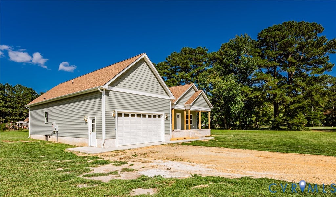
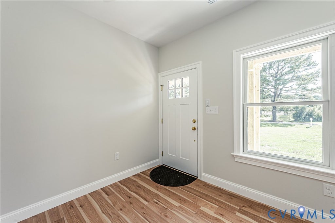
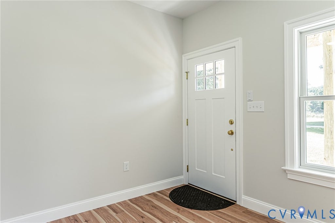
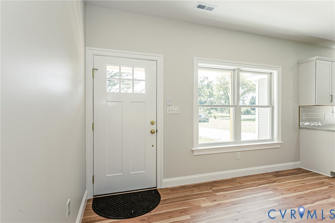
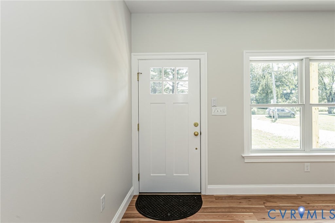
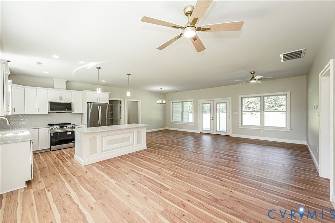
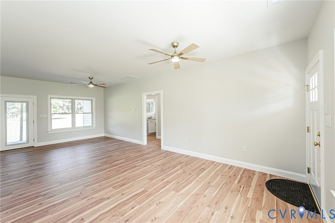
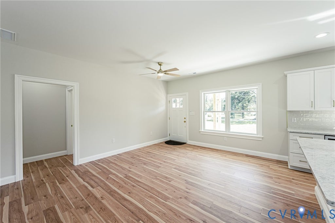
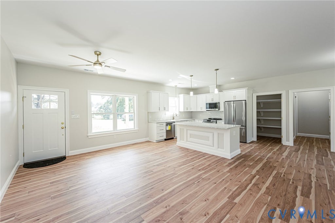
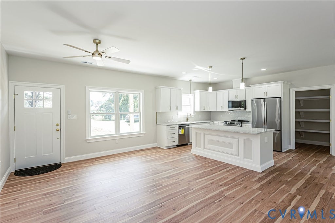
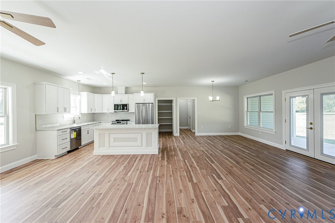
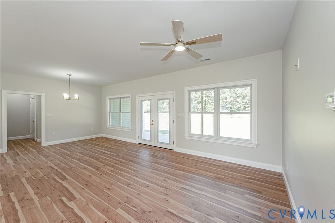
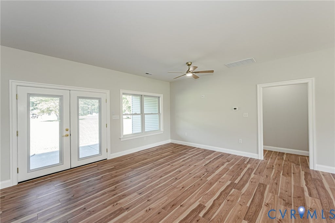
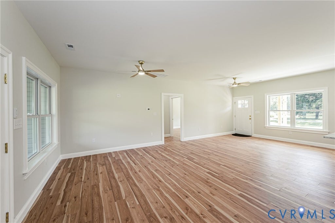
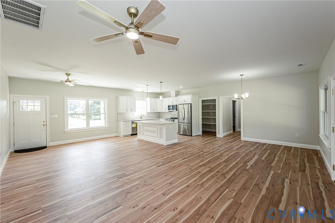
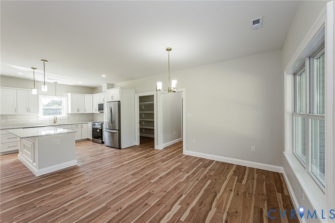
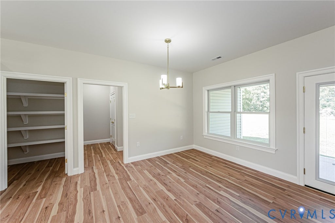
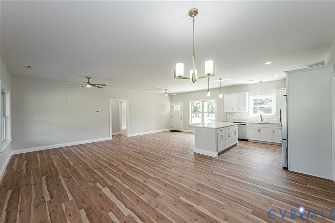
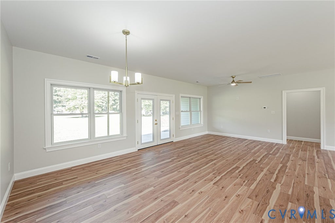
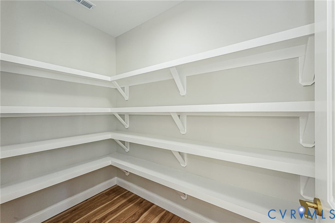
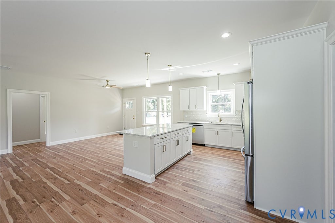
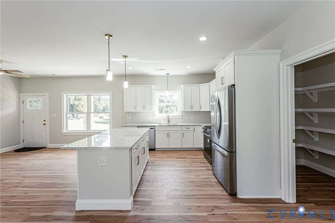
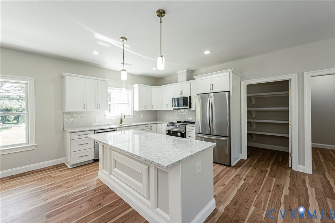
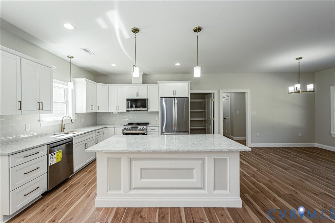
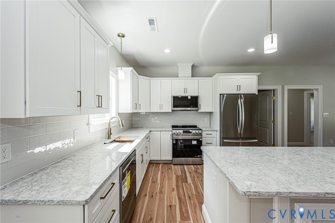
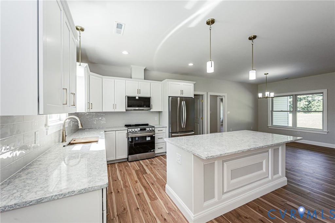
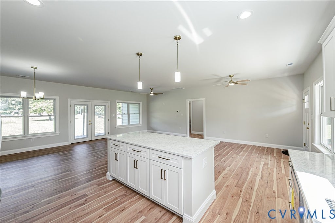
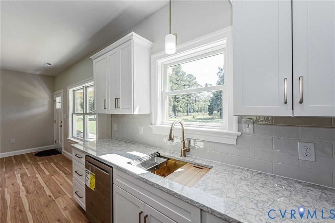
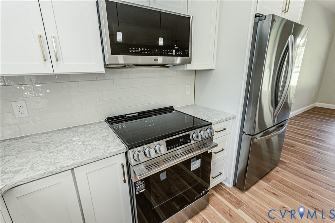
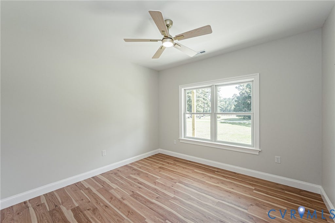
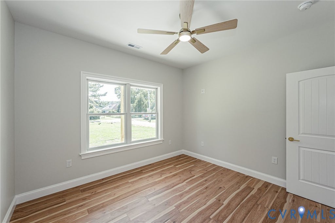
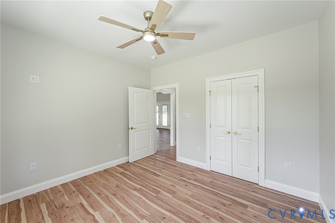
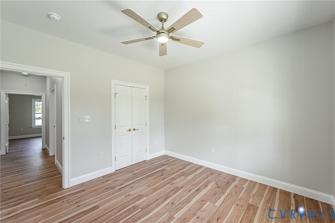
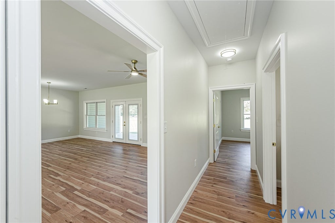
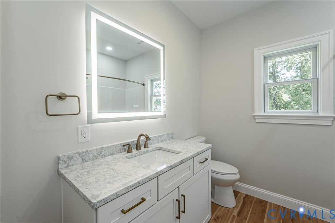
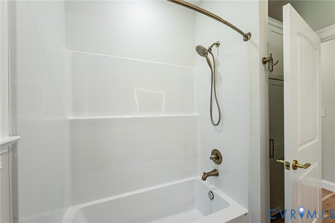
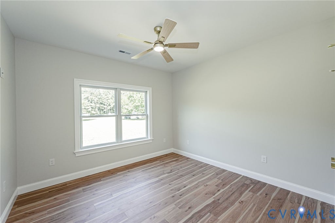
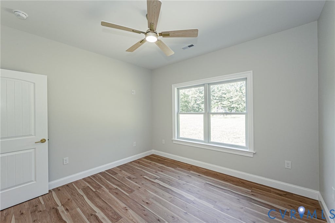
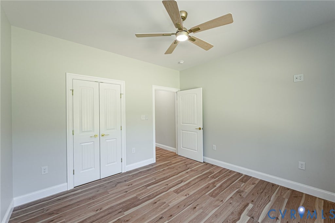
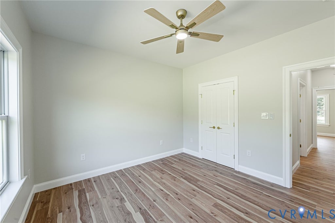
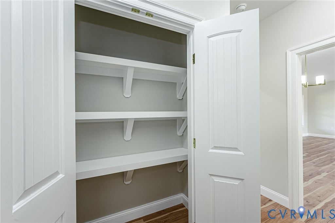
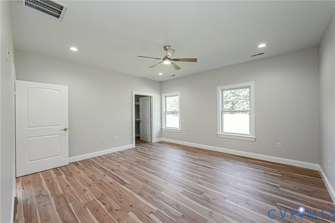
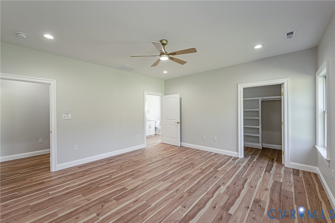
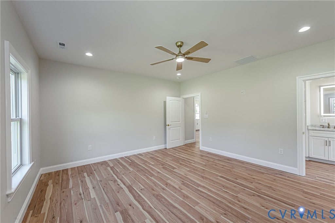
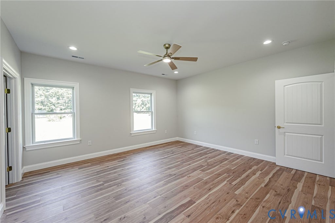
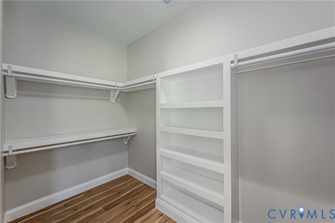
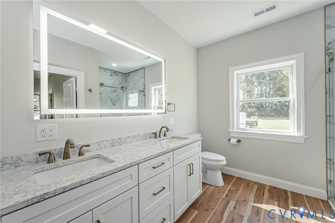
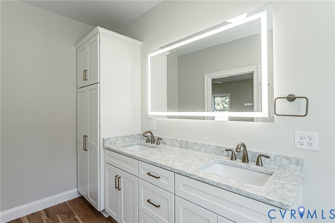
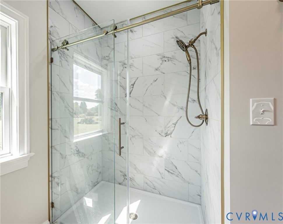
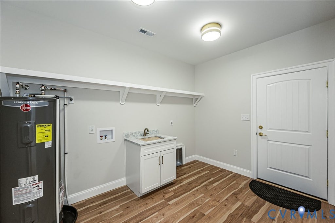
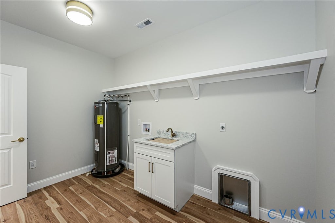
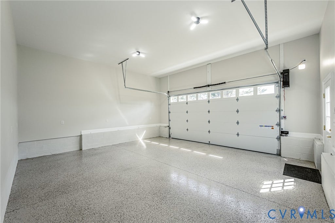
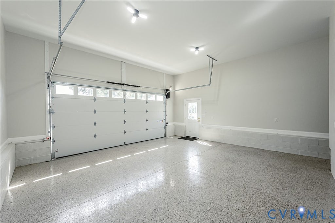
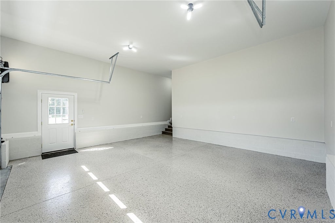
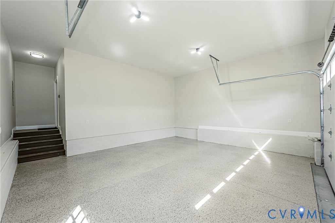
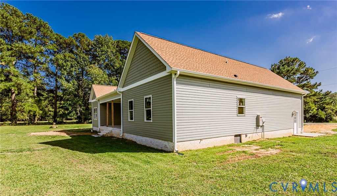
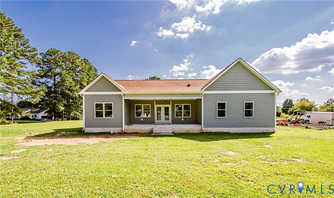
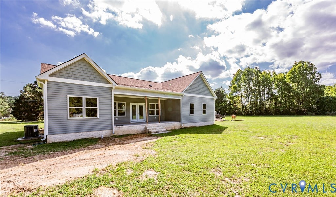
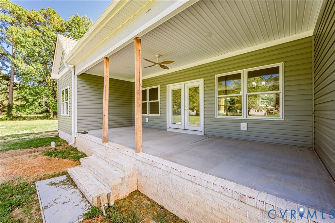
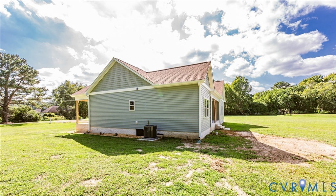
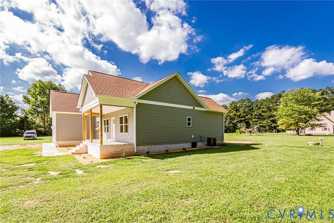
Welcome to this exceptional new construction ranch-style residence, masterfully built with premium materials and located just moments from the East River. Offering 3 spacious bedrooms and 2 full baths, this one-level home seamlessly combines coastal charm, luxury finishes, and uncompromised structural integrity. The exterior delivers striking curb appeal, anchored by a Glen Gery Cape Charles brick foundation with white mortar, complementarily framed by Seagrass CertainTeed premium vinyl siding and clean white PVC trim. A handcrafted cedar-wrapped window box adds a touch of warmth, while steel porch columns wrapped in PVC and crisp white aluminum handrails frame the welcoming covered concrete front porch. Overhead, Timberline Shakewood architectural shingles provide lasting protection and style. Inside, high-end craftsmanship shines across an open, light-filled layout featuring Pergo hickory waterproof flooring, Andersen double-hung windows with custom trim, and wood shelving throughout every closet and storage space. The gourmet kitchen and bathrooms showcase designer Cambria Quartz countertops paired with custom plywood, soft-close cabinetry. Engineered for ultimate peace of mind and comfort, this home comes equipped with a Trane HVAC system, an advanced water treatment system, and a Generac 22kW whole-house generator. The home sits above an encapsulated crawlspace fitted with an AprilAire dehumidifier to ensure optimum indoor climate and moisture control. Additional exterior highlights include a concrete sidewalk, a covered rear porch, and a finished garage freshly painted, epoxy featuring a wall-mounted opener with an integrated auto-lock mechanism. Delivering an elevated turn-key experience near the water, this fine residence is ready for its very first owners. Schedule your private showing today.
| DAYS ON MARKET | 1 | LAST UPDATED | 9/15/2026 |
|---|---|---|---|
| TRACT | None | YEAR BUILT | 2026 |
| COMMUNITY | 114 - Mathews | GARAGE SPACES | 2.0 |
| COUNTY | Mathews | STATUS | Active |
| PROPERTY TYPE(S) | Single Family |
| Elementary School | Mathews |
|---|---|
| Jr. High School | Thomas Hunter |
| High School | Mathews |
| ADDITIONAL DETAILS | |
| AIR | Heat Pump |
|---|---|
| AIR CONDITIONING | Yes |
| AREA | 114 - Mathews |
| CONSTRUCTION | Frame, Vinyl Siding |
| GARAGE | Yes |
| HEAT | Electric, Heat Pump |
| HOA DUES | 350|Annually |
| LOT | 2.51 acre(s) |
| PARKING | Attached, Garage |
| POOL DESCRIPTION | None |
| SEWER | Septic Tank |
| STORIES | 1 |
| STYLE | Ranch |
| SUBDIVISION | None |
| TAXES | 357.74 |
| WATER | Well |
| WATER ACCESS | East River |
MORTGAGE CALCULATOR
TOTAL MONTHLY PAYMENT
0
P
I
*Estimate only
| SATELLITE VIEW |
| / | |
We respect your online privacy and will never spam you. By submitting this form with your telephone number
you are consenting for Baker
Ellett to contact you even if your name is on a Federal or State
"Do not call List".
Listed with Hardesty Homes
All or a portion of the multiple Listing information is provided by the Central Virginia Regional Multiple Listing Service, LLC, from a copyrighted compilation of Listings. All CVR MLS information provided is deemed reliable but is not guaranteed accurate. The compilation of Listings and each individual Listing are ©2026 Central Virginia Regional Multiple Listing Service, LLC. All rights reserved.
IDX information is provided exclusively for consumers’ personal, non-commercial use, that it may not be used for any purpose other than to identify prospective properties consumers may be interested in purchasing
Last Updated: 9/15/26 6:51 PM PDT
This IDX solution is (c) Diverse Solutions 2026.