Twitter
 Facebook
 Email
Email
|
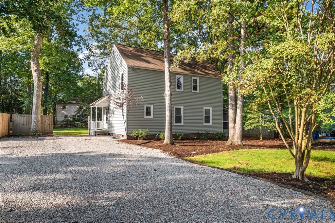
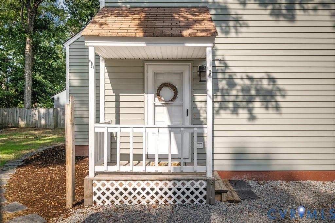
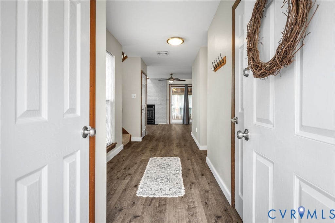
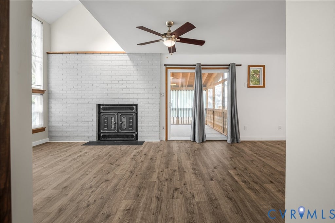
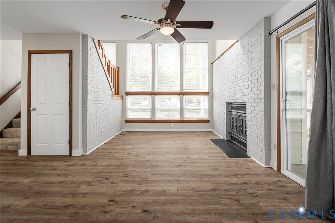
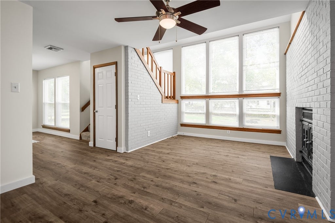
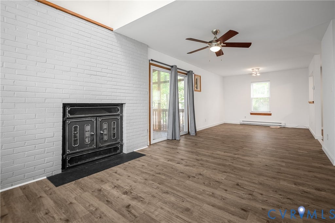
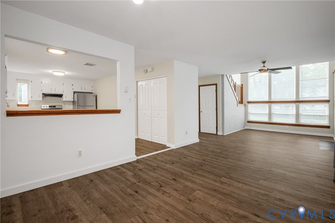
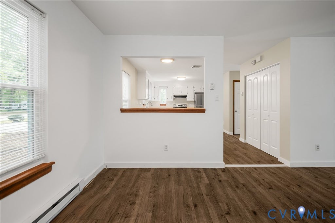
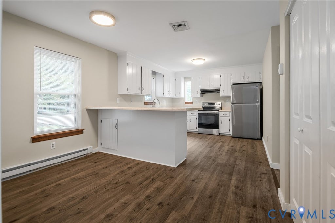
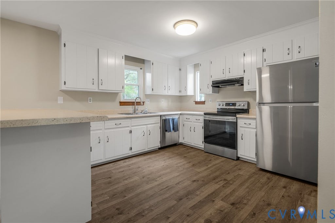
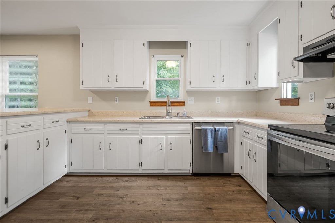
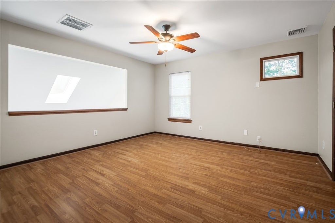
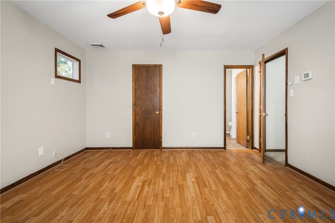
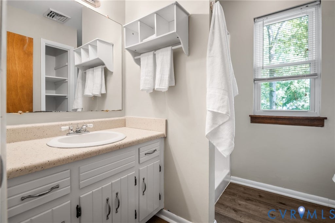
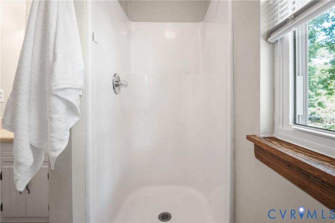
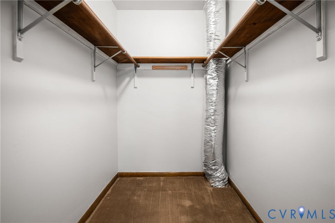
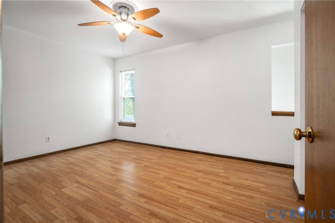
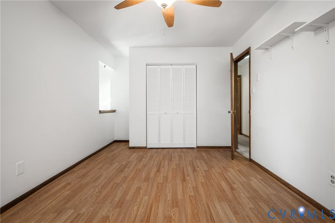
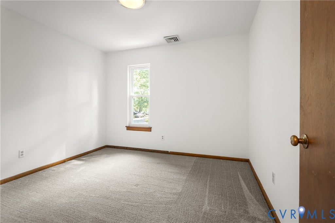
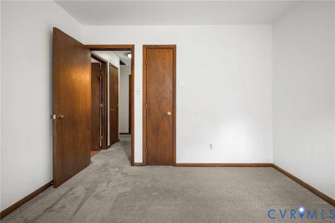
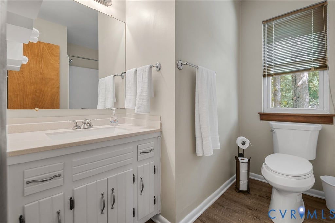
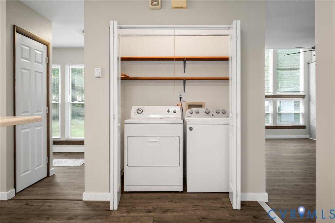
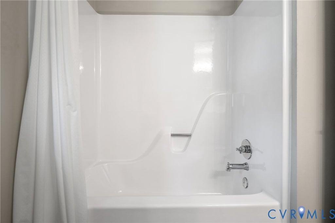
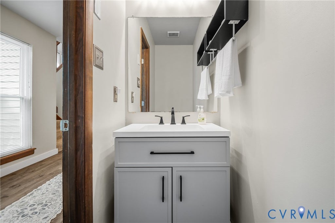
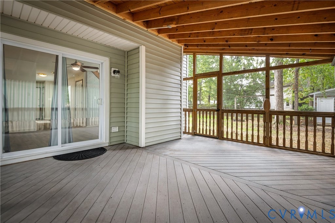
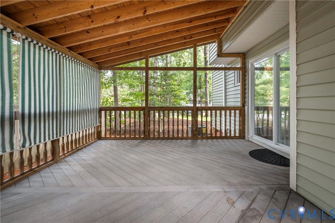
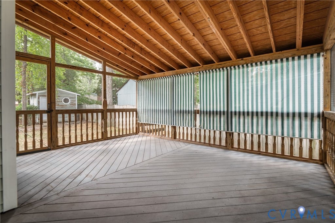
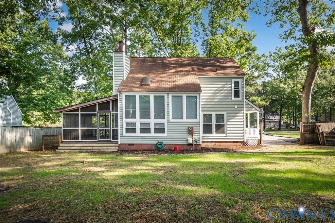
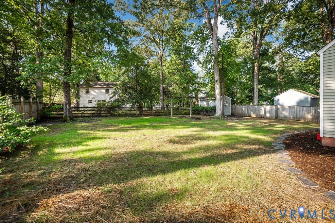
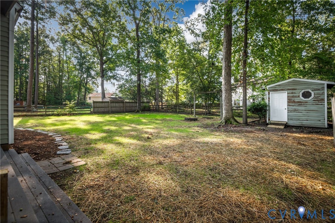
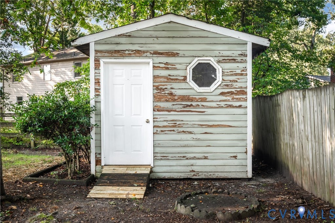
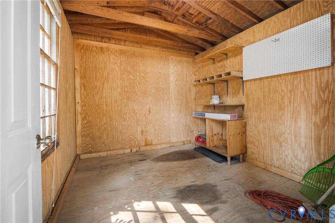
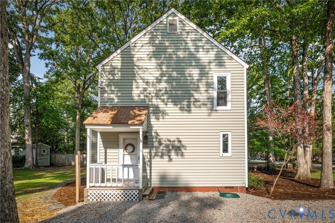
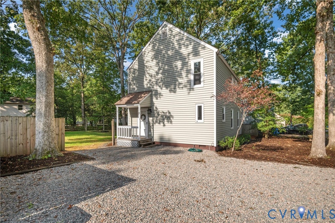
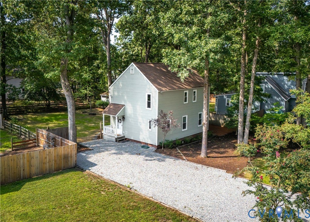
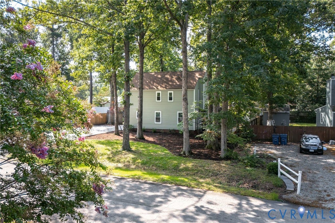
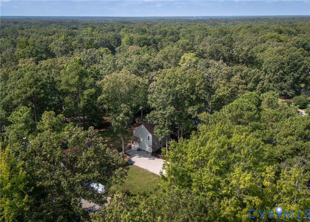
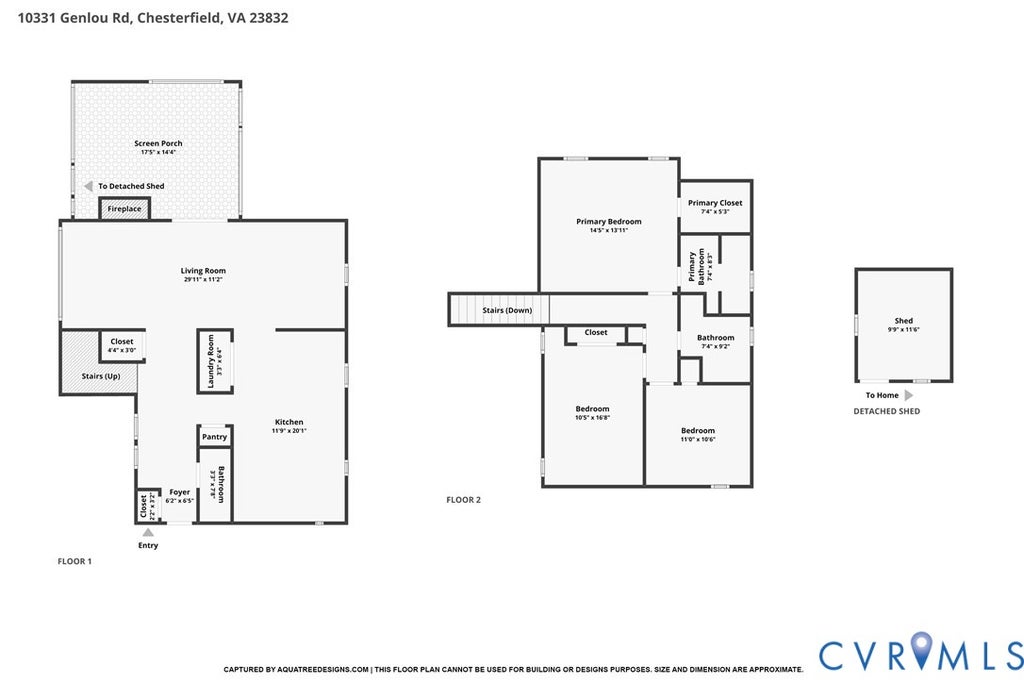

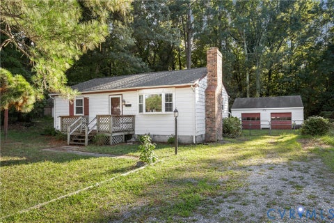
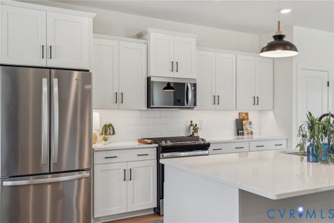
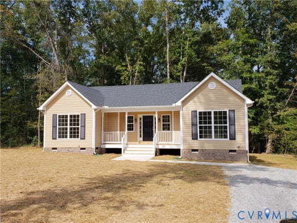
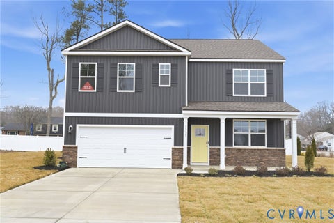
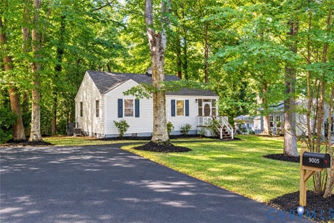
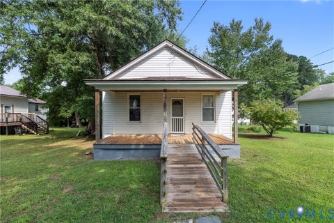
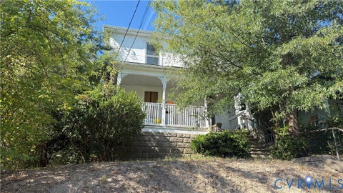
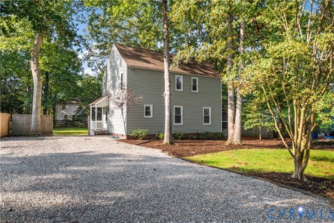
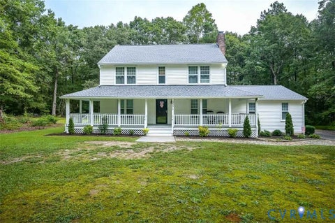
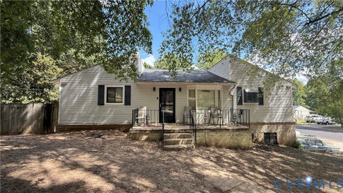
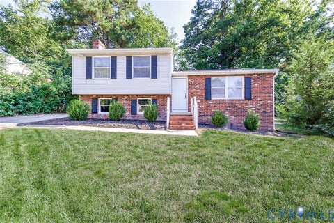
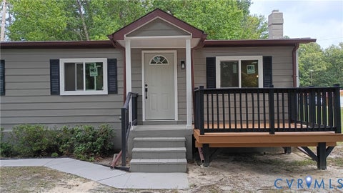
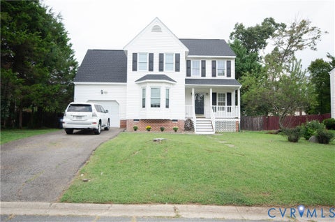
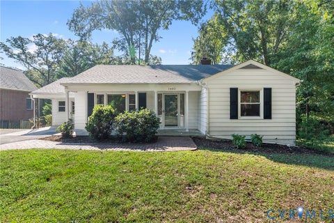
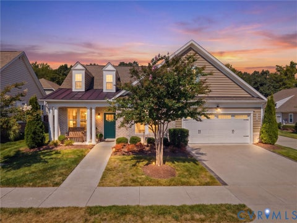
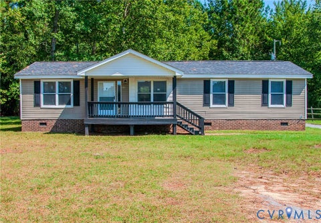
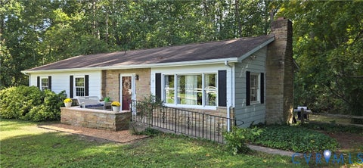
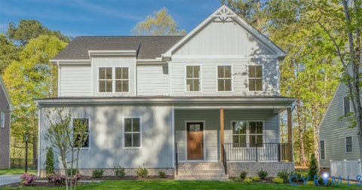
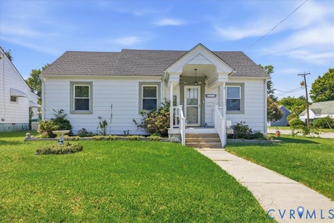
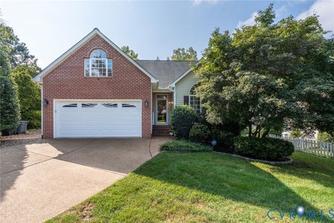
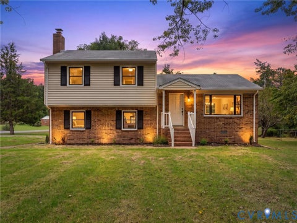
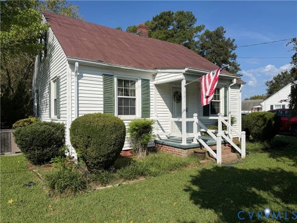
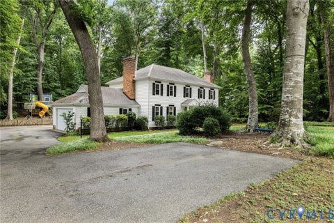
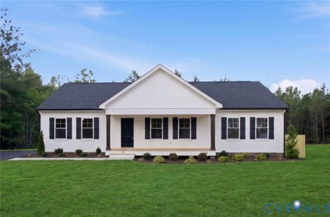
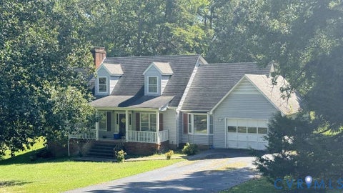
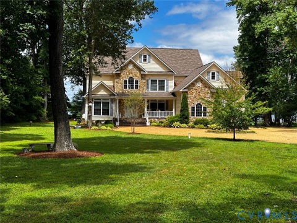
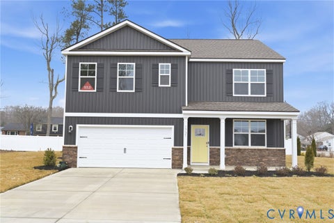
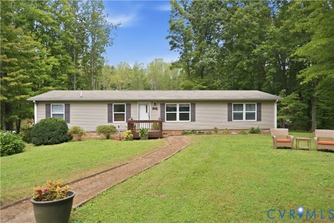
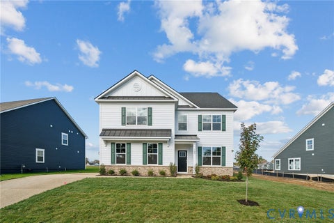
A turn-key suburban retreat perfectly positioned in the heart of Chesterfield. Step inside this inviting home to discover a layout designed for effortless daily living. The freshly painted first floor walls and ceilings create a bright atmosphere. Cooking enthusiasts will appreciate the kitchen equipped with newer stainless steel appliances, including a dishwasher, refrigerator, and stove, all just three years old. Entertaining seamlessly transitions outdoors to the screened-in porch, offering a tranquil space to sip morning coffee. The fenced backyard provides ample room for outdoor activities, while a detached storage shed secures your tools and recreational gear. Back inside, the primary suite serves as a private oasis, boasting a spacious walk-in closet and an ensuite bathroom. Practicality remains a priority, highlighted by a double-wide driveway for generous parking and a pull-down, mostly floored attic supplying exceptional storage solutions. Beyond the property line, this location delivers an outstanding lifestyle rich in local amenities. Nature lovers can spend weekends exploring the expansive trails and lakes at nearby Pocahontas State Park or taking advantage of the athletic facilities at Rockwood Park. Daily errands are a breeze with the dense retail, dining, and grocery options situated conveniently along Hull Street and Courthouse Road. Commuters benefit from rapid access to 288, plus direct paths into downtown Richmond via Powhite and Chippenham Parkways. Come envision your next chapter here and schedule a tour to experience this property in person today!
| DAYS ON MARKET | 1 | LAST UPDATED | 9/15/2026 |
|---|---|---|---|
| TRACT | Morningside Woods | YEAR BUILT | 1984 |
| COMMUNITY | 54 - Chesterfield | COUNTY | Chesterfield |
| STATUS | Active | PROPERTY TYPE(S) | Single Family |
| Elementary School | Crenshaw |
|---|---|
| Jr. High School | Bailey Bridge |
| High School | Manchester |
| ADDITIONAL DETAILS | |
| AIR | Ceiling Fan(s), Central Air, Electric, Zoned |
|---|---|
| AIR CONDITIONING | Yes |
| APPLIANCES | Cooktop, Dishwasher, Dryer, Electric Cooktop, Electric Water Heater, Exhaust Fan, Oven, Range Hood, Refrigerator, Washer |
| AREA | 54 - Chesterfield |
| BASEMENT | Crawl Space |
| CONSTRUCTION | Block, Brick, Frame, Vinyl Siding |
| EXTERIOR | Balcony, Lighting, Storage |
| FIREPLACE | Yes |
| GARAGE | Yes |
| HEAT | Electric, Exhaust Fan, Heat Pump |
| INTERIOR | Ceiling Fan(s), Eat-in Kitchen, High Ceilings, Pantry, Walk-In Closet(s) |
| LOT | 0.253 acre(s) |
| PARKING | Unpaved, Driveway, No Garage, Off Street, Oversized, Paved |
| POOL DESCRIPTION | None |
| SEWER | Public Sewer |
| STORIES | 2 |
| STYLE | Contemporary, Two Story |
| SUBDIVISION | Morningside Woods |
| TAXES | 2782.14 |
| WATER | Public |
| ZONING | R9 |
MORTGAGE CALCULATOR
TOTAL MONTHLY PAYMENT
0
P
I
*Estimate only
| SATELLITE VIEW |
| / | |
We respect your online privacy and will never spam you. By submitting this form with your telephone number
you are consenting for Baker
Ellett to contact you even if your name is on a Federal or State
"Do not call List".
Listed with Real Broker LLC
All or a portion of the multiple Listing information is provided by the Central Virginia Regional Multiple Listing Service, LLC, from a copyrighted compilation of Listings. All CVR MLS information provided is deemed reliable but is not guaranteed accurate. The compilation of Listings and each individual Listing are ©2026 Central Virginia Regional Multiple Listing Service, LLC. All rights reserved.
IDX information is provided exclusively for consumers’ personal, non-commercial use, that it may not be used for any purpose other than to identify prospective properties consumers may be interested in purchasing
Last Updated: 9/15/26 12:27 PM PDT
This IDX solution is (c) Diverse Solutions 2026.