Twitter
 Facebook
 Email
Email



|

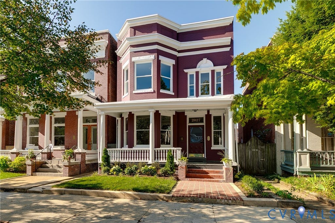
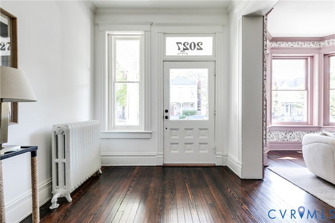
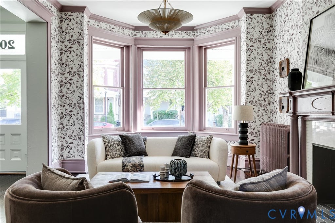
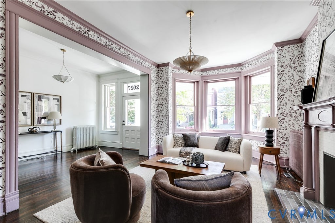
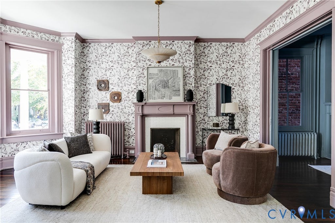
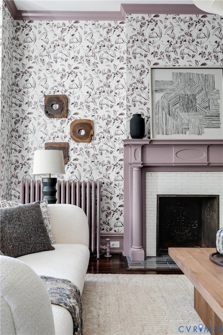
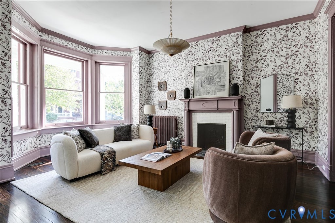
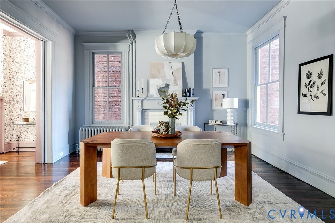
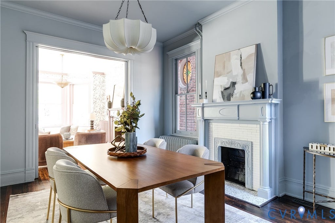
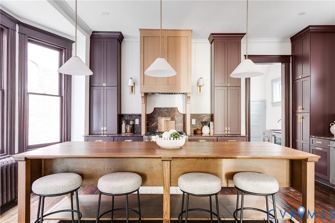
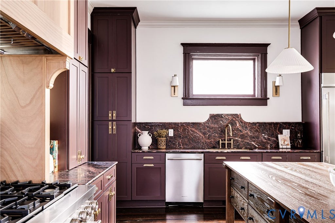
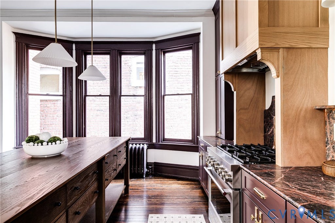
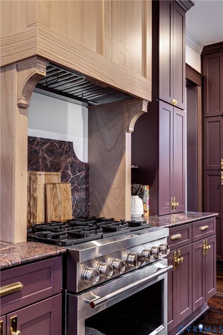
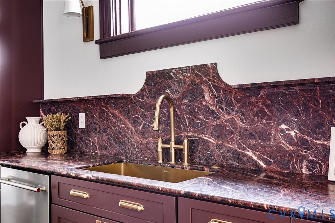
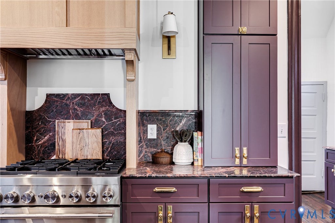
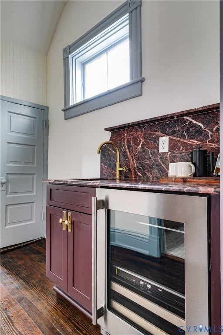
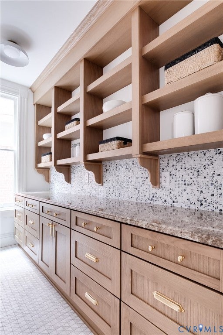
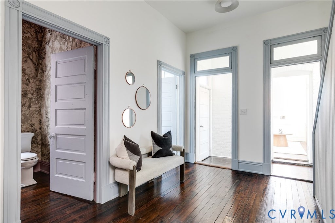
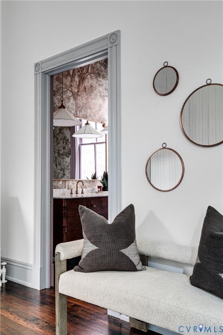
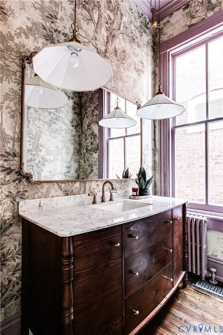
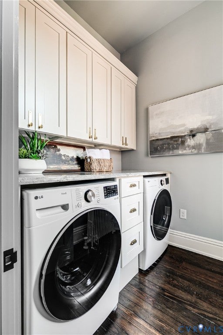
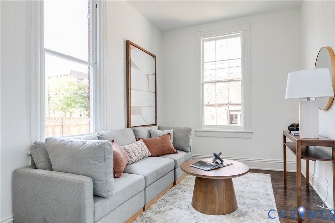
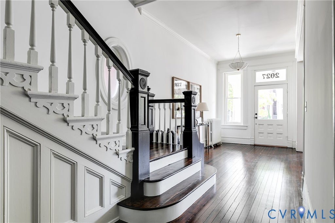
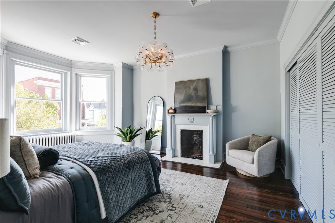
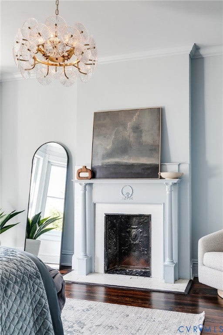
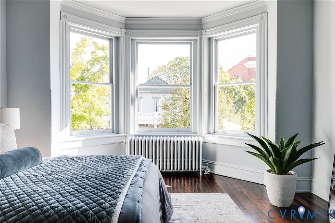
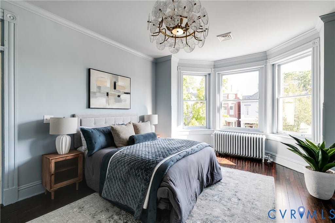
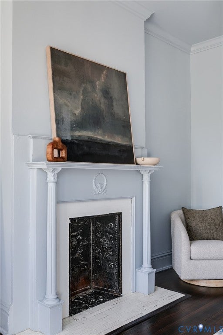
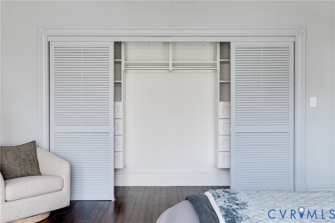
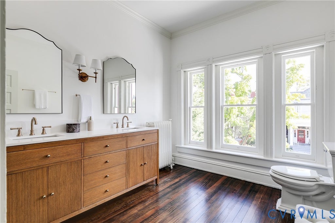
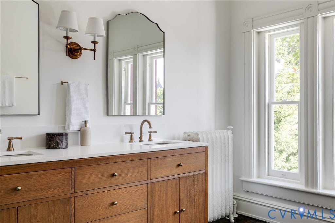
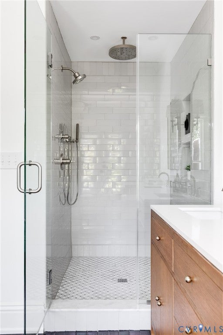
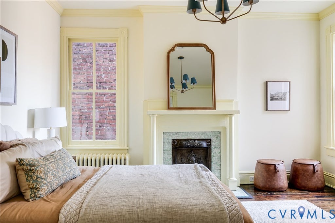
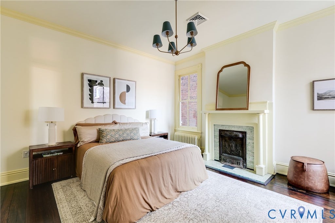
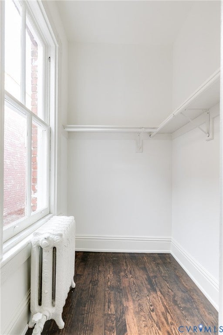
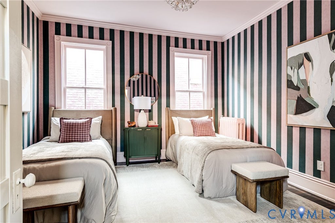
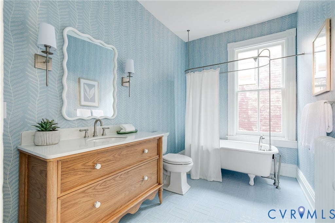
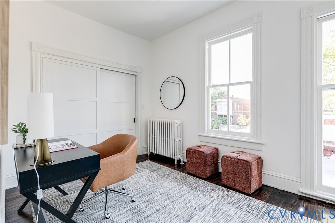
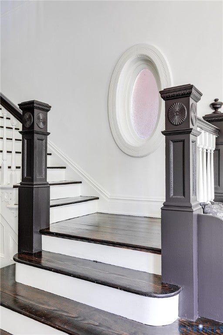
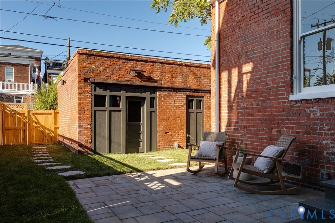
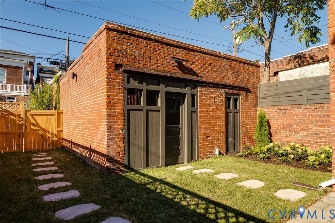
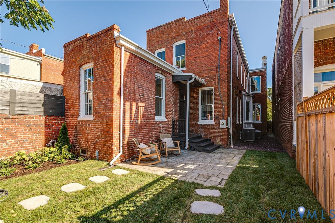
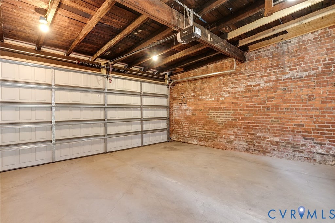
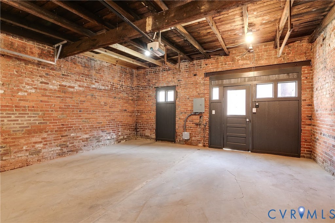
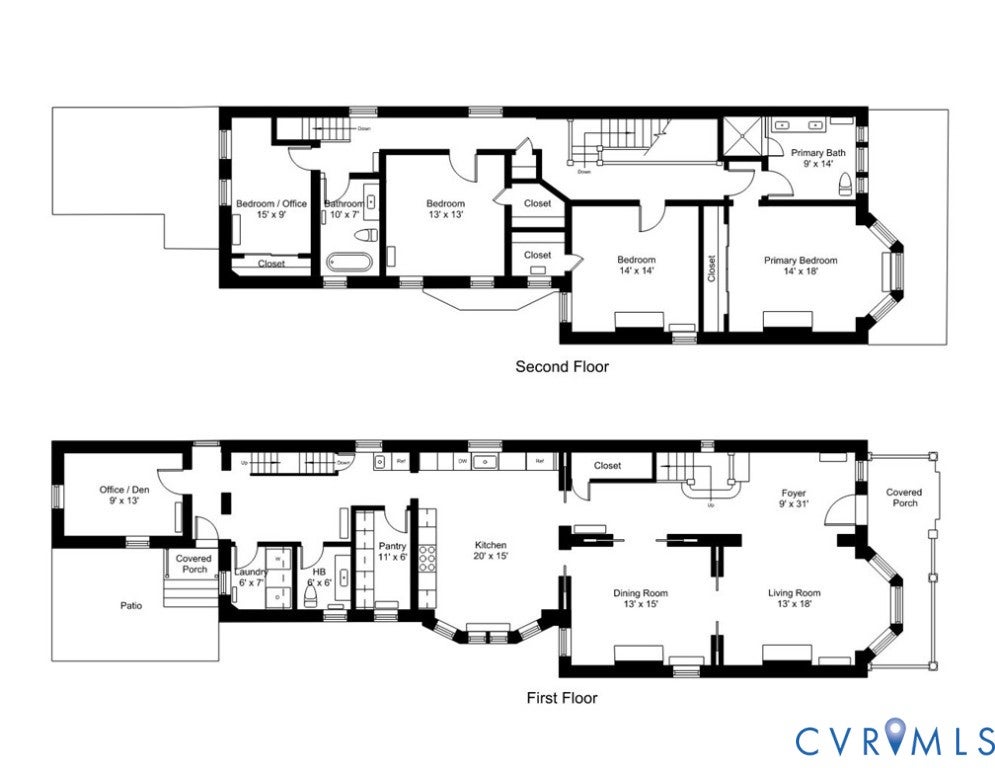
Stunning, fully detached, all-brick 1910 Colonial Revival rowhouse in the Monument Avenue Historic District, in the heart of The Fan. This 4 bedroom/2.5 bath home was extensively renovated to blend historic character with modern comfort. Original heart pine floors were uncovered and refinished throughout, and original pocket doors were restored to full working order between the living and dining rooms, each with a decorative fireplace. A gracious original staircase anchors the foyer beneath 10'+ ceilings on the first floor (just under 10' on the second). The kitchen was relocated to the center of the home and appointed with custom floor-to-ceiling cabinetry with a built-in appliance garage, marble countertops, a curved backsplash, high-end appliances, and a massive furniture-style oak island. A butler's pantry off the kitchen offers custom oak shelving, a marble counter, and a wet bar with beverage fridge. A striking powder room features mural wallpaper and an oversized vanity and mirror. A private room at the rear offers flexible use as an office, den, or guest room. Upstairs, the fully renovated primary suite includes a generous walk-in shower, custom closet system, and decorative fireplace. Two additional bedrooms have large walk-in closets, one with a decorative fireplace and the other with striped wallpaper, while a sunny fourth bedroom also enjoys a large closet. The hall bath pairs wallpaper with a refinished clawfoot tub. All plumbing and electrical are new. A rare detached 2-car garage with a brand-new door and lift, wired with a separate subpanel ready for an EV charger or workshop, completes the property, along with a generous hardscape patio out back. An exceptional offering in one of Richmond's most desirable neighborhoods.
| DAYS ON MARKET | 10 | LAST UPDATED | 9/16/2026 |
|---|---|---|---|
| TRACT | None | YEAR BUILT | 1910 |
| COMMUNITY | 10 - Richmond | GARAGE SPACES | 2.0 |
| COUNTY | Richmond City | STATUS | Active |
| PROPERTY TYPE(S) | Single Family |
| Elementary School | Fox |
|---|---|
| Jr. High School | Dogwood |
| High School | Thomas Jefferson |
| ADDITIONAL DETAILS | |
| AIR | Electric, Zoned |
|---|---|
| AIR CONDITIONING | Yes |
| APPLIANCES | Gas Water Heater, Water Heater |
| AREA | 10 - Richmond |
| BASEMENT | Crawl Space, Partial, Unfinished, Yes |
| CONSTRUCTION | Brick, HardiPlank Type, Plaster |
| FIREPLACE | Yes |
| GARAGE | Yes |
| HEAT | Natural Gas, Radiant |
| INTERIOR | Bookcases, Built-in Features, Double Vanity, Eat-in Kitchen, Granite Counters, High Ceilings, Kitchen Island, Pantry, Recessed Lighting, Walk-In Closet(s), Wet Bar |
| LOT | 3920 sq ft |
| LOT DESCRIPTION | Level |
| PARKING | Detached, Garage, Garage Door Opener, Off Street, On Street |
| POOL DESCRIPTION | None |
| SEWER | Public Sewer |
| STORIES | 3+ |
| STYLE | Two Story, Victorian |
| SUBDIVISION | None |
| TAXES | 4500 |
| WATER | Public |
| ZONING | R-48 |
MORTGAGE CALCULATOR
TOTAL MONTHLY PAYMENT
0
P
I
*Estimate only
| SATELLITE VIEW |
| / | |
We respect your online privacy and will never spam you. By submitting this form with your telephone number
you are consenting for Baker
Ellett to contact you even if your name is on a Federal or State
"Do not call List".
Listed with Real Broker LLC
All or a portion of the multiple Listing information is provided by the Central Virginia Regional Multiple Listing Service, LLC, from a copyrighted compilation of Listings. All CVR MLS information provided is deemed reliable but is not guaranteed accurate. The compilation of Listings and each individual Listing are ©2026 Central Virginia Regional Multiple Listing Service, LLC. All rights reserved.
IDX information is provided exclusively for consumers’ personal, non-commercial use, that it may not be used for any purpose other than to identify prospective properties consumers may be interested in purchasing
Last Updated: 9/20/26 2:33 AM PDT
This IDX solution is (c) Diverse Solutions 2026.