Twitter
 Facebook
 Email
Email
|
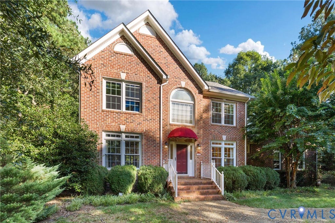
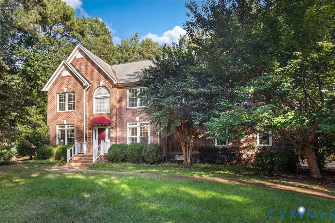
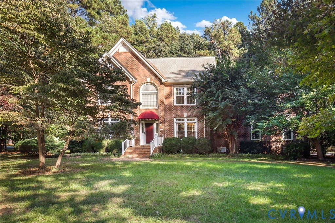
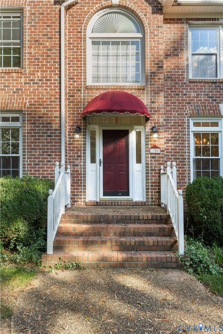
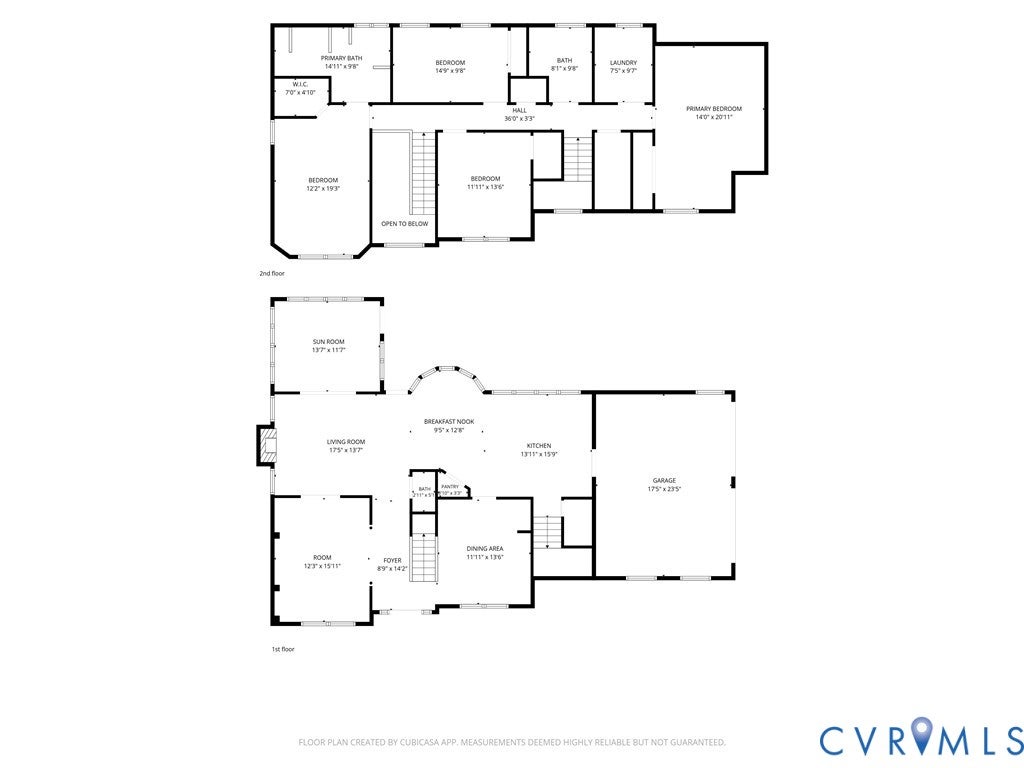
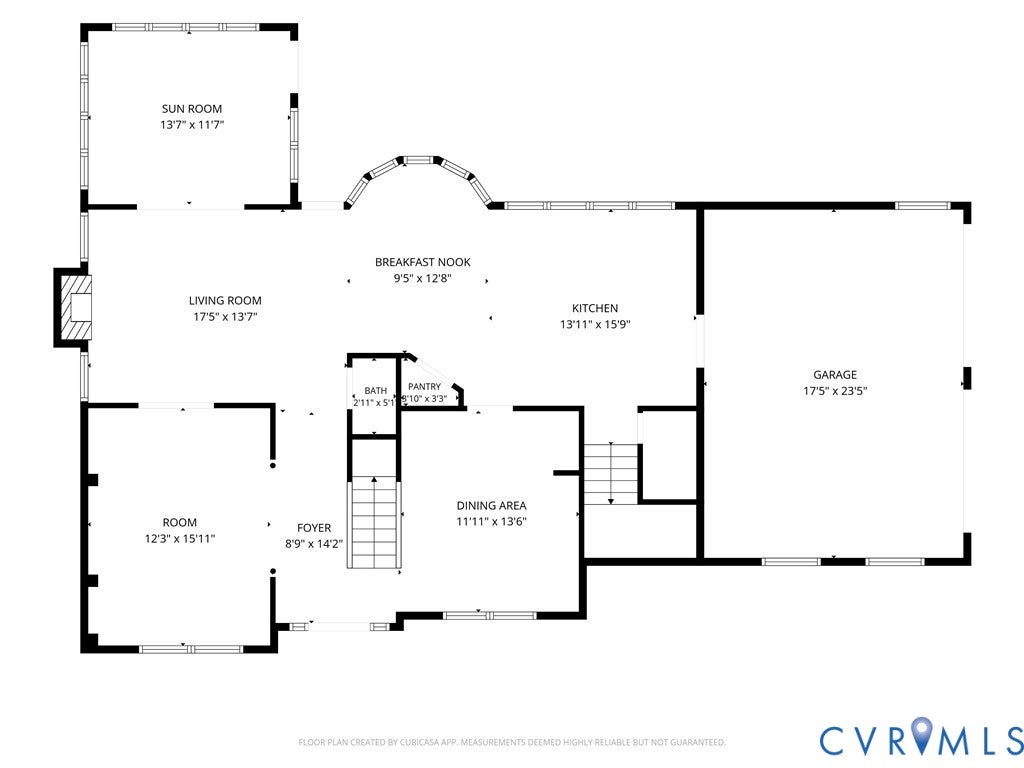
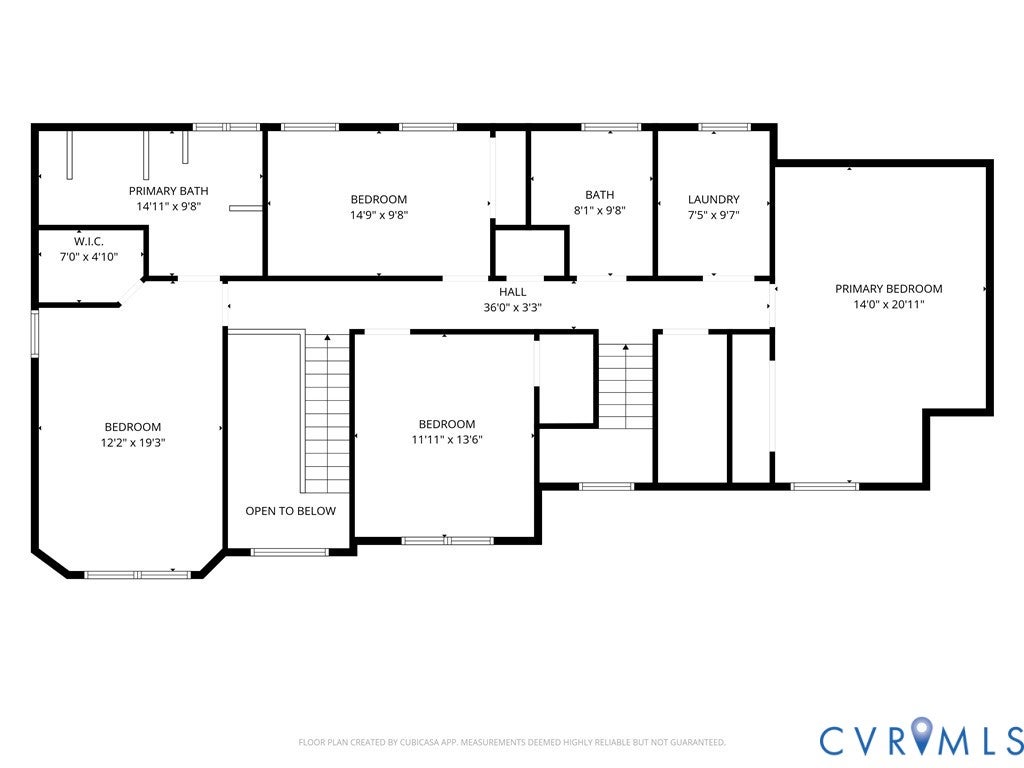
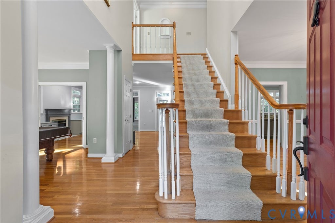
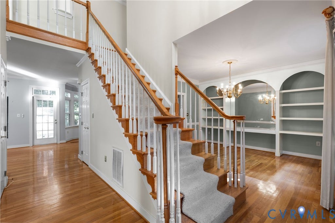
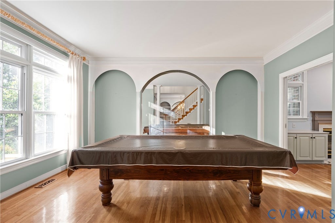
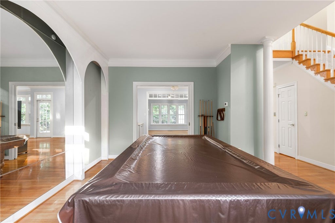
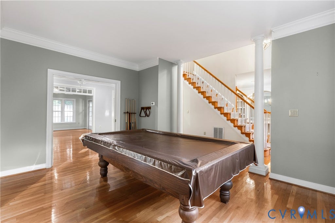
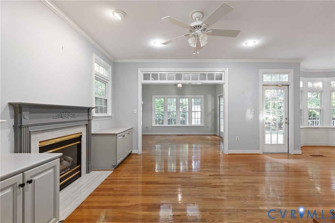
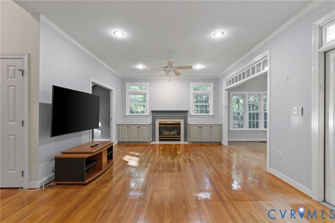
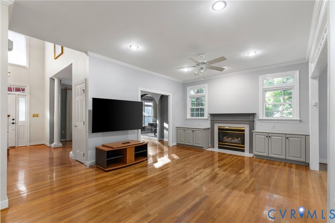
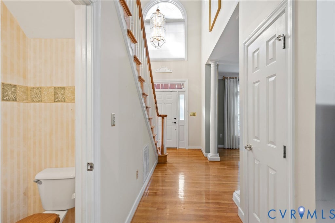

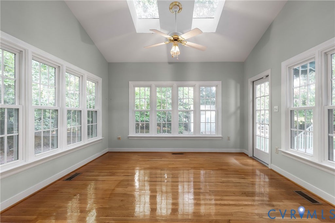
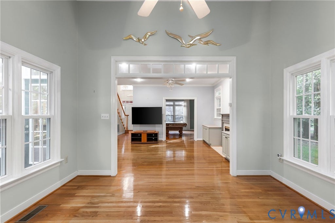
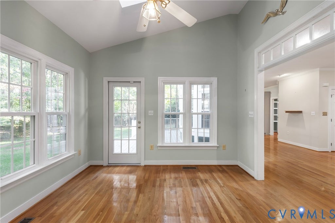
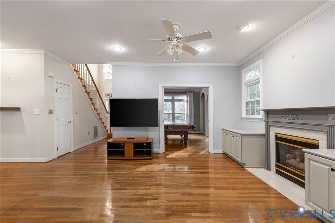
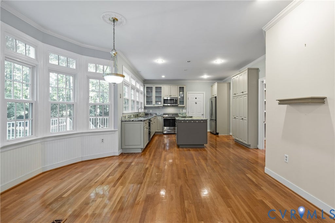
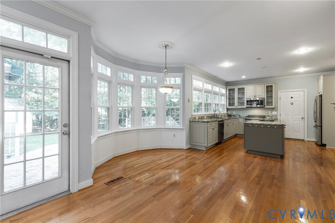
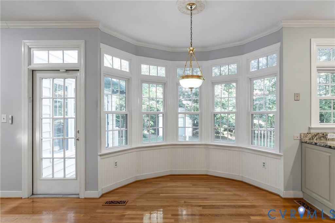
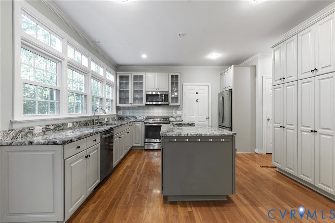
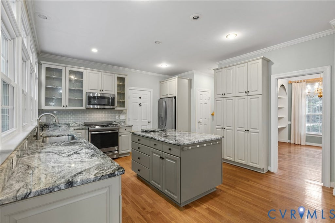
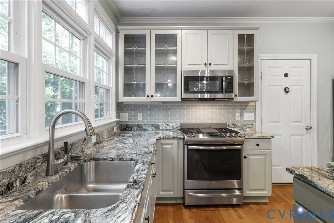
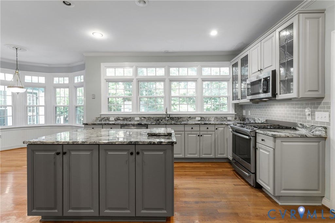
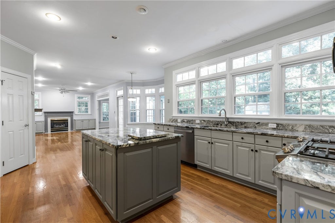
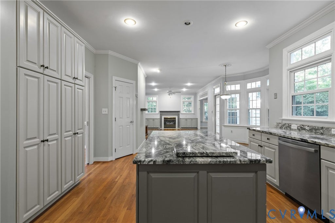
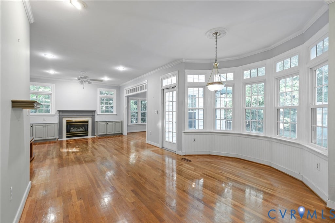
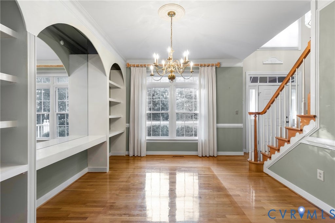
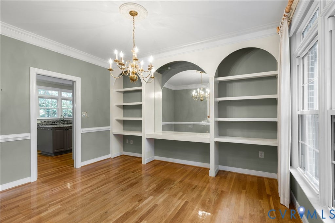
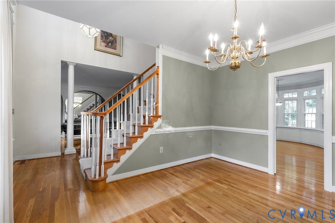
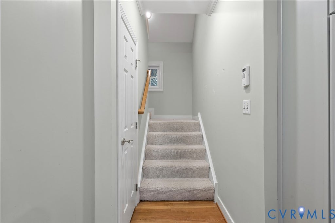
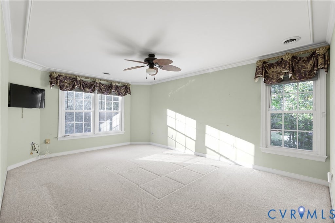
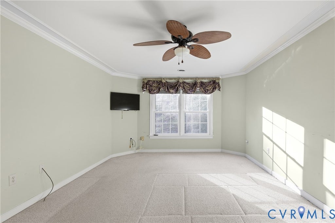
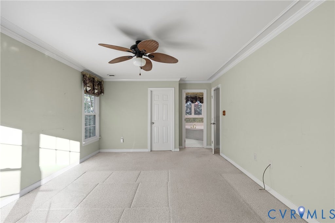
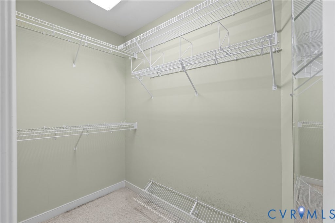
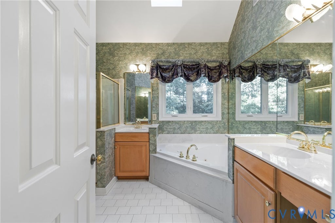
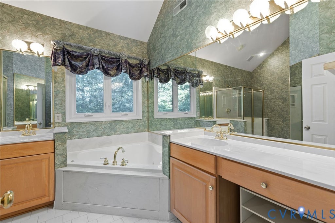
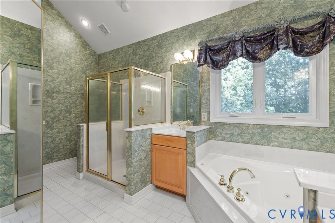
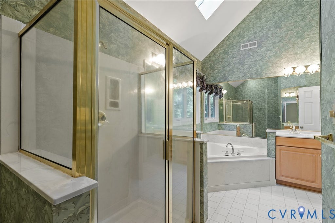
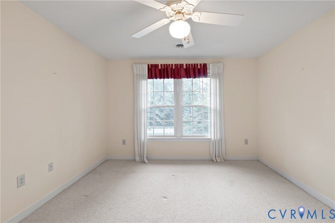
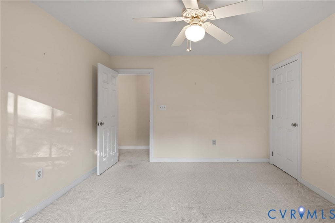
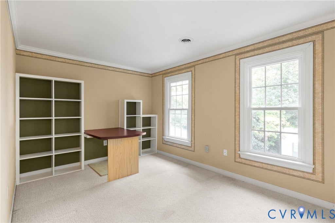
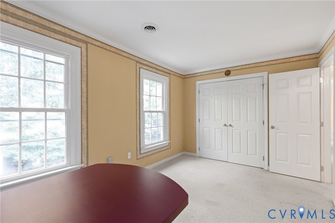
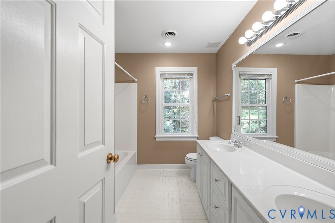
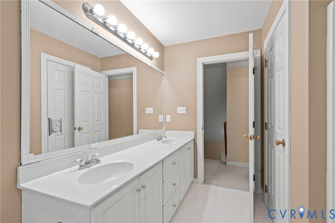
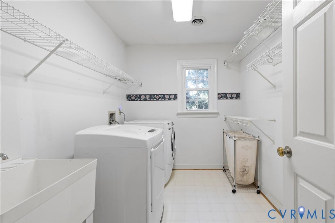
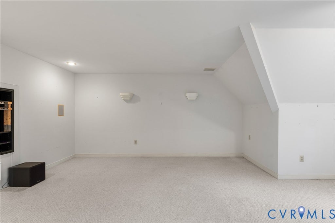
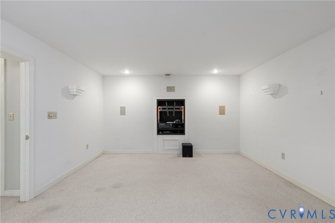
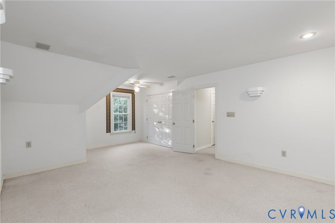
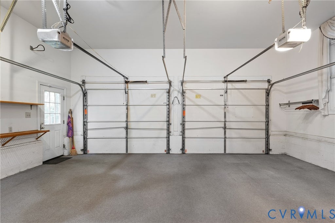
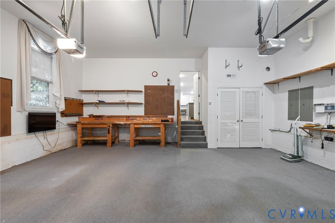
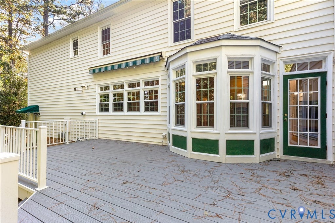
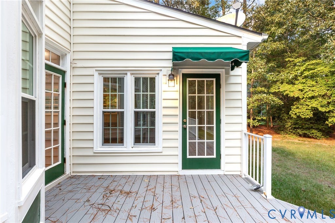
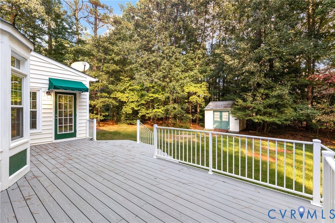
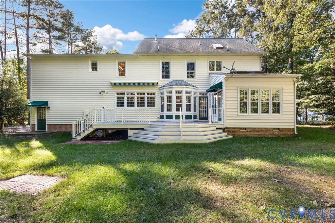
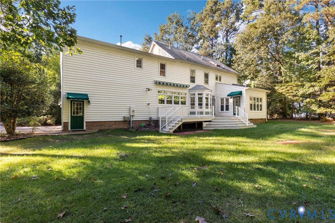
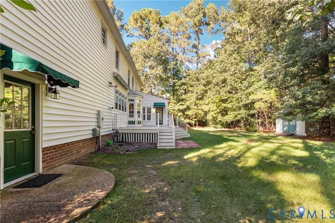
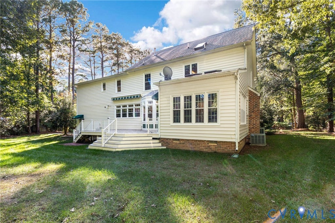
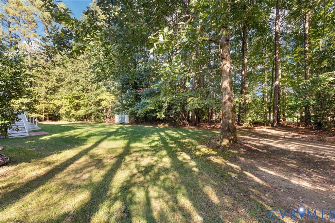
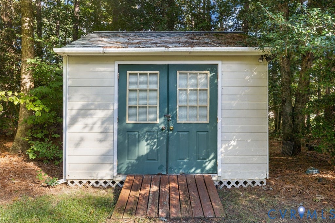
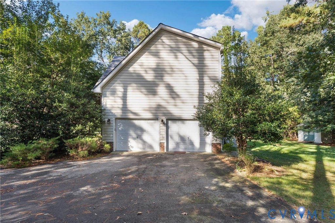

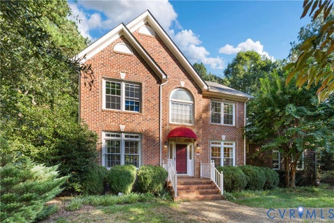
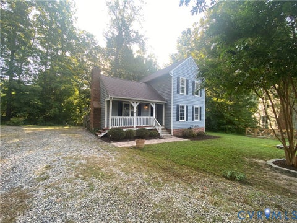
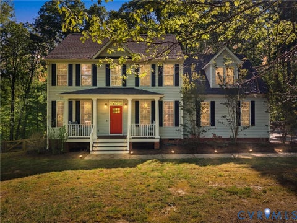
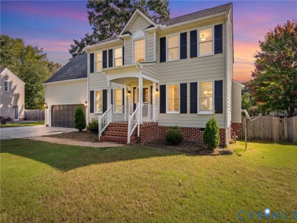
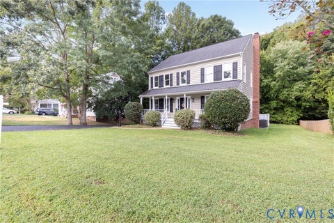
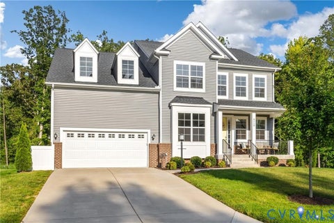
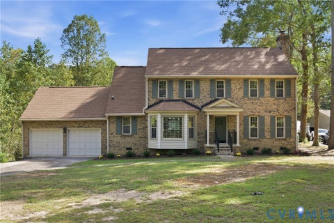
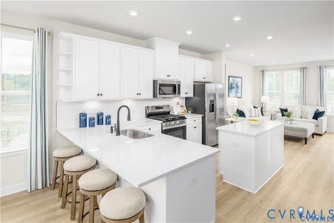
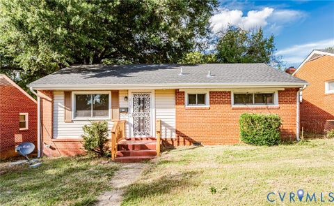
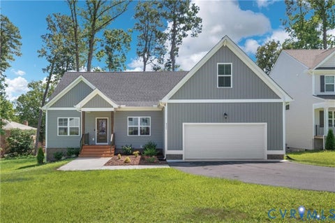
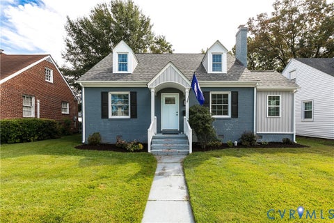
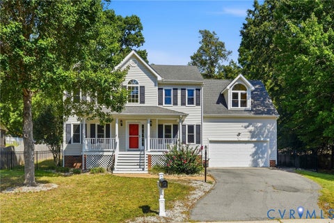
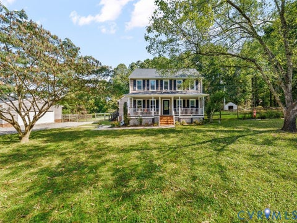
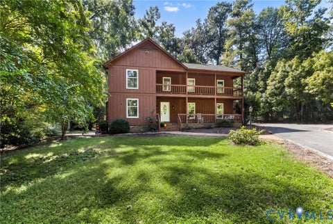
Amongst the tall towering trees on a large, park-like lot sits this well maintained home! Living in Chesterfield County means you'll never face a shortage of activities to get out and enjoy with many historical sites, parks, restaurants and entertainment nearby to explore. This home is where memories are made with cookouts, sleepovers, mornings filled with giggles, shady afternoons under a tree, many ways to wander & outdoor experiences. Welcome to this story-book home and find so much to love with plenty of space to entertain in grand style. Sprawling spaces flow through the main level featuring an elegant formal room, a sitting room with abundant natural lighting, classic living room with a fireplace, and an open layout to the spacious eat-in kitchen. The 2nd level highlights include the Primary Bedroom with an ensuite bath featuring a soaking tub & walk-in closet, 3 additional bedrooms, and a full guest bath, offering room for everyone to spread out or gather. Outdoor living is easy in this impressive home with an expansive deck, 2 car garage, detached shed, plentiful parking, and a large yard to let the dogs play, and much more! Perfect for anyone, Perfect for you!
| DAYS ON MARKET | 1 | LAST UPDATED | 10/6/2026 |
|---|---|---|---|
| TRACT | Brandy Oaks | YEAR BUILT | 1994 |
| COMMUNITY | 54 - Chesterfield | GARAGE SPACES | 2.0 |
| COUNTY | Chesterfield | STATUS | Active |
| PROPERTY TYPE(S) | Single Family |
| Elementary School | Grange Hall |
|---|---|
| Jr. High School | Bailey Bridge |
| High School | Manchester |
| ADDITIONAL DETAILS | |
| AIR | Ceiling Fan(s), Central Air |
|---|---|
| AIR CONDITIONING | Yes |
| APPLIANCES | Cooktop, Dishwasher, Dryer, Exhaust Fan, Gas Water Heater, Microwave, Oven, Washer |
| AREA | 54 - Chesterfield |
| BASEMENT | Crawl Space |
| CONSTRUCTION | Brick |
| EXTERIOR | Lighting, Storage |
| FIREPLACE | Yes |
| GARAGE | Yes |
| HEAT | Exhaust Fan, Forced Air, Heat Pump, Natural Gas, Zoned |
| HOA DUES | 160|Quarterly |
| INTERIOR | Bookcases, Built-in Features, Ceiling Fan(s), Eat-in Kitchen, Granite Counters, Pantry, Recessed Lighting, Walk-In Closet(s) |
| LOT | 0.89 acre(s) |
| LOT DESCRIPTION | Level |
| PARKING | Attached, Driveway, Garage, Off Street, Paved |
| POOL | Yes |
| POOL DESCRIPTION | Outdoor Pool, In Ground, Community |
| SEWER | Septic Tank |
| STORIES | 2 |
| STYLE | Transitional, Two Story |
| SUBDIVISION | Brandy Oaks |
| TAXES | 4356.55 |
| WATER | Public |
| ZONING | R25 |
MORTGAGE CALCULATOR
TOTAL MONTHLY PAYMENT
0
P
I
*Estimate only
| SATELLITE VIEW |
| / | |
We respect your online privacy and will never spam you. By submitting this form with your telephone number
you are consenting for Baker
Ellett to contact you even if your name is on a Federal or State
"Do not call List".
Listed with ProFound Property Group LLC
All or a portion of the multiple Listing information is provided by the Central Virginia Regional Multiple Listing Service, LLC, from a copyrighted compilation of Listings. All CVR MLS information provided is deemed reliable but is not guaranteed accurate. The compilation of Listings and each individual Listing are ©2026 Central Virginia Regional Multiple Listing Service, LLC. All rights reserved.
IDX information is provided exclusively for consumers’ personal, non-commercial use, that it may not be used for any purpose other than to identify prospective properties consumers may be interested in purchasing
Last Updated: 10/6/26 4:57 PM PDT
This IDX solution is (c) Diverse Solutions 2026.