Twitter
 Facebook
 Email
Email
|

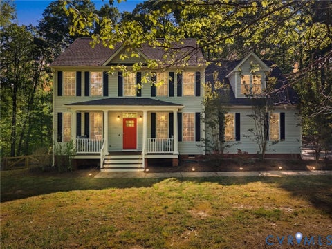
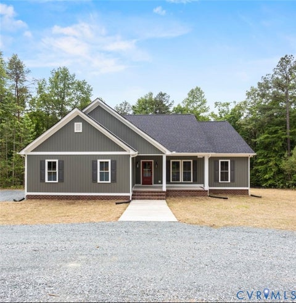
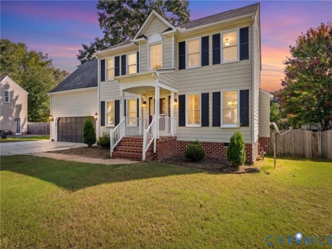
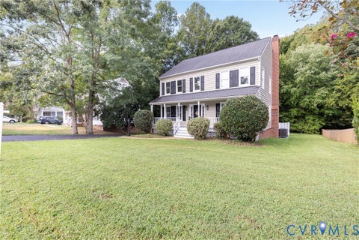
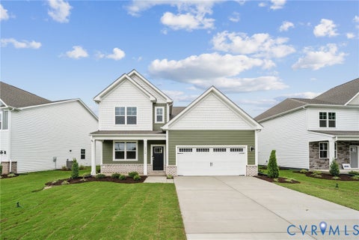
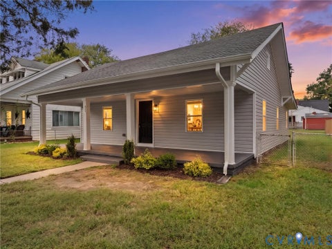
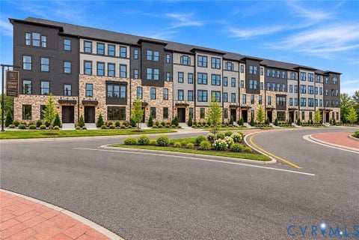
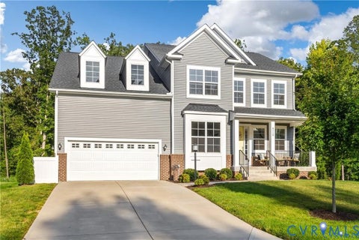
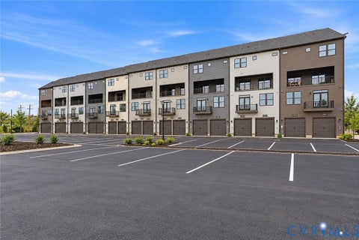
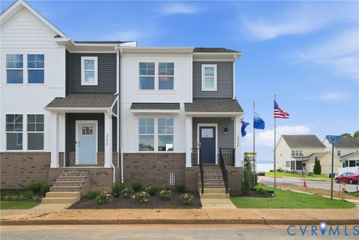
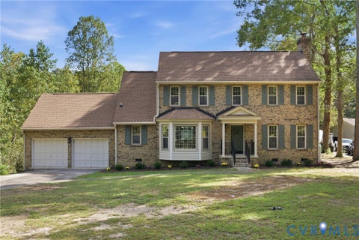
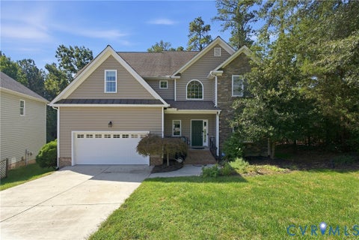
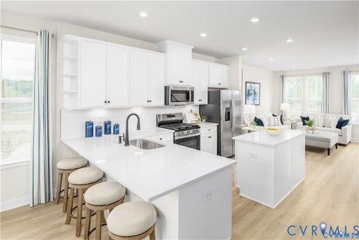
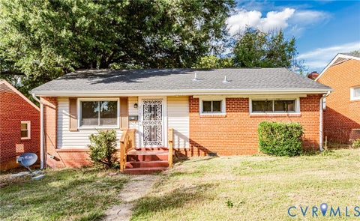
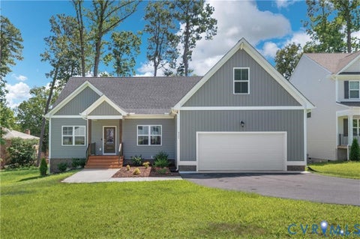
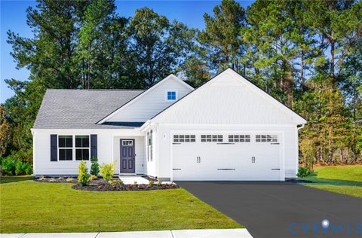
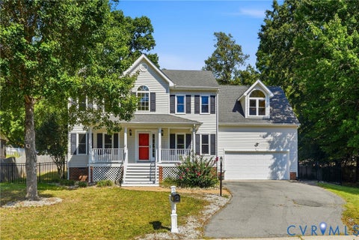
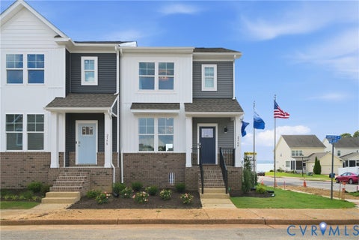
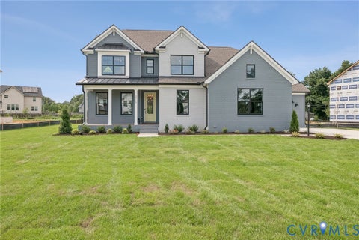
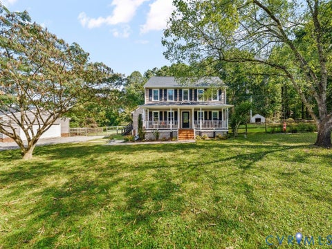
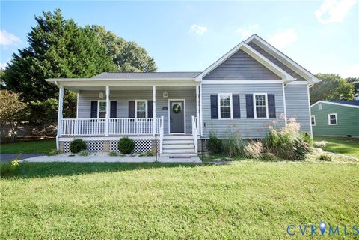
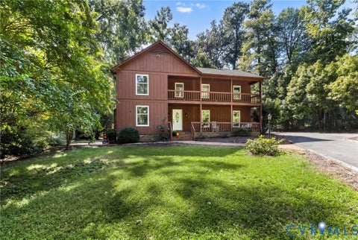
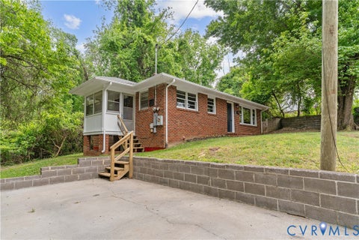
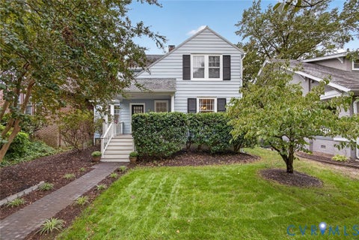
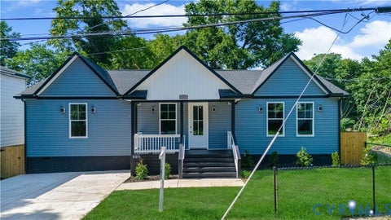
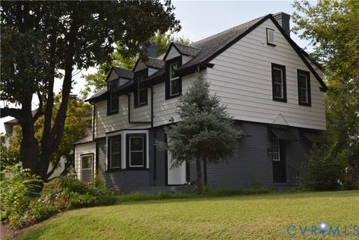
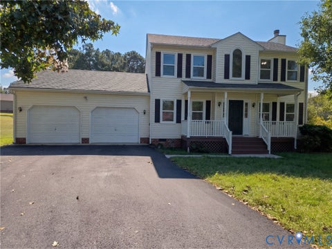
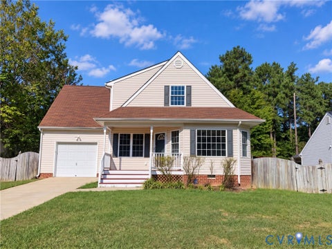
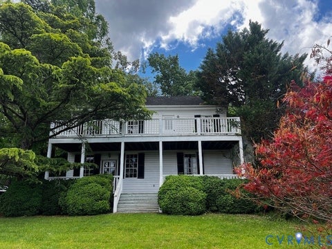
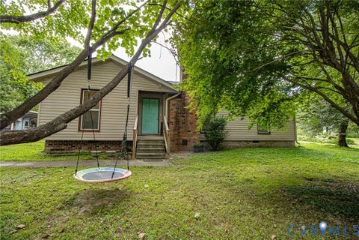
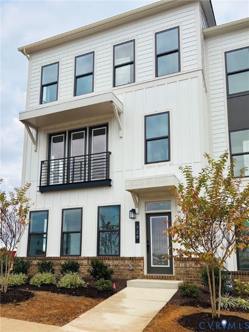
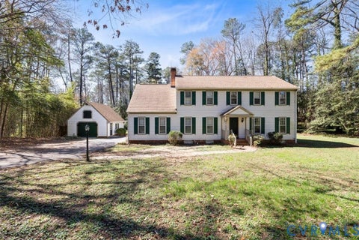
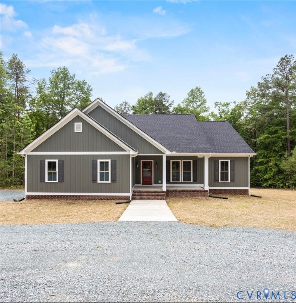
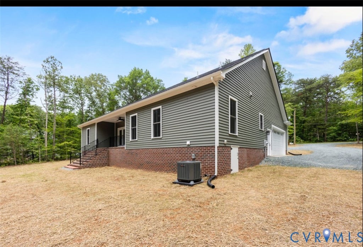
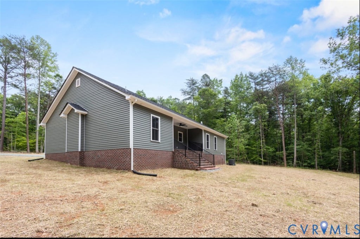
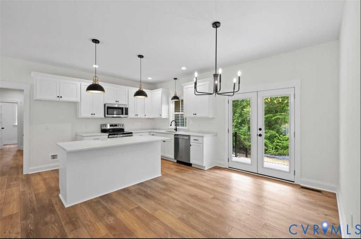
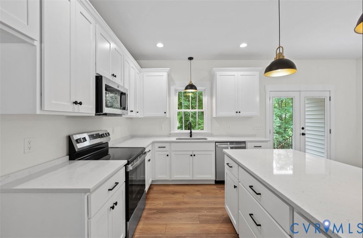
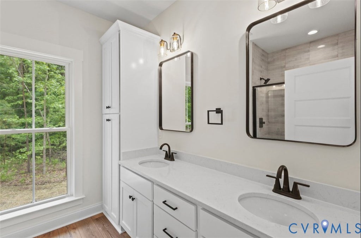
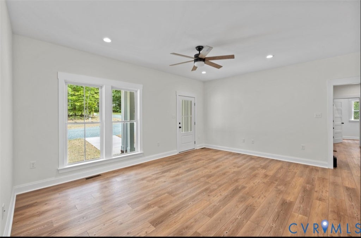
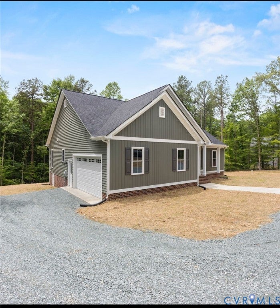
Welcome to 420 Apple Grove Rd! Set on 5.9 spacious acres, this beautiful new construction home combines Craftsman-inspired charm, comfortable single-story living, and plenty of room to enjoy the outdoors. Offering 1,530 sq. ft., 3 bedrooms, and 2 full bathrooms, the thoughtfully designed floor plan features an open-concept kitchen and living area filled with natural light. The kitchen includes an island with breakfast bar seating, while luxury vinyl flooring is planned throughout. The split-bedroom layout gives the primary suite added privacy with a walk-in closet and ensuite bath featuring a walk-in shower. An attached 2-car insulated garage opens into a spacious drop zone for everyday convenience. There's still time to select available finishes and make this home your own! Selections are subject to the current stage of construction and materials already ordered. Home is currently under construction with estimated completion at the end of December 2026. Photos are of a previous build and are for illustrative purposes only; actual finishes and features may vary.
| DAYS ON MARKET | 1 | LAST UPDATED | 10/6/2026 |
|---|---|---|---|
| TRACT | Bear Castle | YEAR BUILT | 2026 |
| COMMUNITY | 38 - Louisa | GARAGE SPACES | 2.0 |
| COUNTY | Louisa | STATUS | Active |
| PROPERTY TYPE(S) | Single Family |
| Elementary School | Jouett |
|---|---|
| Jr. High School | Louisa |
| High School | Louisa |
| ADDITIONAL DETAILS | |
| AIR | Ceiling Fan(s), Central Air |
|---|---|
| AIR CONDITIONING | Yes |
| APPLIANCES | Cooktop, Dishwasher, Electric Water Heater, Microwave, Oven |
| AREA | 38 - Louisa |
| CONSTRUCTION | Frame, Vinyl Siding |
| GARAGE | Yes |
| HEAT | Electric, Heat Pump |
| INTERIOR | Ceiling Fan(s), Eat-in Kitchen, Granite Counters, High Ceilings, Master Downstairs, Walk-In Closet(s) |
| LOT | 5.9 acre(s) |
| PARKING | Attached, Garage |
| POOL DESCRIPTION | None |
| SEWER | Septic Tank |
| STORIES | 1 |
| STYLE | Craftsman |
| SUBDIVISION | Bear Castle |
| WATER | Well |
MORTGAGE CALCULATOR
TOTAL MONTHLY PAYMENT
0
P
I
*Estimate only
| SATELLITE VIEW |
| / | |
We respect your online privacy and will never spam you. By submitting this form with your telephone number
you are consenting for Baker
Ellett to contact you even if your name is on a Federal or State
"Do not call List".
Listed with Keller Williams Alliance
All or a portion of the multiple Listing information is provided by the Central Virginia Regional Multiple Listing Service, LLC, from a copyrighted compilation of Listings. All CVR MLS information provided is deemed reliable but is not guaranteed accurate. The compilation of Listings and each individual Listing are ©2026 Central Virginia Regional Multiple Listing Service, LLC. All rights reserved.
IDX information is provided exclusively for consumers’ personal, non-commercial use, that it may not be used for any purpose other than to identify prospective properties consumers may be interested in purchasing
Last Updated: 10/6/26 1:36 PM PDT
This IDX solution is (c) Diverse Solutions 2026.