Twitter
 Facebook
 Email
Email
|
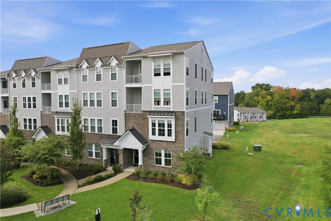
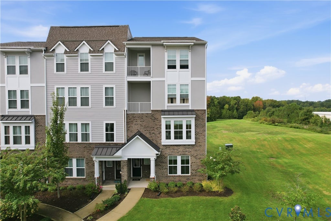
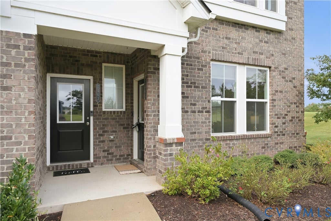
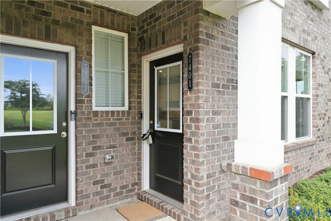
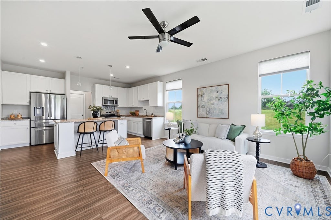
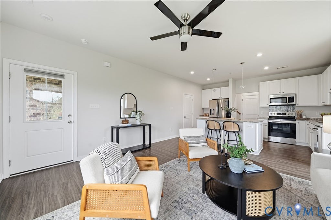
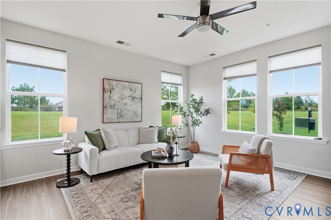
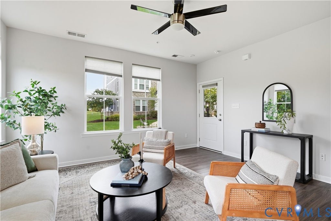
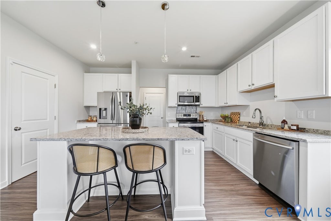
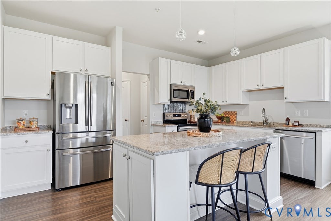
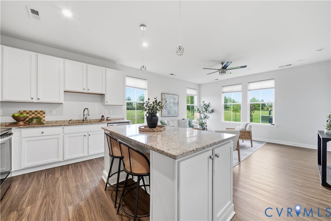
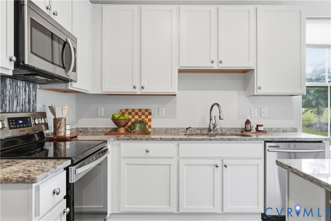
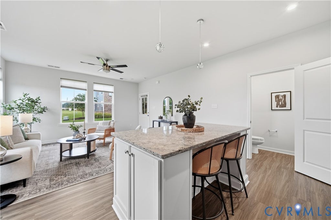
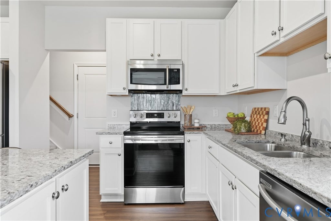
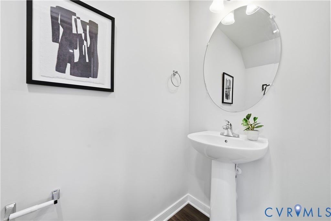
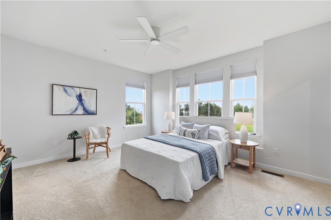
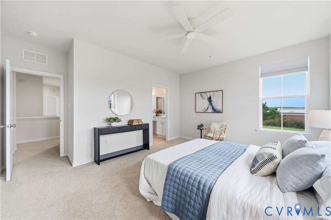
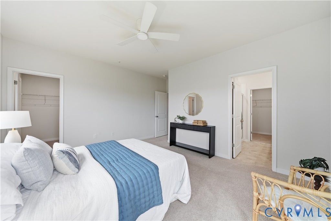
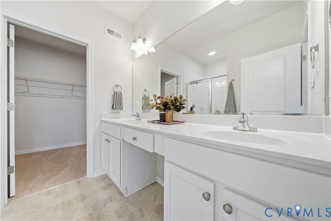
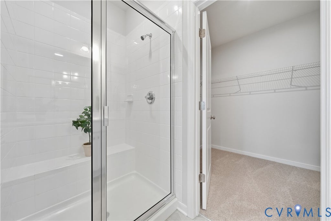
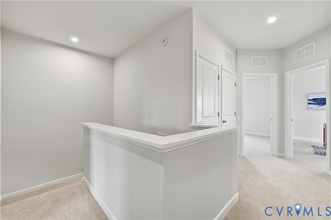
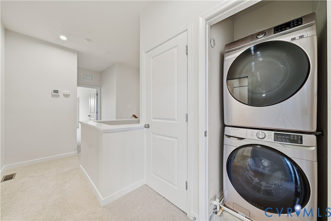
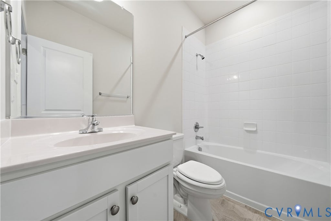
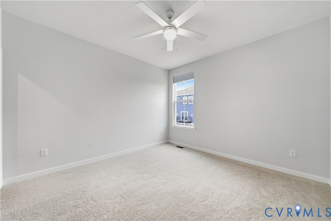
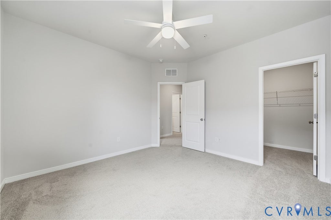
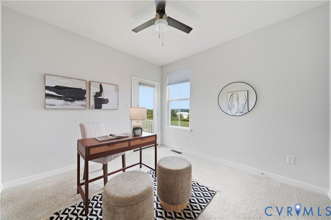
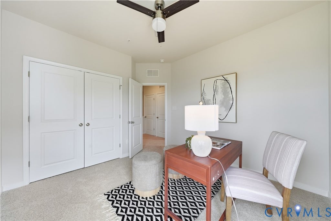
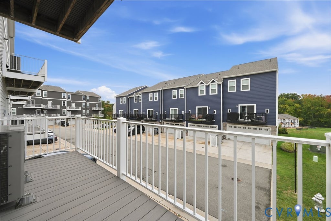
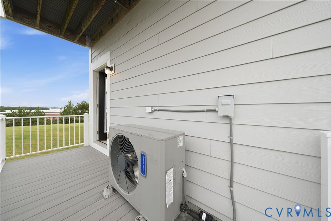
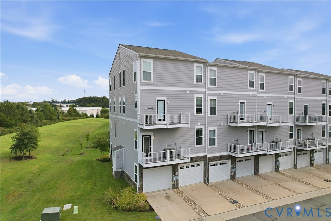
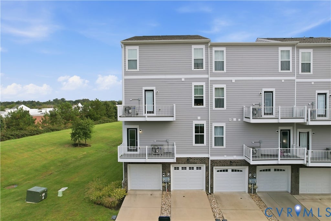
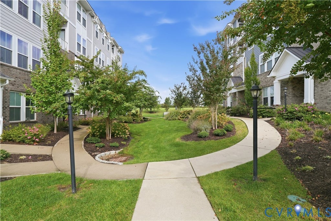
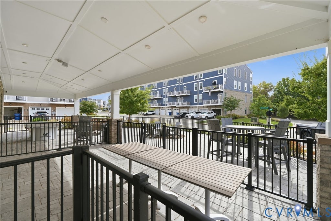
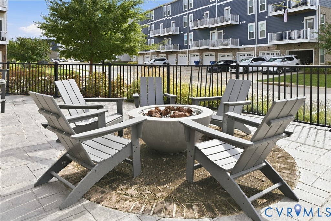
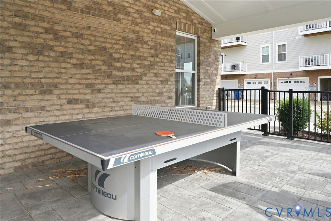
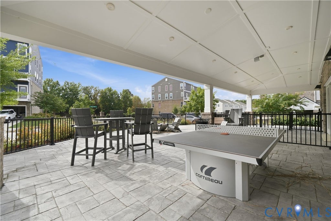
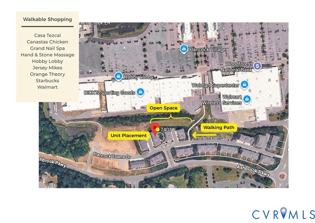

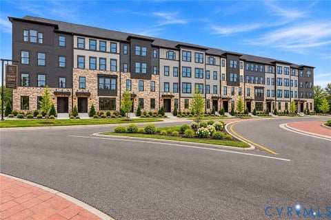
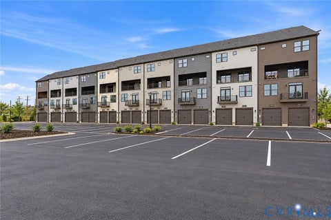
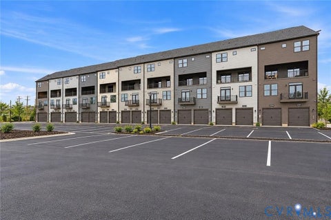
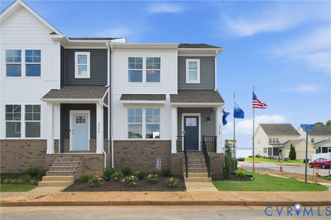
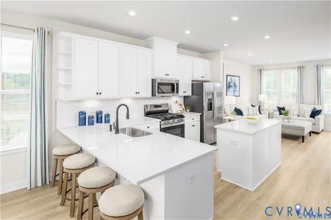
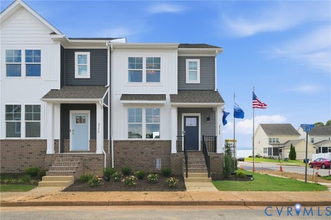
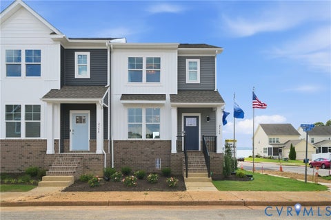
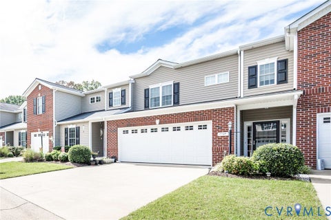
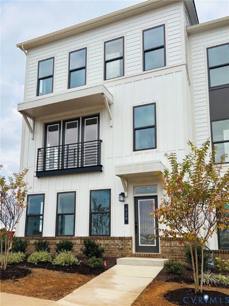
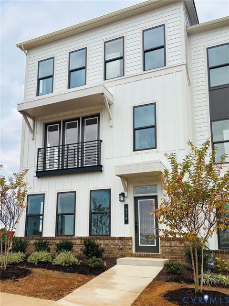
Whether you're looking for an easy transition from renting to owning or you're ready for a maintenance free exterior in your retirement, this is the property you need to see. This 3 bedroom, 2 and a half bathroom condo gives you the ease and peace of mind of no exterior maintenance while providing a beautiful courtyard and open space for you to enjoy. This condo is perfectly placed in Hancock Village - nestled in the back of a courtyard suite, with open space to the right of the building giving you privacy and the peace without taking you away from the conveniences that Midlothian has to offer. A quick walk over to Hancock Village Shopping Center where you can grab groceries, dine as Casa Tezcal, meet a friend for coffee at Starbucks and more. Inside this unit you'll find low maintenance luxury plank vinyl floors, stainless steel appliances and easy to care for granite counters. The first floor includes a half bathroom, coat closet and open living space between the kitchen and the living room. Easily access your one car garage and driveway and enjoy all the windows that come with an end unit. Upstairs the newly installed carpet bring comfort and warmth to the floors and fresh paint makes each room a clean canvas for you to decorate. The primary bedroom offers two walk-in closets, a tiled floor and double vanity sink. One of the secondary bedrooms gives you access to a private balcony and the final bedroom gives you great space for a queen bed and another walk-in closet. The community of Hancock Village offers recreational facilities including a gym, a patio with pingpong and a fire pit (just steps from your doors) and a community space that can be reserved for larger occasions. Don't miss this opportunity to grab a newer, low maintenance home with the privacy you want and the convenience you need.
| DAYS ON MARKET | 2 | LAST UPDATED | 10/6/2026 |
|---|---|---|---|
| TRACT | Hancock Village | YEAR BUILT | 2021 |
| COMMUNITY | 54 - Chesterfield | GARAGE SPACES | 1.0 |
| COUNTY | Chesterfield | STATUS | Active |
| PROPERTY TYPE(S) | Condo/Townhouse/Co-Op |
| Elementary School | Clover Hill |
|---|---|
| Jr. High School | Deep Creek |
| High School | Clover Hill |
| ADDITIONAL DETAILS | |
| AIR | Central Air, Electric, Heat Pump |
|---|---|
| AIR CONDITIONING | Yes |
| AMENITIES | Insurance, Maintenance Structure, Snow Removal, Trash |
| APPLIANCES | Dishwasher, Disposal, Electric Cooktop, Electric Water Heater, Microwave, Refrigerator |
| AREA | 54 - Chesterfield |
| CONSTRUCTION | Concrete, Vinyl Siding |
| EXTERIOR | Awning(s), Balcony |
| GARAGE | Yes |
| HEAT | Electric, Heat Pump |
| HOA DUES | 240|Monthly |
| PARKING | Attached, Driveway, Garage, Garage Door Opener, Guest, Paved, Parking Lot |
| POOL DESCRIPTION | None |
| SEWER | Public Sewer |
| STORIES | 2 |
| STYLE | Two Story |
| SUBDIVISION | Hancock Village |
| TAXES | 2892.5 |
| WATER | Public |
| ZONING | RMF |
MORTGAGE CALCULATOR
TOTAL MONTHLY PAYMENT
0
P
I
*Estimate only
| SATELLITE VIEW |
| / | |
We respect your online privacy and will never spam you. By submitting this form with your telephone number
you are consenting for Baker
Ellett to contact you even if your name is on a Federal or State
"Do not call List".
Listed with Nest Realty Group
All or a portion of the multiple Listing information is provided by the Central Virginia Regional Multiple Listing Service, LLC, from a copyrighted compilation of Listings. All CVR MLS information provided is deemed reliable but is not guaranteed accurate. The compilation of Listings and each individual Listing are ©2026 Central Virginia Regional Multiple Listing Service, LLC. All rights reserved.
IDX information is provided exclusively for consumers’ personal, non-commercial use, that it may not be used for any purpose other than to identify prospective properties consumers may be interested in purchasing
Last Updated: 10/6/26 3:01 PM PDT
This IDX solution is (c) Diverse Solutions 2026.