Twitter
 Facebook
 Email
Email
|
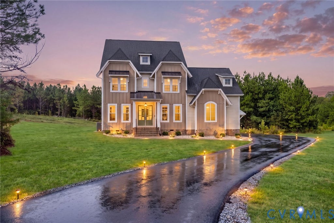
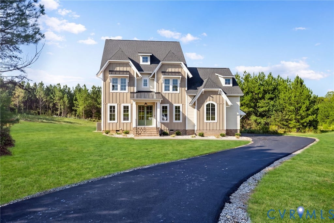
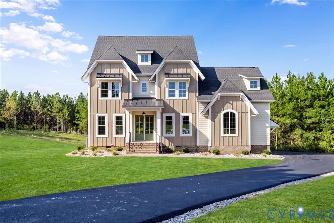
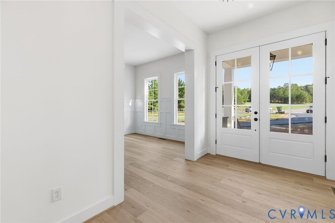
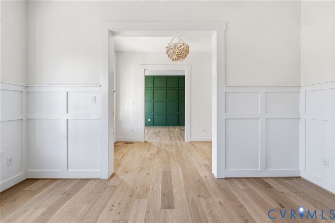
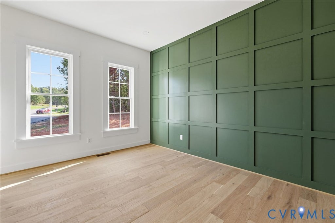
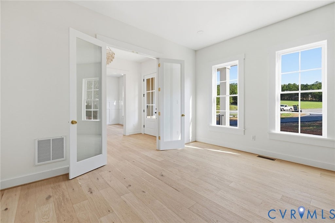
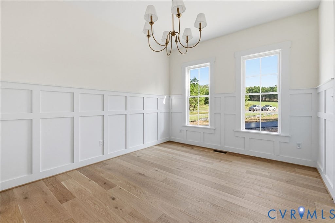
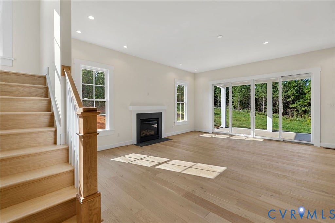
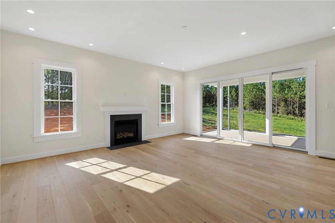
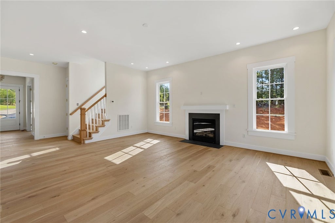
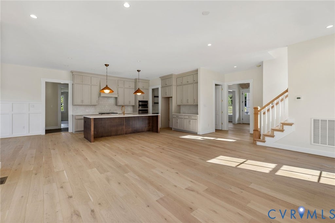
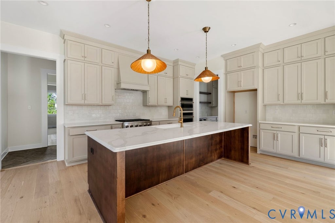
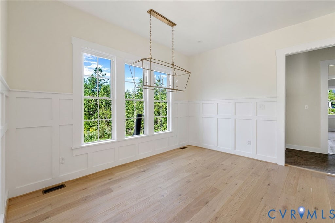
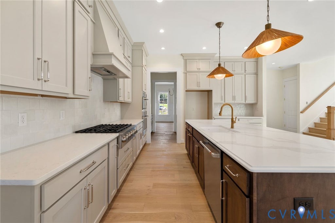
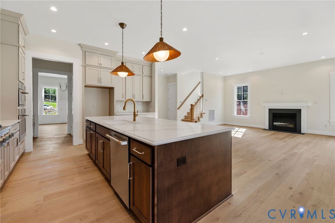
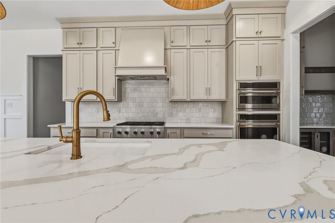
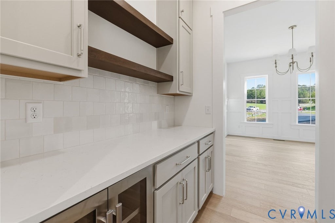
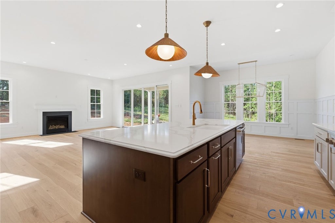
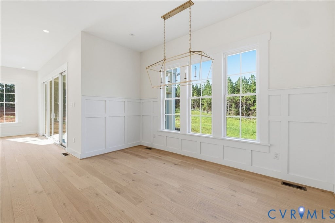
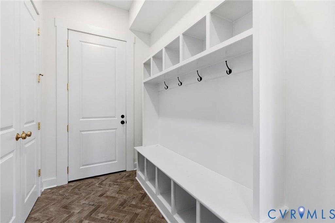
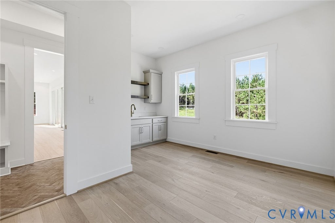
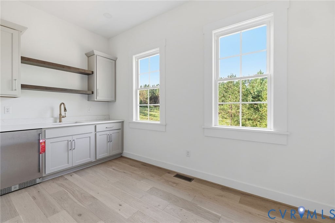
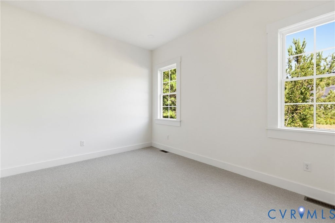
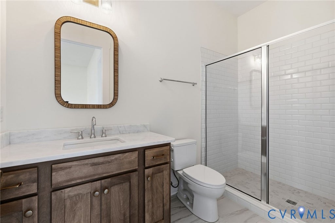
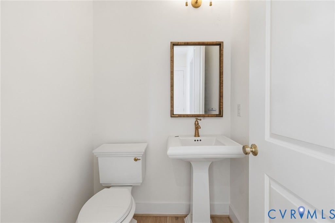
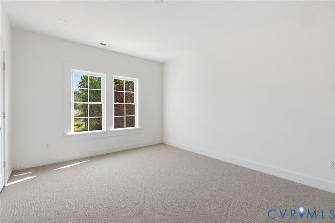
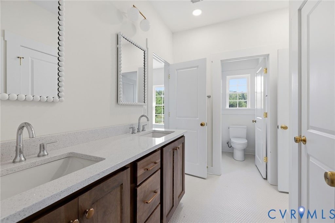
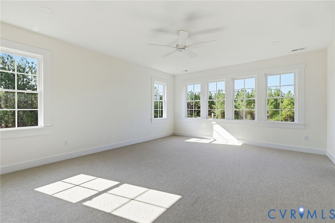
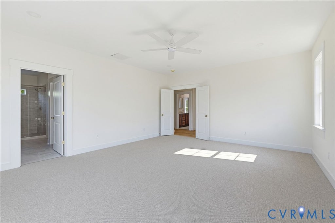
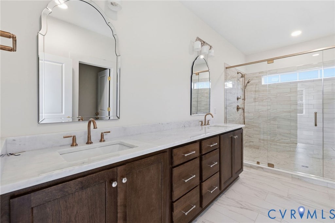
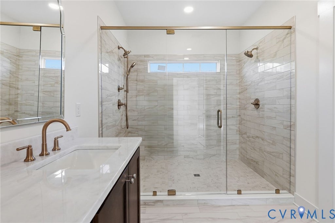
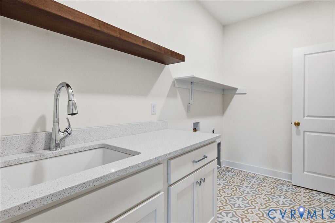
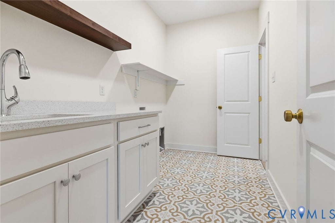
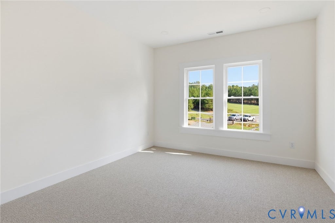
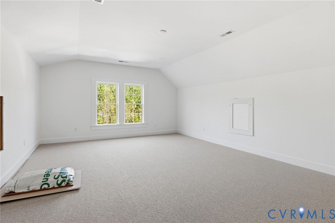
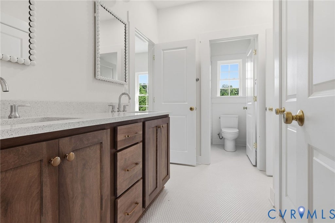
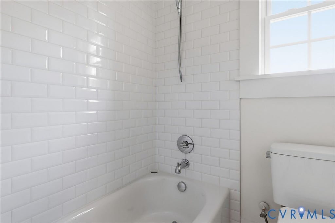
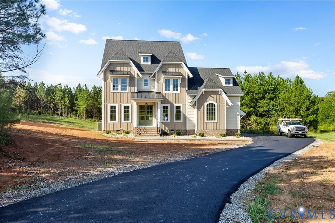
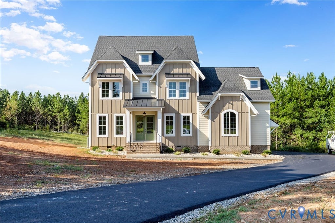

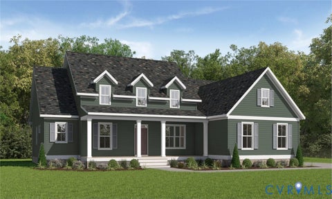
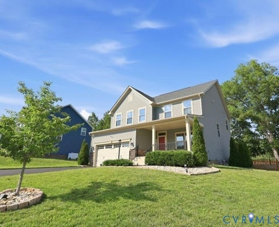
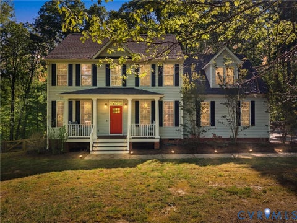
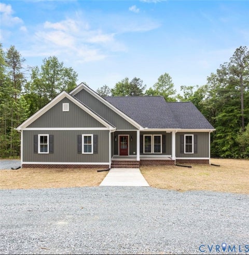
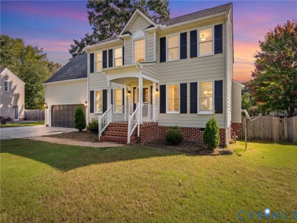
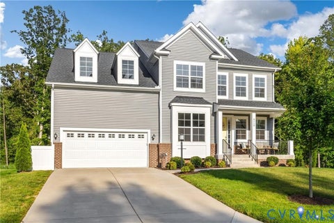
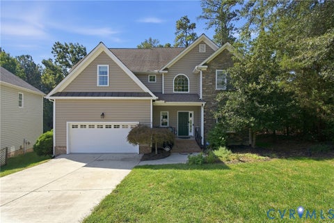
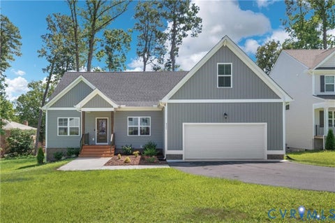
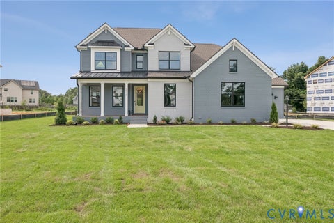
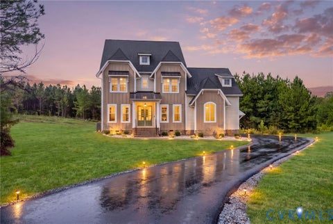
Set in Breeze Hill just minutes from Short Pump, this newly completed home by James River Custom Homes brings custom craftsmanship to a floor plan designed for the way people live. Approximately 3,700 square feet includes a private first-floor in-law suite, generous gathering spaces, and a screened porch. A dedicated office and formal dining room frame the entry before the home opens to its central living spaces. The kitchen pairs custom cabinetry with a large island, gas cooking, and a butler's pantry, flowing into casual dining and a great room with a gas fireplace. The screened porch extends the living space outdoors. The first-floor in-law suite feels like a home within the home, complete with its own living area, kitchenette, en suite bath with shower, and spacious walk-in closet. Upstairs, the primary suite offers an expansive walk-in closet with direct laundry access and a well-appointed bath. Two additional bedrooms share a Jack and Jill bath, and a bonus room is ready for movie nights, play, or a second lounge. Newly finished and ready for its first owners, this custom home offers space and flexibility in a beautiful Goochland setting.
| DAYS ON MARKET | 2 | LAST UPDATED | 10/6/2026 |
|---|---|---|---|
| TRACT | Breeze Hill | YEAR BUILT | 2026 |
| COMMUNITY | 24 - Goochland | GARAGE SPACES | 2.0 |
| COUNTY | Goochland | STATUS | Active |
| PROPERTY TYPE(S) | Single Family |
| Elementary School | Goochland |
|---|---|
| Jr. High School | Goochland |
| High School | Goochland |
| ADDITIONAL DETAILS | |
| AIR | Zoned |
|---|---|
| AIR CONDITIONING | Yes |
| APPLIANCES | Tankless Water Heater |
| AREA | 24 - Goochland |
| BASEMENT | Crawl Space |
| CONSTRUCTION | Frame, HardiPlank Type |
| FIREPLACE | Yes |
| GARAGE | Yes |
| HEAT | Electric, Heat Pump, Zoned |
| HOA DUES | 1331|Annually |
| INTERIOR | Bookcases, Built-in Features, Double Vanity, Granite Counters, High Ceilings, Kitchen Island, Master Downstairs, Pantry, Recessed Lighting, Walk-In Closet(s) |
| LOT DESCRIPTION | Cul-De-Sac |
| PARKING | Attached, Driveway, Garage, Garage Door Opener, Oversized, Paved |
| POOL DESCRIPTION | None |
| SEWER | Septic Tank |
| STORIES | 2 |
| STYLE | Custom, Two Story |
| SUBDIVISION | Breeze Hill |
| WATER | Well |
MORTGAGE CALCULATOR
TOTAL MONTHLY PAYMENT
0
P
I
*Estimate only
| SATELLITE VIEW |
| / | |
We respect your online privacy and will never spam you. By submitting this form with your telephone number
you are consenting for Baker
Ellett to contact you even if your name is on a Federal or State
"Do not call List".
Listed with Long & Foster REALTORS
All or a portion of the multiple Listing information is provided by the Central Virginia Regional Multiple Listing Service, LLC, from a copyrighted compilation of Listings. All CVR MLS information provided is deemed reliable but is not guaranteed accurate. The compilation of Listings and each individual Listing are ©2026 Central Virginia Regional Multiple Listing Service, LLC. All rights reserved.
IDX information is provided exclusively for consumers’ personal, non-commercial use, that it may not be used for any purpose other than to identify prospective properties consumers may be interested in purchasing
Last Updated: 10/6/26 3:48 PM PDT
This IDX solution is (c) Diverse Solutions 2026.