Twitter
 Facebook
 Email
Email
|

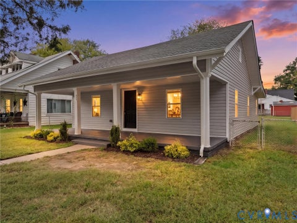
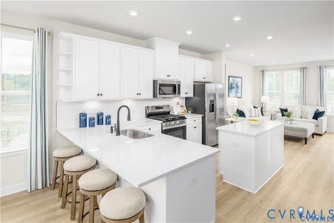
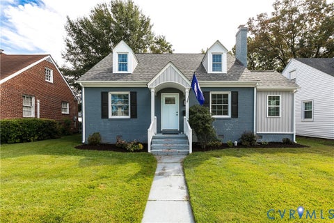
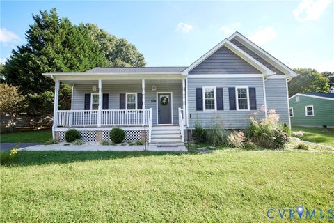
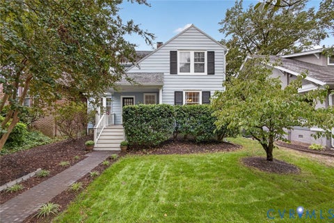
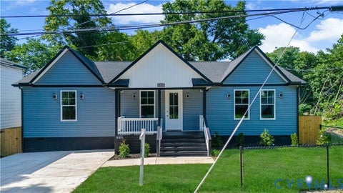
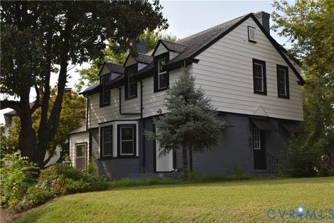
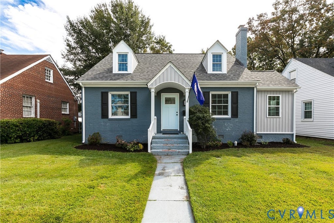
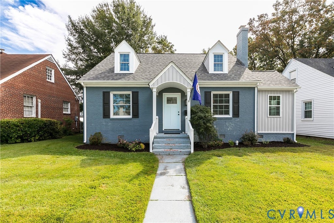
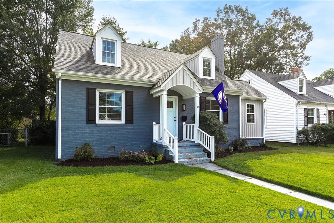
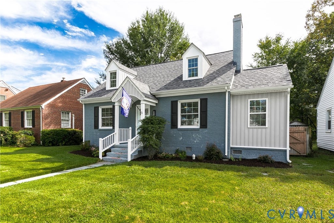
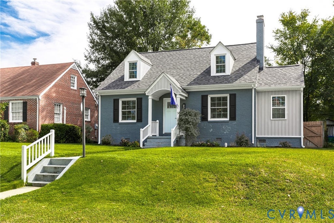
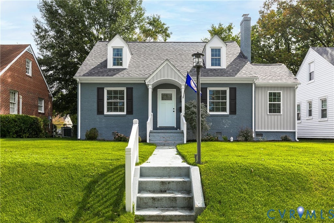
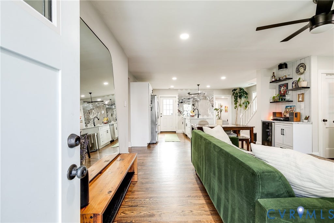
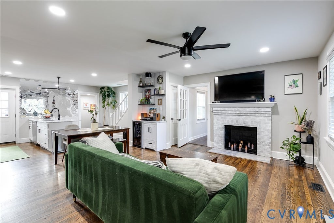
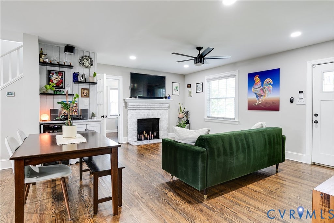
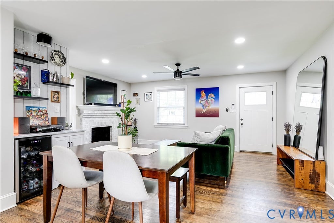
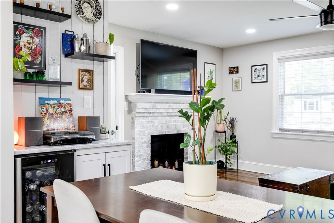
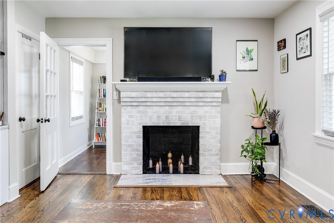
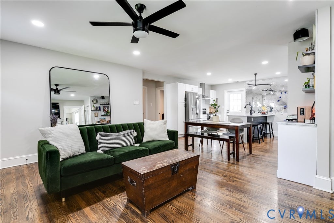
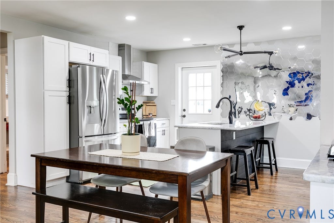
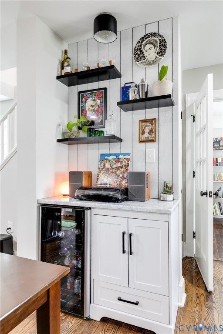
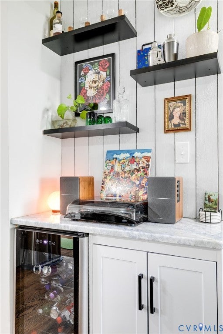
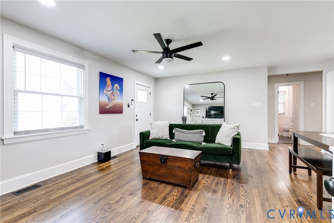
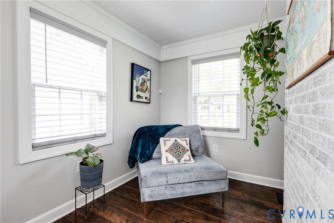
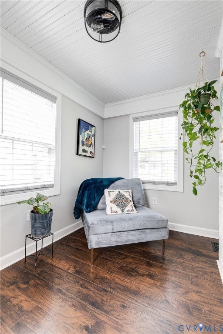
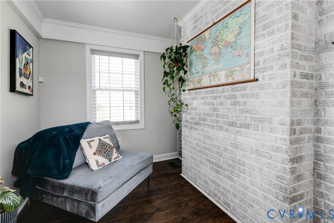
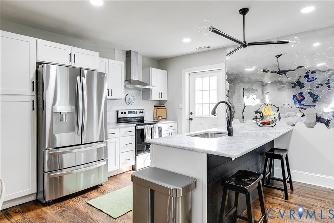
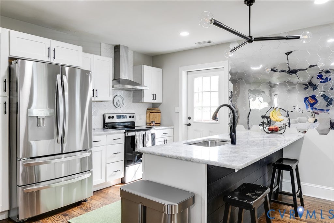
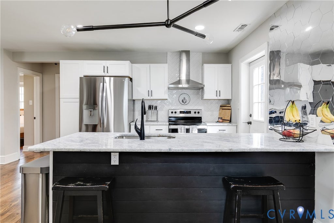
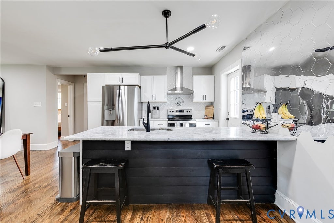
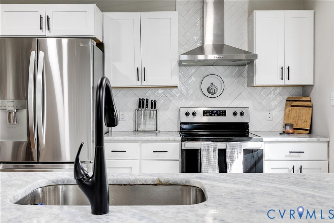
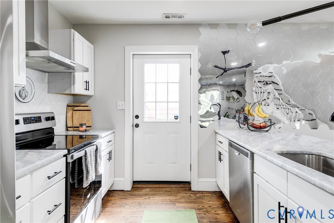
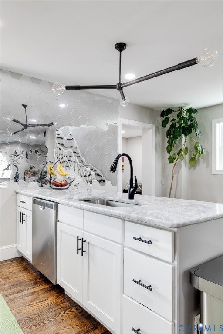
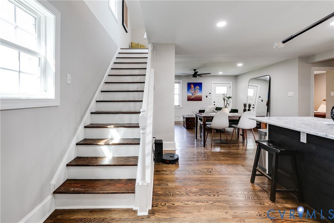
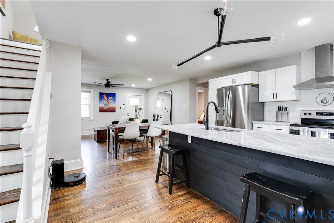
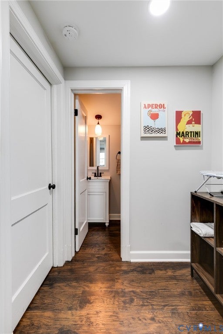
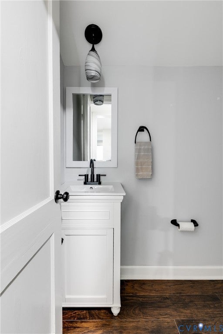
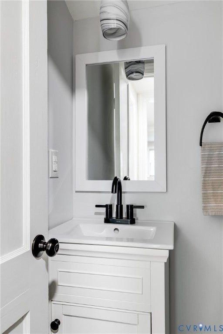
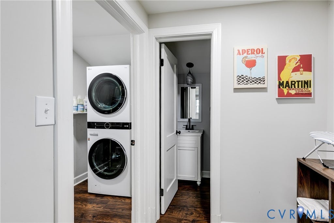
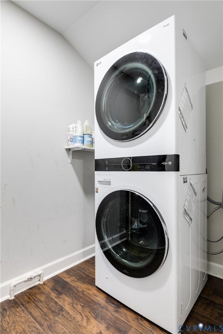
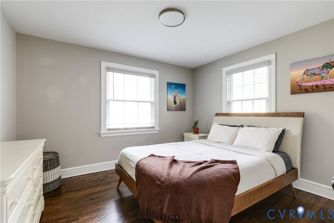
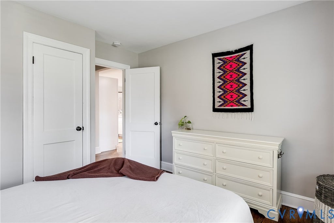
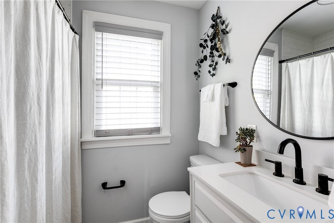
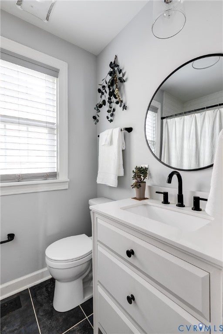
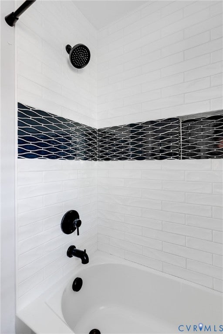
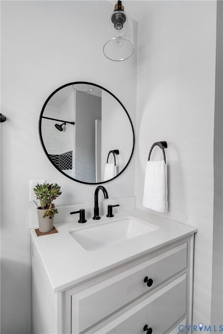
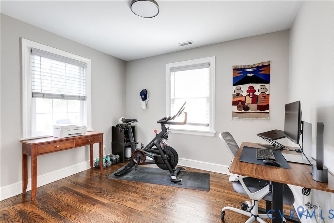
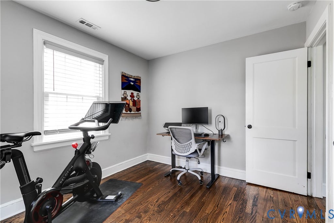
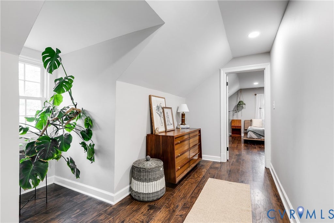
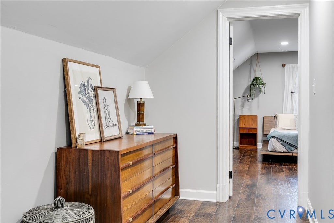
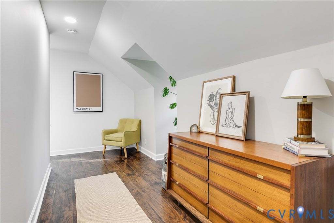
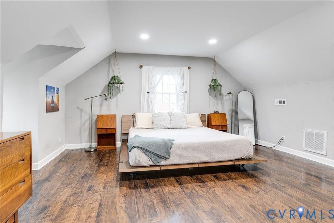
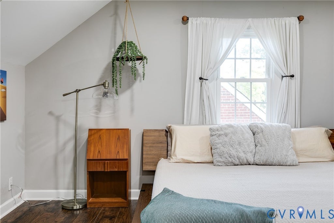
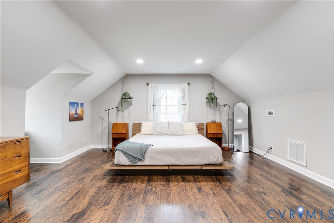
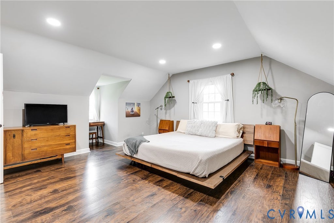
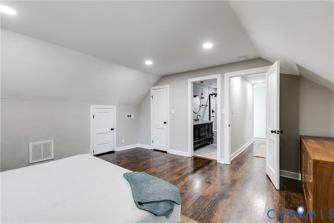
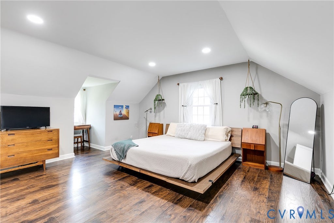
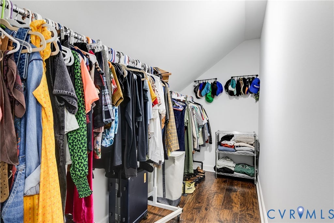
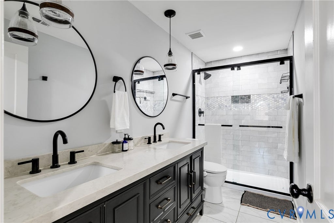
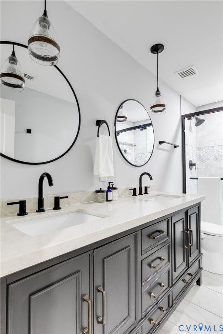
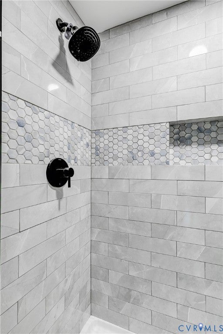
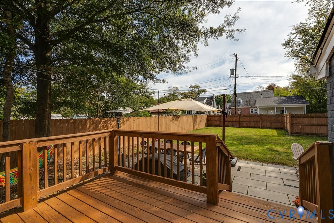
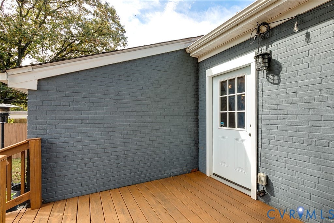
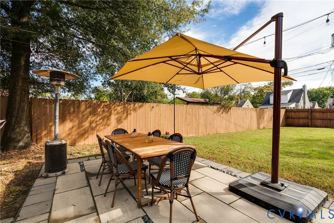
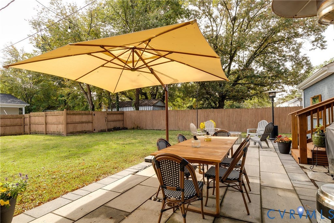
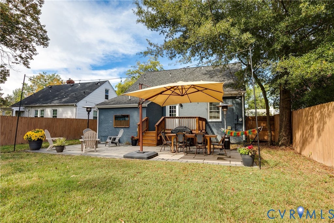
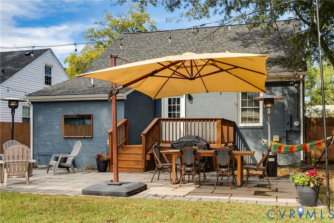
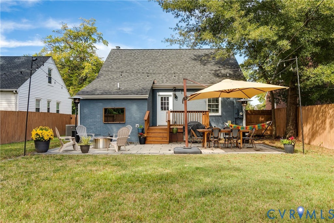
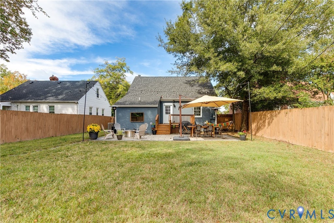
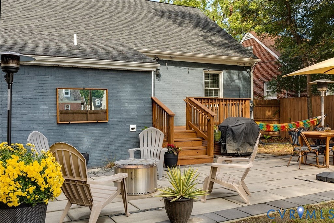
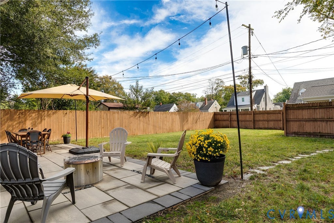
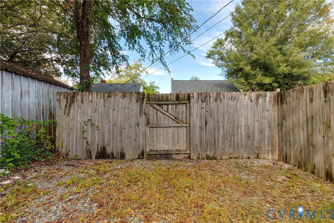
Classic Cape Cod charm meets a fresh, modern interior at 3503 Missouri Avenue. A slate-blue brick exterior, contrasting black shutters, and a welcoming covered entry set the tone, while inside, warm wood tones, abundant natural light, and an open layout make the home feel instantly inviting. The living room centers around a painted brick fireplace and flows easily into the dining area and kitchen, creating a comfortable setting for quiet evenings or a house full of friends. Built-in cabinetry and open shelving add character and storage, while recessed lighting keeps the space bright. Just off the living room, a sunny sunroom makes a charming reading nook or a peaceful spot for morning coffee. The kitchen pairs white cabinetry and black hardware with stainless steel appliances, a sleek range hood, and a tile backsplash. A generous peninsula offers seating and prep space while keeping the cook connected to the conversation. Statement lighting and a reflective hexagonal accent wall give the space an unexpected touch of personality. Main-level rooms offer flexibility for sleeping, working, or hobbies, with a full bath featuring a tiled tub surround and crisp black fixtures. Upstairs, the spacious primary retreat feels tucked away from the everyday bustle, with charming sloped ceilings, a walk-in closet, and a private bath featuring a double vanity and glass-enclosed tiled shower. A main-level laundry closet and half bath add everyday convenience. Outside, the rear deck leads to a spacious patio with room for outdoor dining, grilling, and gathering around a fire pit. The fenced backyard offers open lawn space for gardening, games, or simply relaxing beneath the trees, while two private parking spaces beyond the fence add everyday ease. From its inviting gathering spaces to its private upstairs retreat and backyard made for lingering, this home offers plenty of reasons to stay awhile.
| DAYS ON MARKET | 0 | LAST UPDATED | 10/6/2026 |
|---|---|---|---|
| TRACT | Highland Park | YEAR BUILT | 1949 |
| COMMUNITY | 30 - Richmond | COUNTY | Richmond City |
| STATUS | Active | PROPERTY TYPE(S) | Single Family |
| Elementary School | Barack Obama |
|---|---|
| Jr. High School | Henderson |
| High School | John Marshall |
| ADDITIONAL DETAILS | |
| AIR | Central Air, Heat Pump |
|---|---|
| AIR CONDITIONING | Yes |
| APPLIANCES | Cooktop, Dishwasher, Electric Water Heater, Microwave, Refrigerator |
| AREA | 30 - Richmond |
| CONSTRUCTION | Aluminum Siding, Block, Brick |
| EXTERIOR | Lighting |
| FIREPLACE | Yes |
| HEAT | Electric, Heat Pump |
| INTERIOR | Eat-in Kitchen, Granite Counters, Master Downstairs, Pantry, Recessed Lighting, Walk-In Closet(s) |
| LOT | 7100 sq ft |
| PARKING | Alley Access, Off Street, On Street |
| POOL DESCRIPTION | None |
| SEWER | Public Sewer |
| STORIES | 1.5 |
| STYLE | Cape Cod |
| SUBDIVISION | Highland Park |
| TAXES | 4056 |
| WATER | Public |
| ZONING | R-5 |
MORTGAGE CALCULATOR
TOTAL MONTHLY PAYMENT
0
P
I
*Estimate only
| SATELLITE VIEW |
| / | |
We respect your online privacy and will never spam you. By submitting this form with your telephone number
you are consenting for Baker
Ellett to contact you even if your name is on a Federal or State
"Do not call List".
Listed with Real Broker LLC
All or a portion of the multiple Listing information is provided by the Central Virginia Regional Multiple Listing Service, LLC, from a copyrighted compilation of Listings. All CVR MLS information provided is deemed reliable but is not guaranteed accurate. The compilation of Listings and each individual Listing are ©2026 Central Virginia Regional Multiple Listing Service, LLC. All rights reserved.
IDX information is provided exclusively for consumers’ personal, non-commercial use, that it may not be used for any purpose other than to identify prospective properties consumers may be interested in purchasing
Last Updated: 10/6/26 9:11 AM PDT
This IDX solution is (c) Diverse Solutions 2026.