Twitter
 Facebook
 Email
Email
|

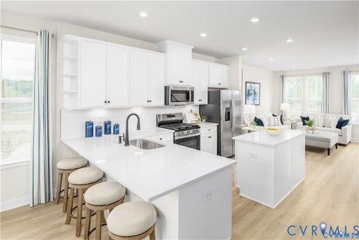
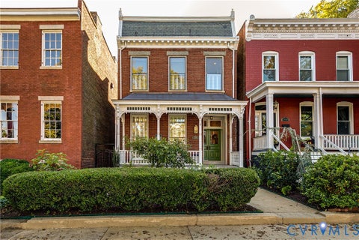
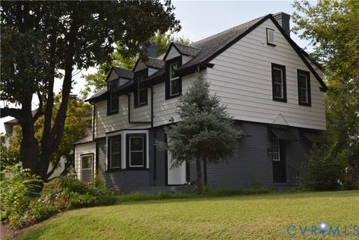
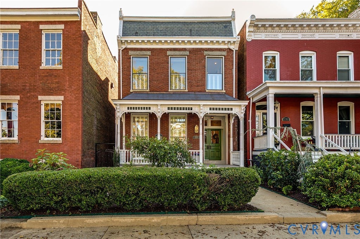
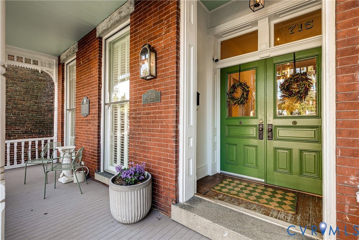
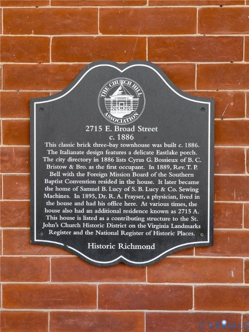
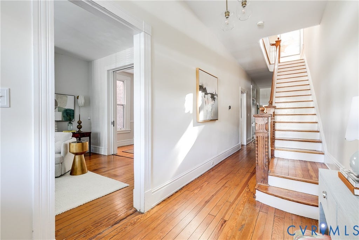
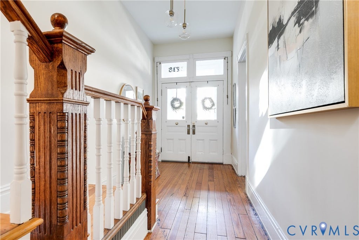
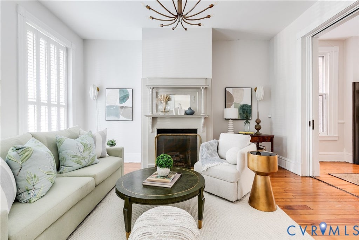
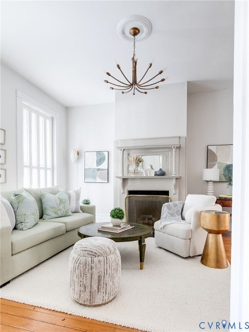
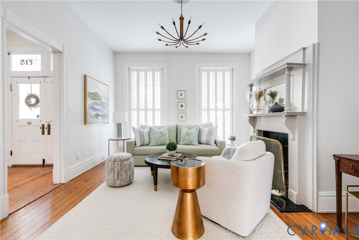
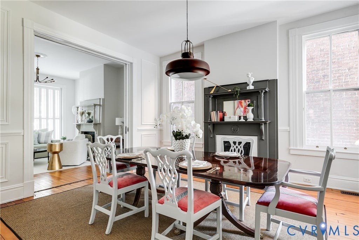
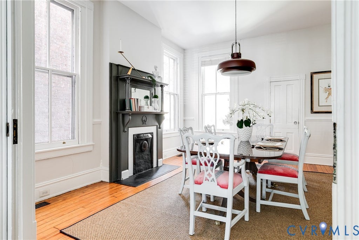
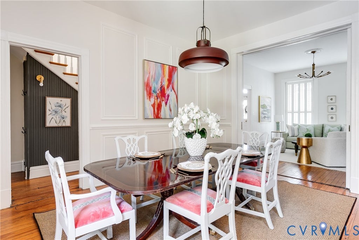
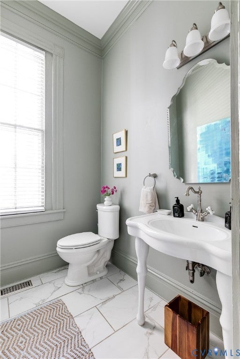
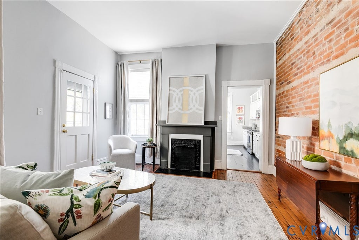
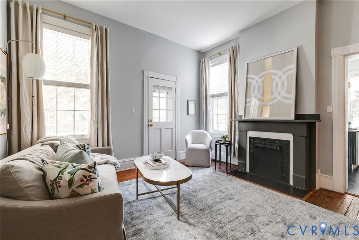
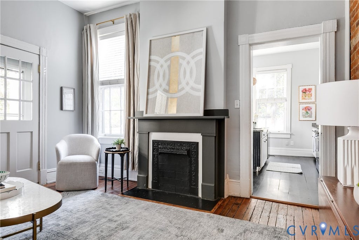
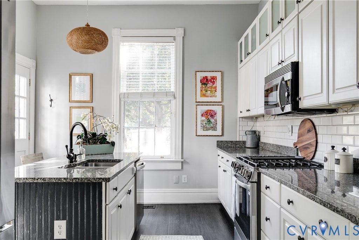
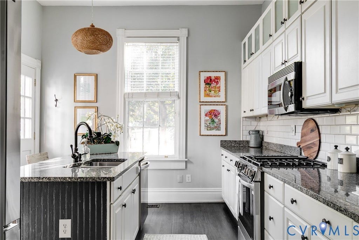
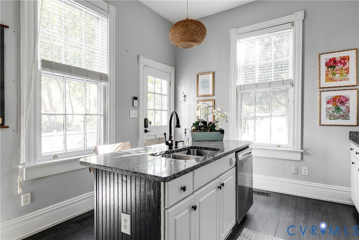
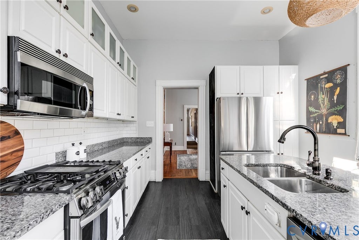
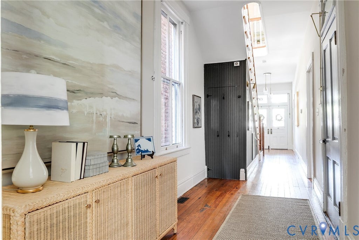
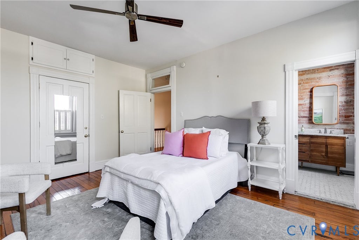
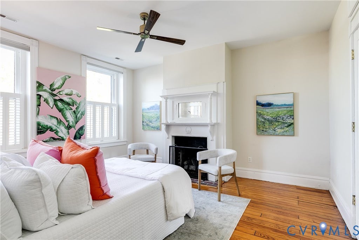
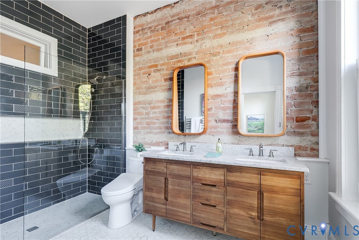
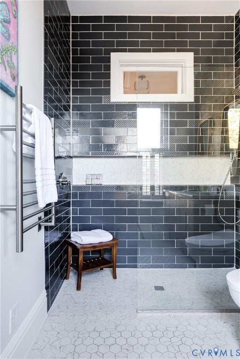
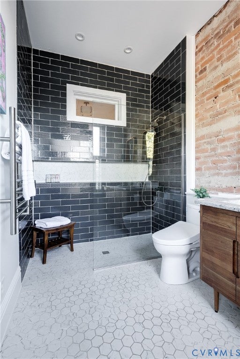
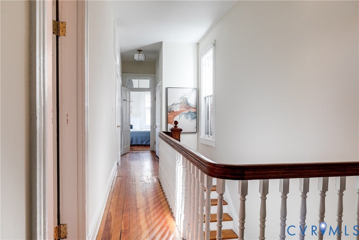
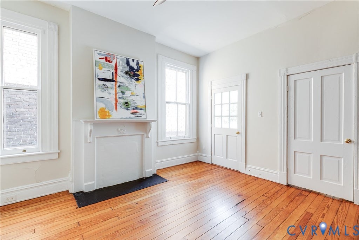
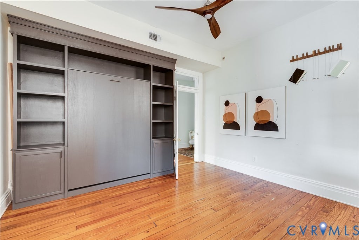
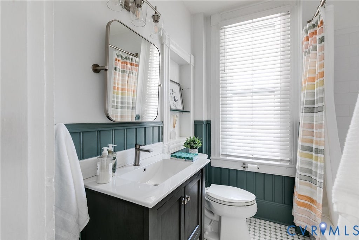
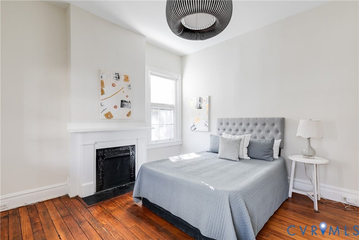
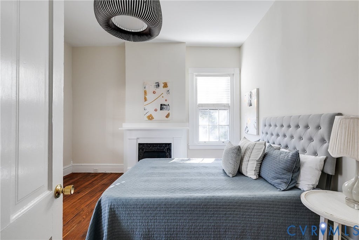
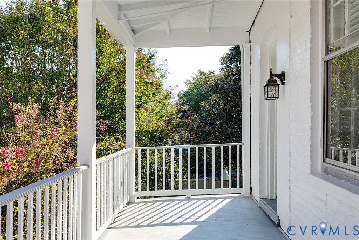
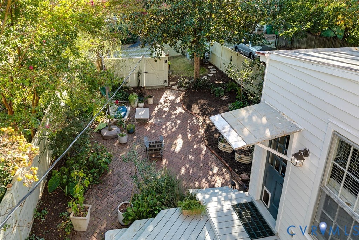
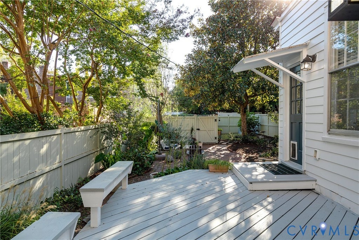
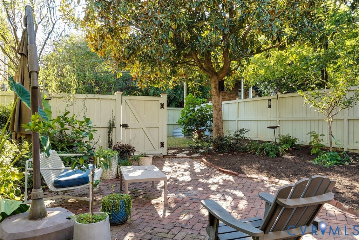
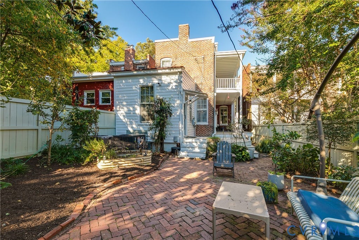
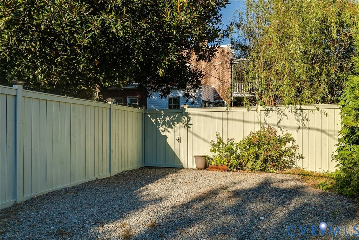
Welcome to 2715 E. Broad Street, located on one of the most sought-after blocks in the St. John's Church Historic District in Church Hill. Built in 1885, this detached brick and slate Victorian home sits back from the street behind wrought iron fencing. A front garden, and a wide front porch welcome you into the home. The vestibule opens through a double front door into the foyer. Just off the foyer is the front parlor, with floor-to-ceiling windows overlooking the front porch and a gas fireplace. Pocket doors lead into the formal dining room, which has another fireplace and plenty of room for entertaining. The center hall leads to the family room, where an exposed brick wall adds to the historic feel of the house. From the family room, you can step onto the side porch or continue into the kitchen at the back of the home. The kitchen has a large island, stainless steel appliances, granite countertops, and direct access to the backyard. Upstairs, the rear bedroom is spacious and there is a convenient laundry closet just off the hall. The hall bathroom has been recently renovated with beautiful marble tile. The third bedroom is currently used as an office and guest room and includes a built-in Murphy bed. The primary bedroom is at the front of the house and has custom closets and a recently renovated en-suite bathroom. The primary bathroom has a beautiful walk-in shower and double vanity. Outside, the backyard has mature plantings, a brick patio, and plenty of space for gardening. The two-story side porch provides additional room for outdoor seating and entertaining. There are also two off-street parking spaces. The house is just one block from Riverside Roastery and The Hill Café, with the restaurants, shops, parks, and other Church Hill favorites close by. 2715 E. Broad is a great example of a Church Hill Victorian, with original details, comfortable living spaces, off-street parking and a large backyard.
| DAYS ON MARKET | 0 | LAST UPDATED | 10/6/2026 |
|---|---|---|---|
| TRACT | None | YEAR BUILT | 1885 |
| COMMUNITY | 10 - Richmond | COUNTY | Richmond City |
| STATUS | Active | PROPERTY TYPE(S) | Single Family |
| Elementary School | Chimborazo |
|---|---|
| Jr. High School | Martin Luther King Jr. |
| High School | Armstrong |
| ADDITIONAL DETAILS | |
| AIR | Central Air, Gas, Zoned |
|---|---|
| AIR CONDITIONING | Yes |
| APPLIANCES | Gas Water Heater, Tankless Water Heater |
| AREA | 10 - Richmond |
| BASEMENT | Crawl Space |
| CONSTRUCTION | Brick, Plaster, Wood Siding |
| FIREPLACE | Yes |
| HEAT | Forced Air, Heat Pump, Natural Gas |
| INTERIOR | Granite Counters, High Ceilings |
| LOT | 4792 sq ft |
| LOT DESCRIPTION | Landscaped, Level |
| PARKING | Off Street |
| POOL DESCRIPTION | None |
| SEWER | Public Sewer |
| STORIES | 2 |
| STYLE | Two Story, Victorian |
| SUBDIVISION | None |
| TAXES | 8352 |
| WATER | Public |
MORTGAGE CALCULATOR
TOTAL MONTHLY PAYMENT
0
P
I
*Estimate only
| SATELLITE VIEW |
| / | |
We respect your online privacy and will never spam you. By submitting this form with your telephone number
you are consenting for Baker
Ellett to contact you even if your name is on a Federal or State
"Do not call List".
Listed with Shaheen Ruth Martin & Fonville
All or a portion of the multiple Listing information is provided by the Central Virginia Regional Multiple Listing Service, LLC, from a copyrighted compilation of Listings. All CVR MLS information provided is deemed reliable but is not guaranteed accurate. The compilation of Listings and each individual Listing are ©2026 Central Virginia Regional Multiple Listing Service, LLC. All rights reserved.
IDX information is provided exclusively for consumers’ personal, non-commercial use, that it may not be used for any purpose other than to identify prospective properties consumers may be interested in purchasing
Last Updated: 10/6/26 9:11 AM PDT
This IDX solution is (c) Diverse Solutions 2026.