Twitter
 Facebook
 Email
Email
|
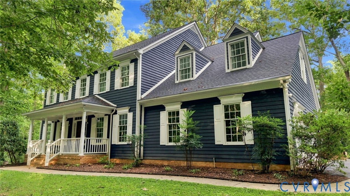
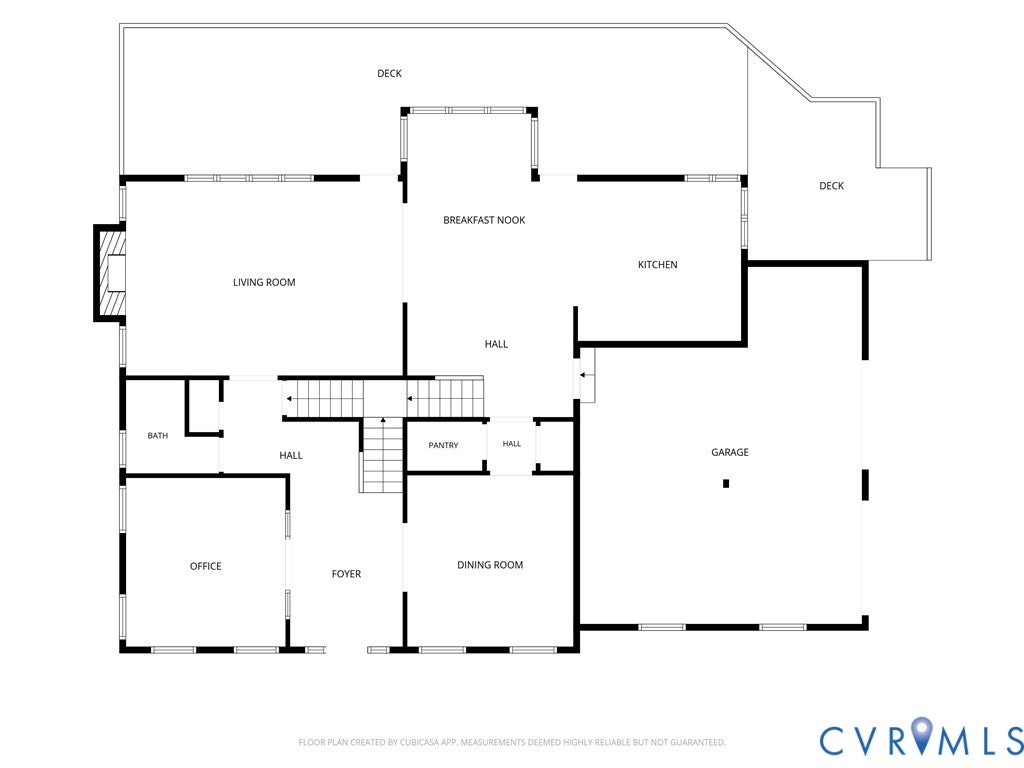
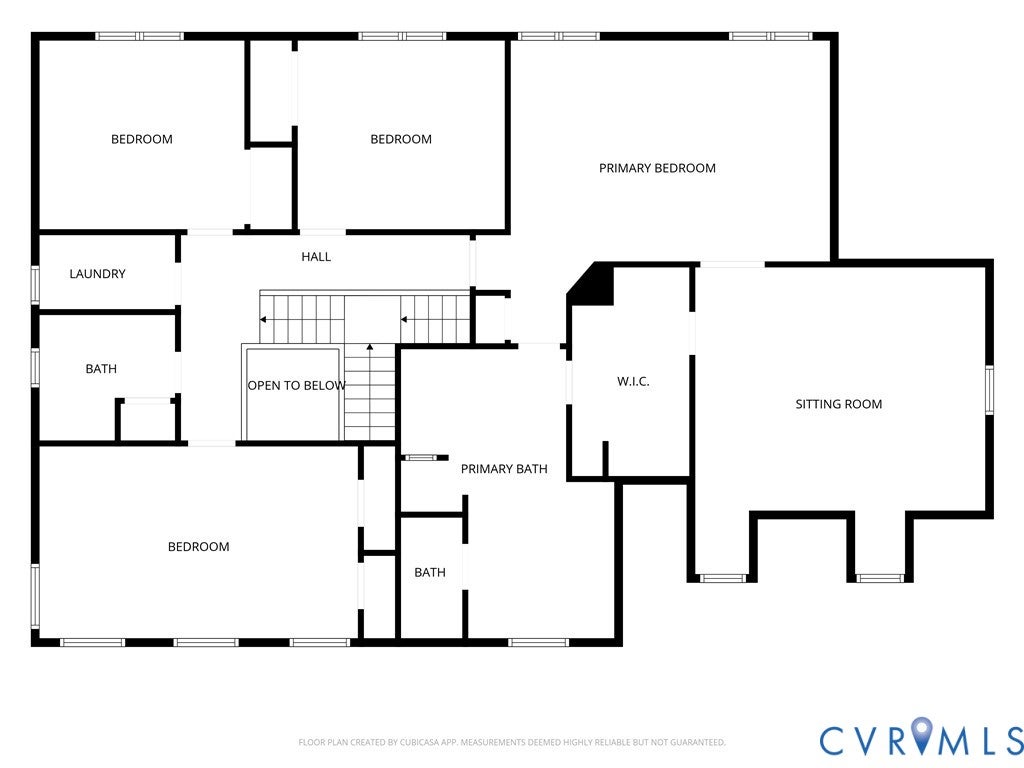
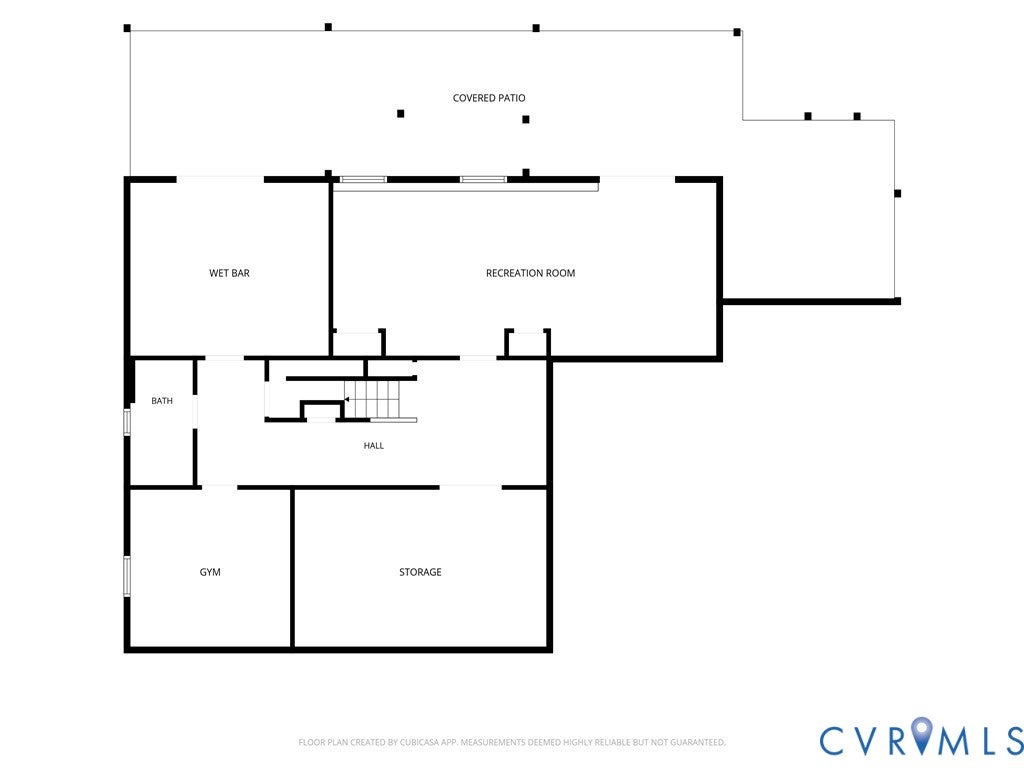
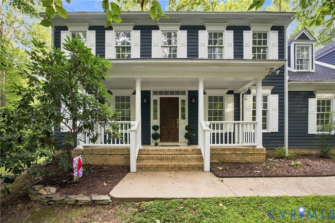
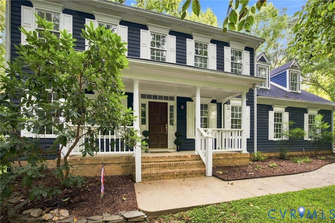
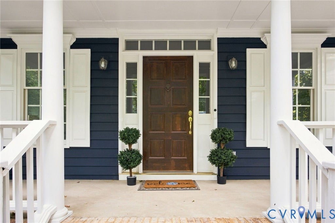
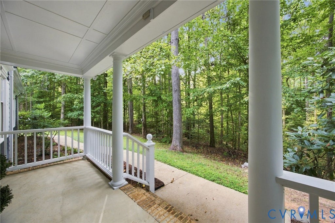
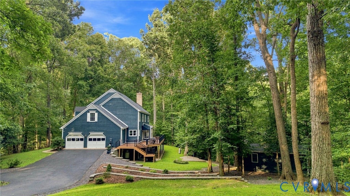
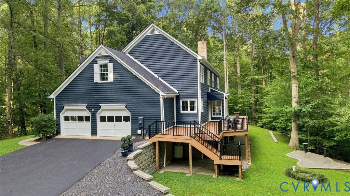
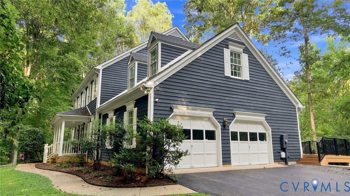
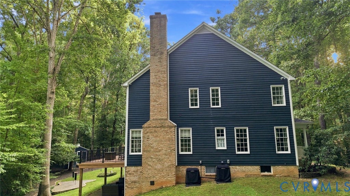
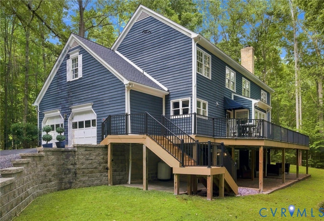
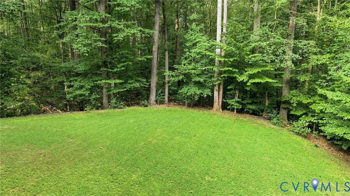
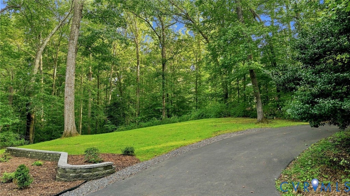
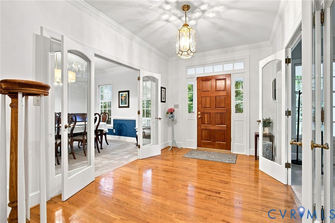
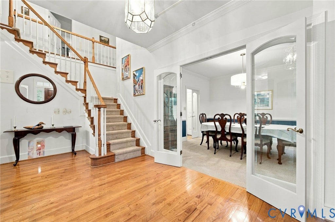
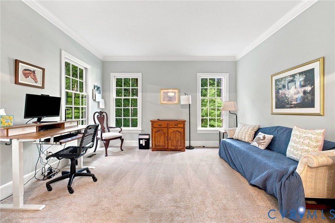
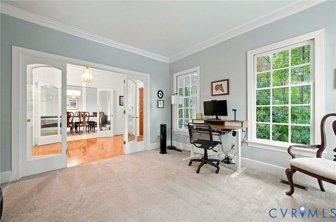
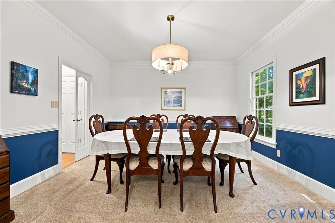
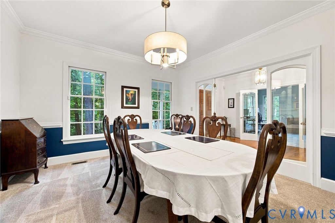
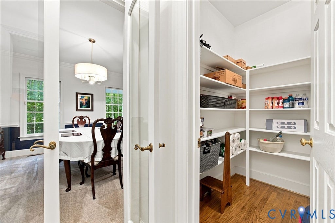
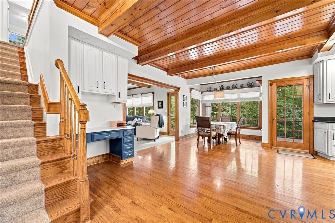
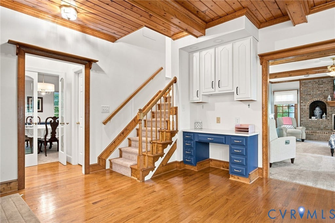
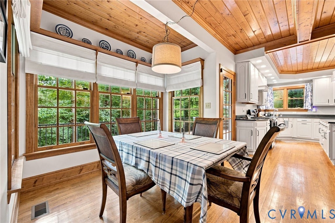
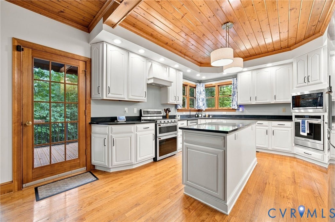
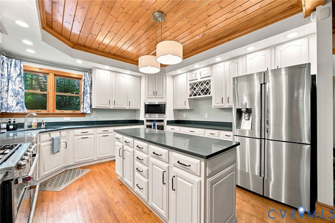
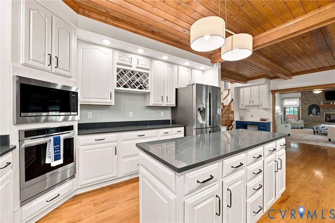
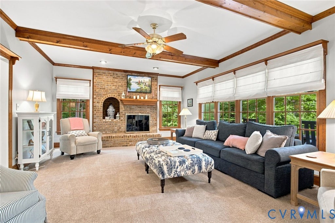
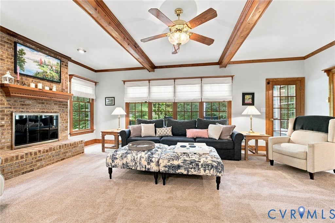
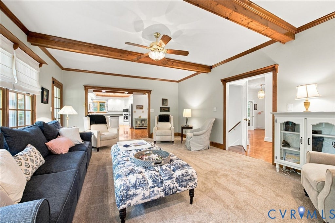
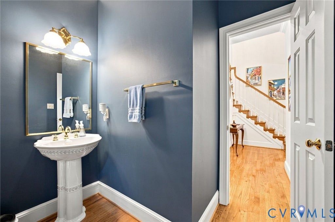
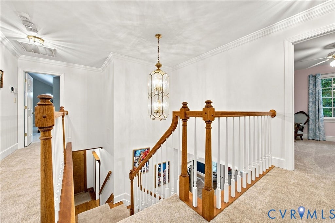
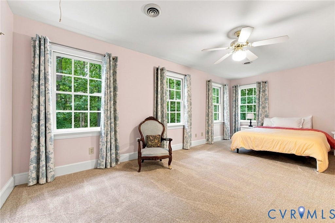
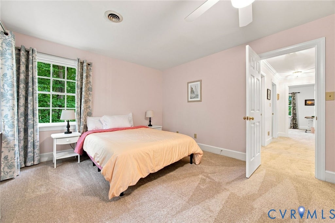
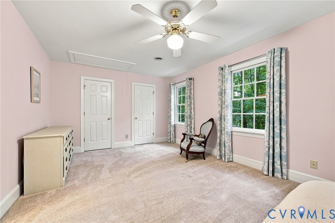
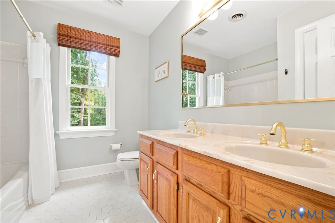
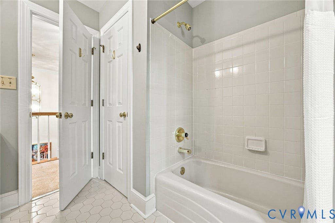
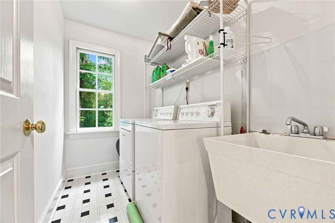
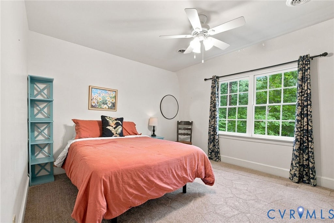
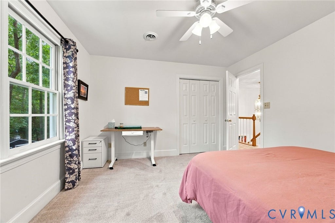
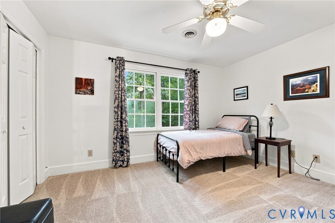
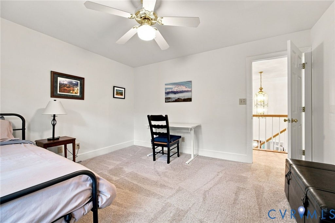
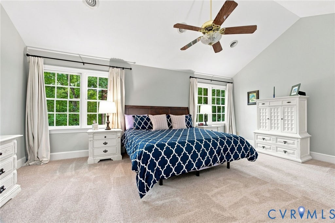
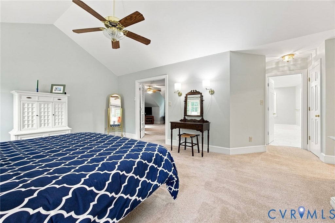
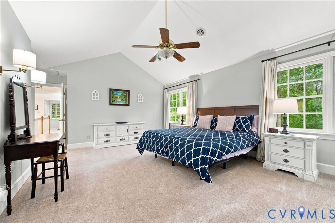
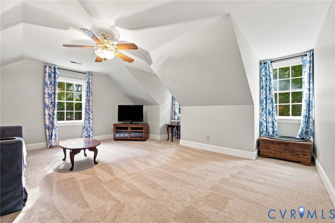
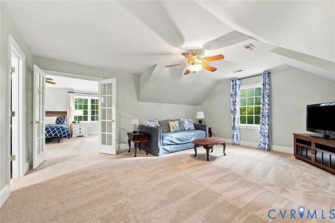
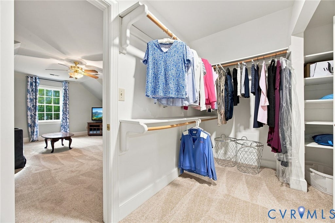
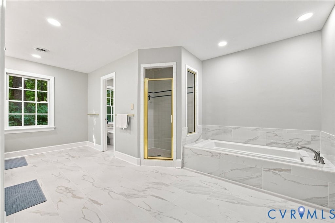
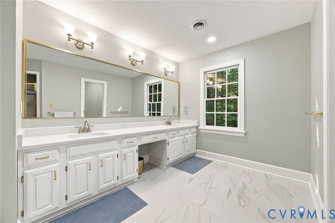
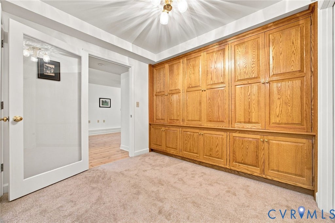
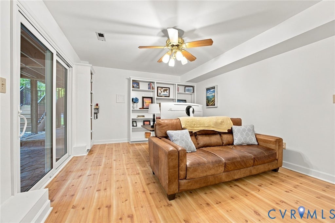
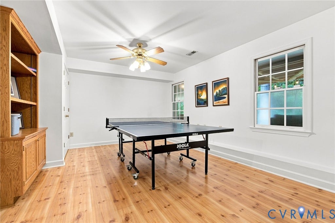
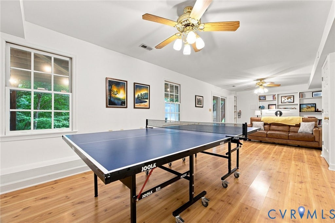

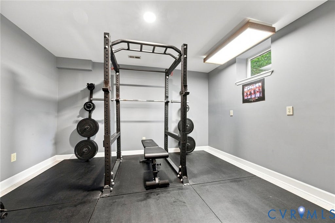
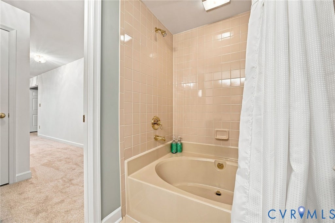
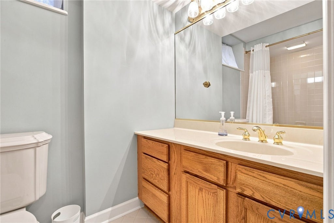
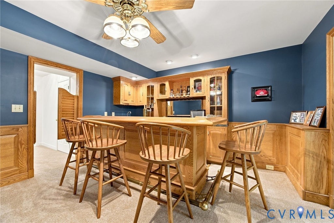
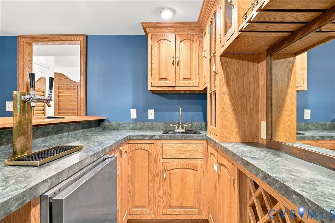
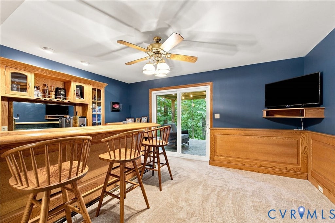
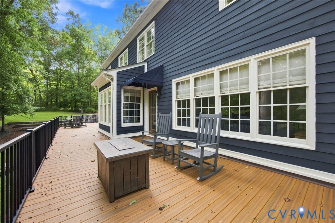
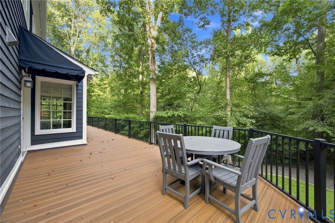
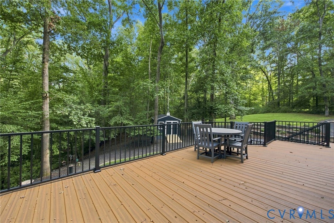
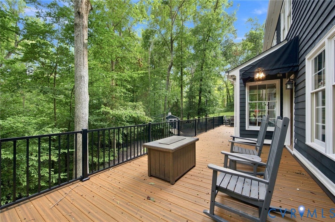
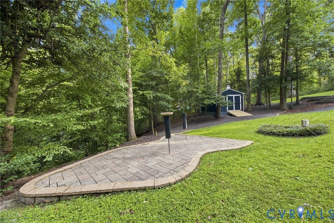
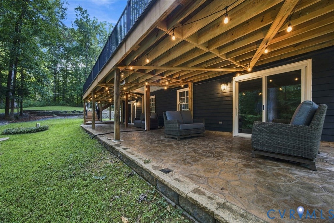
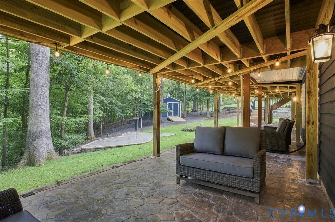
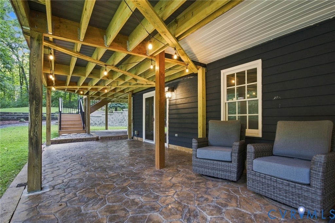
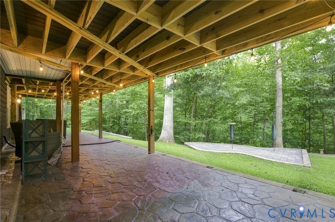
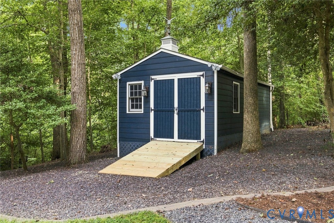
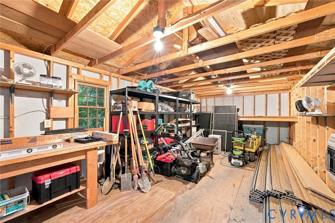
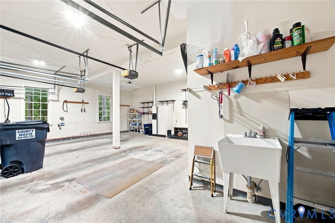
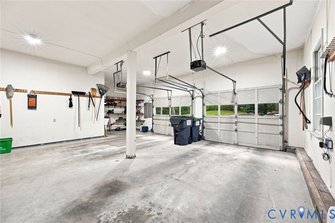
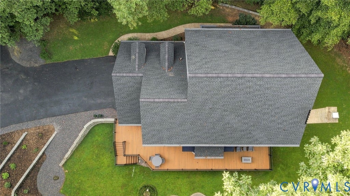
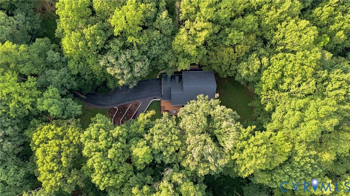
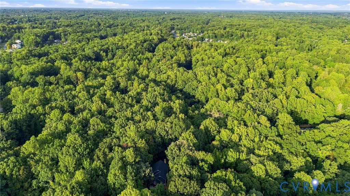

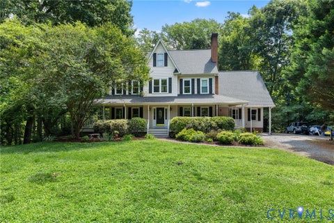
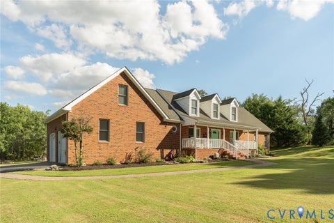
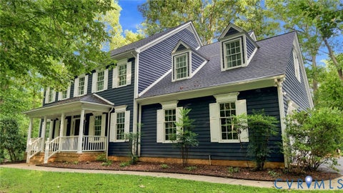
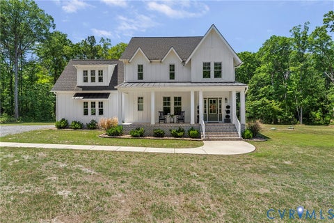
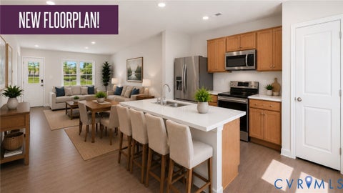
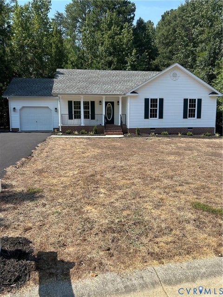
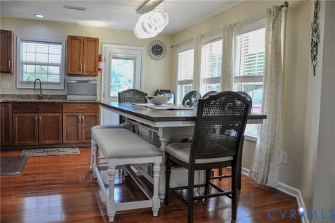
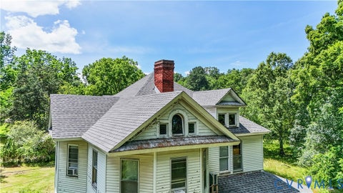
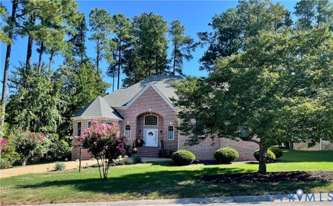
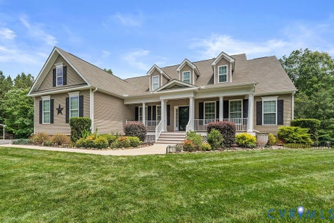
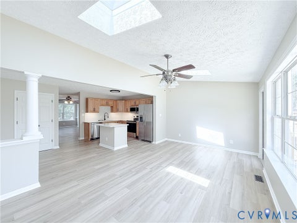
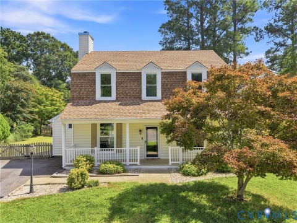
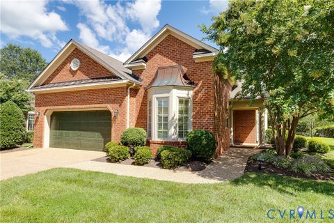
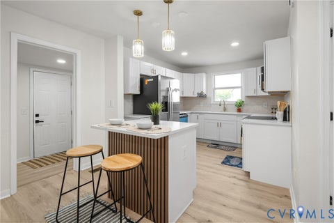
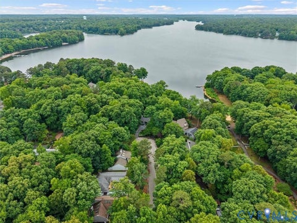
Tucked away at the end of a long private driveway in sought-after Bloomsbury, this beautifully updated home offers a rare combination of serenity, space and exceptional convenience. Near the end of meandering, tree-lined streets, this generous 2+acre homesite creates a peaceful, established setting, while shopping, dining, major commuter routes and rail service are all just minutes away. Inside, spacious light-filled rooms, 9-foot ceilings and timeless architectural details create an immediate sense of quality. A welcoming foyer showcases hardwood floors and an elegant two-way staircase, while French doors open to a home office and Formal dining rooms. At the heart of the home, the dramatic beamed family room features a brick-hearth, abundant windows and seamless flow into the beautifully renovated kitchen with generous cabinetry, center island, pantry, updated appliances and expansive casual dining space all leading outside to an enormous deck that overlooks the sloping private backyard. Upstairs are four exceptionally spacious bedrooms, including an impressive primary suite with vaulted ceiling, sitting room, walk-in closet and renovated luxury bath. The convenient upper-level laundry adds everyday functionality. The finished walk-out lower level expands the living and entertaining space with a handsome paneled bar and flexible areas for a gym, recreation, guests, hobbies or perhaps even a multi-generational space with a full private bath. Outside, enjoy extraordinary privacy surrounded by mature trees, enhanced landscaping and in addition to the deck, a stamped concrete patio designed for outdoor entertaining. Extensive improvements since 2023 include kitchen and bath renovations, hardscapes, two new air-conditioning units, new hot water heater, new carpeting, interior painting, replacement doors, plumbing pressure-control system, radon remediation, foundation and siding work, landscaping and more. A beautifully maintained and thoughtfully improved property offering privacy without sacrificing convenience.
| DAYS ON MARKET | 1 | LAST UPDATED | 9/9/2026 |
|---|---|---|---|
| TRACT | None | YEAR BUILT | 1994 |
| COMMUNITY | 200 - Spotsylvania | GARAGE SPACES | 2.5 |
| COUNTY | Spotsylvania | STATUS | Active |
| PROPERTY TYPE(S) | Single Family |
| Elementary School | Courtland |
|---|---|
| Jr. High School | Spotsylvania |
| High School | Courtland |
| ADDITIONAL DETAILS | |
| AIR | Ceiling Fan(s), Heat Pump, Zoned |
|---|---|
| AIR CONDITIONING | Yes |
| APPLIANCES | Dishwasher, Electric Water Heater, Gas Cooktop, Oven, Refrigerator |
| AREA | 200 - Spotsylvania |
| BASEMENT | Finished, Full, Walk-Out Access, Yes |
| CONSTRUCTION | Brick, Frame, HardiPlank Type |
| EXTERIOR | Awning(s) |
| FIREPLACE | Yes |
| GARAGE | Yes |
| HEAT | Electric, Zoned |
| INTERIOR | Beamed Ceilings, Bookcases, Built-in Features, Ceiling Fan(s), Eat-in Kitchen, Granite Counters, High Ceilings, Walk-In Closet(s) |
| LOT | 2.13 acre(s) |
| LOT DESCRIPTION | Landscaped, Sloped |
| PARKING | Attached, Basement, Direct Access, Driveway, Garage, Paved |
| POOL DESCRIPTION | None |
| SEWER | Septic Tank |
| STORIES | 3+ |
| STYLE | Craftsman, Custom, Two Story |
| SUBDIVISION | None |
| TAXES | 5157 |
| WATER | Public |
| ZONING | RU |
MORTGAGE CALCULATOR
TOTAL MONTHLY PAYMENT
0
P
I
*Estimate only
| SATELLITE VIEW |
| / | |
We respect your online privacy and will never spam you. By submitting this form with your telephone number
you are consenting for Baker
Ellett to contact you even if your name is on a Federal or State
"Do not call List".
Listed with EXP Realty, LLC
All or a portion of the multiple Listing information is provided by the Central Virginia Regional Multiple Listing Service, LLC, from a copyrighted compilation of Listings. All CVR MLS information provided is deemed reliable but is not guaranteed accurate. The compilation of Listings and each individual Listing are ©2026 Central Virginia Regional Multiple Listing Service, LLC. All rights reserved.
IDX information is provided exclusively for consumers’ personal, non-commercial use, that it may not be used for any purpose other than to identify prospective properties consumers may be interested in purchasing
Last Updated: 9/9/26 8:13 PM PDT
This IDX solution is (c) Diverse Solutions 2026.