Twitter
 Facebook
 Email
Email
|

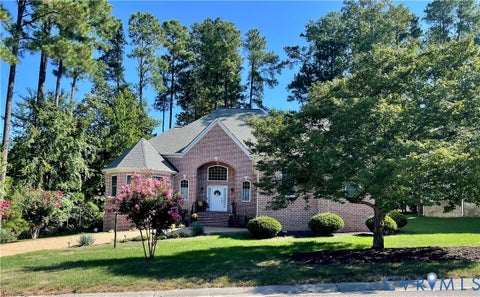
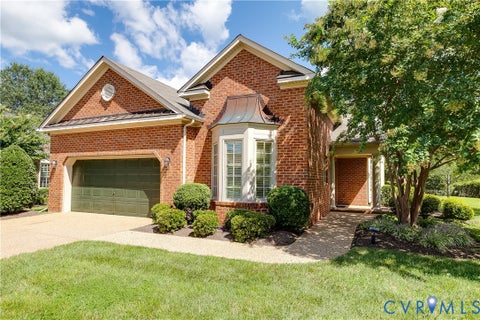
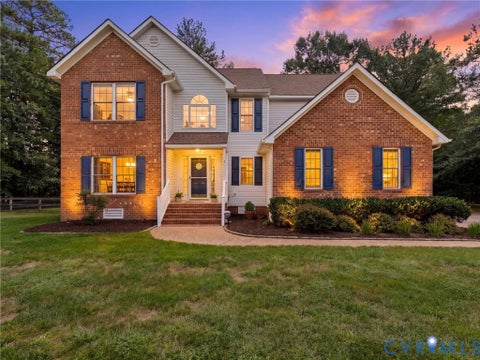
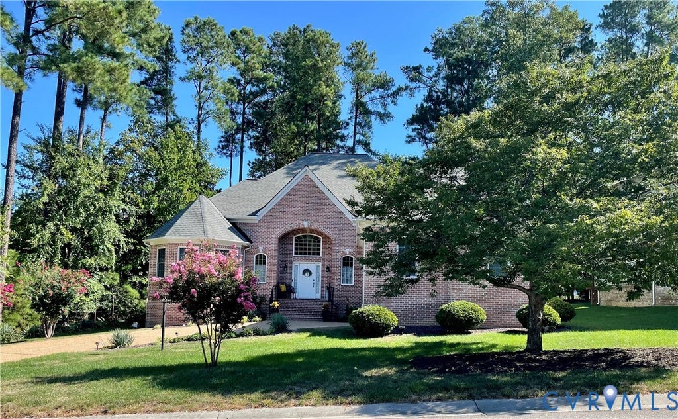
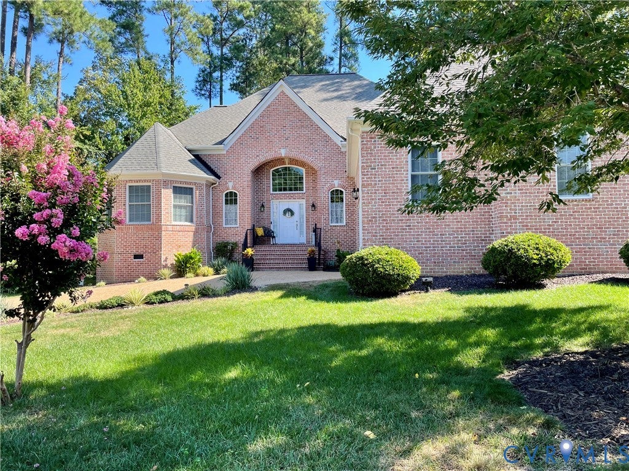
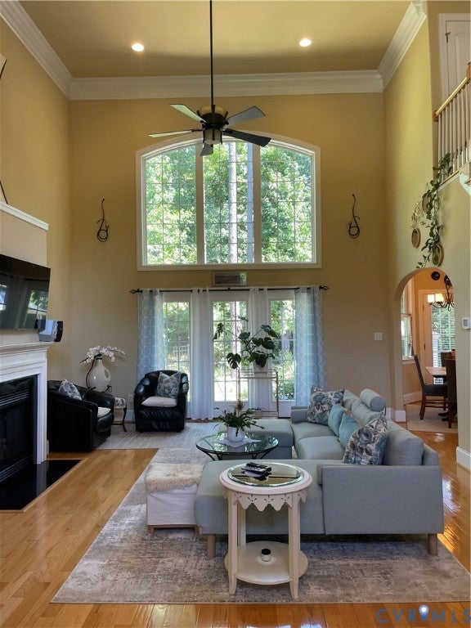
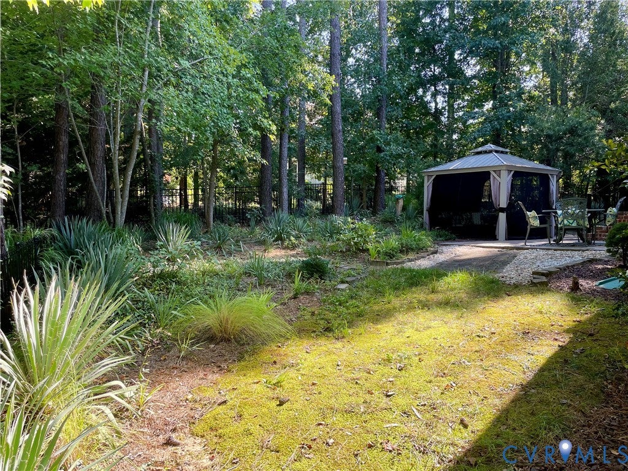
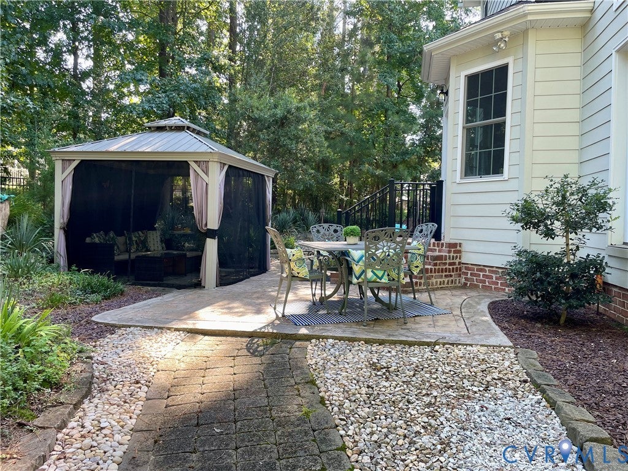
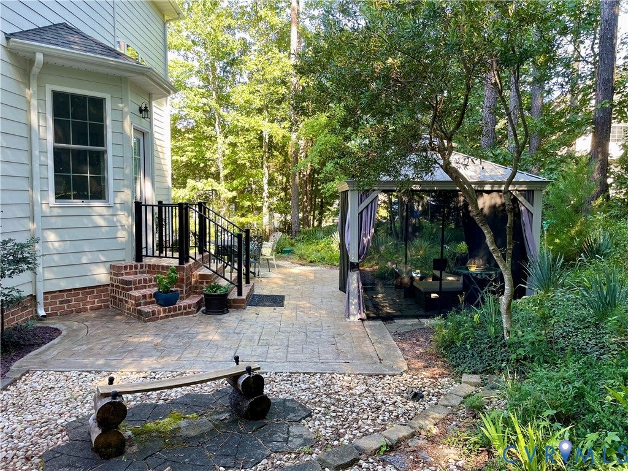
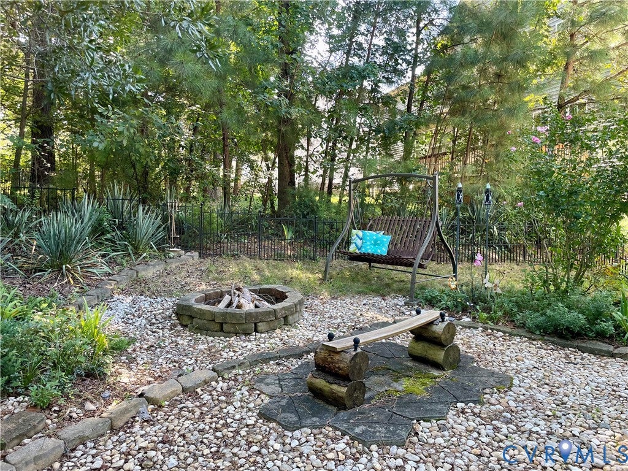
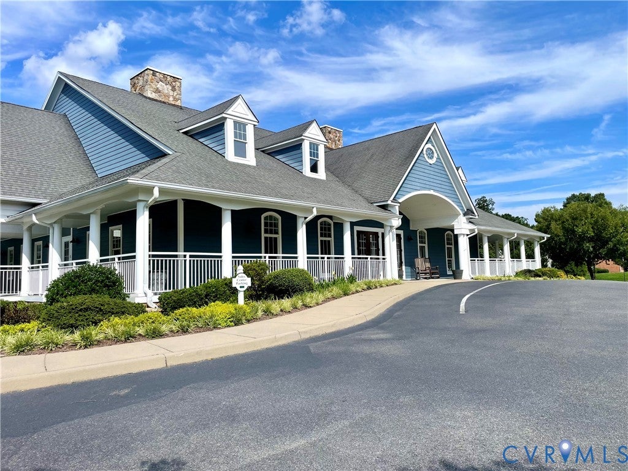
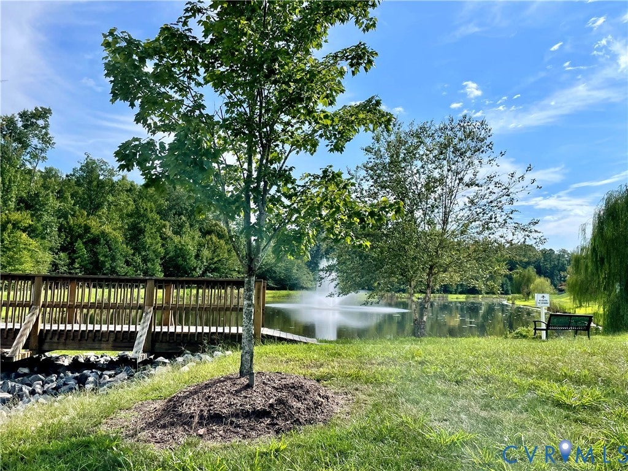
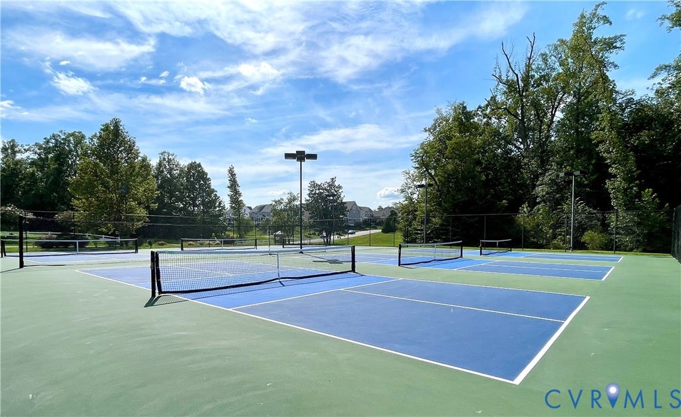
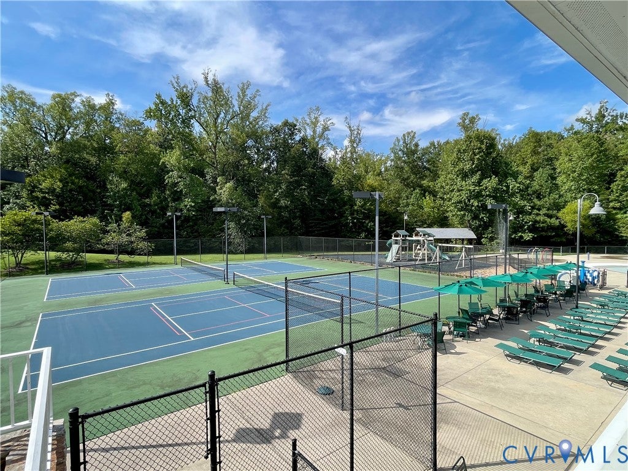
Light-filled with European charm...Come experience this beautiful home in Summer Lake with 1st Floor Primary! Beautiful brick front with hip roof & courtyard-entry garage. Gorgeous natural oak floors run throughout the 1st level showcasing the graceful flow of living space. The vaulted entry & Great Room are filled with natural light from the 2nd story, arched picture windows and three tall windows overlooking the rear yard. Detailed crown, recessed lighting and a gas fireplace complete the room. A spacious Dining Room offers nice trim details with an angled bump out. The Kitchen features white cabinetry with glass doors, marble countertops, island & tiled backsplash. There are two pantries, a corner sink and SS appliances including a double oven range w/hood, dishwasher and French Door refrigerator & freezer. The Nook offers a cozy eating spot. Down a discreet hallway are the coat closet, tiled Laundry w/stacked Washer & Dryer, and an Office with space & privacy. On the far side of the home you'll find the Powder Room and the secluded Primary Suite. Relax in the roomy Primary Bedroom with tray ceiling detail & angled bump-out, Walk-in-Closet and tiled Bath. The Primary Bath features a 7-foot, dbl-sink vanity; soaking tub; tiled shower with seat & multiple shower heads; private WC with window. Note the graceful arches & rounded corners throughout this home. Up the Oak Stairs on the 2nd level is your Guest space - two roomy bedrooms with a Jack'n'Jill bath. BR #2 has two windows and a double-closet. BR #3 is a suite with a Sitting Room & large Bedroom area with walk-in-closet. For outdoor living, don't miss the private retreat at the rear...with a paver patio, free-standing screened gazebo, and fire pit with natural bench. The rear yard offers plenty of afternoon shade on warm summer days and is fully fenced with two walk-gates. Add to this a spacious two-car garage, 21'x21', 2-zoned HVAC & tankless water heater. Live here in gracious style & enjoy all the amenities of Summer Lake!
| DAYS ON MARKET | 1 | LAST UPDATED | 9/9/2026 |
|---|---|---|---|
| TRACT | Summer Lake | YEAR BUILT | 2010 |
| COMMUNITY | 62 - Chesterfield | GARAGE SPACES | 2.0 |
| COUNTY | Chesterfield | STATUS | Active |
| PROPERTY TYPE(S) | Single Family |
| Elementary School | Deep Creek |
|---|---|
| Jr. High School | Deep Creek |
| High School | Cosby |
| ADDITIONAL DETAILS | |
| AIR | Ceiling Fan(s), Electric, Heat Pump, Zoned |
|---|---|
| AIR CONDITIONING | Yes |
| AMENITIES | Snow Removal, Trash |
| APPLIANCES | Cooktop, Dishwasher, Disposal, Double Oven, Electric Cooktop, Gas Water Heater, Refrigerator, Tankless Water Heater, Washer/Dryer Stacked |
| AREA | 62 - Chesterfield |
| BASEMENT | Crawl Space |
| CONSTRUCTION | Block, Brick, HardiPlank Type |
| FIREPLACE | Yes |
| GARAGE | Yes |
| HEAT | Electric, Propane, Zoned |
| HOA DUES | 370|Quarterly |
| INTERIOR | Cathedral Ceiling(s), Ceiling Fan(s), Eat-in Kitchen, Granite Counters, Kitchen Island, Master Downstairs, Pantry, Recessed Lighting, Tray Ceiling(s), Walk-In Closet(s) |
| LOT | 0.287 acre(s) |
| LOT DESCRIPTION | Landscaped |
| PARKING | Attached, Driveway, Garage, Garage Door Opener, Paved, Garage Faces Rear, Garage Faces Side |
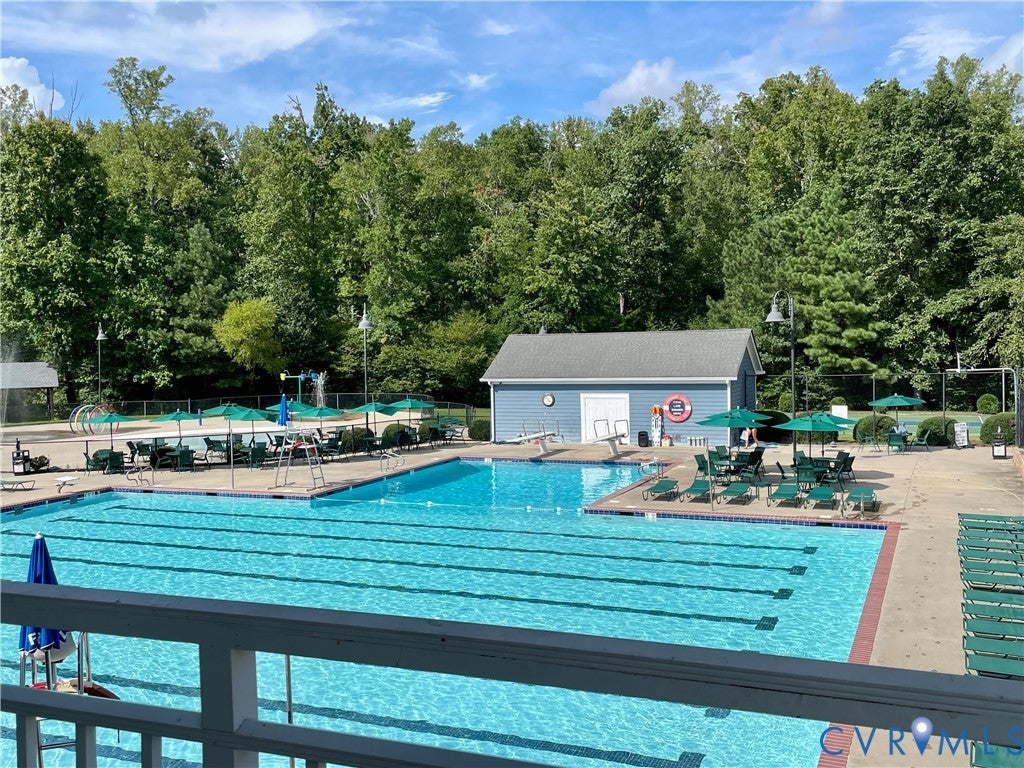
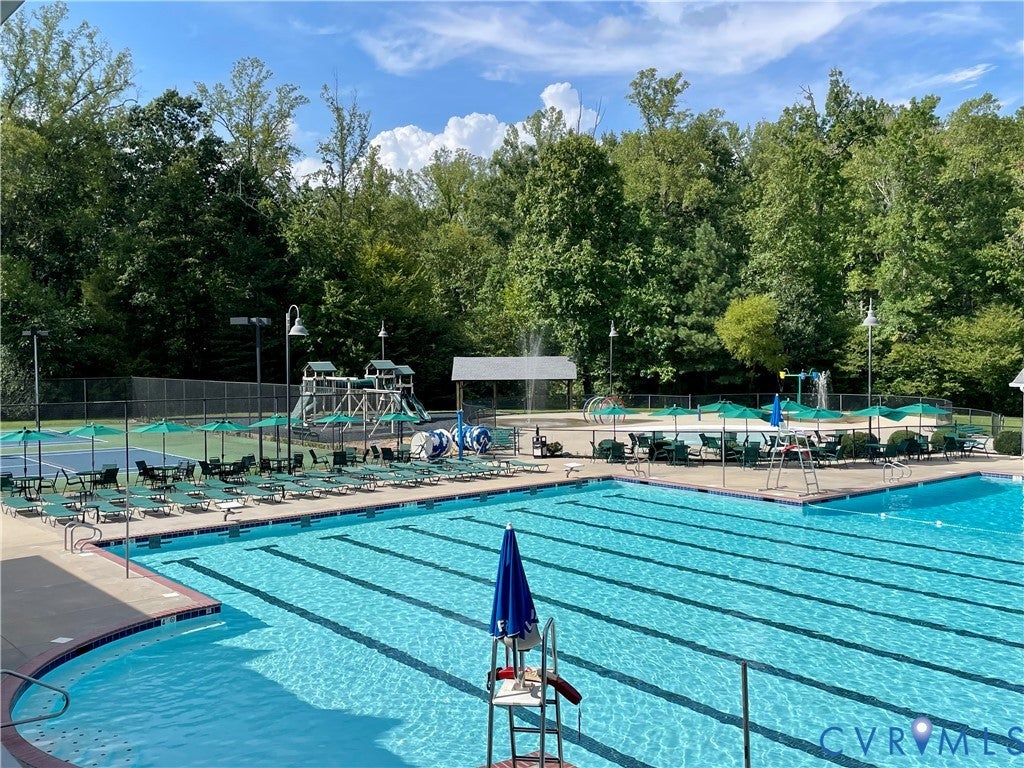
| POOL | Yes |
| POOL DESCRIPTION | Outdoor Pool, Fenced, In Ground, Community |
| SEWER | Public Sewer |
| STORIES | 2 |
| STYLE | Transitional |
| SUBDIVISION | Summer Lake |
| TAXES | 5473.5 |
| WATER | Public |
| ZONING | R12 |
MORTGAGE CALCULATOR
TOTAL MONTHLY PAYMENT
0
P
I
*Estimate only
| SATELLITE VIEW |
| / | |
We respect your online privacy and will never spam you. By submitting this form with your telephone number
you are consenting for Baker
Ellett to contact you even if your name is on a Federal or State
"Do not call List".
Listed with Harvest Realty, Inc.
All or a portion of the multiple Listing information is provided by the Central Virginia Regional Multiple Listing Service, LLC, from a copyrighted compilation of Listings. All CVR MLS information provided is deemed reliable but is not guaranteed accurate. The compilation of Listings and each individual Listing are ©2026 Central Virginia Regional Multiple Listing Service, LLC. All rights reserved.
IDX information is provided exclusively for consumers’ personal, non-commercial use, that it may not be used for any purpose other than to identify prospective properties consumers may be interested in purchasing
Last Updated: 9/9/26 1:58 PM PDT
This IDX solution is (c) Diverse Solutions 2026.