Twitter
 Facebook
 Email
Email
|


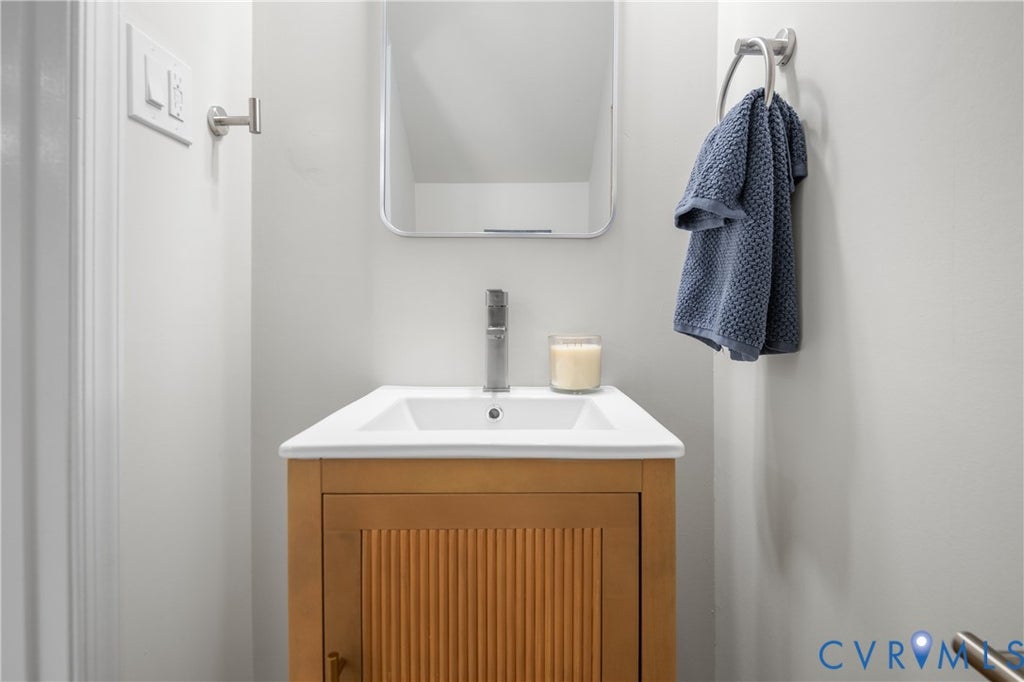


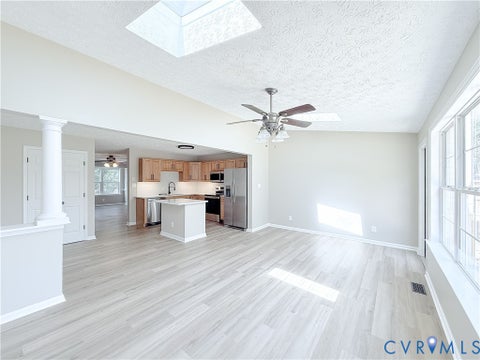
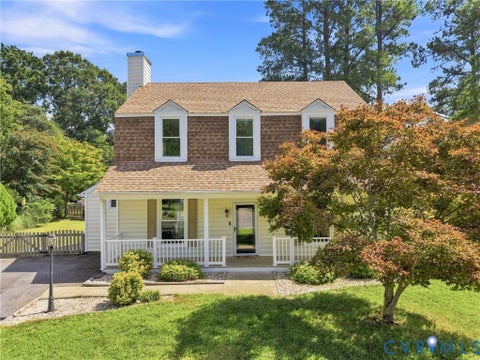
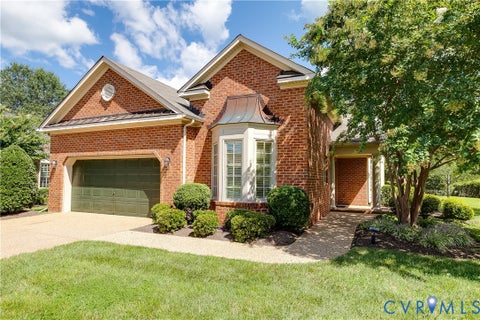
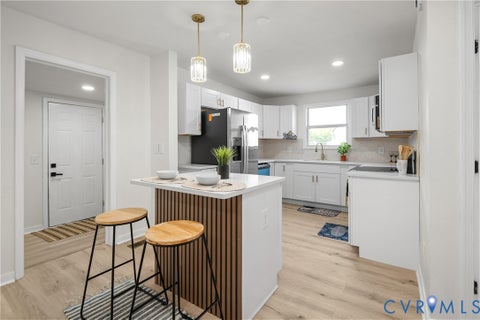
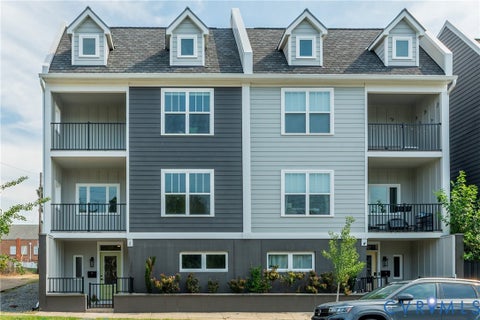
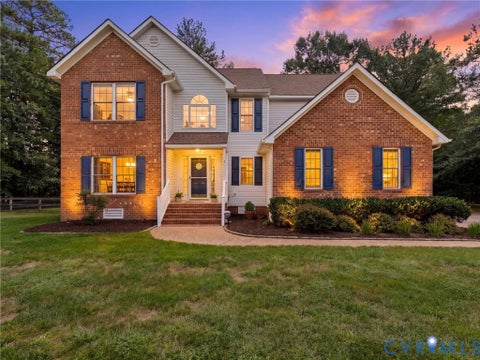
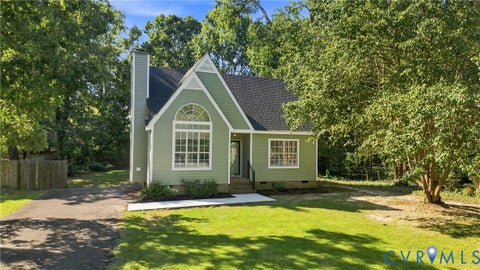
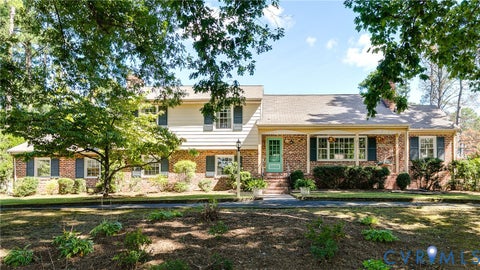
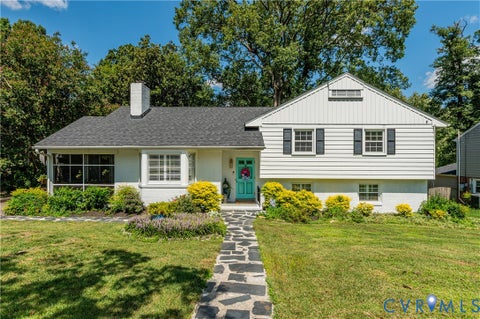
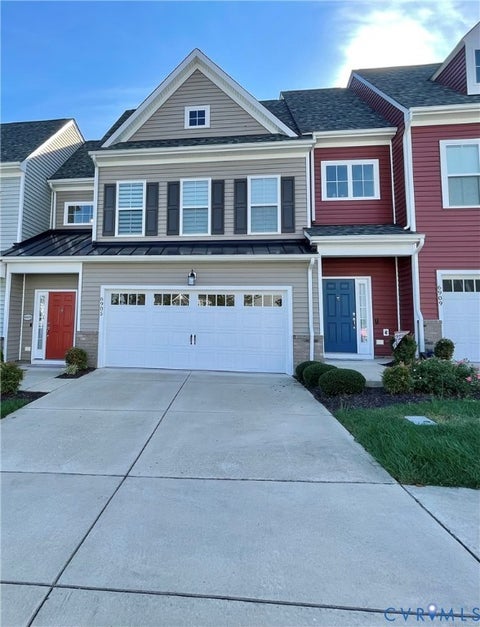
An end-unit retreat with room to relax and less to maintain! Newly refreshed, this townhome welcomes you with sunlit living and sitting areas for movie nights, conversation or curling up with a book. Updates include all-new LVP flooring, carpet, recessed lighting and ceiling fans, complemented by fresh paint and updated bathrooms. The kitchen pairs sage-toned cabinetry with newly-installed quartz countertops and brand new stainless steel appliances, while the adjoining dining area keeps everyone connected over meals. Sliding doors lead to a patio and fenced backyard with a detached storage shed, ready for alfresco dinners, container gardening or your morning coffee. Upstairs, three bedrooms provide space to recharge, host overnight guests or create a home office. The HVAC and air handler are approximately 3 years old, offering added peace of mind. Two dedicated parking spaces make coming and going a breeze, with additional street parking for added convenience. The Providence Green Community lightens your to-do list by covering roof and exterior maintenance. Spend your free time exploring Rockwood Park's trails, pickleball courts and dog park. Chesterfield Towne Center adds shopping and dining options, while nearby Midlothian Turnpike, Powhite, and Chippenham Parkways keep daily conveniences within reach. Come explore 8101 Provincetown Drive and picture your next chapter here!
| DAYS ON MARKET | 1 | LAST UPDATED | 9/9/2026 |
|---|---|---|---|
| TRACT | Providence Green | YEAR BUILT | 1972 |
| COMMUNITY | 62 - Chesterfield | COUNTY | Chesterfield |
| STATUS | Active | PROPERTY TYPE(S) | Condo/Townhouse/Co-Op |
| Elementary School | A. M. Davis |
|---|---|
| Jr. High School | Providence |
| High School | James River |
| ADDITIONAL DETAILS | |
| AIR | Ceiling Fan(s), Central Air |
|---|---|
| AIR CONDITIONING | Yes |
| AMENITIES | Maintenance Structure, Snow Removal, Trash |
| APPLIANCES | Cooktop, Dishwasher, Disposal, Dryer, Electric Cooktop, Microwave, Oven, Refrigerator |
| AREA | 62 - Chesterfield |
| CONSTRUCTION | Brick, Frame, Vinyl Siding |
| HEAT | Electric, Forced Air |
| HOA DUES | 169|Monthly |
| INTERIOR | Ceiling Fan(s), Double Vanity, Granite Counters, Recessed Lighting, Walk-In Closet(s) |
| LOT | 2788 sq ft |
| PARKING | Assigned, Parking Lot |
| POOL DESCRIPTION | None |
| SEWER | Public Sewer |
| STORIES | 2 |
| STYLE | Row House |
| SUBDIVISION | Providence Green |
| TAXES | 1855.65 |
| WATER | Public |
| ZONING | RTH |
MORTGAGE CALCULATOR
TOTAL MONTHLY PAYMENT
0
P
I
*Estimate only
| SATELLITE VIEW |
| / | |
We respect your online privacy and will never spam you. By submitting this form with your telephone number
you are consenting for Baker
Ellett to contact you even if your name is on a Federal or State
"Do not call List".
Listed with Real Broker LLC
All or a portion of the multiple Listing information is provided by the Central Virginia Regional Multiple Listing Service, LLC, from a copyrighted compilation of Listings. All CVR MLS information provided is deemed reliable but is not guaranteed accurate. The compilation of Listings and each individual Listing are ©2026 Central Virginia Regional Multiple Listing Service, LLC. All rights reserved.
IDX information is provided exclusively for consumers’ personal, non-commercial use, that it may not be used for any purpose other than to identify prospective properties consumers may be interested in purchasing
Last Updated: 9/9/26 2:46 PM PDT
This IDX solution is (c) Diverse Solutions 2026.