Twitter
 Facebook
 Email
Email
|
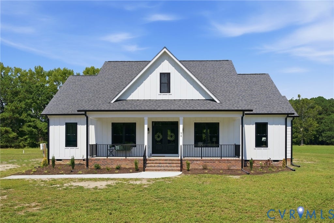
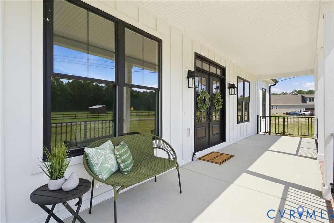
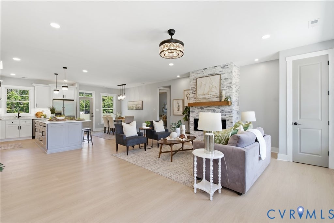
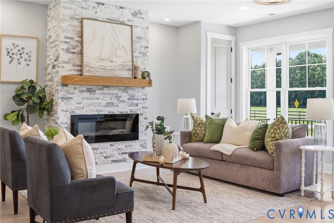
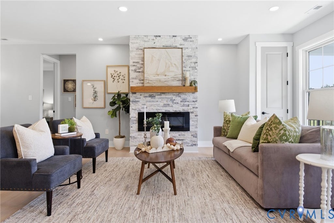
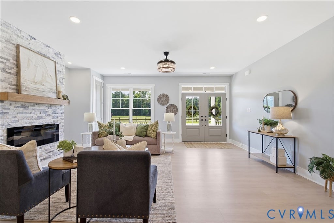
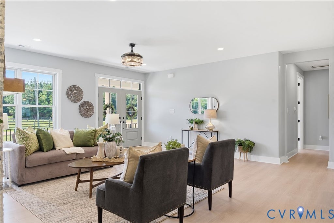
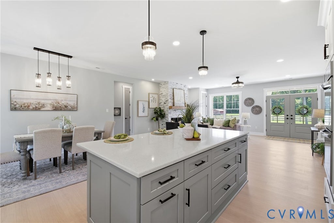
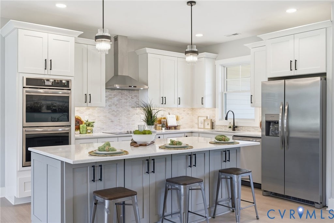
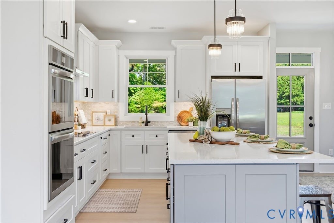
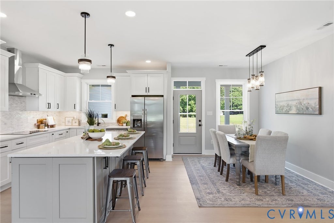
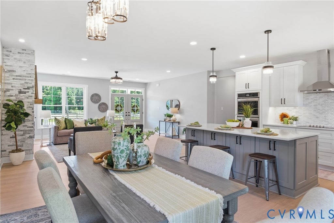
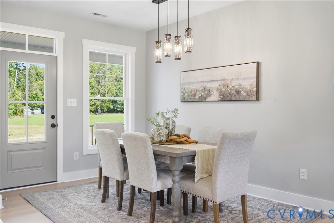
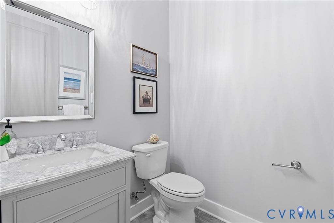
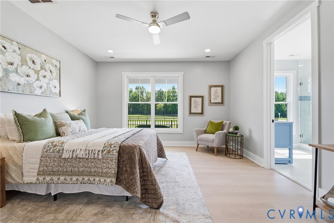
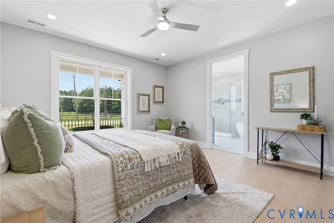
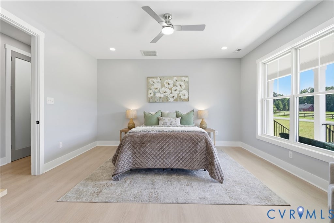
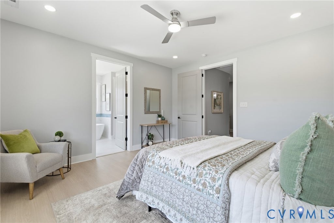
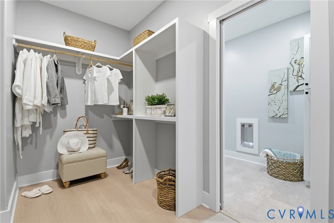
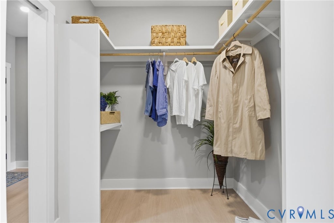
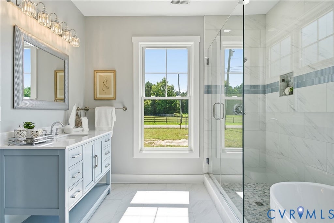
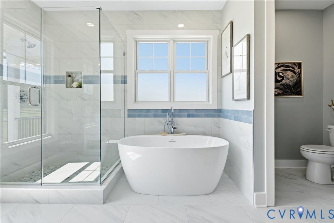
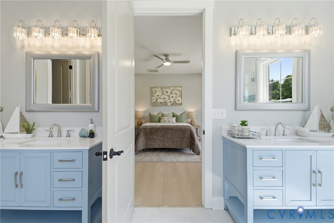
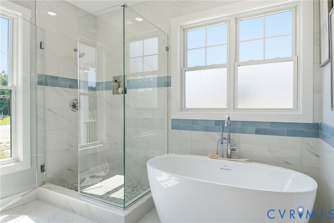
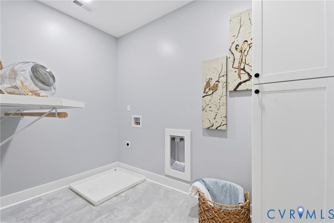
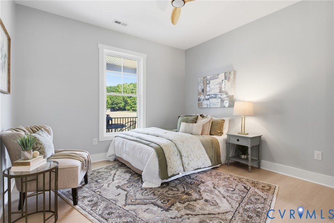
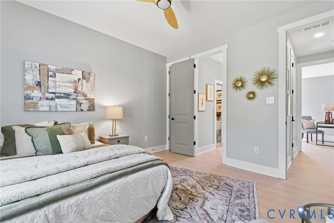
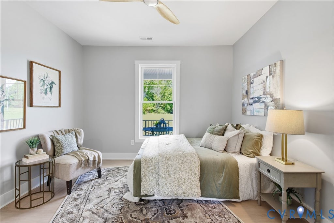
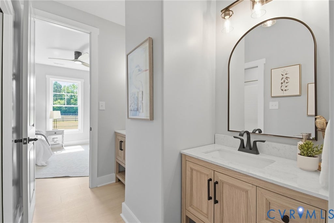
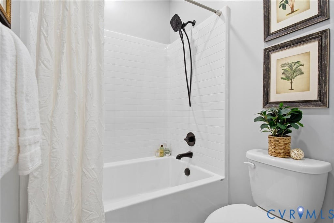
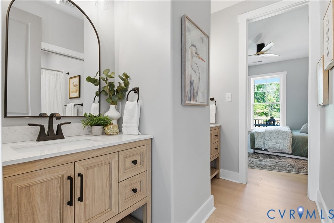
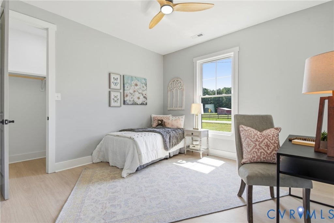
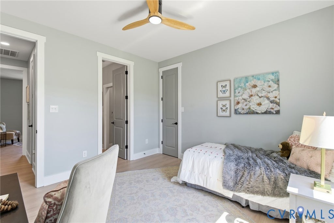
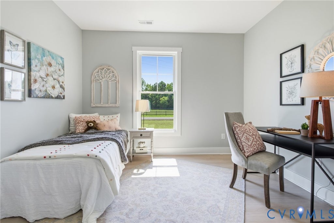
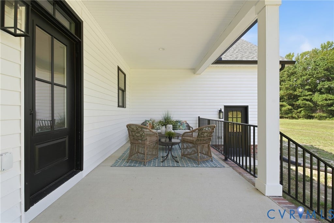
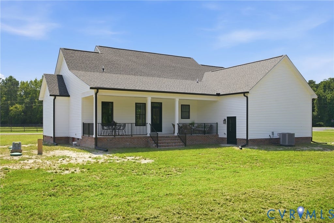
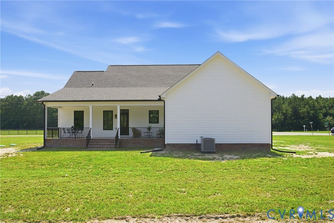
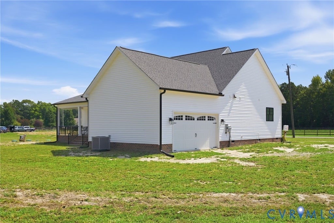
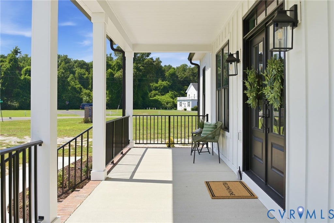
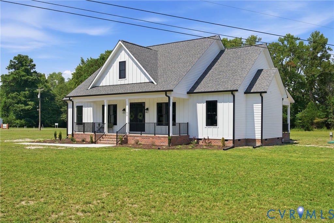
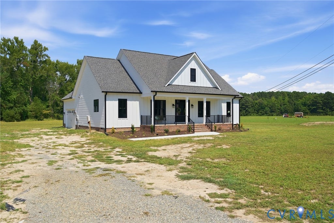
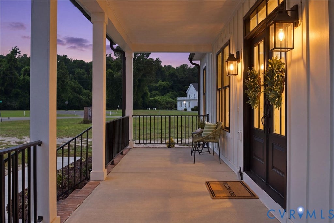
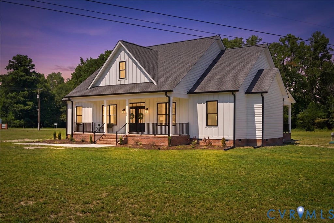
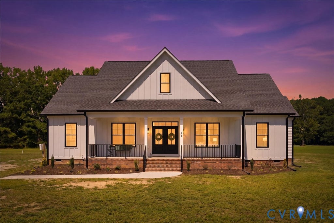

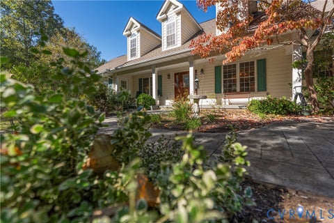
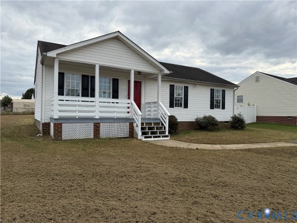
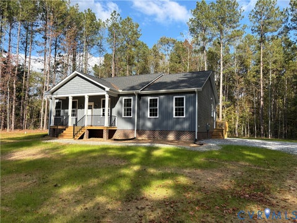
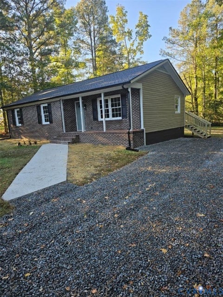
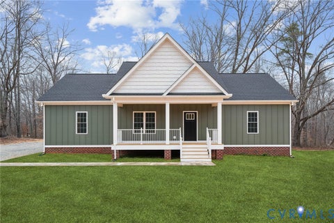
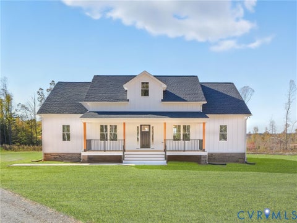
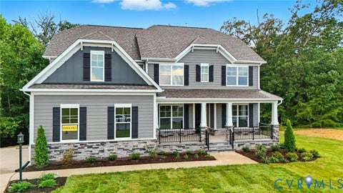
Beautifully designed with an effortless blend of modern style and coastal charm, this brand-new home offers exceptional one-level living in the heart of Mathews County. A welcoming covered front porch and a crisp white exterior with black accents create striking curb appeal, offering a first glimpse into the detail found throughout. Step inside to a bright, open floor plan with beautiful flooring that flows seamlessly across the main level. The living room is anchored by a stunning floor-to-ceiling tiled fireplace w wood mantel, & opens effortlessly to the kitchen & dining areas. The gorgeous kitchen features ceiling-height cabinetry, quartz countertops, spacious pantry, tile backsplash, stainless appliances, built-in wall oven, abundant storage, and an impressive oversized island w seating. Designer lighting and a separate dining area add to the home's polished feel, & multiple areas to access the rear patio offer easy connection to the outdoors. The private primary suite is tucked away from the secondary bedrooms and offers a relaxing retreat with an incredible walk-in closet featuring custom built-in shelving. The spa-inspired ensuite bath is a showpiece, complete with dual vanities, a freestanding soaking tub, oversized glass-enclosed tile shower, and beautiful custom tilework. Two additional bedrooms offer generous space and flexibility for a home office. An additional full hall bath, a separate powder room, and a dedicated laundry/ mudroom complete the interior. The outdoor spaces are just as inviting, with covered front & rear porches providing plenty of room to relax and enjoy the peaceful surroundings. An oversized attached two-car garage, expansive lot, and convenient one-level design add everyday functionality without sacrificing style. Located in the charming community of Mathews County, just minutes from local marinas, waterways, and the Chesapeake Bay, this exceptional new home offers the quality and finishes of custom construction paired with the relaxed lifestyle that makes this area so special.
| DAYS ON MARKET | 51 | LAST UPDATED | 9/5/2026 |
|---|---|---|---|
| TRACT | None | YEAR BUILT | 2026 |
| COMMUNITY | 114 - Mathews | GARAGE SPACES | 2.0 |
| COUNTY | Mathews | STATUS | Active |
| PROPERTY TYPE(S) | Single Family |
| Elementary School | Mathews |
|---|---|
| Jr. High School | Mathews |
| High School | Mathews |
| ADDITIONAL DETAILS | |
| AIR | Ceiling Fan(s), Heat Pump, Zoned |
|---|---|
| AIR CONDITIONING | Yes |
| APPLIANCES | Electric Water Heater |
| AREA | 114 - Mathews |
| BASEMENT | Crawl Space |
| CONSTRUCTION | Frame, HardiPlank Type |
| FIREPLACE | Yes |
| GARAGE | Yes |
| HEAT | Electric, Fireplace Insert, Heat Pump, Zoned |
| INTERIOR | Ceiling Fan(s), Double Vanity, Eat-in Kitchen, Granite Counters, High Ceilings, Kitchen Island, Master Downstairs, Pantry, Recessed Lighting, Walk-In Closet(s) |
| LOT | 1.895 acre(s) |
| LOT DESCRIPTION | Level |
| PARKING | Attached, Driveway, Garage, Paved, Garage Faces Rear, Garage Faces Side |
| POOL DESCRIPTION | None |
| SEWER | Septic Tank |
| STORIES | 1 |
| STYLE | Ranch |
| SUBDIVISION | None |
| TAXES | 208.32 |
| WATER | Well |
MORTGAGE CALCULATOR
TOTAL MONTHLY PAYMENT
0
P
I
*Estimate only
| SATELLITE VIEW |
| / | |
We respect your online privacy and will never spam you. By submitting this form with your telephone number
you are consenting for Baker
Ellett to contact you even if your name is on a Federal or State
"Do not call List".
Listed with Samson Properties
All or a portion of the multiple Listing information is provided by the Central Virginia Regional Multiple Listing Service, LLC, from a copyrighted compilation of Listings. All CVR MLS information provided is deemed reliable but is not guaranteed accurate. The compilation of Listings and each individual Listing are ©2026 Central Virginia Regional Multiple Listing Service, LLC. All rights reserved.
IDX information is provided exclusively for consumers’ personal, non-commercial use, that it may not be used for any purpose other than to identify prospective properties consumers may be interested in purchasing
Last Updated: 10/25/26 12:05 PM PDT
This IDX solution is (c) Diverse Solutions 2026.