Twitter
 Facebook
 Email
Email
|

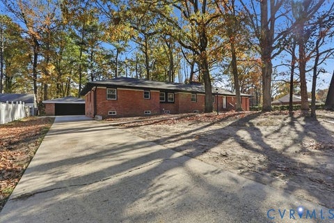
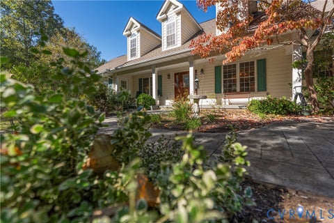
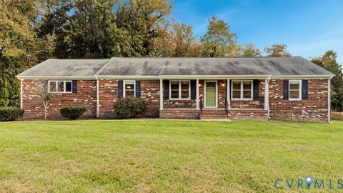
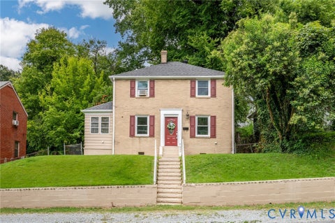
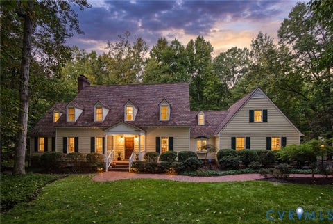
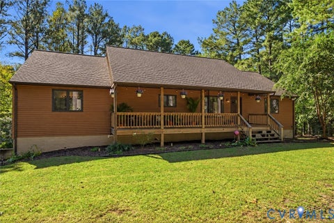
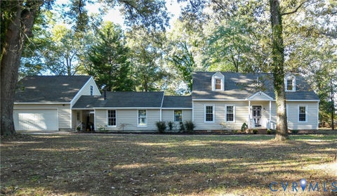
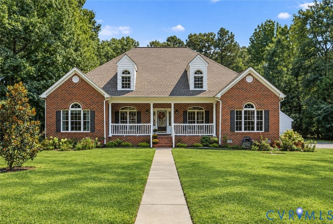
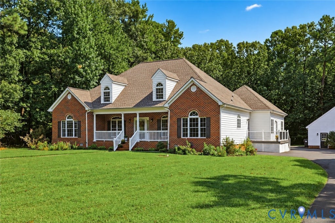
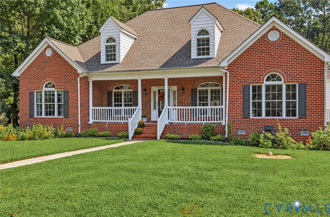
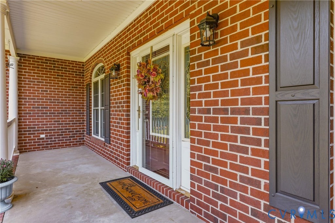
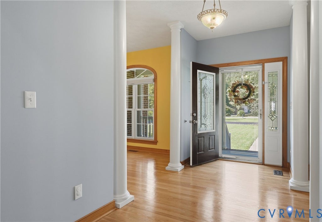
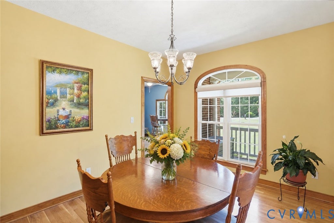
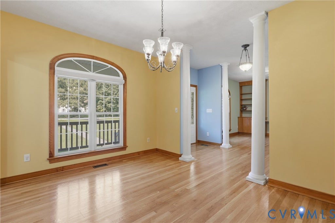
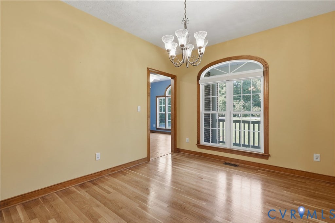
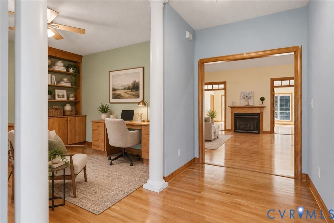
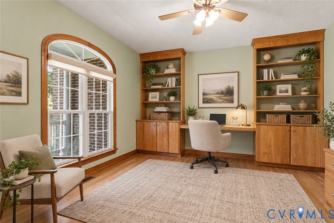
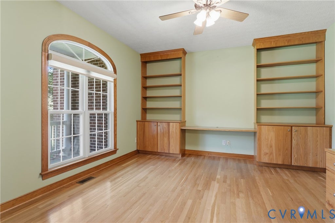
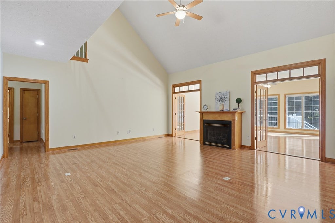
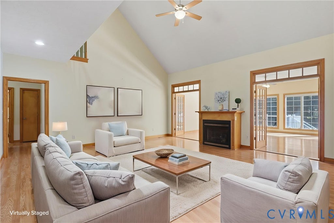
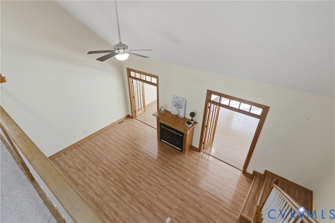
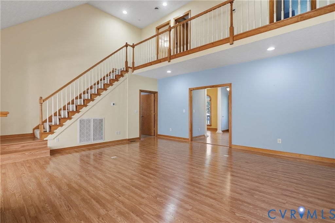
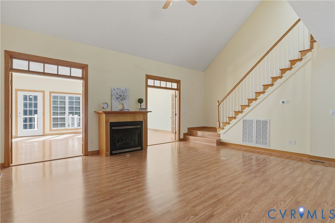
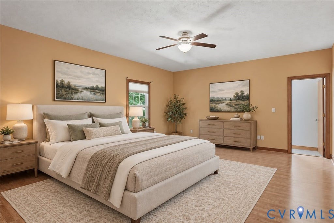
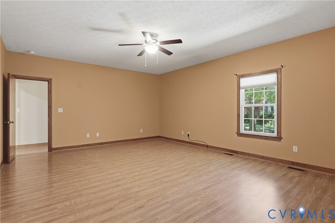
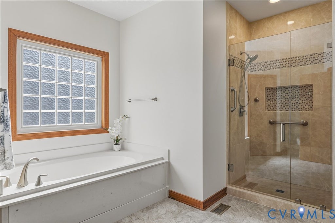
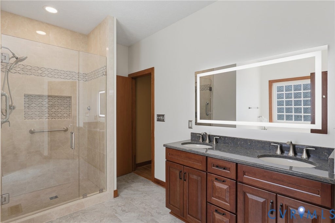
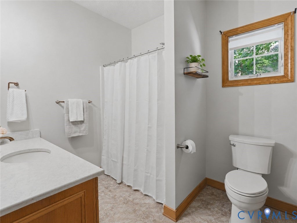
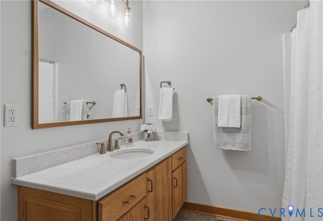
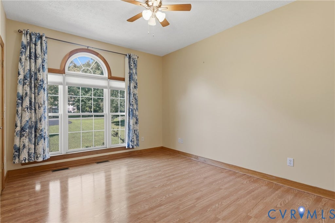
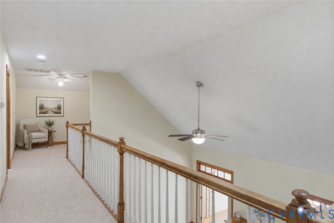
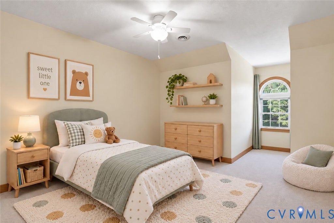
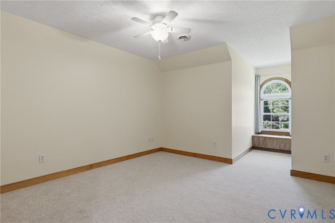
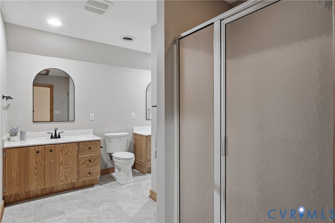
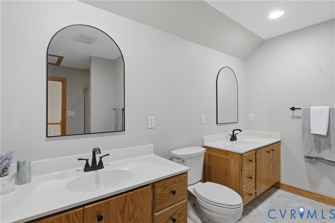
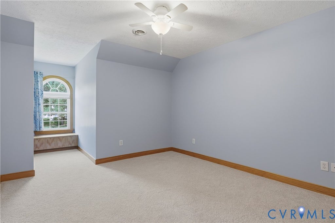
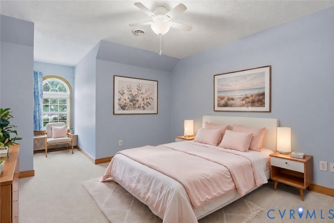
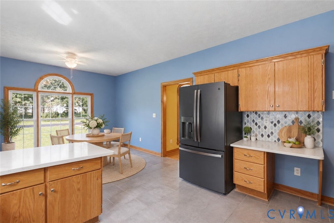
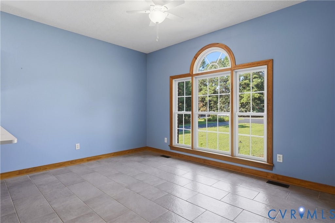
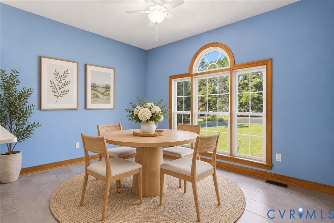
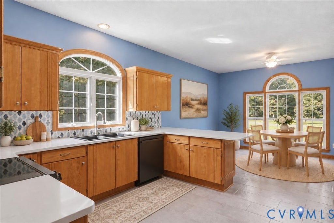
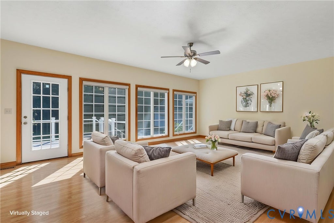
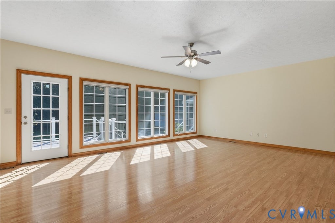
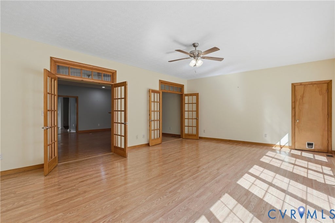
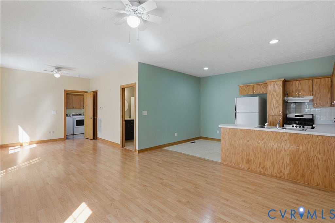
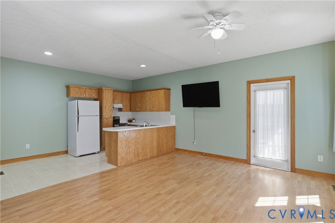
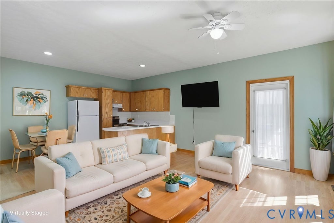
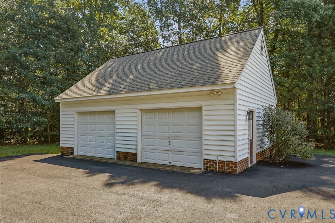
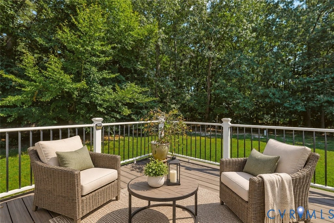
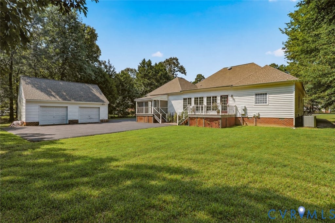
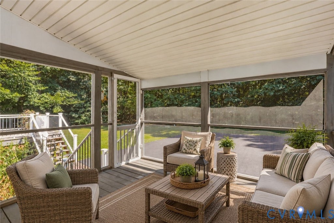
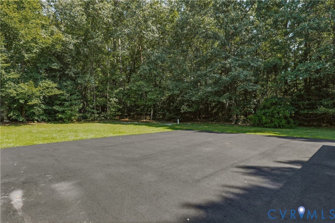
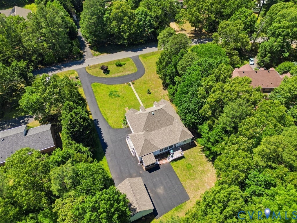
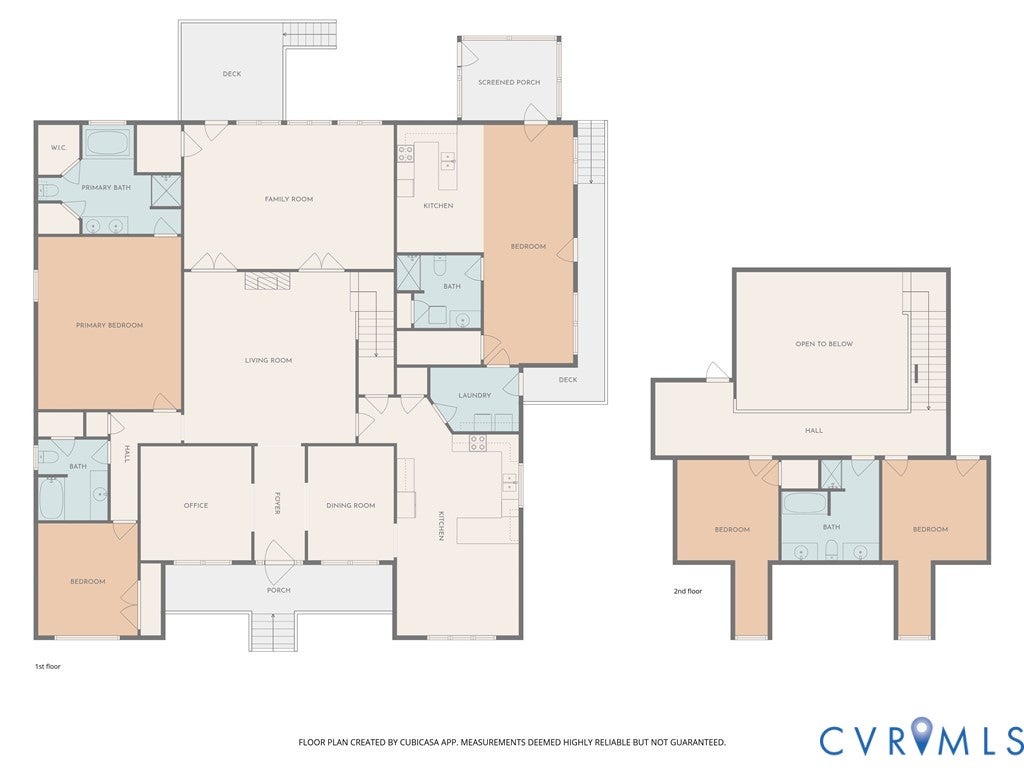
GORGEOUS stately brick home in Henrico on over an acre w large detached garage! Nestled on a private lot with close proximity to biking trails & Downtown, this home boasts 5 large bedrooms and 4 full bathrooms, including two 1st floor primary suites w private baths. Offering an impressive 3,901 square feet, this home has the space and flexibility to fit a variety of needs. Step inside to a freshly painted interior featuring a formal dining room, spacious office with built-ins, and an updated kitchen with new appliances, backsplash, large pantry, and an eat-in area overlooking the front yard and gardens. The first floor primary suite features a newly renovated ensuite bath with double sinks, separate jetted tub, shower, and walk in closets. A second 1st floor bedroom offers lots of space, plenty of natural light, and access to a private full bath. The spacious family room with vaulted ceilings and fireplace creates a great gathering space and opens to a huge Florida room and rear deck, giving you plenty of room to spread out and entertain. Upstairs you'll find two large bedrooms, a full bath with separate tub and shower, a loft area overlooking family room plus two walk in attics offering exceptional storage. One of the most versatile features of this home is the attached in-law suite with its own private entrance if desired. This space includes a kitchenette, open living/bedroom area, new renovated full bath, stack washer/dryer, and access to a screened porch, ideal for extended family, guests, or a private living arrangement. Additional features include renovated bathrooms, a 50 year roof, paved double-width and circular driveway, wired for generator, detached 2.5 car garage with plenty of room for vehicles, tools, and toys. Enjoy the privacy and country feel while still being close to the city, river, biking trails, and everyday conveniences. Whether you are looking for room for a growing family, multi-generational living, guests or simply more storage than you ever thought possible, this home delivers!
| DAYS ON MARKET | 50 | LAST UPDATED | 9/6/2026 |
|---|---|---|---|
| TRACT | Fort Gilmer Estates | YEAR BUILT | 2001 |
| COMMUNITY | 40 - Henrico | GARAGE SPACES | 2.5 |
| COUNTY | Henrico | STATUS | Active |
| PROPERTY TYPE(S) | Single Family |
| Elementary School | Mehfoud |
|---|---|
| Jr. High School | Rolfe |
| High School | Varina |
| ADDITIONAL DETAILS | |
| AIR | Ceiling Fan(s), Central Air, Zoned |
|---|---|
| AIR CONDITIONING | Yes |
| APPLIANCES | Cooktop, Dishwasher, Electric Water Heater, Microwave, Refrigerator |
| AREA | 40 - Henrico |
| BASEMENT | Crawl Space |
| CONSTRUCTION | Brick, Vinyl Siding |
| FIREPLACE | Yes |
| GARAGE | Yes |
| HEAT | Electric, Zoned |
| INTERIOR | Bookcases, Built-in Features, Ceiling Fan(s), Double Vanity, Granite Counters, Master Downstairs, Recessed Lighting, Walk-In Closet(s) |
| LOT | 1.196 acre(s) |
| LOT DESCRIPTION | Landscaped, Level |
| PARKING | Circular Driveway, Driveway, Detached, Garage, Oversized, Paved |
| POOL DESCRIPTION | None |
| SEWER | Septic Tank |
| STORIES | 1.5 |
| STYLE | Custom, Ranch, Transitional |
| SUBDIVISION | Fort Gilmer Estates |
| TAXES | 4945.14 |
| WATER | Well |
| ZONING | A1 |
MORTGAGE CALCULATOR
TOTAL MONTHLY PAYMENT
0
P
I
*Estimate only
| SATELLITE VIEW |
| / | |
We respect your online privacy and will never spam you. By submitting this form with your telephone number
you are consenting for Baker
Ellett to contact you even if your name is on a Federal or State
"Do not call List".
Listed with Oakstone Properties
All or a portion of the multiple Listing information is provided by the Central Virginia Regional Multiple Listing Service, LLC, from a copyrighted compilation of Listings. All CVR MLS information provided is deemed reliable but is not guaranteed accurate. The compilation of Listings and each individual Listing are ©2026 Central Virginia Regional Multiple Listing Service, LLC. All rights reserved.
IDX information is provided exclusively for consumers’ personal, non-commercial use, that it may not be used for any purpose other than to identify prospective properties consumers may be interested in purchasing
Last Updated: 10/25/26 5:06 AM PDT
This IDX solution is (c) Diverse Solutions 2026.