Twitter
 Facebook
 Email
Email

|

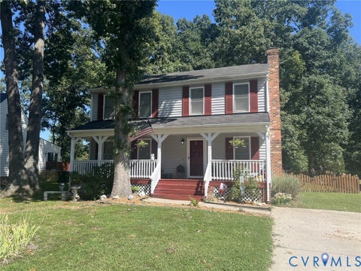
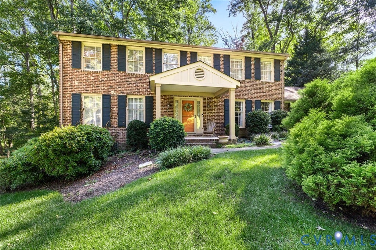
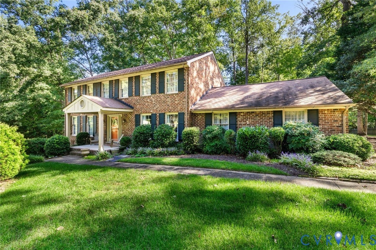
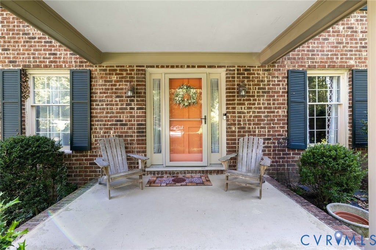
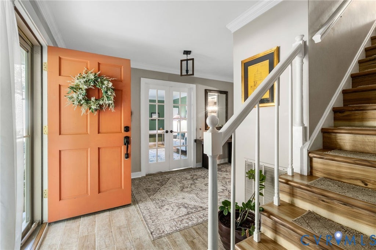
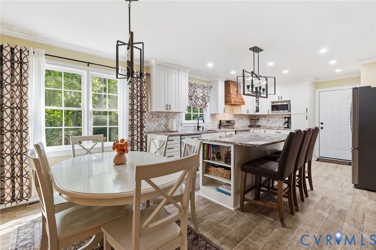
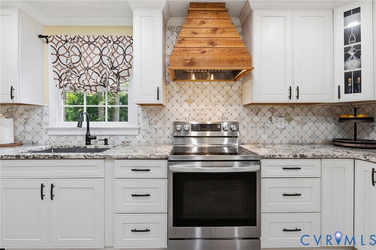
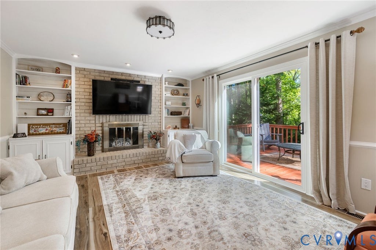
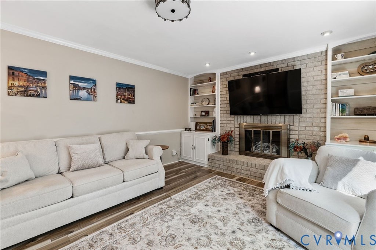
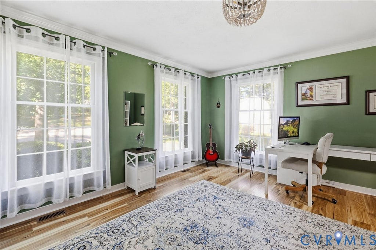
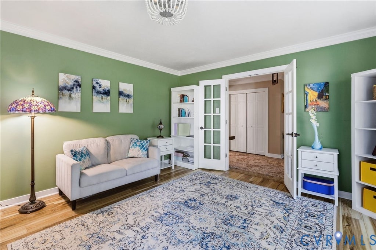
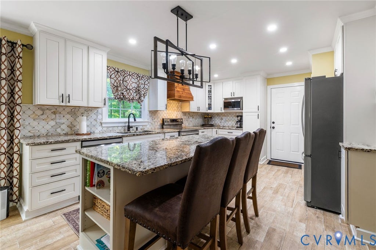
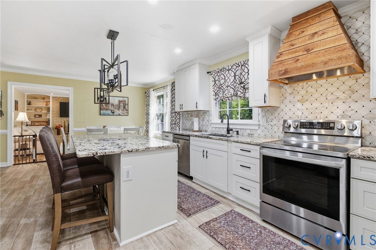
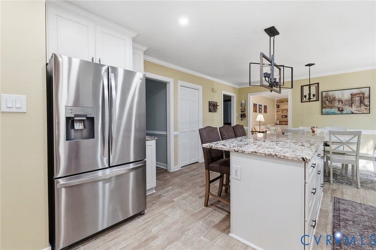
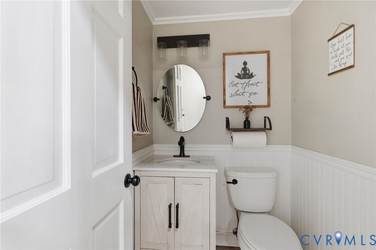
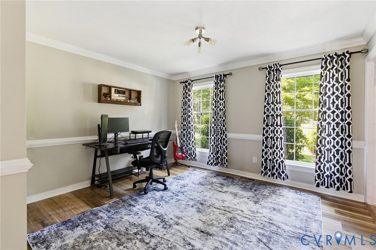
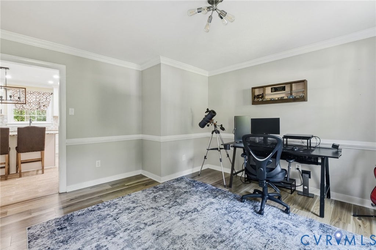
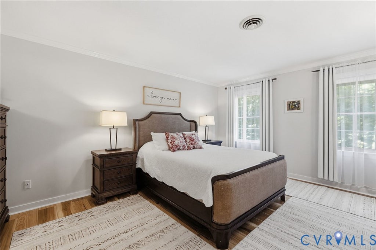
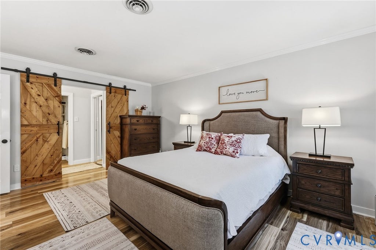
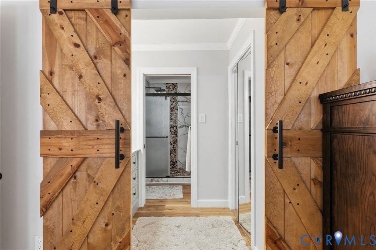
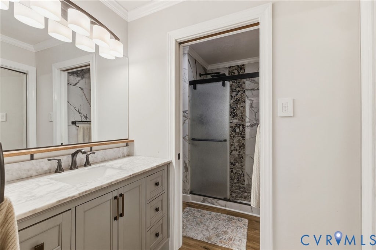
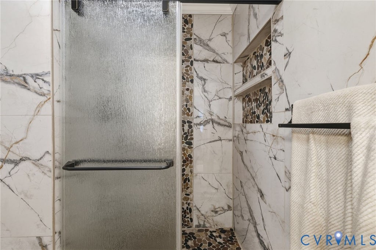
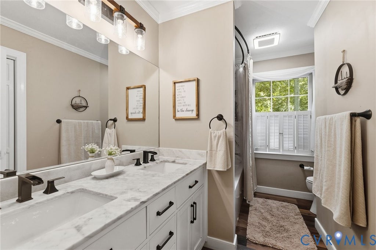
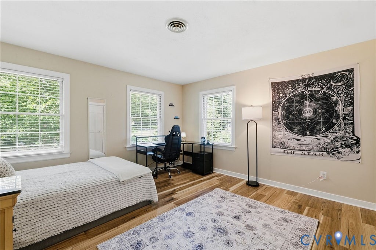
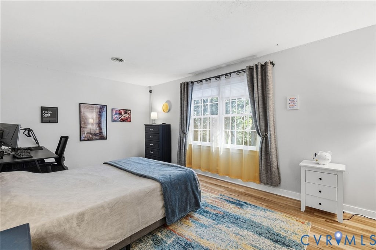
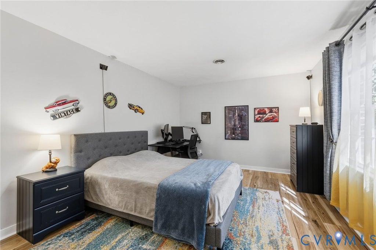
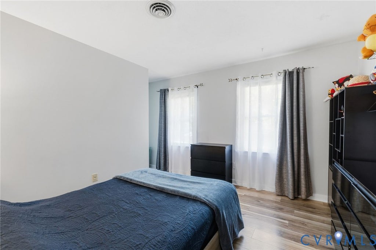
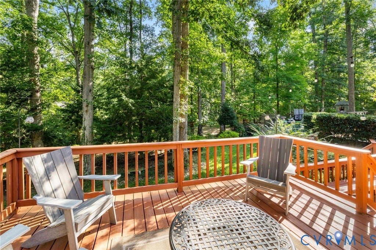
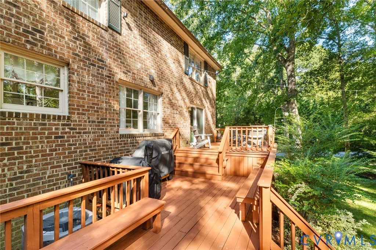
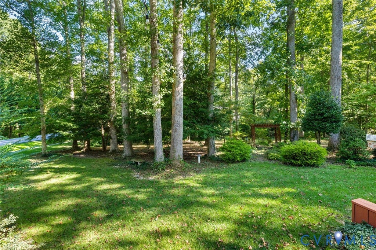
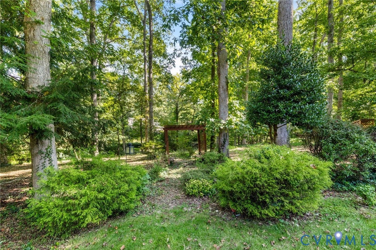
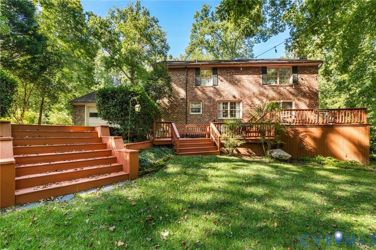
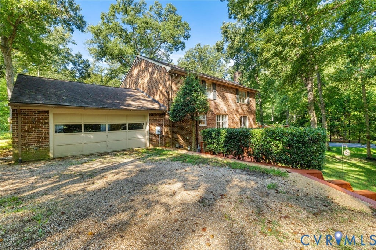
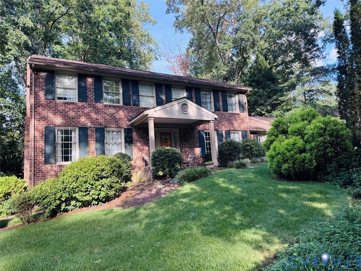
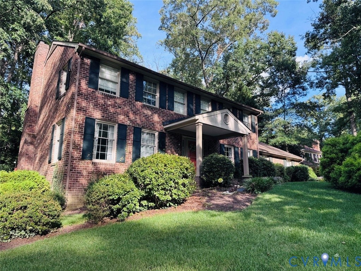
Welcome to Queensmill! Situated on a beautiful corner lot of nearly one acre, this charming all-brick Colonial offers a wonderful combination of space, thoughtful updates, and an inviting park-like setting. A creek winds along the rear of the property, while a fire pit and expansive backyard create the perfect backdrop for relaxing, entertaining, and gathering with family and friends. Inside, a spacious and functional floor plan offers plenty of flexibility for everyday living. The beautifully renovated kitchen (2021) features a granite center island, tile backsplash, custom wood stove hood, and eat-in dining area overlooking the expansive rear gardens. Just off the kitchen, the large family room feels warm and welcoming with a gas fireplace flanked by built-in cabinetry and sliding glass doors leading to the multi-level deck"”creating an easy connection between indoor and outdoor living. The formal living and dining rooms provide even more flexibility to make the home your own. With generous dining space already available in the kitchen, these rooms can easily adapt to your needs"”whether that means a home office, playroom, reading room, homework space, or traditional living and dining areas. Glass French doors give the living room an especially serene feel while offering the option for added privacy. Upstairs, four generously sized bedrooms offer plenty of room to spread out, each with ample closet space or a walk-in closet. Both full bathrooms were renovated in 2022, including the primary bath with a marble vanity, separate tiled glass shower, private water closet, and spacious walk-in closet. Additional highlights include a two-car attached garage, and the distinction of being one of the neighborhood's few all-brick homes. With its thoughtful updates, flexible floor plan, generous living spaces, and beautiful outdoor setting, this is a home designed to be enjoyed for years to come. Welcome to Queensmill"”we're glad you're here!
| DAYS ON MARKET | 10 | LAST UPDATED | 9/16/2026 |
|---|---|---|---|
| TRACT | Queensmill | YEAR BUILT | 1980 |
| COMMUNITY | 62 - Chesterfield | GARAGE SPACES | 2.0 |
| COUNTY | Chesterfield | STATUS | Active |
| PROPERTY TYPE(S) | Single Family |
| Elementary School | Evergreen |
|---|---|
| Jr. High School | Tomahawk Creek |
| High School | Midlothian |
| ADDITIONAL DETAILS | |
| AIR | Central Air, Heat Pump, Zoned |
|---|---|
| AIR CONDITIONING | Yes |
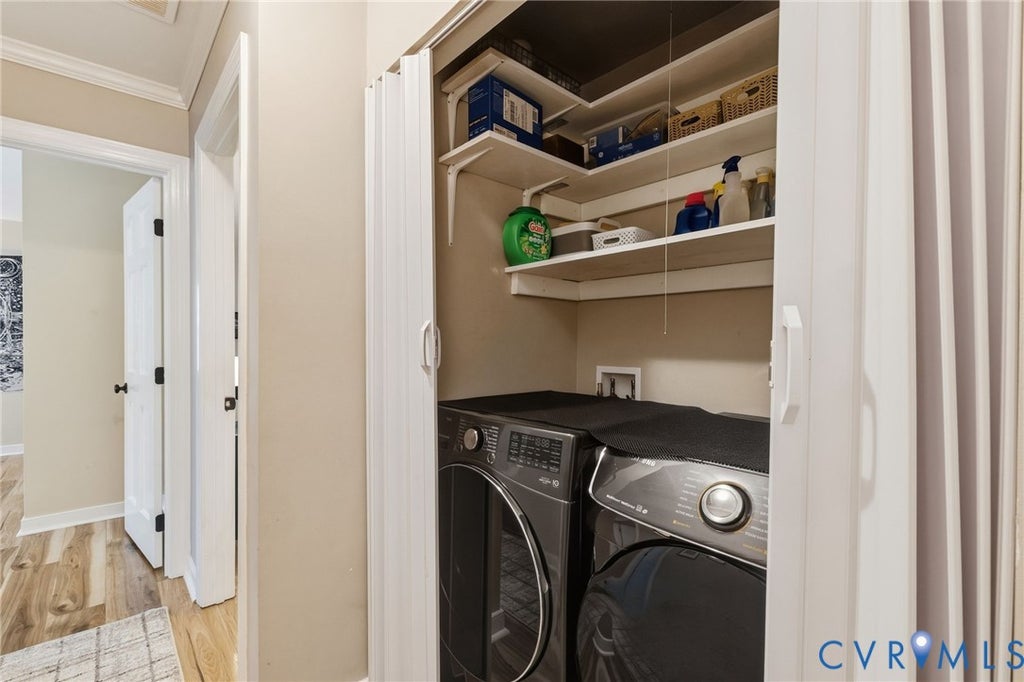
| APPLIANCES | Cooktop, Dishwasher, Dryer, Electric Cooktop, Electric Water Heater, Exhaust Fan, Microwave, Oven, Range Hood, Refrigerator, Tankless Water Heater, Washer |
| AREA | 62 - Chesterfield |
| BASEMENT | Crawl Space |
| CONSTRUCTION | Brick, Frame |
| FIREPLACE | Yes |
| GARAGE | Yes |
| HEAT | Electric, Exhaust Fan, Fireplace Insert, Heat Pump, Zoned |
| HOA DUES | 100|Annually |
| INTERIOR | Bookcases, Built-in Features, Double Vanity, Eat-in Kitchen, Granite Counters, High Speed Internet, Kitchen Island, Recessed Lighting, Walk-In Closet(s), Wired for Data |
| LOT | 0.881 acre(s) |
| LOT DESCRIPTION | Corner Lot, Landscaped |
| PARKING | Attached, Direct Access, Garage, Off Street |
| POOL | Yes |
| POOL DESCRIPTION | Outdoor Pool, In Ground, Community, Gunite |
| SEWER | Public Sewer |
| STORIES | 2 |
| STYLE | Colonial, Two Story |
| SUBDIVISION | Queensmill |
| TAXES | 4401.94 |
| WATER | Public |
| ZONING | R15 |
MORTGAGE CALCULATOR
TOTAL MONTHLY PAYMENT
0
P
I
*Estimate only
| SATELLITE VIEW |
| / | |
We respect your online privacy and will never spam you. By submitting this form with your telephone number
you are consenting for Baker
Ellett to contact you even if your name is on a Federal or State
"Do not call List".
Listed with Fiv Realty Co
All or a portion of the multiple Listing information is provided by the Central Virginia Regional Multiple Listing Service, LLC, from a copyrighted compilation of Listings. All CVR MLS information provided is deemed reliable but is not guaranteed accurate. The compilation of Listings and each individual Listing are ©2026 Central Virginia Regional Multiple Listing Service, LLC. All rights reserved.
IDX information is provided exclusively for consumers’ personal, non-commercial use, that it may not be used for any purpose other than to identify prospective properties consumers may be interested in purchasing
Last Updated: 9/20/26 2:37 AM PDT
This IDX solution is (c) Diverse Solutions 2026.