Twitter
 Facebook
 Email
Email
|

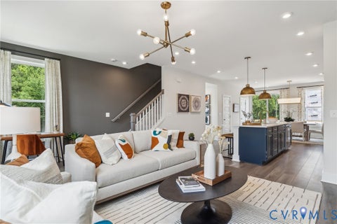
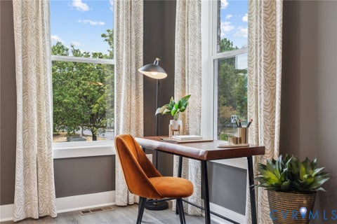
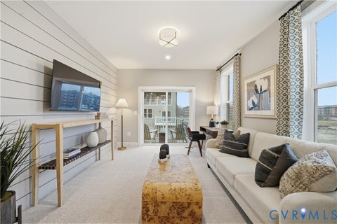
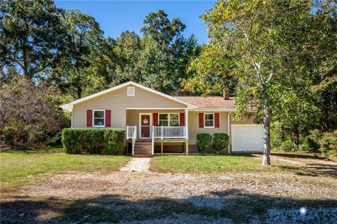
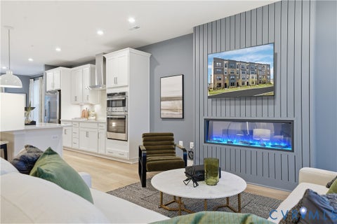
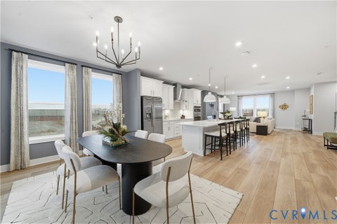
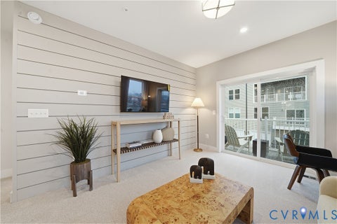
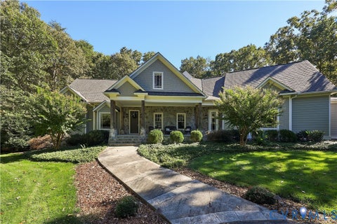
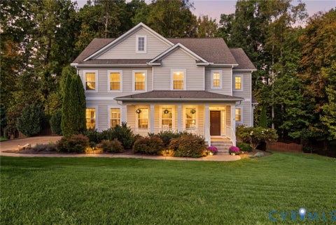
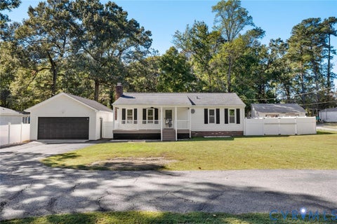
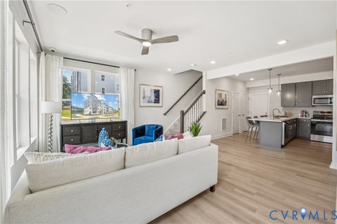
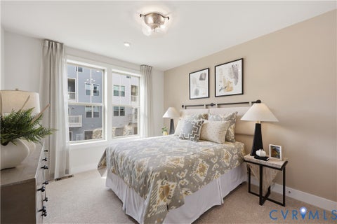
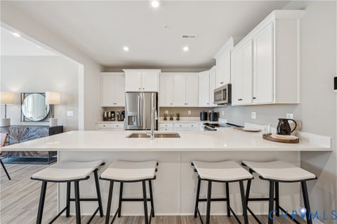
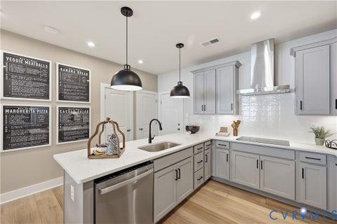
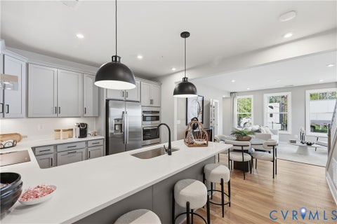
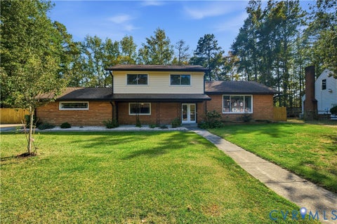
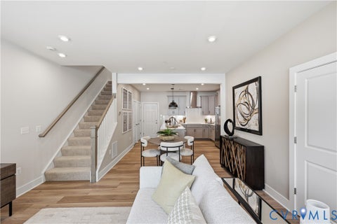
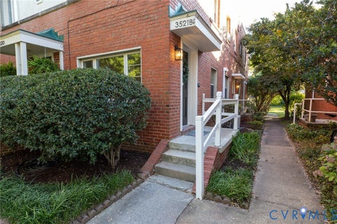
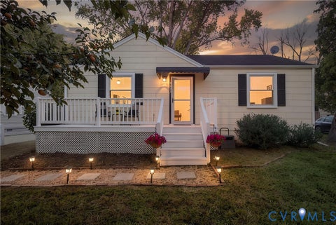
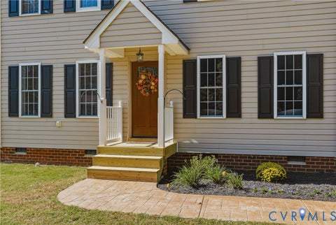
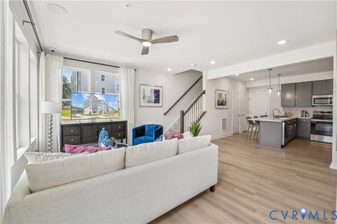
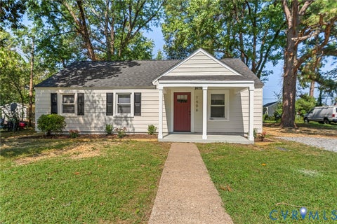
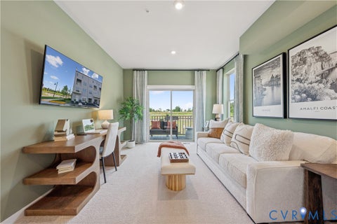
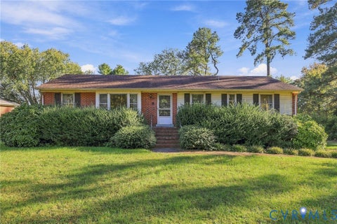
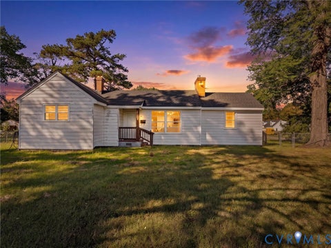
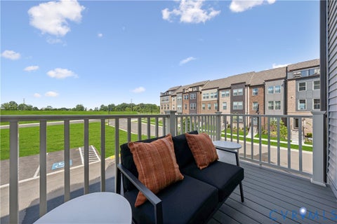
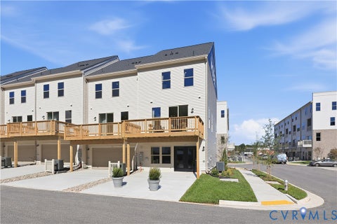
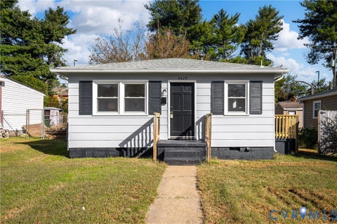
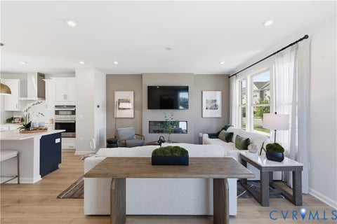
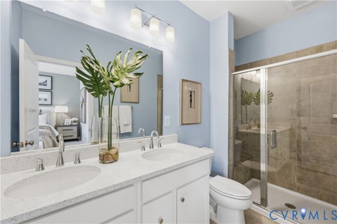
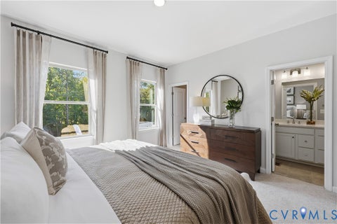
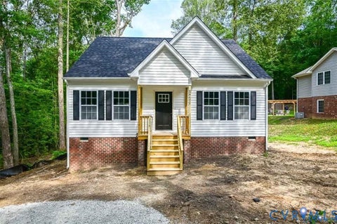
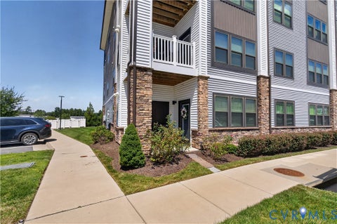
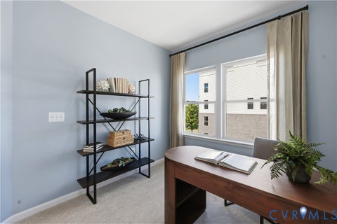
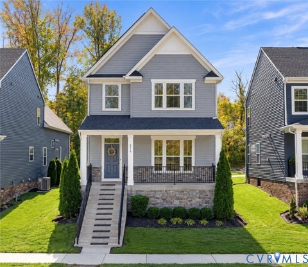
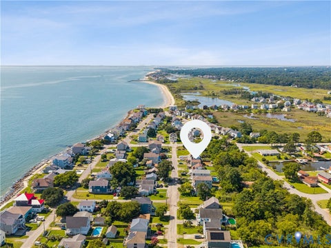
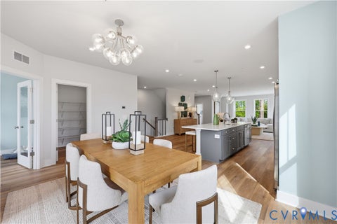
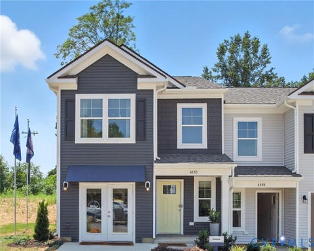
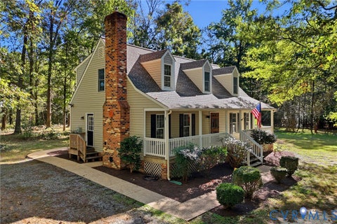
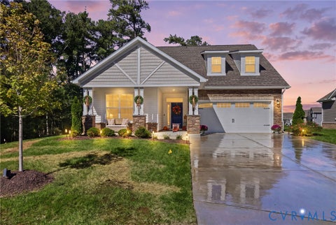
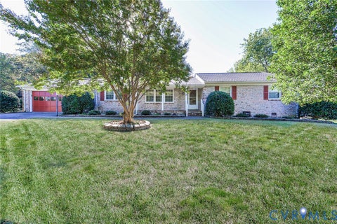
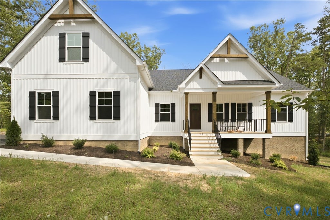
MOVE IN READY/1ST FLOOR PRIMARY/OPEN CONCEPT FAM, DINING, KITCHEN with ISLAND/UNFINISHED BONUS ROOM/2 CAR, SIDE-LOAD GARAGE. CONTACT our Sales Agent for more information. The price includes upgraded structural and design - see "design board" photos for reference. Welcome to the MALLORY, a charming, thoughtfully designed space on a 1.57 acre corner lot. Perfect for growing families or anyone seeking both comfort and functionality. Including a welcoming front porch (18'4" X 6'), an idyllic platform perfect for morning coffee. Inside, the home opens to a living area where the family room, dinette, and kitchen flow together seamlessly. The kitchen is both functional and stylish, offering ample QUARTZ counter space, and a WALK-IN PANTRY for storage needs. The dining area features sliding glass doors leading to the 12' X 12' deck. Off the family room, you'll find the second and third bedrooms, both spacious and inviting and separated by a full bathroom. On the opposite side of the home, the primary suite offers a private retreat with a generously sized bedroom with large walk-in closet. The ensuite bath includes a tile to the ceiling shower with frameless glass doors and a transom window, dual quartz vanity, and private water closet. Nearby is the laundry room, the mudroom provides entrance to the 2-car garage and nearby are stairs leading to an UNFINISHED ROOM OVER THE GARAGE (13'1' x 22'8") ready for storage or finishing. The side-load garage includes a pedestrian door to the exterior for added convenience. This home is in Green Spring Estates, near parks, unique hiking trails, and just a 20-minute drive from Charlottesville. Photos used for advertising purposes and not of the listed house and may include upgrades not part of the advertised price.
| DAYS ON MARKET | 34 | LAST UPDATED | 10/12/2026 |
|---|---|---|---|
| TRACT | Green Springs Estates | YEAR BUILT | 2026 |
| COMMUNITY | 38 - Louisa | GARAGE SPACES | 2.0 |
| COUNTY | Louisa | STATUS | Sold |
| PROPERTY TYPE(S) | Single Family |
| Elementary School | Moss Nuckols |
|---|---|
| Jr. High School | Louisa |
| High School | Louisa |
| ADDITIONAL DETAILS | |
| AIR | Ceiling Fan(s), Central Air, Electric |
|---|---|
| AIR CONDITIONING | Yes |
| APPLIANCES | Dishwasher, Electric Cooktop, Electric Water Heater, Microwave, Oven, Range, Water Heater |
| AREA | 38 - Louisa |
| BASEMENT | Crawl Space |
| CONSTRUCTION | Block, Brick, Vinyl Siding |
| GARAGE | Yes |
| HEAT | Electric, Heat Pump |
| HOA DUES | 250|Annually |
| INTERIOR | Cathedral Ceiling(s), Ceiling Fan(s), Double Vanity, Eat-in Kitchen, Granite Counters, High Ceilings, High Speed Internet, Kitchen Island, Master Downstairs, Pantry, Walk-In Closet(s), Wired for Data |
| LOT | 1.57 acre(s) |
| LOT DESCRIPTION | Wooded |
| PARKING | Attached, Driveway, Garage, Garage Door Opener, Paved, Garage Faces Rear, Garage Faces Side |
| POOL DESCRIPTION | None |
| SEWER | Septic Tank |
| STORIES | 1.5 |
| STYLE | Farmhouse, Ranch |
| SUBDIVISION | Green Springs Estates |
| TAXES | 489 |
| WATER | Well |
MORTGAGE CALCULATOR
TOTAL MONTHLY PAYMENT
0
P
I
*Estimate only
| SATELLITE VIEW |
We respect your online privacy and will never spam you. By submitting this form with your telephone number
you are consenting for Baker
Ellett to contact you even if your name is on a Federal or State
"Do not call List".
Listed with Hometown Realty
All or a portion of the multiple Listing information is provided by the Central Virginia Regional Multiple Listing Service, LLC, from a copyrighted compilation of Listings. All CVR MLS information provided is deemed reliable but is not guaranteed accurate. The compilation of Listings and each individual Listing are ©2026 Central Virginia Regional Multiple Listing Service, LLC. All rights reserved.
IDX information is provided exclusively for consumers’ personal, non-commercial use, that it may not be used for any purpose other than to identify prospective properties consumers may be interested in purchasing
Last Updated: 10/22/26 12:59 PM PDT
This IDX solution is (c) Diverse Solutions 2026.