Twitter
 Facebook
 Email
Email



|

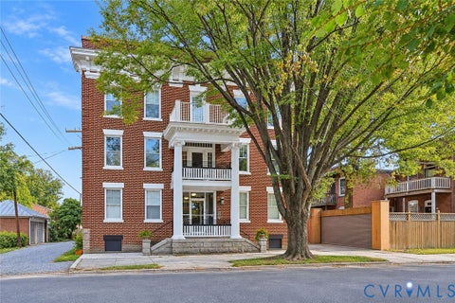
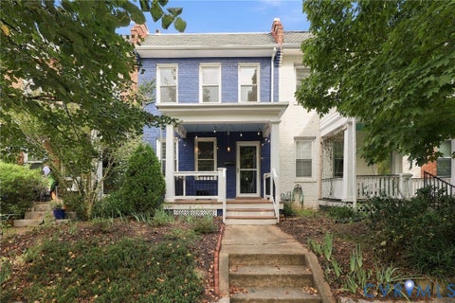
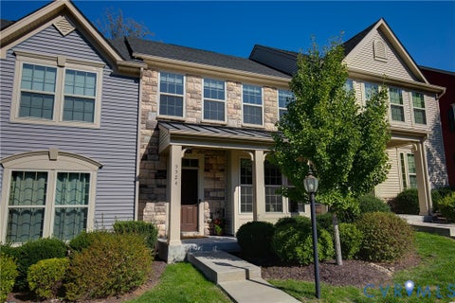
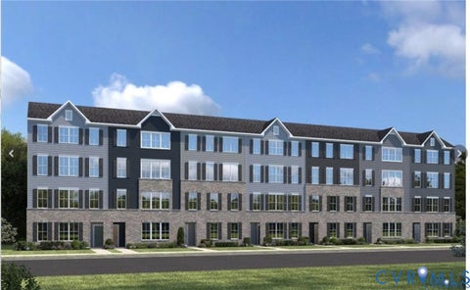
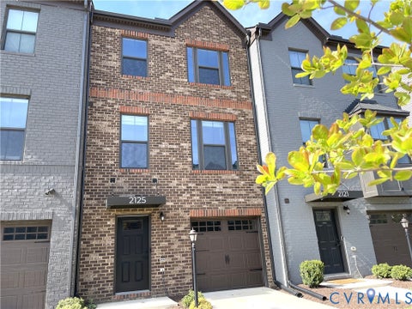
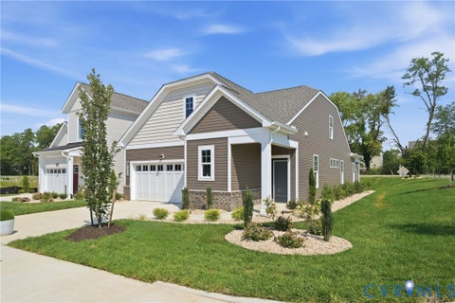
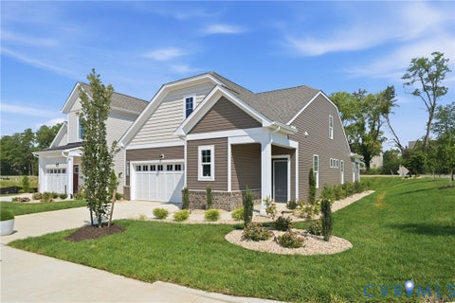
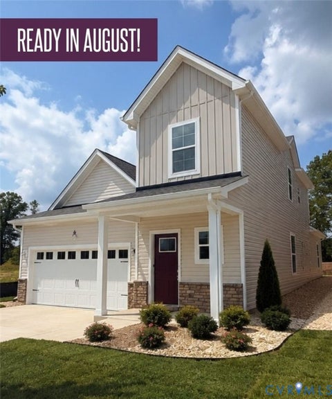
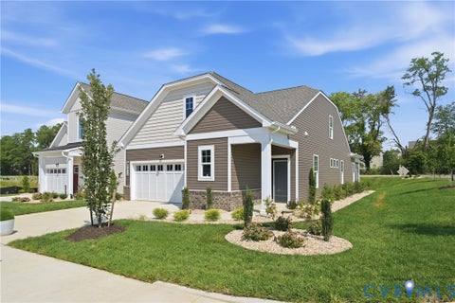
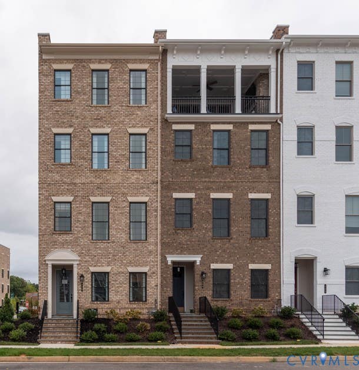
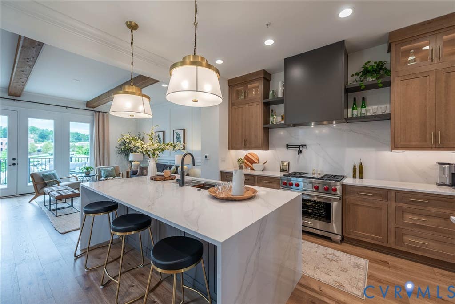
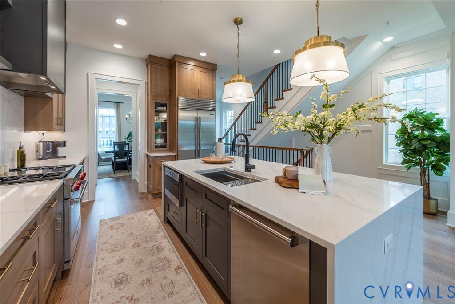
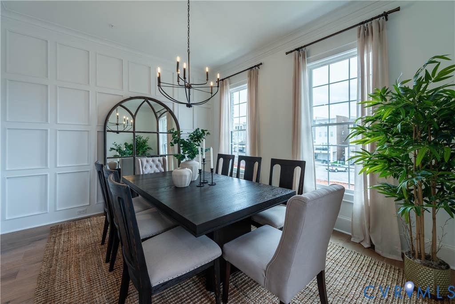
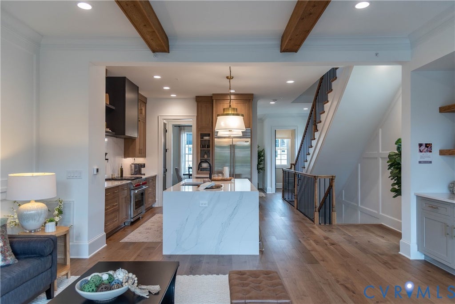
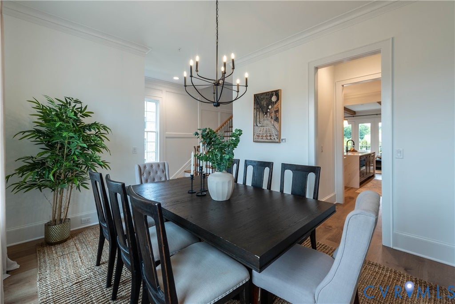
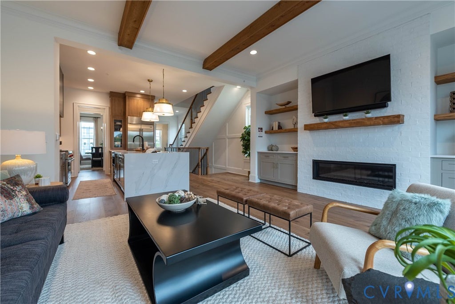
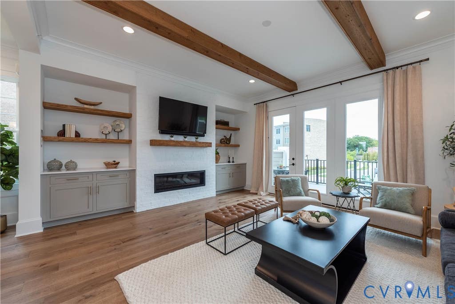
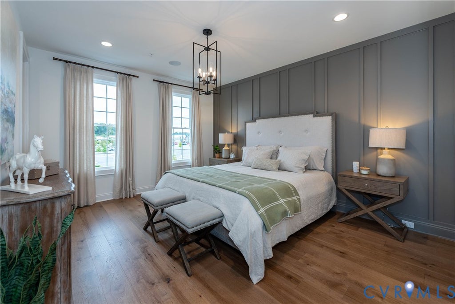
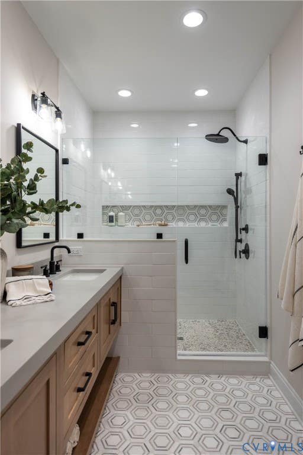
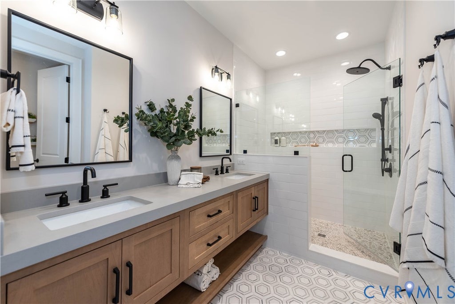
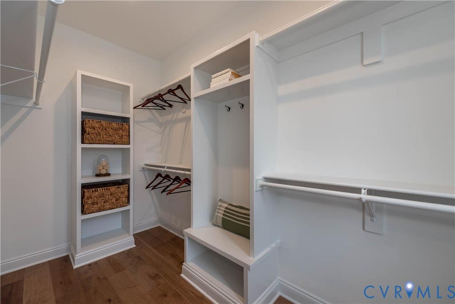
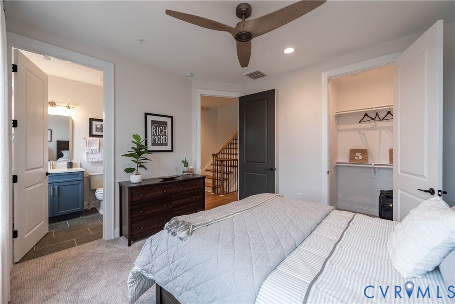
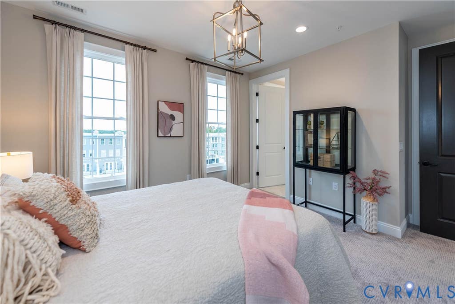
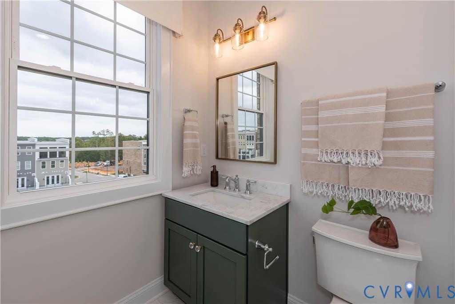
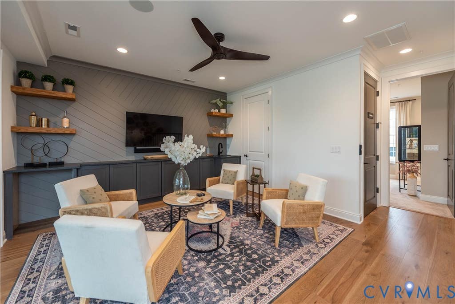
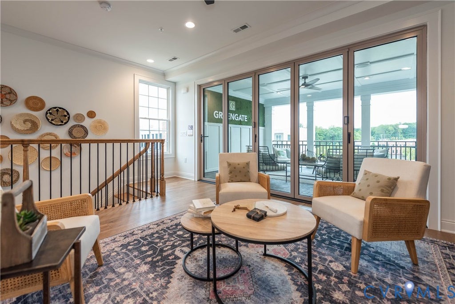
Unique opportunity to own brand new in the city with 3 sided full brick exteriors. Welcome to Foushee Mews, where historic meets modern with luxury 4-level townhomes overlooking the beautiful City of Richmond. Enjoy walking to all the local restaurants, shops, and cafes that Main and Cary Street has to offer. This End Unit Rowland floorplan features 3,033 square feet of luxury living, with 4 bedrooms and 4 full baths and 1 half bathroom along with an optional personal elevator all the way to the fourth floor. This amazing floor plan includes a covered rear terrace on the 4th floor with an outdoor fireplace. With 42-inch cabinetry, granite countertops, stainless steel appliances, and beautiful engineered hard surface floors, your kitchen is built to impress. On this level, you'll also enjoy the 10 foot ceilings and double crown molding, as well as grand 8" baseboards. For a limited time you can choose all of your interior selections at our award winning design center.
| DAYS ON MARKET | 64 | LAST UPDATED | 8/17/2026 |
|---|---|---|---|
| TRACT | None | YEAR BUILT | 2026 |
| COMMUNITY | 10 - Richmond | GARAGE SPACES | 2.0 |
| COUNTY | Richmond City | STATUS | Active |
| PROPERTY TYPE(S) | Condo/Townhouse/Co-Op |
| Elementary School | Fox |
|---|---|
| Jr. High School | Dogwood |
| High School | Thomas Jefferson |
| ADDITIONAL DETAILS | |
| AIR | Gas, Zoned |
|---|---|
| AIR CONDITIONING | Yes |
| AMENITIES | Maintenance Grounds, Trash |
| APPLIANCES | Dishwasher, Disposal, Exhaust Fan, Gas Cooktop, Gas Water Heater, Microwave, Oven, Range, Tankless Water Heater |
| AREA | 10 - Richmond |
| CONSTRUCTION | Brick, Frame, HardiPlank Type |
| EXTERIOR | Balcony, Lighting |
| FIREPLACE | Yes |
| GARAGE | Yes |
| HEAT | Exhaust Fan, Natural Gas, Zoned |
| HOA DUES | 200|Monthly |
| INTERIOR | Double Vanity, Eat-in Kitchen, Granite Counters, High Ceilings, High Speed Internet, Kitchen Island, Master Downstairs, Pantry, Recessed Lighting, Walk-In Closet(s), Wired for Data |
| PARKING | Attached, Direct Access, Garage, Garage Door Opener, Off Street, Garage Faces Rear, Garage Faces Side, On Street |
| POOL DESCRIPTION | None |
| SEWER | Public Sewer |
| STORIES | Three Or More, Multi/Split |
| STYLE | Contemporary, Row House, Tri Level |
| SUBDIVISION | None |
| WATER | Public |
MORTGAGE CALCULATOR
TOTAL MONTHLY PAYMENT
0
P
I
*Estimate only
| SATELLITE VIEW |
| / | |
We respect your online privacy and will never spam you. By submitting this form with your telephone number
you are consenting for Baker
Ellett to contact you even if your name is on a Federal or State
"Do not call List".
Listed with Eagle Realty of Virginia
All or a portion of the multiple Listing information is provided by the Central Virginia Regional Multiple Listing Service, LLC, from a copyrighted compilation of Listings. All CVR MLS information provided is deemed reliable but is not guaranteed accurate. The compilation of Listings and each individual Listing are ©2026 Central Virginia Regional Multiple Listing Service, LLC. All rights reserved.
IDX information is provided exclusively for consumers’ personal, non-commercial use, that it may not be used for any purpose other than to identify prospective properties consumers may be interested in purchasing
Last Updated: 10/19/26 10:32 PM PDT
This IDX solution is (c) Diverse Solutions 2026.