Twitter
 Facebook
 Email
Email



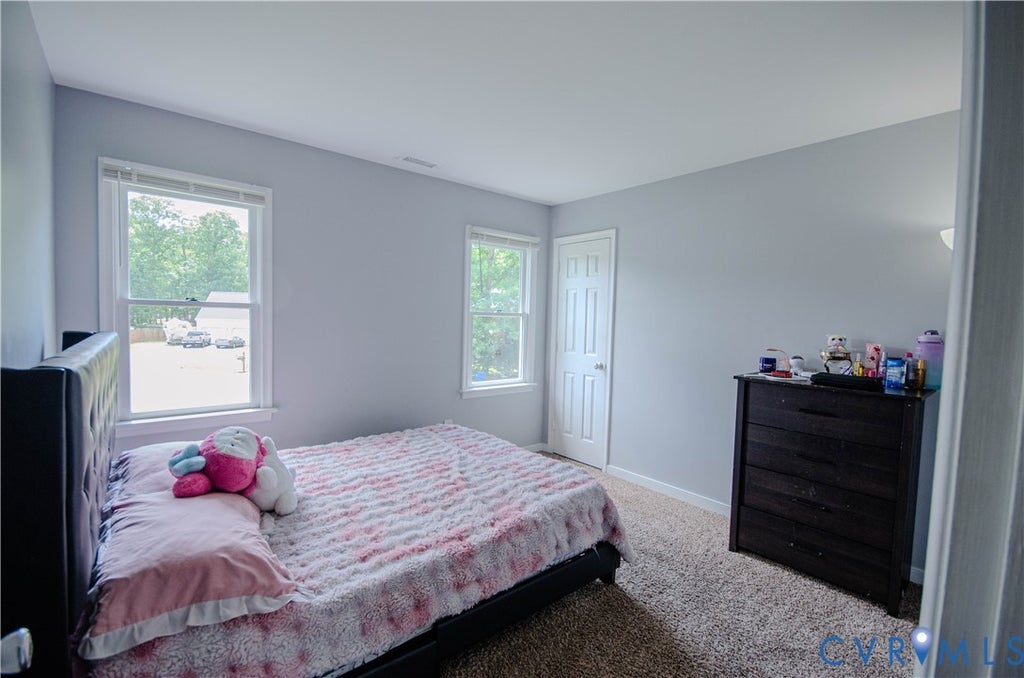
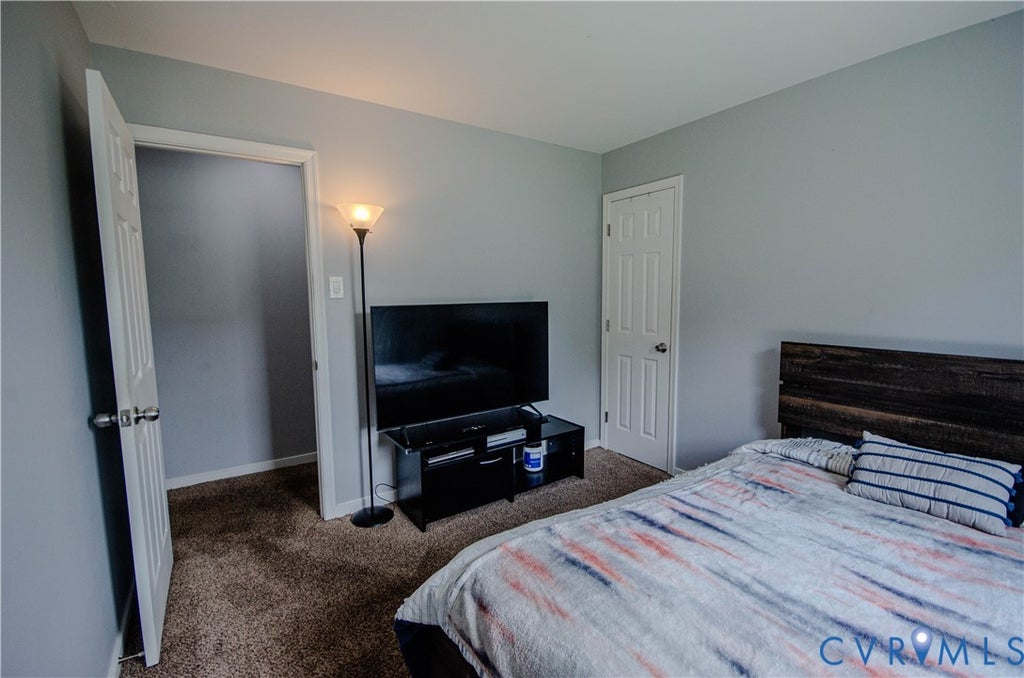
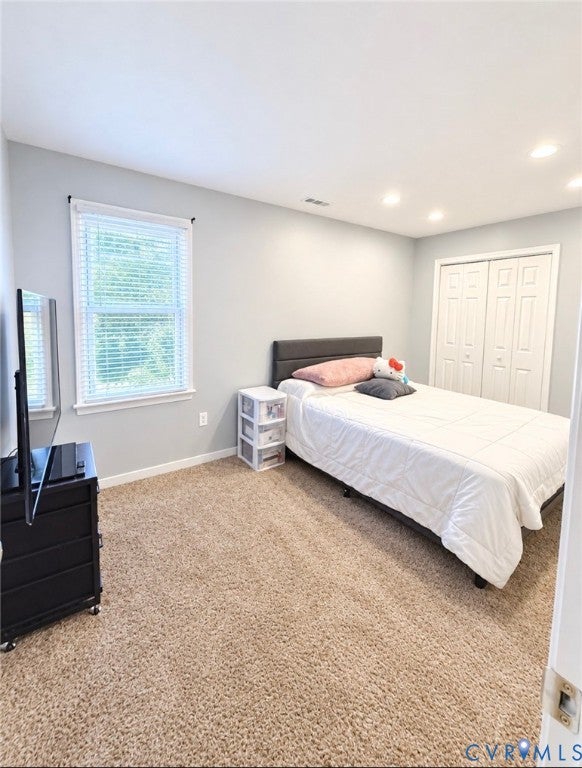
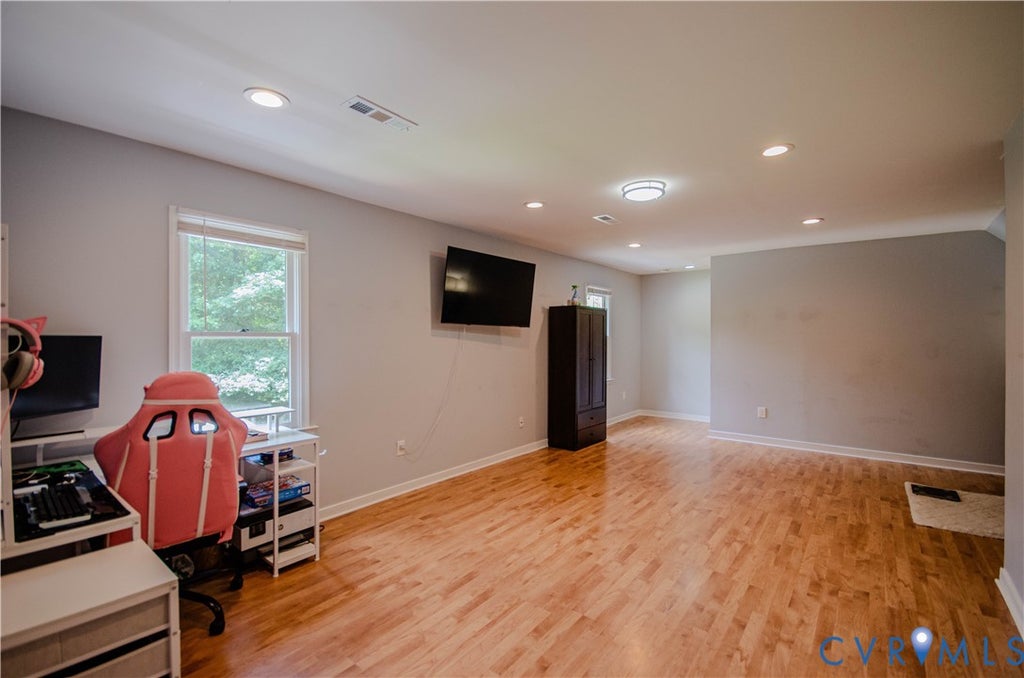
|

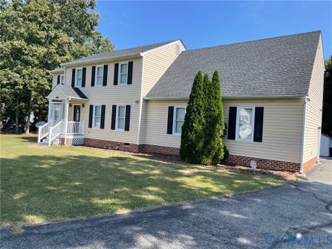
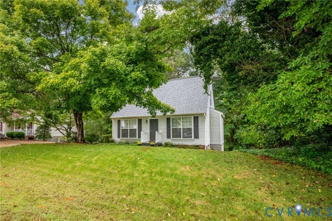
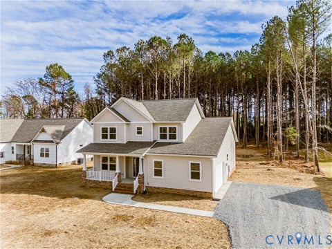
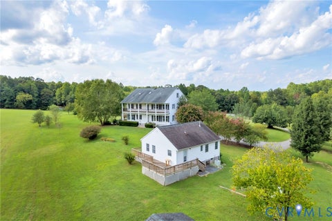
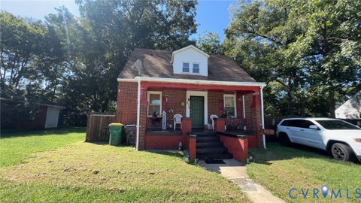
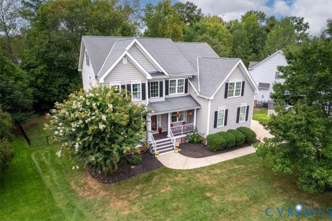
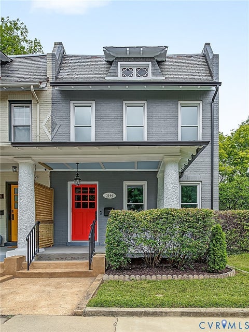
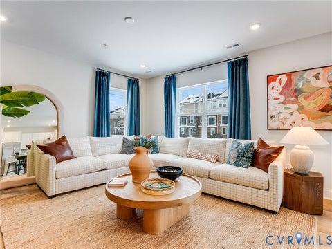
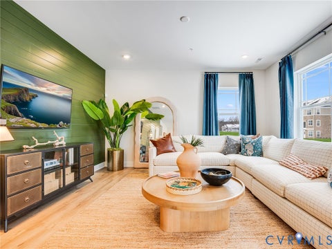
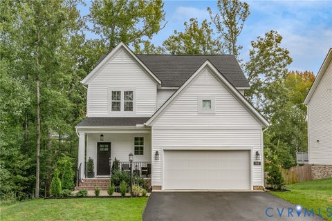
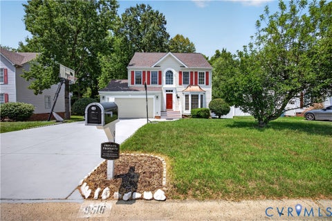
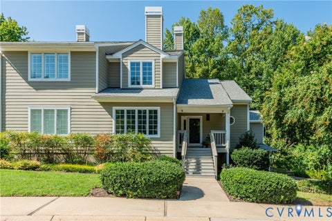
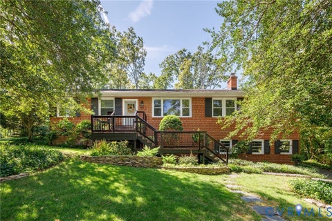
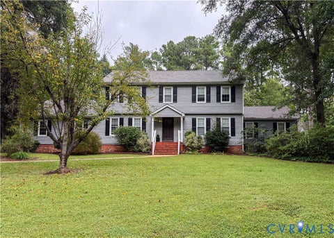
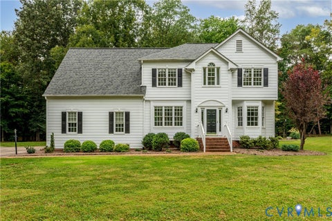
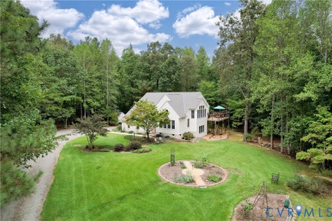
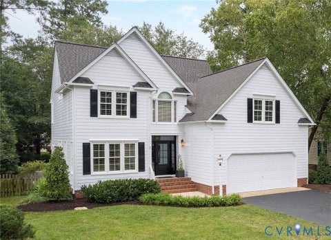
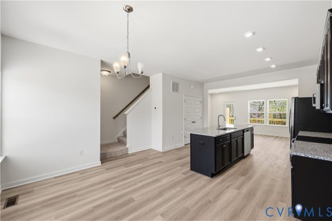
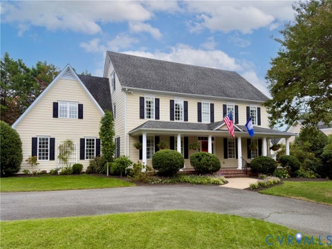
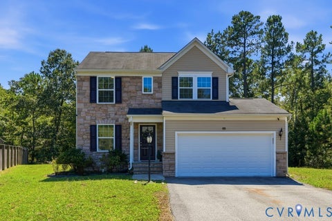
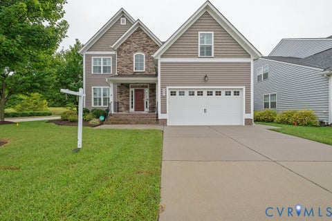
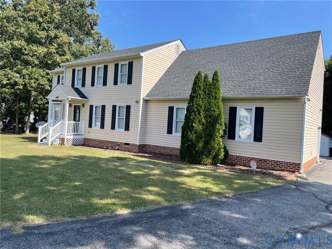
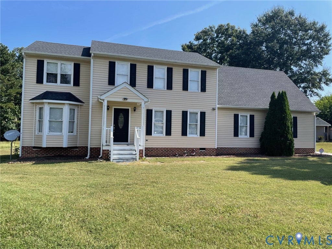
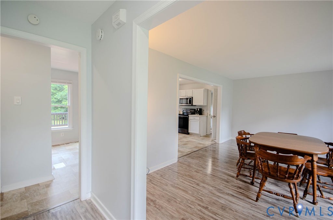
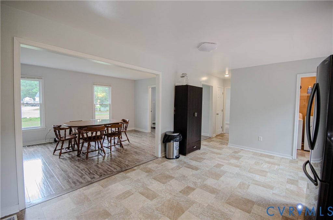
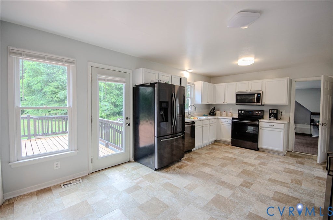
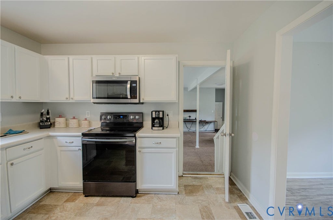
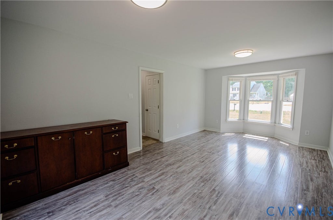
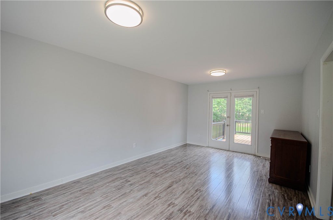
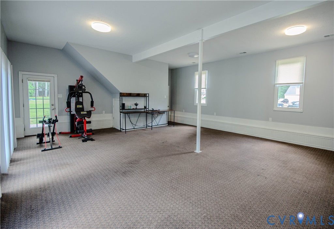
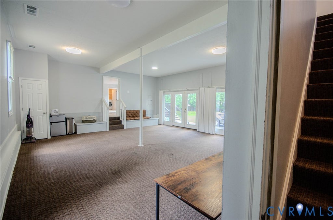
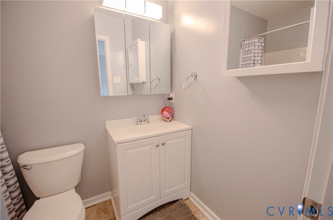
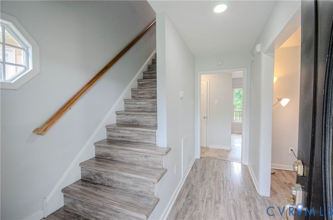
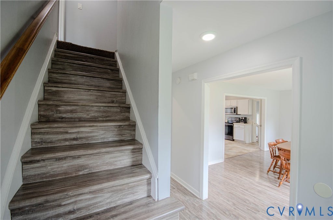
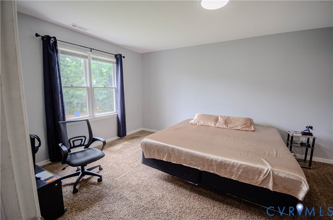
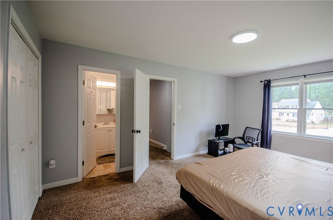
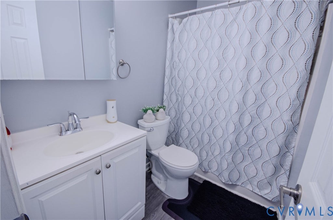
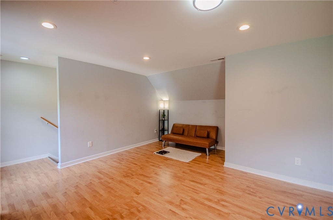
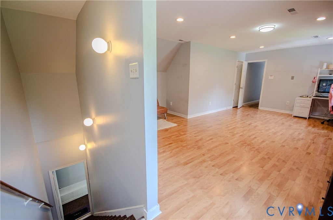
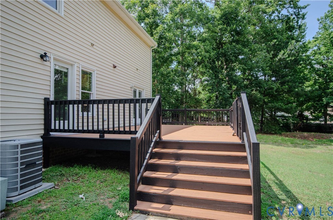
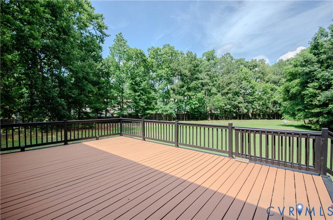
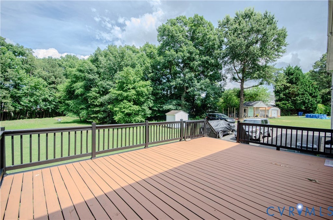
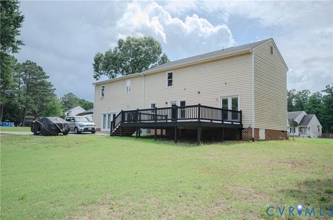
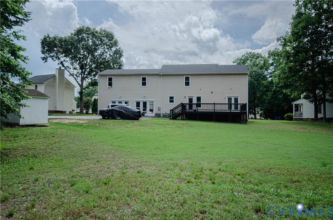
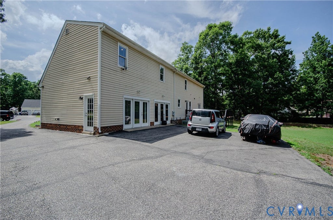
Lovely two-story transitional move-in ready home on a large cul-de-sac lot. You'll love the semi open floorplan and the tremendous amount of space that this home has to offer. White cabinets and black appliances (installed in 2018) with huge eat in kitchen/dining area. Living room currently used as a dining room. Family room with a bowed window, French Doors opening on to the expansive deck. The multipurpose bonus room brings endless possibilities: Family Room, Recreation/Bonus room, Movie theater, Home Gym, Office and double staircase connecting to the upper floor. Upstairs there are 5 bedrooms including the primary suite and another large bedroom /office with downstairs access to the bonus room. Vinyl floors installed in 2018, Roof in 2020 (est). Enjoy your time with family and friends or relax after a busy day on the huge deck built in 2019 (est). Paved driveway with substantial parking space. Conveniently located in North Chesterfield near restaurants, shops, schools, banks and an easy commute into the city. In addition, a one-year home warranty is being offered for peace of mind.
| DAYS ON MARKET | 1 | LAST UPDATED | 9/23/2026 |
|---|---|---|---|
| TRACT | Stonebridge | YEAR BUILT | 1996 |
| COMMUNITY | 52 - Chesterfield | COUNTY | Chesterfield |
| STATUS | Active | PROPERTY TYPE(S) | Single Family |
| Elementary School | Beulah |
|---|---|
| Jr. High School | Falling Creek |
| High School | Meadowbrook |
| ADDITIONAL DETAILS | |
| AIR | Heat Pump, Zoned |
|---|---|
| AIR CONDITIONING | Yes |
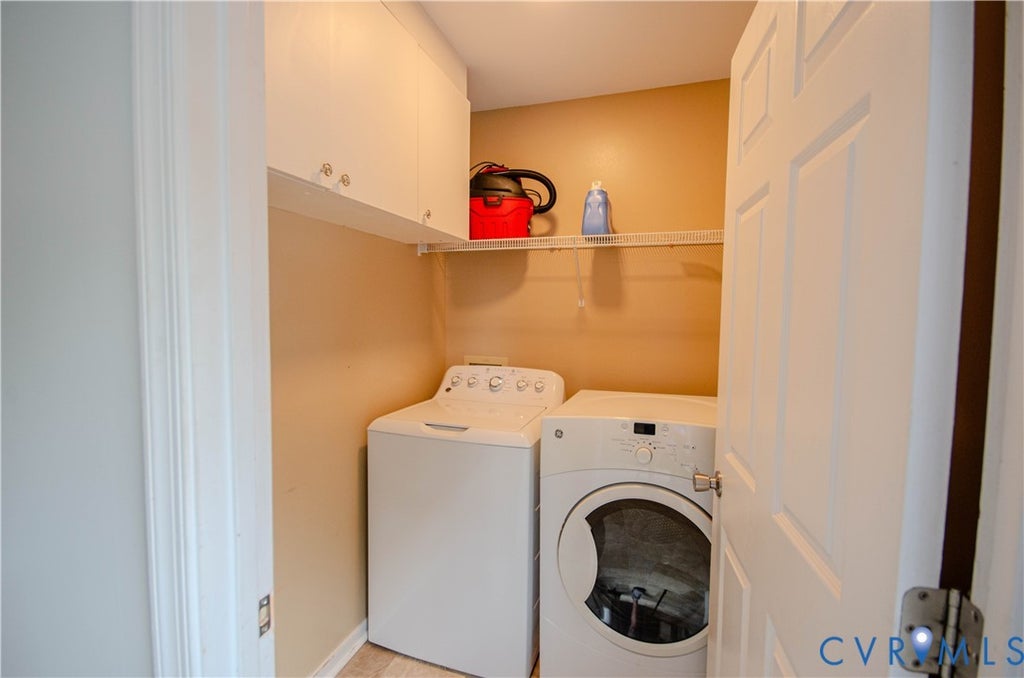
| APPLIANCES | Cooktop, Dishwasher, Disposal, Dryer, Electric Cooktop, Electric Water Heater, Range Hood, Refrigerator, Washer |
| AREA | 52 - Chesterfield |
| BASEMENT | Crawl Space |
| CONSTRUCTION | Frame, Vinyl Siding |
| HEAT | Electric, Heat Pump, Zoned |
| INTERIOR | Eat-in Kitchen, Laminate Counters, Recessed Lighting |
| LOT | 0.605 acre(s) |
| LOT DESCRIPTION | Cul-De-Sac, Level |
| PARKING | Driveway, Paved |
| POOL DESCRIPTION | None |
| SEWER | Public Sewer |
| STORIES | 2 |
| STYLE | Transitional, Two Story |
| SUBDIVISION | Stonebridge |
| TAXES | 3756.69 |
| WATER | Public |
| ZONING | R12 |
MORTGAGE CALCULATOR
TOTAL MONTHLY PAYMENT
0
P
I
*Estimate only
| SATELLITE VIEW |
| / | |
We respect your online privacy and will never spam you. By submitting this form with your telephone number
you are consenting for Baker
Ellett to contact you even if your name is on a Federal or State
"Do not call List".
Listed with KW Metro Center
All or a portion of the multiple Listing information is provided by the Central Virginia Regional Multiple Listing Service, LLC, from a copyrighted compilation of Listings. All CVR MLS information provided is deemed reliable but is not guaranteed accurate. The compilation of Listings and each individual Listing are ©2026 Central Virginia Regional Multiple Listing Service, LLC. All rights reserved.
IDX information is provided exclusively for consumers’ personal, non-commercial use, that it may not be used for any purpose other than to identify prospective properties consumers may be interested in purchasing
Last Updated: 9/23/26 1:57 PM PDT
This IDX solution is (c) Diverse Solutions 2026.