Twitter
 Facebook
 Email
Email
|

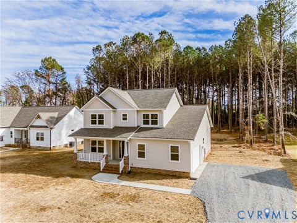
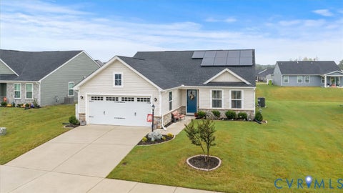
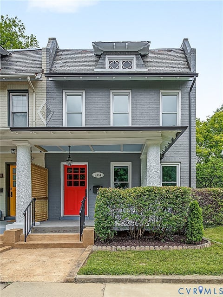
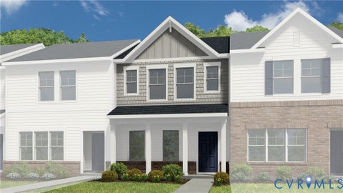
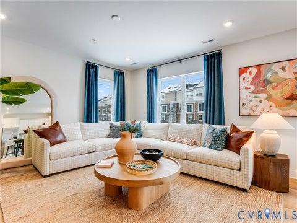
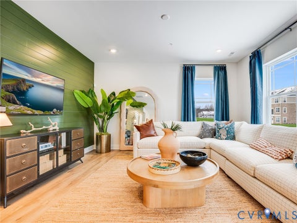
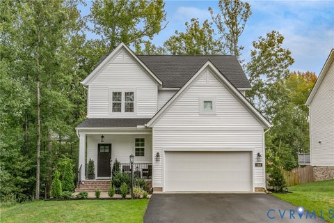
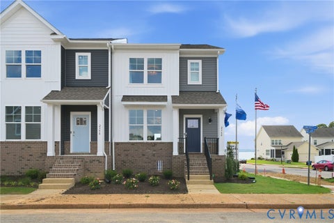
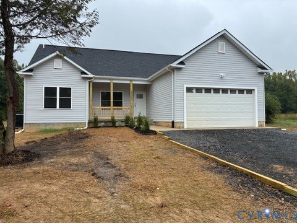
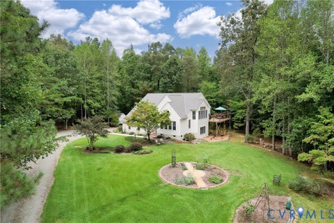
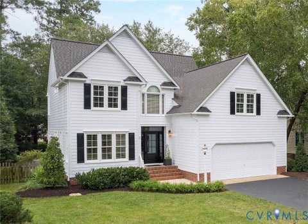
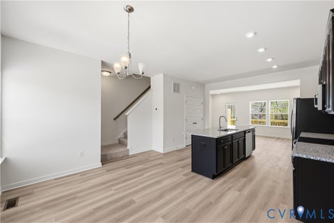
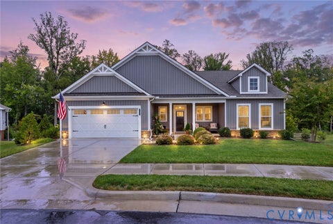
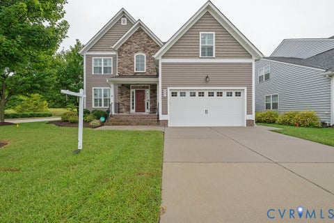
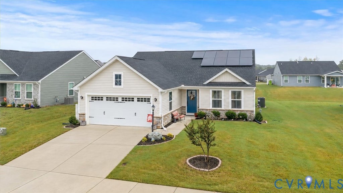
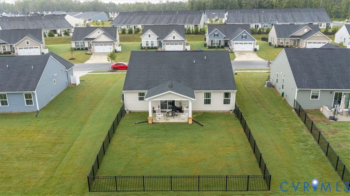
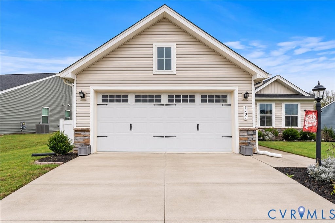
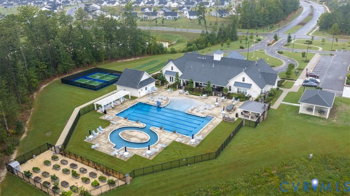
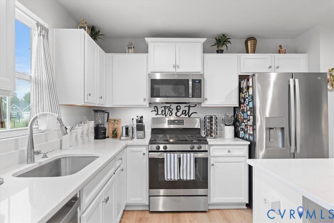
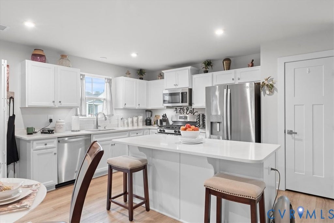
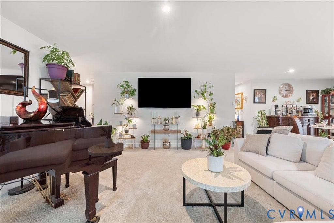
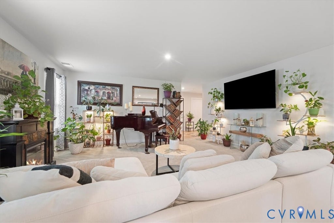
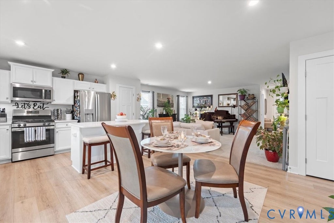
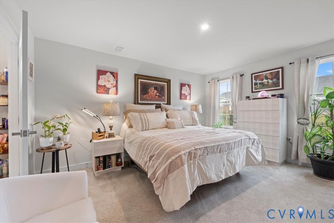
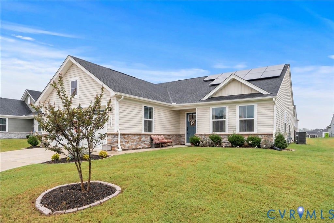
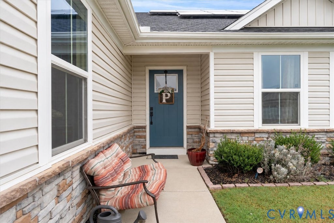
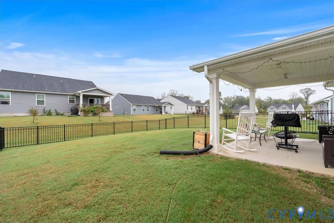
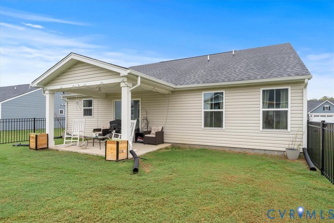
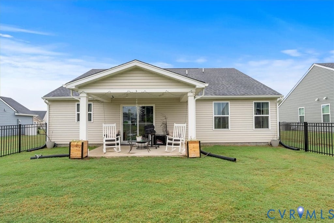
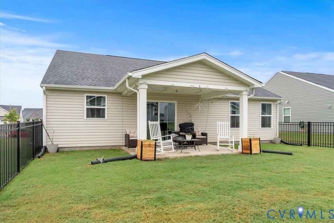
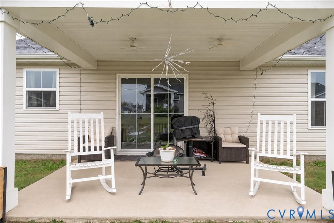
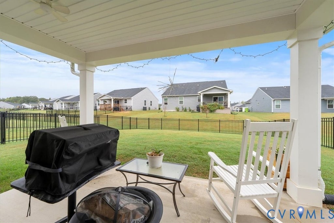
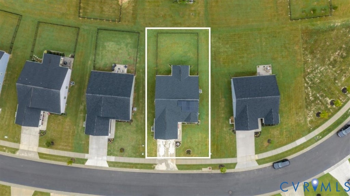
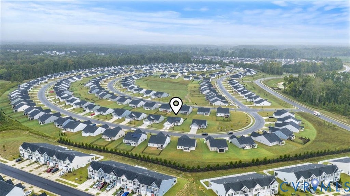
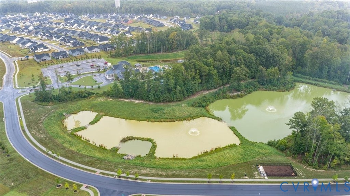
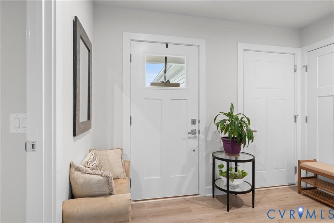
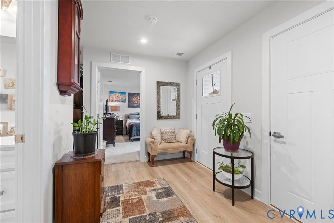
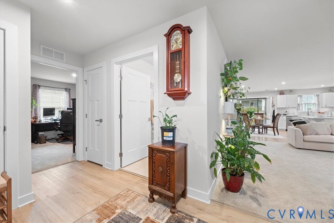
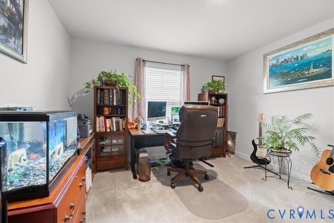
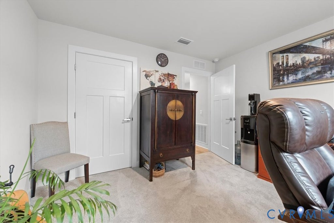
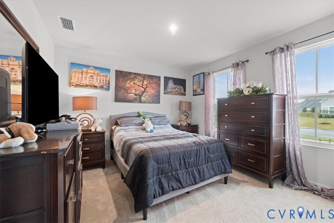
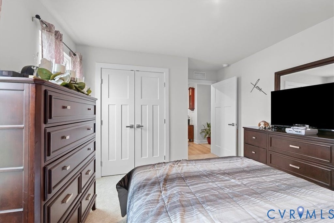
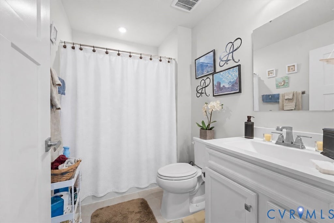
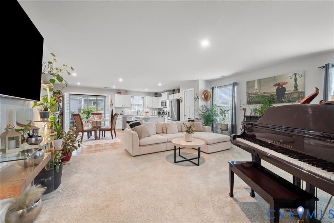
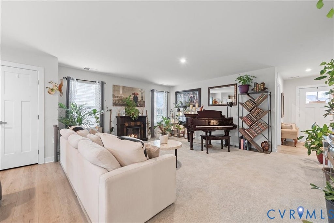
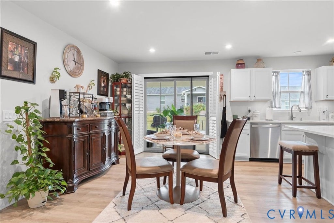
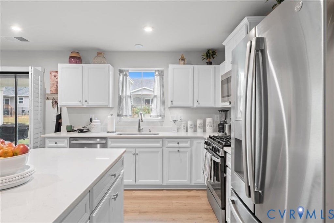
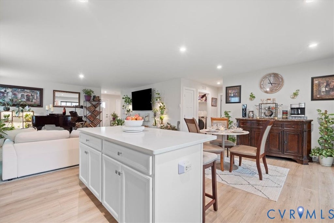
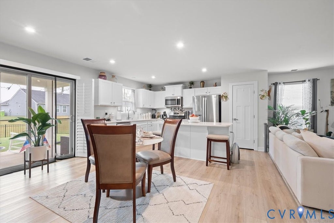
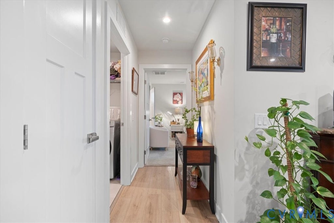
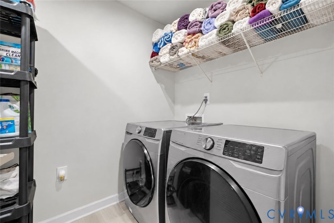
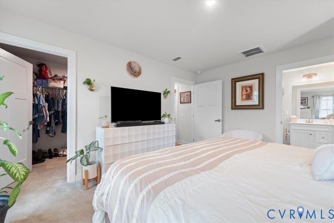
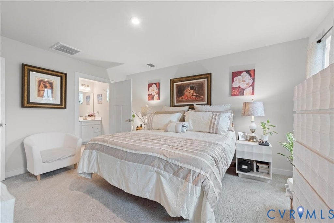
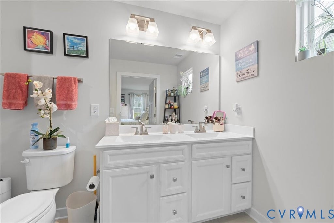
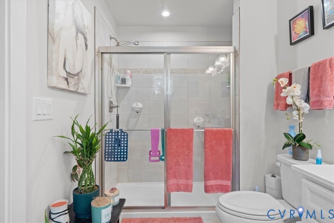
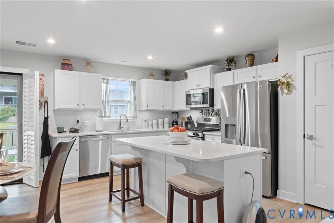
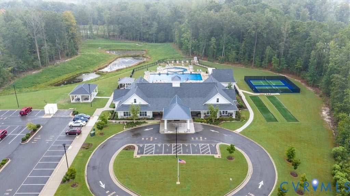
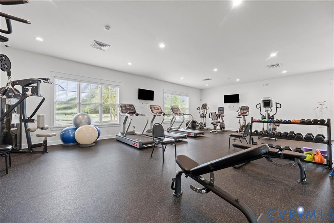
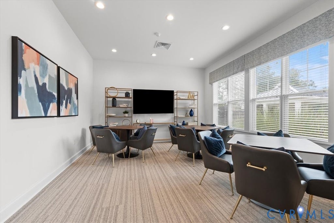
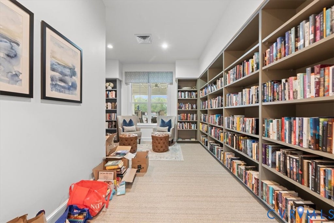
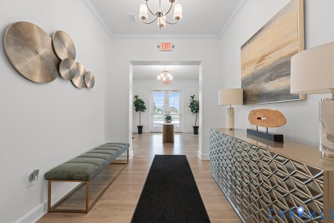
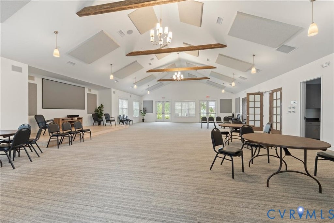
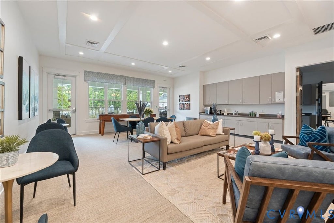
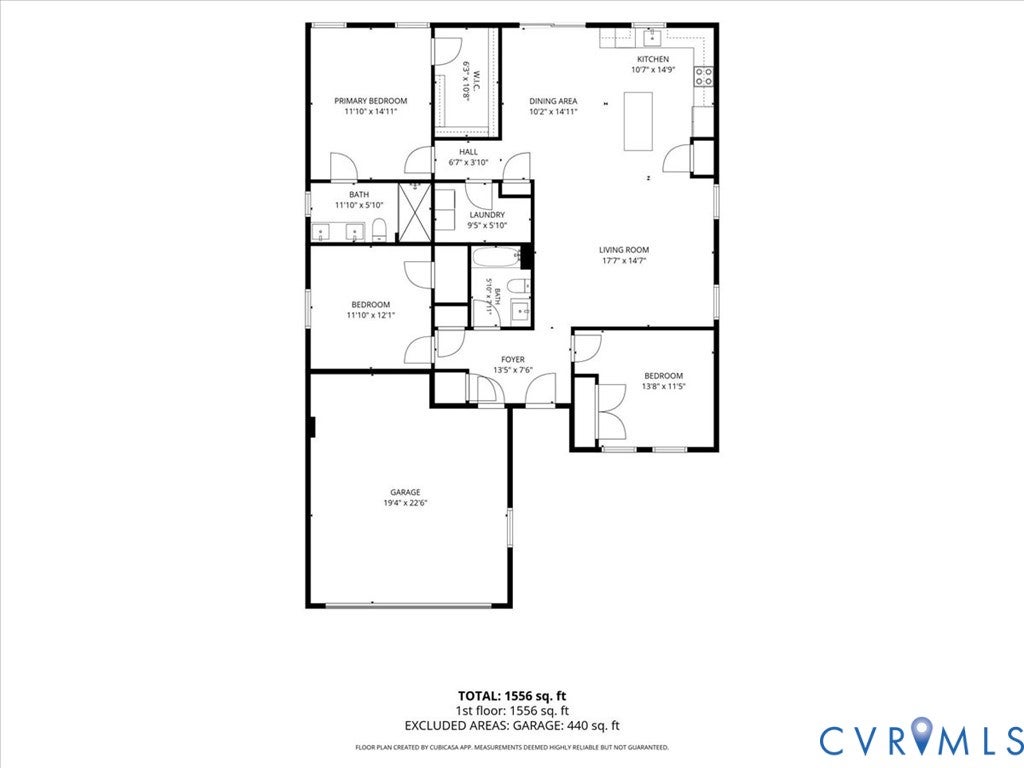
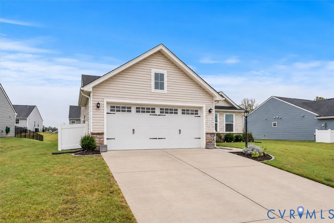
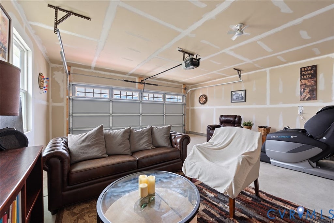
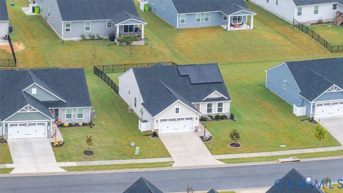
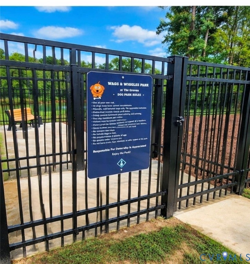
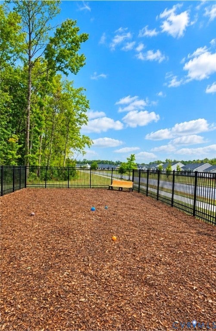
Why wait for new construction when this immaculate, nearly new home is ready now & already enhanced with desirable upgrades? Solar panels offer energy cost savings, the covered patio & fully fenced backyard is already complete. The 2-car garage with automatic garage door opener adds everyday convenience. Enjoy easy, single-level living with a step-free floor plan, low-maintenance exterior, recessed lighting throughout & large picture windows that fill the home with beautiful natural light. The open kitchen is centered around a large island that provides generous space for gathering, dining & entertaining. Granite countertops, white cabinetry, stainless steel appliances, gas cooking & a walk-in pantry complete the space. Kitchen flows seamlessly into the dining & living areas for a spacious, open feel. Remote-controlled blinds in the living room add another thoughtful upgrade. The spacious primary suite features a large walk-in closet & private bath with dual vanities & a tiled walk-in shower. Two additional bedrooms & a second full bath are located separately from the primary suite, providing added privacy & flexibility. Plantation shutters accent the sliding glass door leading to the rear patio & fully fenced backyard, creating an inviting outdoor extension of the home. A spacious laundry room provides additional convenience. Enjoy an impressive collection of community amenities, including a swimming pool, beautiful clubhouse, fitness center, library, walking trails, grilling areas, pickleball courts, plus activities & events coordinated by an on-site lifestyle coordinator. Shopping, dining, farmers markets, golf, wineries & public boat access are nearby, with convenient access to Richmond & Williamsburg. For buyers seeking an effortless transition, the sellers are also offering the option to purchase some or all of the furnishings for a seamless move. A luxurious resort lifestyle, great price, & effortless move, all in one exceptional home. 55+ Active Community. Check Back for the Video! Showings begin 9/24.
| DAYS ON MARKET | 1 | LAST UPDATED | 9/23/2026 |
|---|---|---|---|
| TRACT | Renaissance at Four Seasons | YEAR BUILT | 2024 |
| COMMUNITY | 46 - New Kent | GARAGE SPACES | 2.0 |
| COUNTY | New Kent | STATUS | Active |
| PROPERTY TYPE(S) | Single Family |
| Elementary School | Quinton |
|---|---|
| Jr. High School | New Kent |
| High School | New Kent |
| ADDITIONAL DETAILS | |
| ADULT COMMUNITY | Yes |
|---|---|
| AIR | Central Air |
| AIR CONDITIONING | Yes |
| AMENITIES | Maintenance Grounds, Maintenance Structure, Snow Removal, Trash |
| APPLIANCES | Dishwasher, Disposal, Electric Water Heater, Gas Cooktop, Refrigerator |
| AREA | 46 - New Kent |
| CONSTRUCTION | Block, Frame, Vinyl Siding |
| EXTERIOR | Storage |
| GARAGE | Yes |
| HEAT | Electric, Forced Air, Natural Gas |
| INTERIOR | Granite Counters, High Ceilings, Master Downstairs |
| LOT | 7841 sq ft |
| LOT DESCRIPTION | Level |
| PARKING | Attached, Driveway, Garage, Off Street, Paved |
| POOL | Yes |
| POOL DESCRIPTION | Outdoor Pool, In Ground, Community |
| SEWER | Public Sewer |
| STORIES | 1 |
| STYLE | Two Story |
| SUBDIVISION | Renaissance at Four Seasons |
| WATER | Public |
MORTGAGE CALCULATOR
TOTAL MONTHLY PAYMENT
0
P
I
*Estimate only
| SATELLITE VIEW |
| / | |
We respect your online privacy and will never spam you. By submitting this form with your telephone number
you are consenting for Baker
Ellett to contact you even if your name is on a Federal or State
"Do not call List".
Listed with Xtreme Homes Realty
All or a portion of the multiple Listing information is provided by the Central Virginia Regional Multiple Listing Service, LLC, from a copyrighted compilation of Listings. All CVR MLS information provided is deemed reliable but is not guaranteed accurate. The compilation of Listings and each individual Listing are ©2026 Central Virginia Regional Multiple Listing Service, LLC. All rights reserved.
IDX information is provided exclusively for consumers’ personal, non-commercial use, that it may not be used for any purpose other than to identify prospective properties consumers may be interested in purchasing
Last Updated: 9/23/26 1:49 PM PDT
This IDX solution is (c) Diverse Solutions 2026.