Twitter
 Facebook
 Email
Email
|

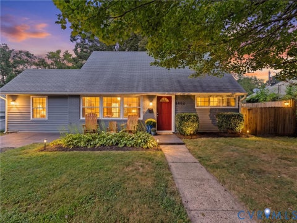
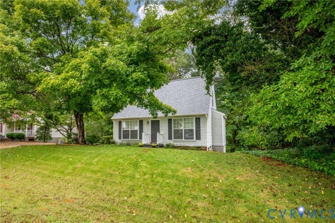
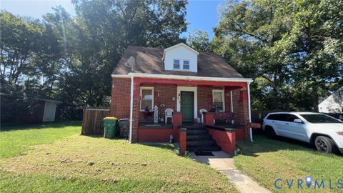
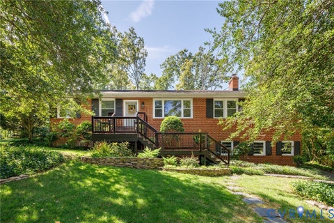
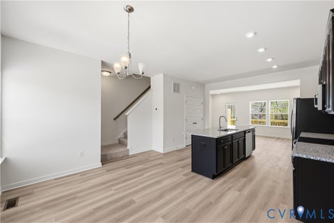
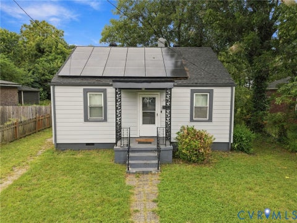
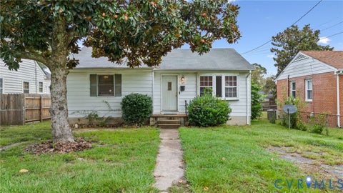
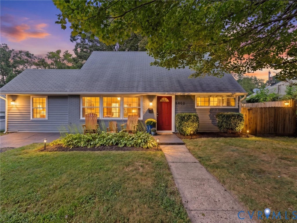
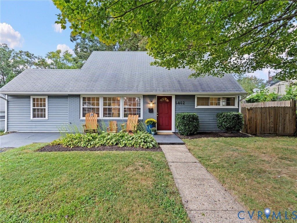
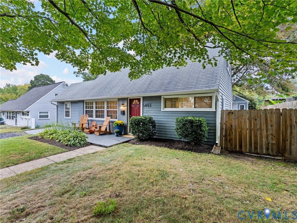
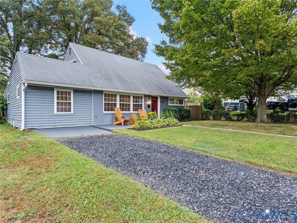
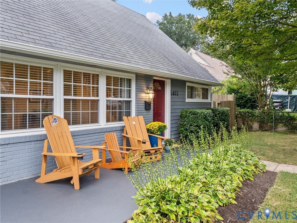
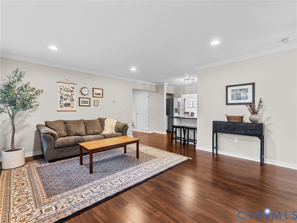
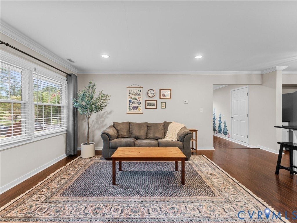
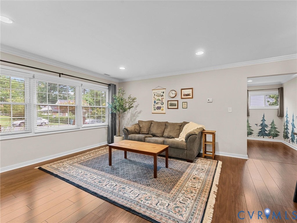
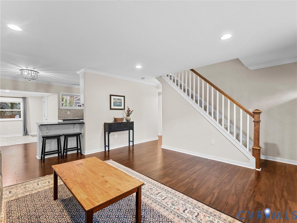
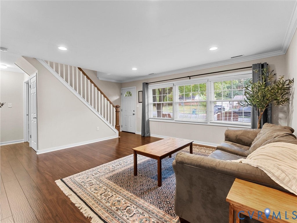
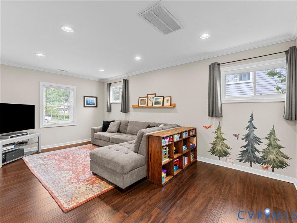
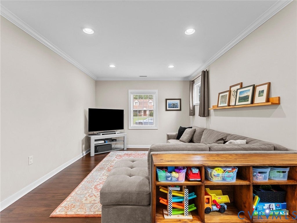
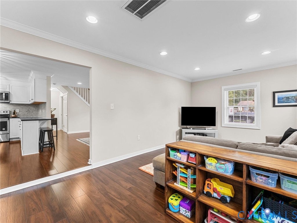
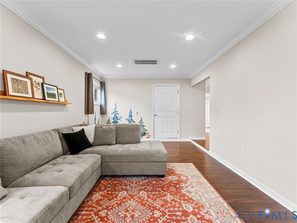
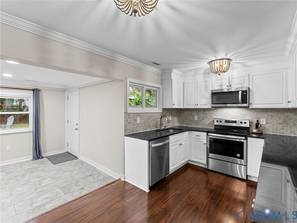
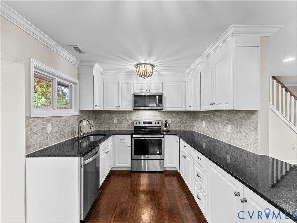
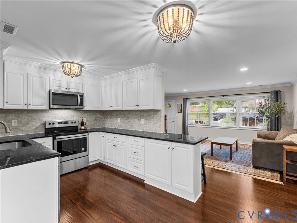
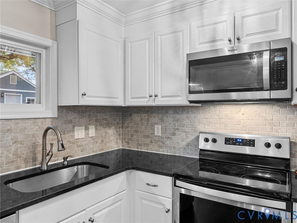
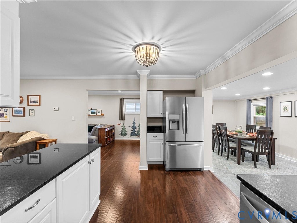
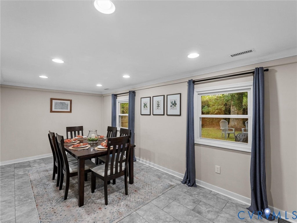
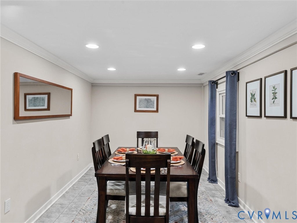
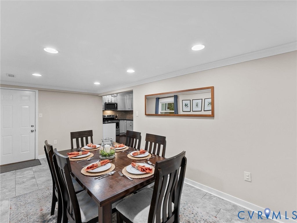
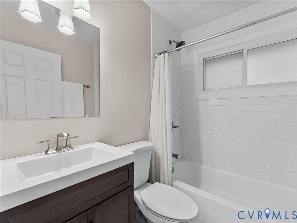
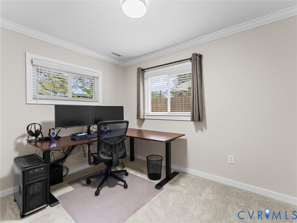
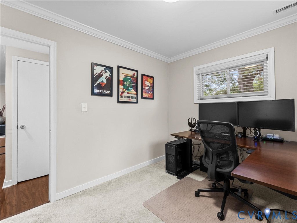
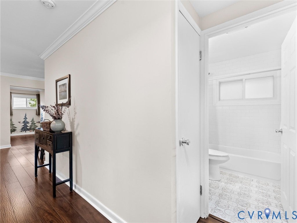
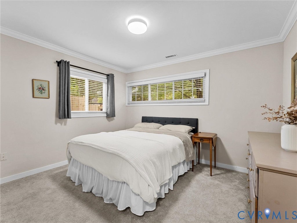
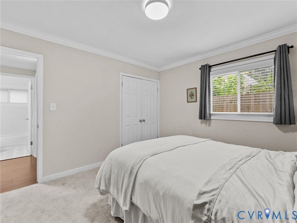
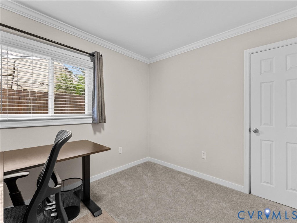
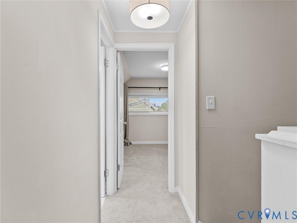
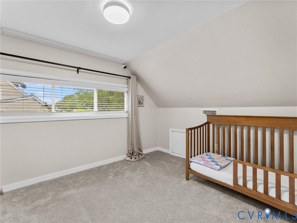
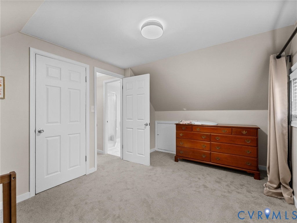
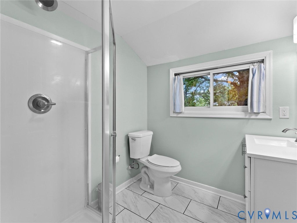
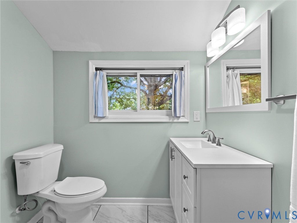
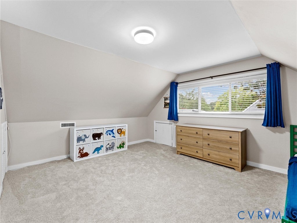
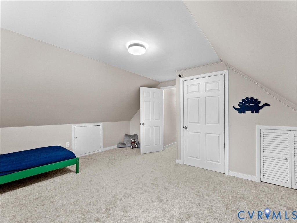
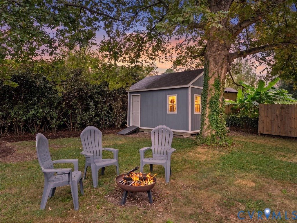
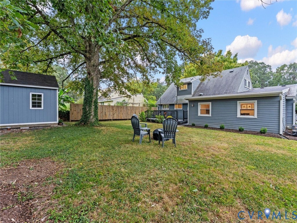
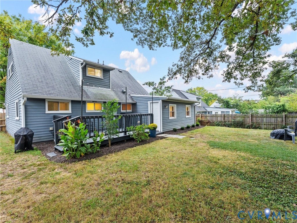
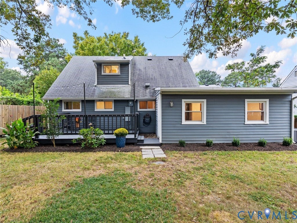
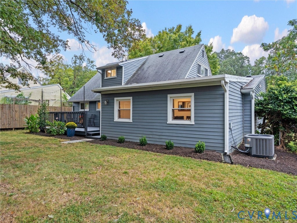
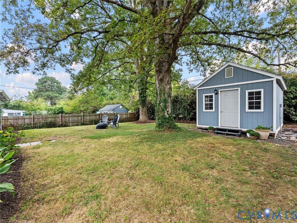
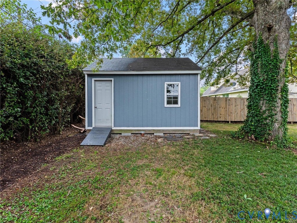
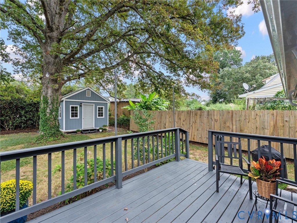
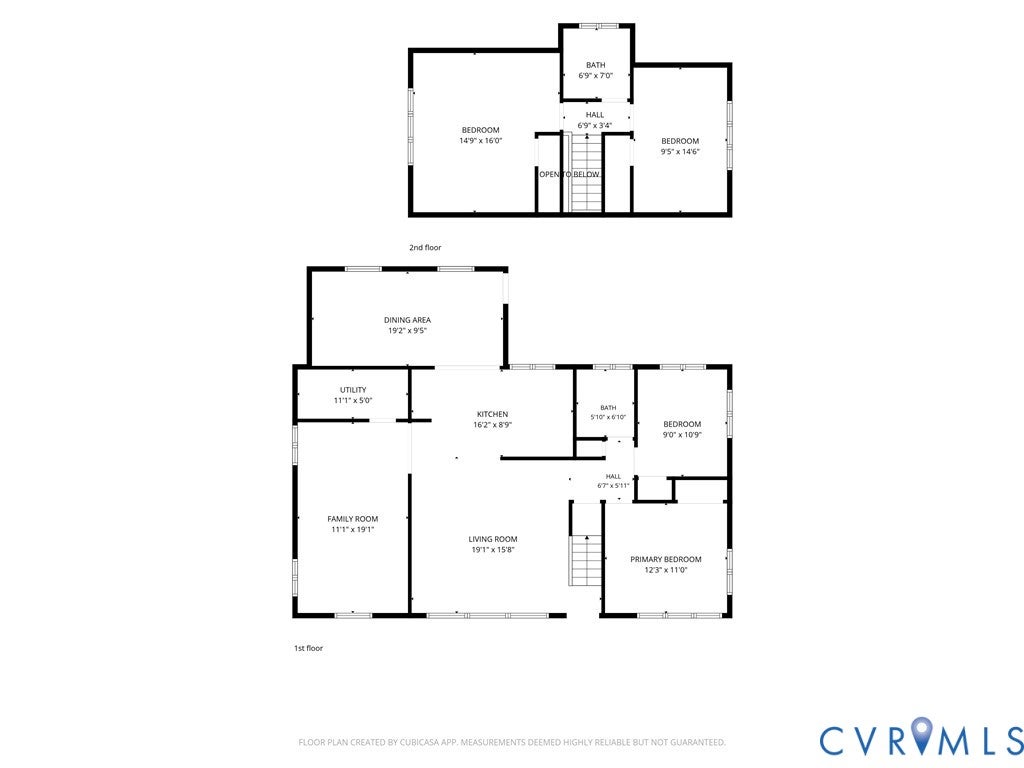
A classic Cape with a surprisingly open and light-filled interior, 5802 Indigo Road offers four bedrooms, two full baths, and 1,720 square feet of comfortable, flexible living space. Inside, large windows and abundant natural light give the main living areas a bright, welcoming feel, while the open connection between the kitchen, living, and dining spaces makes the floor plan especially well suited for everyday life and entertaining. The updated kitchen features granite countertops, tile backsplash, stainless appliances, recessed lighting, and plenty of room to gather. LVP flooring, crown molding, fresh paint, and rebuilt wood railings and balusters add a clean, finished feel throughout the main living areas. With two bedrooms and an updated full bath on the main level, plus two additional bedrooms with neutral carpet and a second updated full bath upstairs, the layout offers plenty of flexibility for guests, home office space, or everyday living. Outside, the redone deck extends the living space into a private, fully fenced backyard with room to play, garden, or entertain. A large detached shed/workshop with double-door entry provides valuable additional storage and workspace. Replacement windows and exterior doors round out a home that has been thoughtfully updated while retaining the approachable character of an established Cape. Conveniently located near Libbie Mill, Willow Lawn, major commuter routes, shopping, dining, and many of Richmond's most popular destinations, this is an easy place to settle in and call home.
| DAYS ON MARKET | 1 | LAST UPDATED | 9/23/2026 |
|---|---|---|---|
| TRACT | Westbourne | YEAR BUILT | 1956 |
| COMMUNITY | 22 - Henrico | COUNTY | Henrico |
| STATUS | Active | PROPERTY TYPE(S) | Single Family |
| Elementary School | Johnson |
|---|---|
| Jr. High School | Tuckahoe |
| High School | Tucker |
| ADDITIONAL DETAILS | |
| AIR | Heat Pump |
|---|---|
| AIR CONDITIONING | Yes |
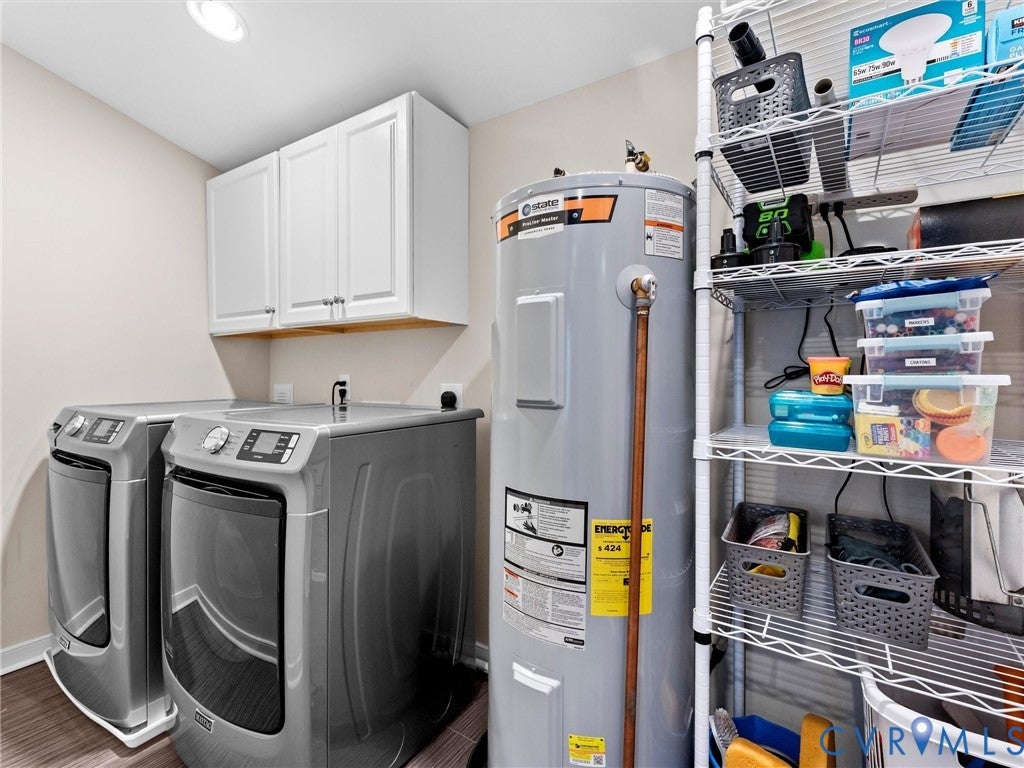
| APPLIANCES | Cooktop, Dishwasher, Disposal, Electric Cooktop, Electric Water Heater, Microwave |
| AREA | 22 - Henrico |
| CONSTRUCTION | Brick, Frame, Vinyl Siding |
| HEAT | Electric, Heat Pump |
| INTERIOR | Granite Counters, Master Downstairs, Recessed Lighting |
| LOT | 8115 sq ft |
| PARKING | Unpaved, Driveway, Off Street, Paved |
| POOL DESCRIPTION | None |
| SEWER | Public Sewer |
| STORIES | 1.5 |
| STYLE | Cape Cod, Two Story |
| SUBDIVISION | Westbourne |
| TAXES | 3357.36 |
| WATER | Public |
| ZONING | R3 |
MORTGAGE CALCULATOR
TOTAL MONTHLY PAYMENT
0
P
I
*Estimate only
| SATELLITE VIEW |
| / | |
We respect your online privacy and will never spam you. By submitting this form with your telephone number
you are consenting for Baker
Ellett to contact you even if your name is on a Federal or State
"Do not call List".
Listed with Hometown Realty
All or a portion of the multiple Listing information is provided by the Central Virginia Regional Multiple Listing Service, LLC, from a copyrighted compilation of Listings. All CVR MLS information provided is deemed reliable but is not guaranteed accurate. The compilation of Listings and each individual Listing are ©2026 Central Virginia Regional Multiple Listing Service, LLC. All rights reserved.
IDX information is provided exclusively for consumers’ personal, non-commercial use, that it may not be used for any purpose other than to identify prospective properties consumers may be interested in purchasing
Last Updated: 9/23/26 1:54 PM PDT
This IDX solution is (c) Diverse Solutions 2026.