Twitter
 Facebook
 Email
Email
|

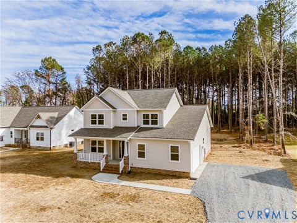
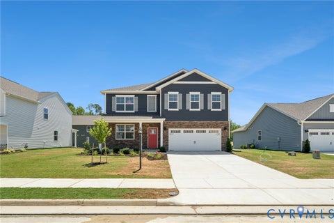
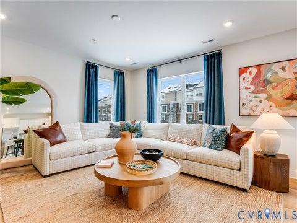
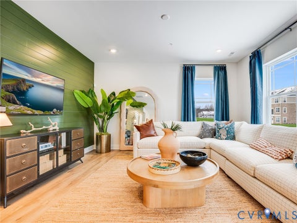
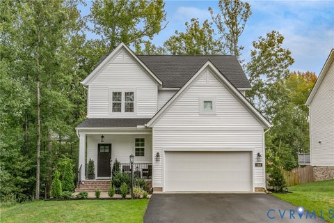
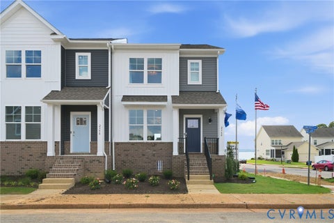
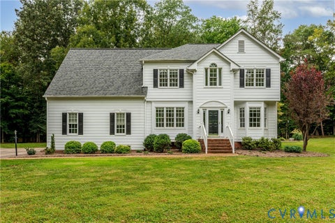
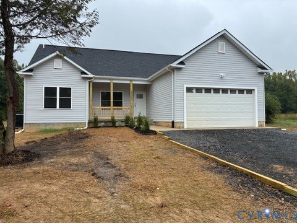
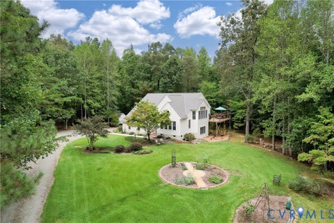
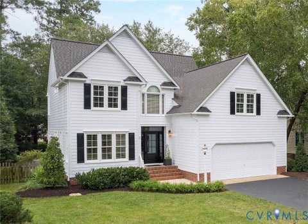
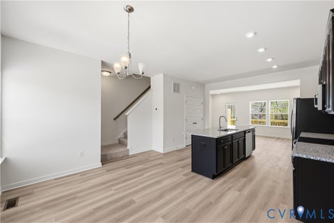
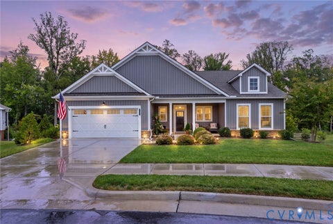
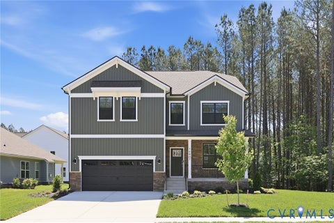
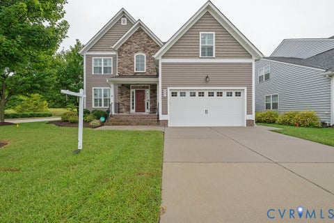
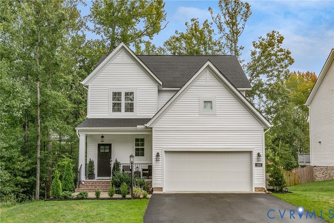
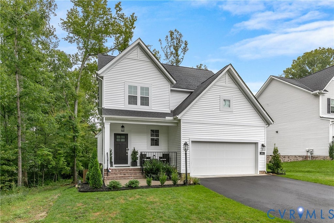
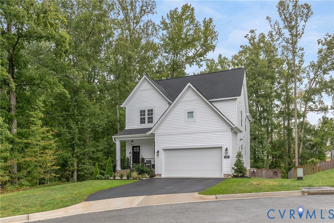
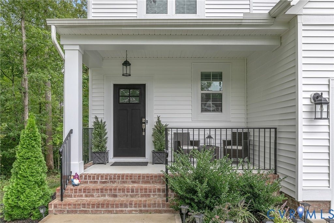
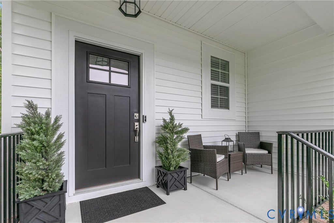
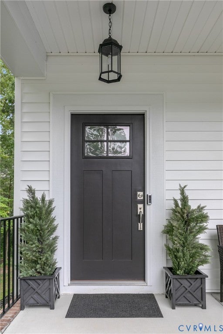
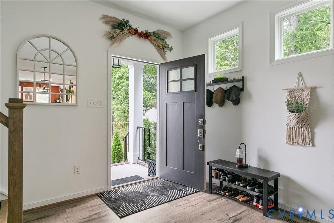
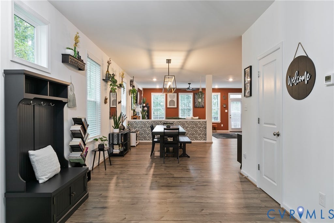
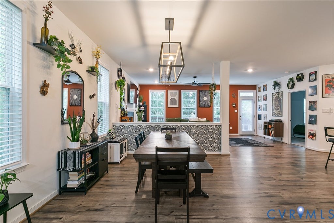
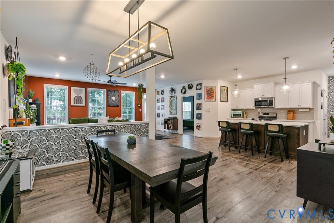
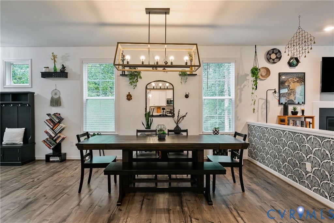
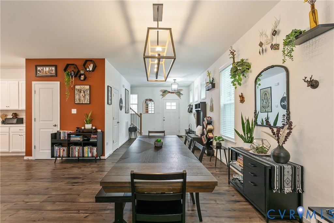
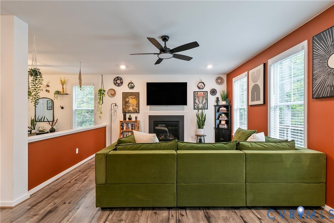
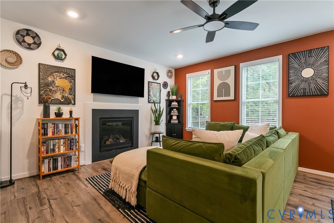
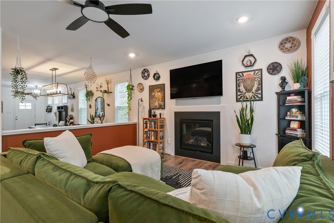
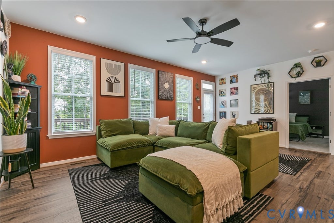
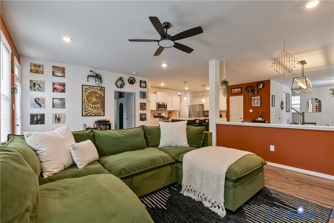
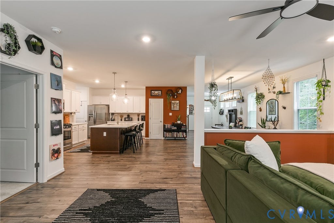
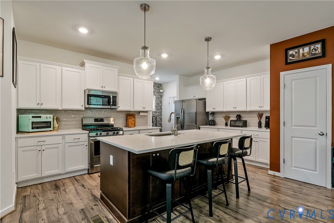
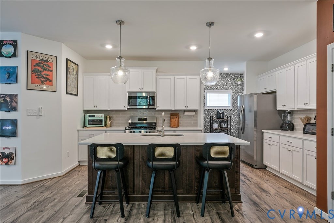
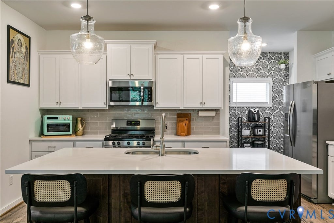
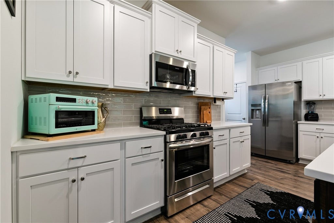
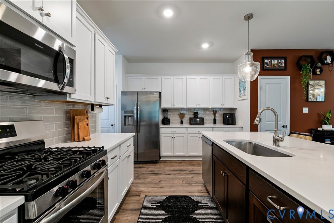
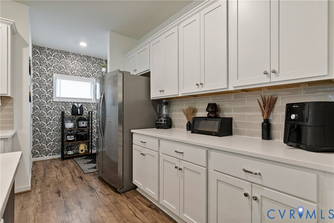
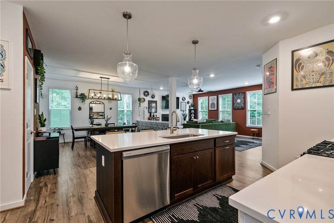
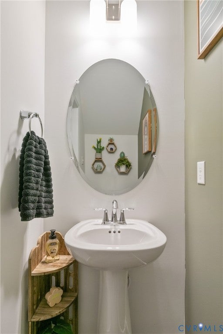
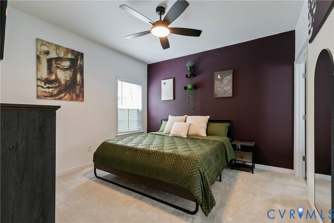
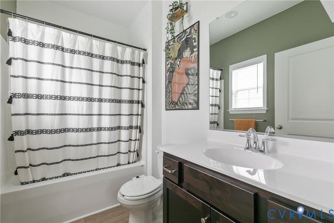
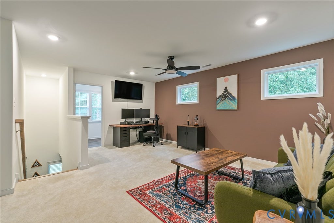
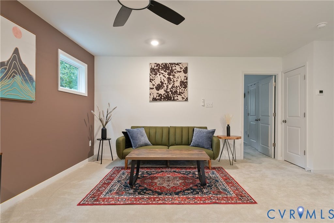
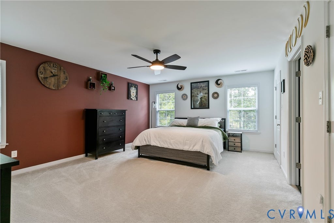
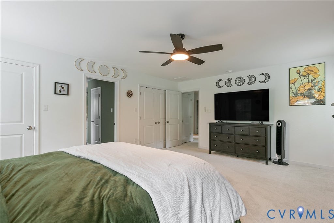
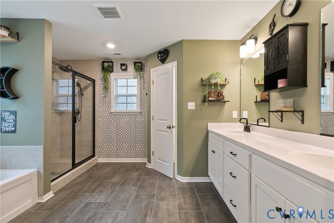
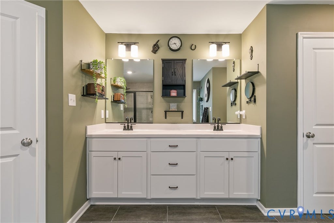
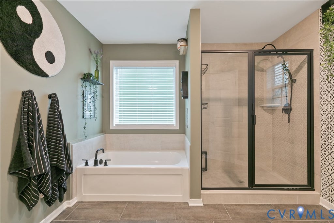
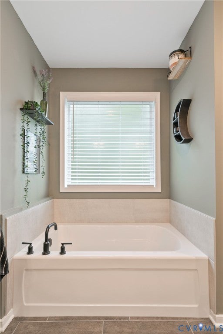
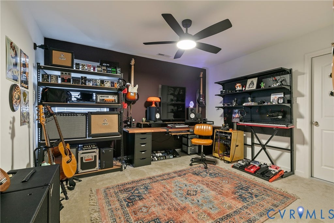
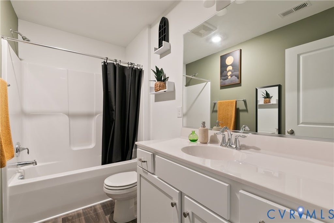
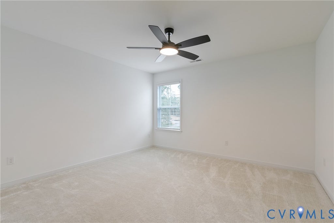
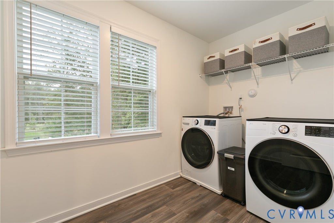
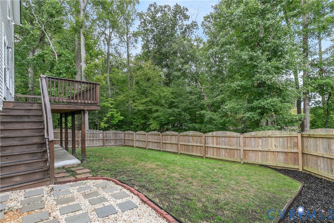
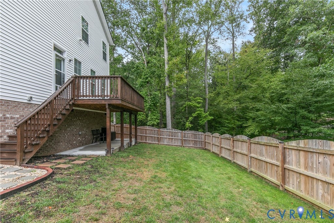
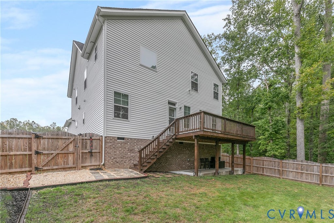
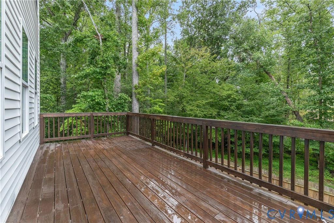
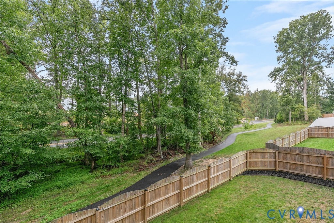
Welcome to 11611 Brookvale Pl! Thoughtfully built in 2023, this Hanover home features 4 bedrooms, 3.1 baths, and 2,672 square feet. A covered front porch welcomes you inside, where LVP flooring flows throughout the open-concept first floor. The foyer leads into the dining area and spacious kitchen, featuring quartz countertops, stainless steel appliances, a large island, and a walk-in pantry. The kitchen also offers convenient access to the two-car garage. Just beyond, the living room feels bright and inviting, with a gas fireplace, plenty of natural light, and access to the back deck. A half wall provides a natural transition between the dining area and living room while maintaining an open feel. Tucked just off the living room, the first-floor primary suite offers a walk-in closet and en-suite bath. Upstairs, a second open living space is currently used as an office and sitting room, with three additional bedrooms branching off the space. The second primary suite offers plenty of room to spread out, with two large closets and a spacious en-suite bath featuring dual sinks, a shower, tub, and a private water closet. A large laundry room and hall bath round out the second floor. Outside, the fully fenced backyard and deck provide room to relax and entertain, while nearby walking paths add even more space to enjoy. This new, move-in ready home offers easy access to Ashland, Short Pump, and downtown Richmond.
| DAYS ON MARKET | 1 | LAST UPDATED | 9/23/2026 |
|---|---|---|---|
| TRACT | None | YEAR BUILT | 2023 |
| COMMUNITY | 36 - Hanover | GARAGE SPACES | 2.0 |
| COUNTY | Hanover | STATUS | Active |
| PROPERTY TYPE(S) | Single Family |
| Elementary School | Elmont |
|---|---|
| Jr. High School | Liberty |
| High School | Patrick Henry |
| ADDITIONAL DETAILS | |
| AIR | Electric, Zoned |
|---|---|
| AIR CONDITIONING | Yes |
| APPLIANCES | Dishwasher, Disposal, Dryer, Gas Cooktop, Gas Water Heater, Microwave, Range |
| AREA | 36 - Hanover |
| BASEMENT | Crawl Space |
| CONSTRUCTION | Frame, Vinyl Siding |
| FIREPLACE | Yes |
| GARAGE | Yes |
| HEAT | Natural Gas, Zoned |
| HOA DUES | 500|Annually |
| INTERIOR | Granite Counters, High Ceilings, Master Downstairs, Pantry, Recessed Lighting |
| LOT | 7318 sq ft |
| PARKING | Attached, Driveway, Garage, Paved |
| POOL DESCRIPTION | None |
| SEWER | Public Sewer |
| STORIES | 2 |
| STYLE | Two Story |
| SUBDIVISION | None |
| TAXES | 4742.56 |
| WATER | Public |
| ZONING | RS |
MORTGAGE CALCULATOR
TOTAL MONTHLY PAYMENT
0
P
I
*Estimate only
| SATELLITE VIEW |
| / | |
We respect your online privacy and will never spam you. By submitting this form with your telephone number
you are consenting for Baker
Ellett to contact you even if your name is on a Federal or State
"Do not call List".
Listed with River Fox Realty
All or a portion of the multiple Listing information is provided by the Central Virginia Regional Multiple Listing Service, LLC, from a copyrighted compilation of Listings. All CVR MLS information provided is deemed reliable but is not guaranteed accurate. The compilation of Listings and each individual Listing are ©2026 Central Virginia Regional Multiple Listing Service, LLC. All rights reserved.
IDX information is provided exclusively for consumers’ personal, non-commercial use, that it may not be used for any purpose other than to identify prospective properties consumers may be interested in purchasing
Last Updated: 9/23/26 12:13 PM PDT
This IDX solution is (c) Diverse Solutions 2026.