Twitter
 Facebook
 Email
Email
|

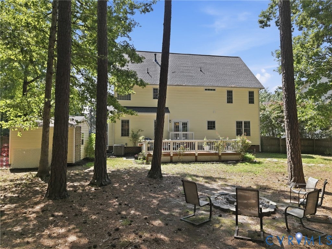


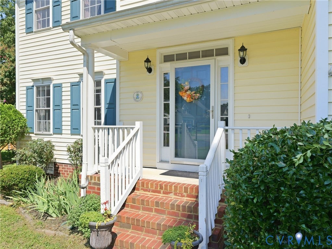


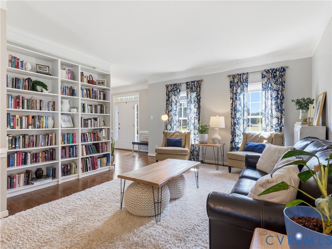


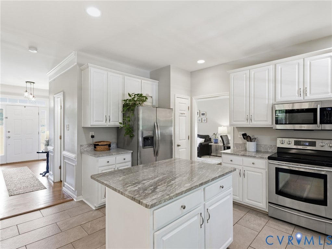


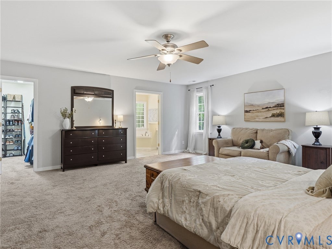

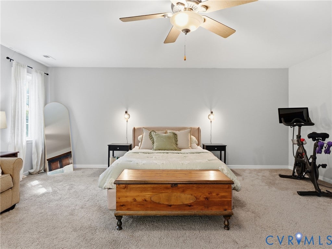
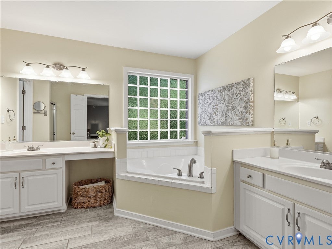


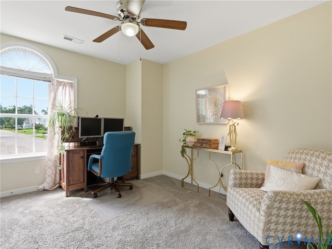

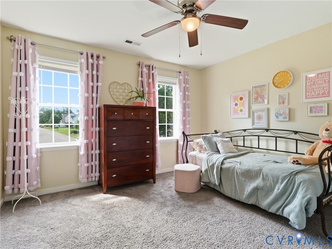
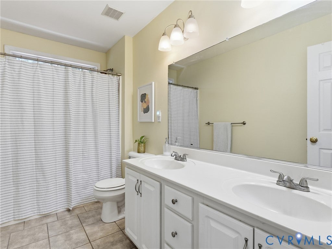
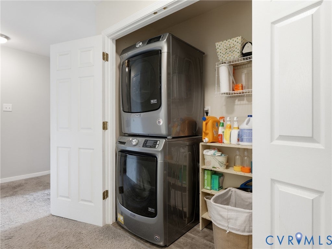

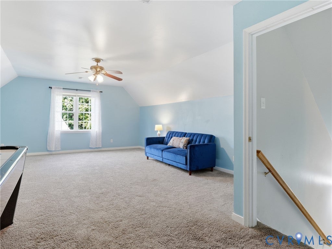
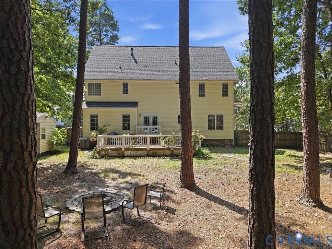
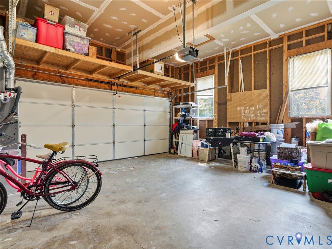
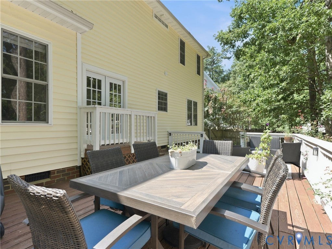
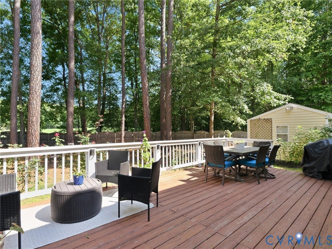
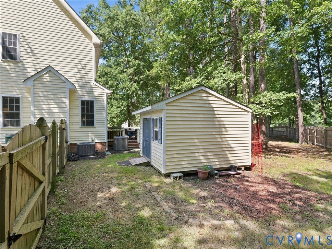


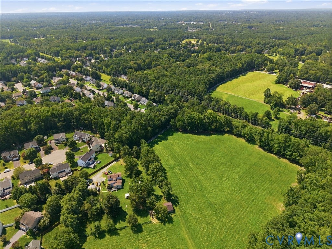
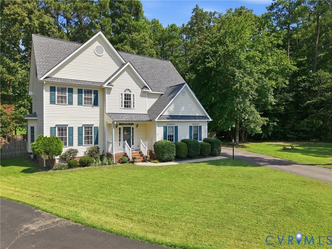

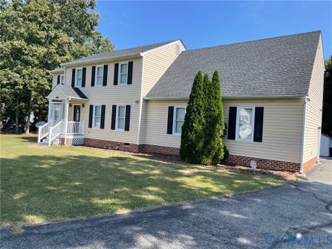
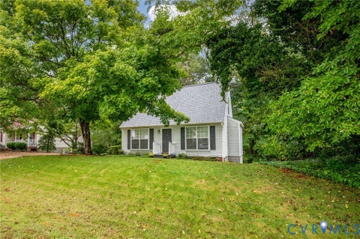
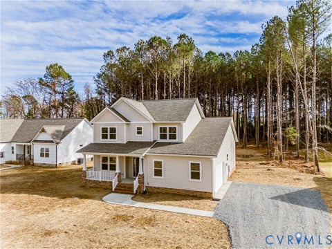
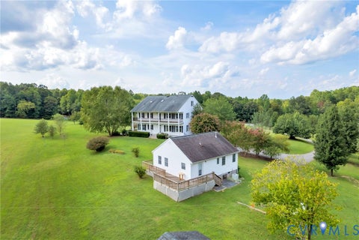
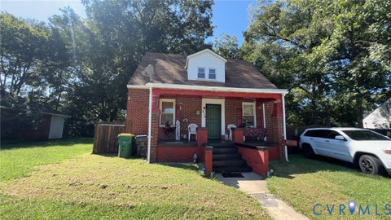
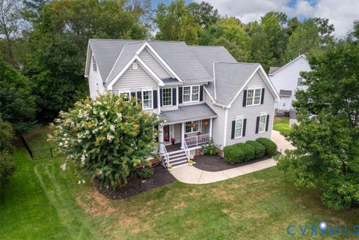
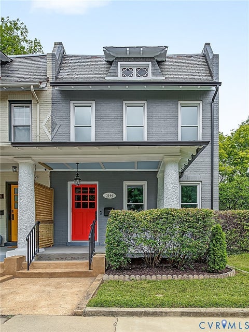
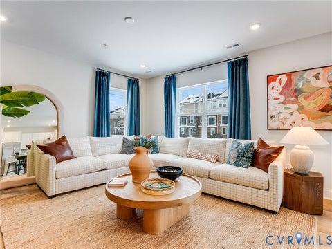
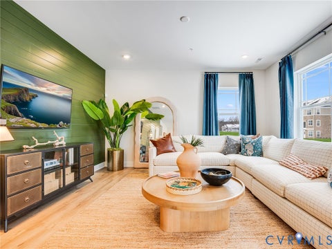
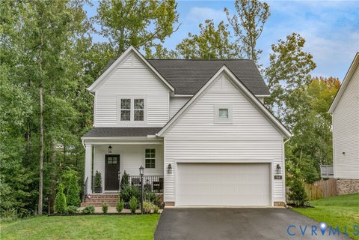
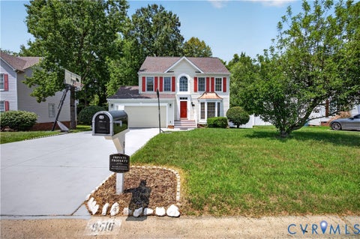
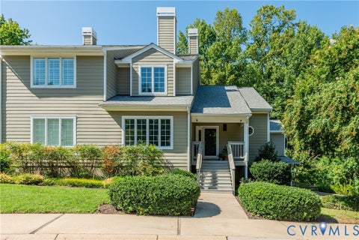
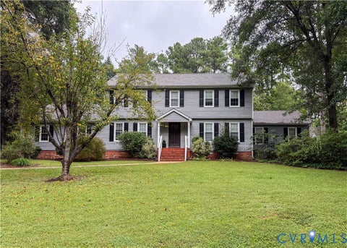
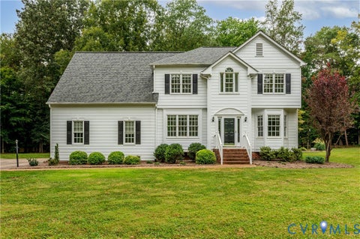
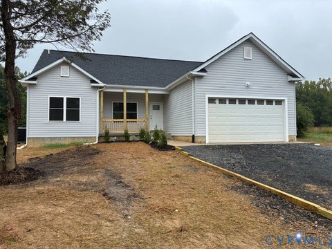
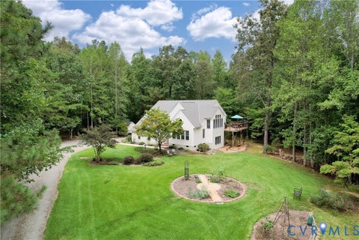
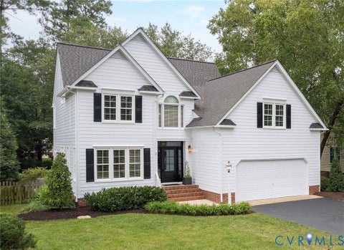
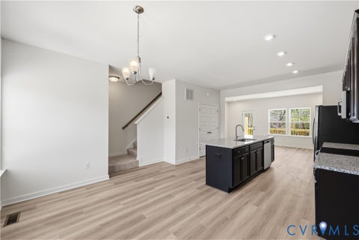
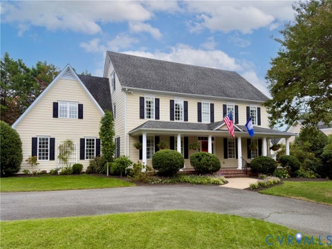
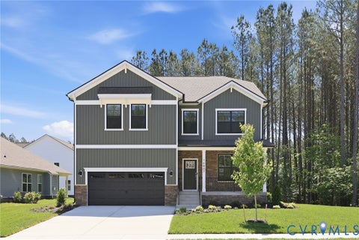
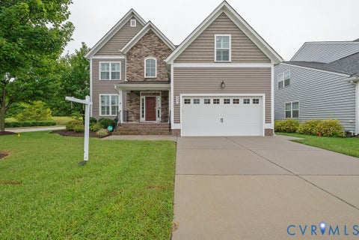
Discover the perfect blend of space & comfort in this nearly 3,000 sq ft home! Recent updates include a NEW roof (2021) & HVAC systems (2024 & 2025). The welcoming 1st floor features fresh paint with hardwood flooring throughout the foyer, living room, dining room and family room, while the kitchen is finished with ceramic tile, granite counters, a center island, pantry, and a full complement of appliances including the refrigerator, microwave, stove, and NEW dishwasher (2025). The spacious family room is the perfect gathering space, complete with a gas log fireplace and ceiling fan. A new rear door to the deck is perfect addition to the eat-in space between the kitchen and family room. Upstairs, the primary suite offers a walk-in closet and private bath with dual vanities, a corner soaking tub, and separate shower. Three additional bedrooms provide comfortable accommodations with carpet, ceiling fans, and ample closet space. The full hall bathroom features dual vanity, ceramic tile flooring & tub/shower combo. A convenient second-floor laundry closet includes a stackable washer and dryer plus additional storage. The third floor expands your living options with access off of the hallway and features a large recreation room with carpet & ceiling fan plus a separate walk-in attic for additional storage. Step outside to enjoy the incredibly private, fenced rear yard, featuring a large deck, a gazebo with electricity and a detached storage shed. Completing the package is a double-width paved driveway and a side-entry two-car garage. And don't forget about the neighborhood amenities which include the pool and recreational areas of MAGNOLIA RIDGE!!! And speaking of the privacy, the area to the right of the driveway is owned by the subdivision and provides an INCREDBILE amount of privacy on the cul-de-sac lot. Just minutes to shopping, restaurants and interstates! With extensive updates, flexible living space, and an exceptional backyard retreat, this move-in-ready home is one you won't want to miss!
| DAYS ON MARKET | 1 | LAST UPDATED | 9/23/2026 |
|---|---|---|---|
| TRACT | Magnolia Ridge | YEAR BUILT | 2001 |
| COMMUNITY | 34 - Henrico | GARAGE SPACES | 2.0 |
| COUNTY | Henrico | STATUS | Active |
| PROPERTY TYPE(S) | Single Family |
| Elementary School | Greenwood |
|---|---|
| Jr. High School | Hungary Creek |
| High School | Glen Allen |
| ADDITIONAL DETAILS | |
| AIR | Ceiling Fan(s), Central Air, Zoned |
|---|---|
| AIR CONDITIONING | Yes |
| APPLIANCES | Cooktop, Dishwasher, Disposal, Dryer, Electric Cooktop, Gas Water Heater, Microwave, Refrigerator, Washer, Washer/Dryer Stacked |
| AREA | 34 - Henrico |
| BASEMENT | Crawl Space |
| CONSTRUCTION | Frame, Vinyl Siding |
| EXTERIOR | Storage |
| FIREPLACE | Yes |
| GARAGE | Yes |
| HEAT | Natural Gas, Zoned |
| HOA DUES | 150|Quarterly |
| INTERIOR | Ceiling Fan(s), Double Vanity, Eat-in Kitchen, Granite Counters, High Speed Internet, Kitchen Island, Pantry, Recessed Lighting, Walk-In Closet(s), Wired for Data |
| LOT | 0.38 acre(s) |
| LOT DESCRIPTION | Cul-De-Sac, Level |
| PARKING | Attached, Direct Access, Driveway, Garage, Garage Door Opener, Oversized, Paved, Garage Faces Rear, Garage Faces Side |
| POOL | Yes |
| POOL DESCRIPTION | Outdoor Pool, Community |
| SEWER | Public Sewer |
| STORIES | 2 |
| STYLE | Two Story |
| SUBDIVISION | Magnolia Ridge |
| TAXES | 4340.9 |
| WATER | Public |
| ZONING | R2C |
MORTGAGE CALCULATOR
TOTAL MONTHLY PAYMENT
0
P
I
*Estimate only
| SATELLITE VIEW |
| / | |
We respect your online privacy and will never spam you. By submitting this form with your telephone number
you are consenting for Baker
Ellett to contact you even if your name is on a Federal or State
"Do not call List".
Listed with Paul Wesley Real Estate
All or a portion of the multiple Listing information is provided by the Central Virginia Regional Multiple Listing Service, LLC, from a copyrighted compilation of Listings. All CVR MLS information provided is deemed reliable but is not guaranteed accurate. The compilation of Listings and each individual Listing are ©2026 Central Virginia Regional Multiple Listing Service, LLC. All rights reserved.
IDX information is provided exclusively for consumers’ personal, non-commercial use, that it may not be used for any purpose other than to identify prospective properties consumers may be interested in purchasing
Last Updated: 9/23/26 1:56 PM PDT
This IDX solution is (c) Diverse Solutions 2026.