Twitter
 Facebook
 Email
Email
|

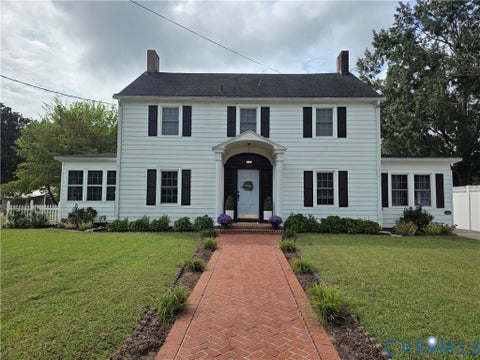
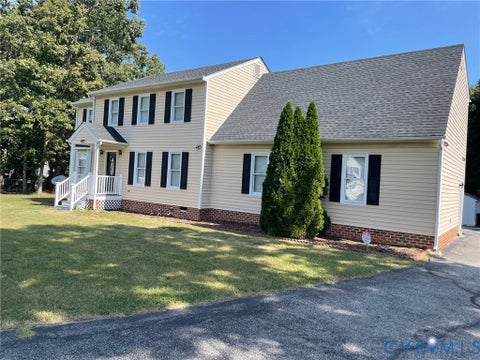
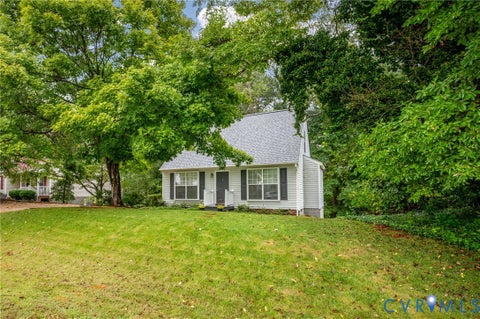
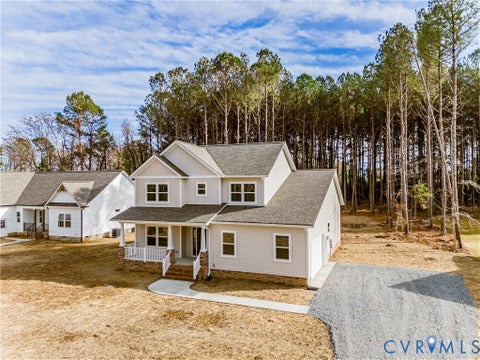
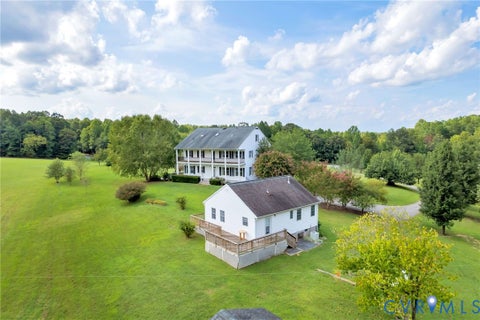
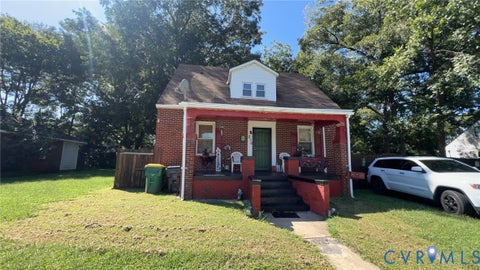
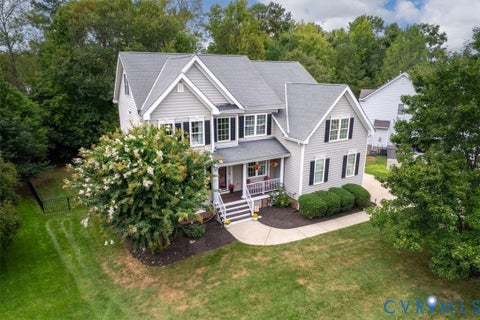
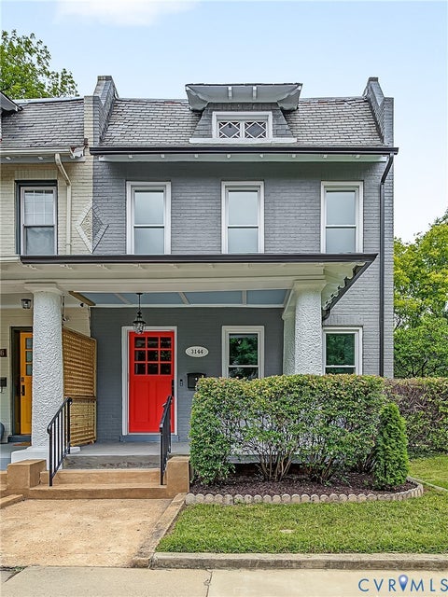
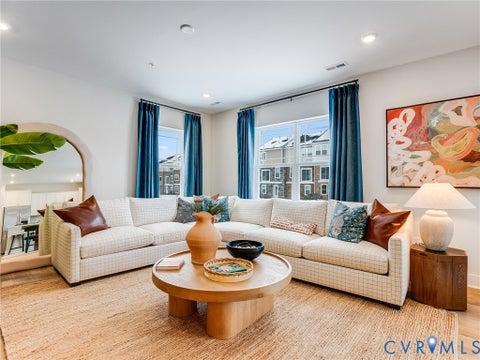
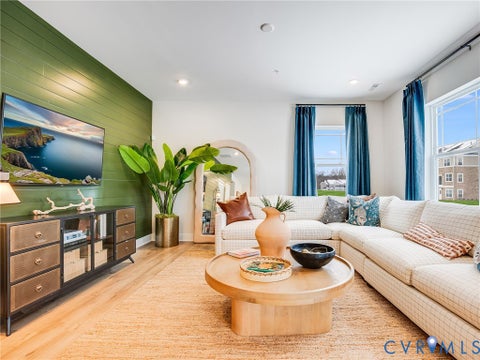
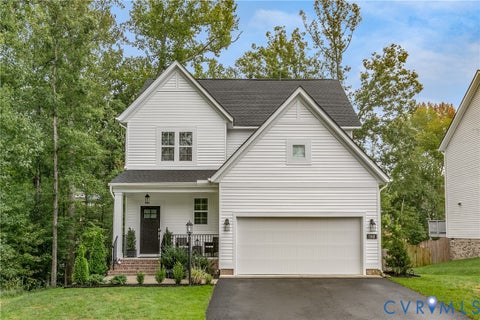
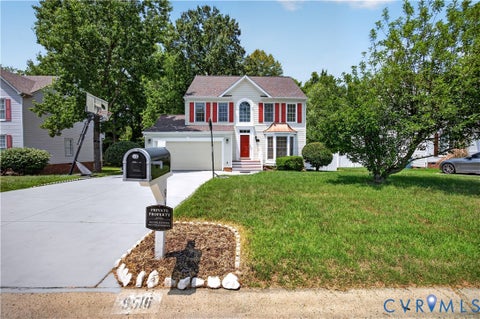
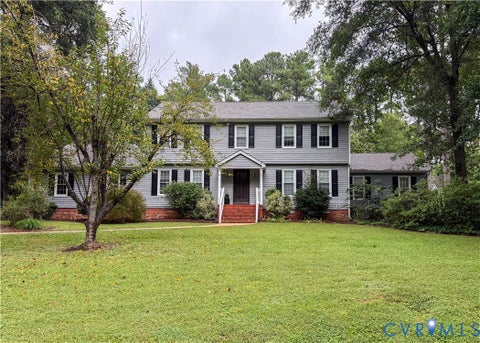
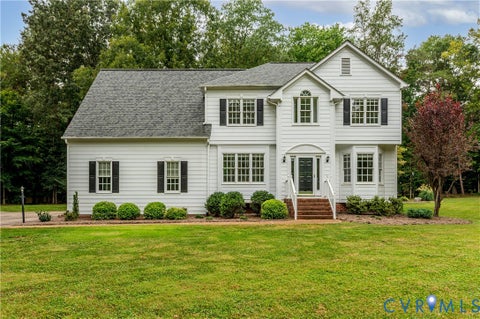
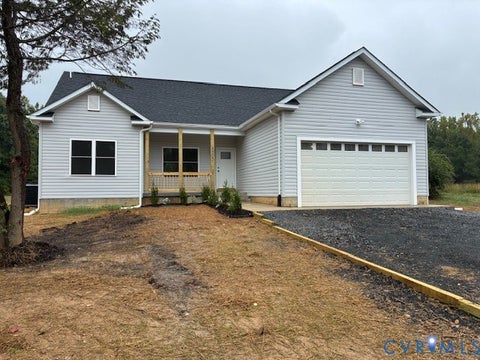
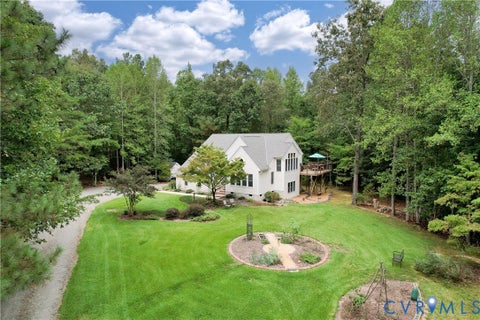
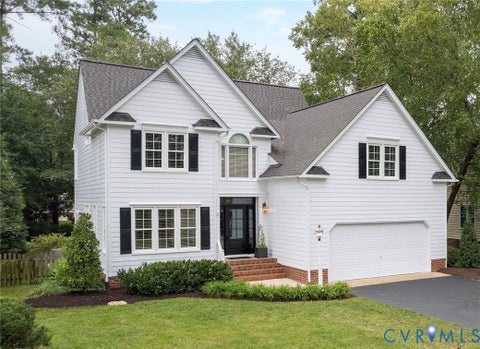
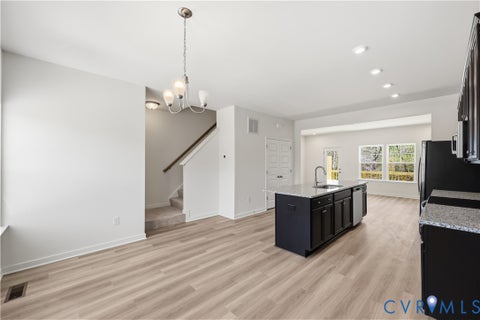
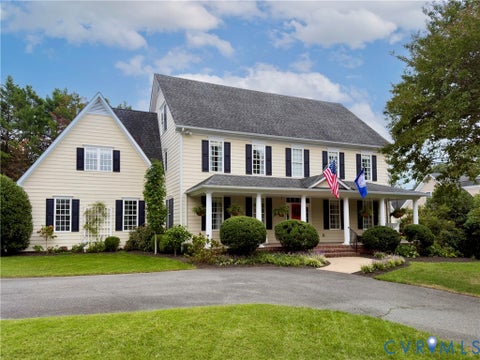
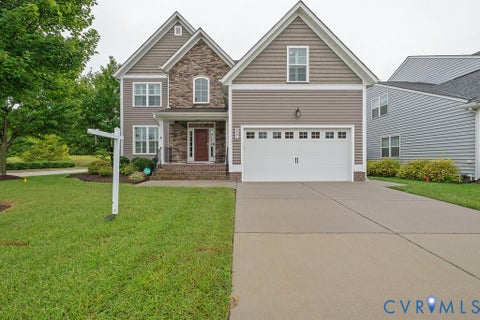
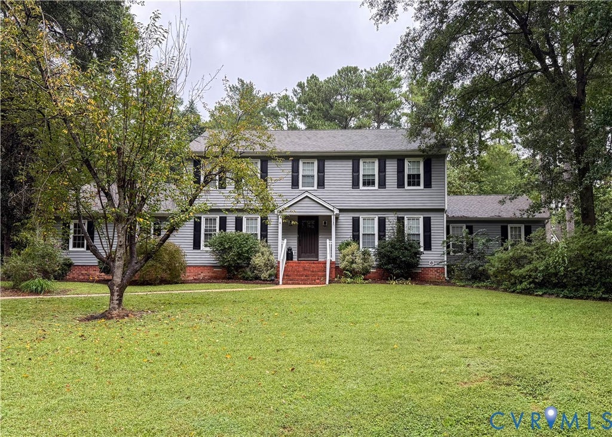
Welcome to this spacious and beautifully appointed Colonial offering 5 bedrooms and 3.5 baths, with a versatile floor plan designed to accommodate a variety of lifestyles. A rare find, this home features primary suites on both the first and second floors, providing excellent flexibility for multi-generational living, guests, or a private retreat. The main level offers an inviting family room with hardwood floors, a brick fireplace, and built-in bookcases, along with a formal living room and dining room perfect for entertaining. The impressive great room features a vaulted ceiling, exposed beams, and additional built-in bookcases, creating a warm and inviting gathering space. An office, utility room, and convenient mudroom add to the functionality of the home. The updated eat-in kitchen, renovated in 2024, features granite countertops and double ovens, making meal preparation and entertaining a breeze. Sunroom overlooking pool! Outside, enjoy your own private backyard retreat with a fenced rear yard and in-ground swimming pool, perfect for summer gatherings and relaxing with family and friends. Vinyl siding and a roof approximately 10 years young add to the home's appeal. With its generous living spaces, thoughtful floor plan, two primary suites, updated kitchen, and fantastic outdoor amenities, this Colonial offers the space and flexibility you've been looking for!
| DAYS ON MARKET | 1 | LAST UPDATED | 9/23/2026 |
|---|---|---|---|
| TRACT | Lakewood Farms | YEAR BUILT | 1984 |
| COMMUNITY | 52 - Chesterfield | COUNTY | Chesterfield |
| STATUS | Active | PROPERTY TYPE(S) | Single Family |
| Elementary School | Ecoff |
|---|---|
| Jr. High School | Carver |
| High School | Bird |
| ADDITIONAL DETAILS | |
| AIR | Zoned |
|---|---|
| AIR CONDITIONING | Yes |
| APPLIANCES | Dishwasher, Electric Water Heater, Ice Maker, Microwave, Oven |
| AREA | 52 - Chesterfield |
| BASEMENT | Crawl Space |
| CONSTRUCTION | Frame, Vinyl Siding |
| EXTERIOR | Storage |
| FIREPLACE | Yes |
| HEAT | Electric, Zoned |
| INTERIOR | Beamed Ceilings, Double Vanity, Eat-in Kitchen, Granite Counters, Master Downstairs, Walk-In Closet(s) |
| LOT | 0.505 acre(s) |
| PARKING | Driveway, Paved |
| POOL | Yes |
| POOL DESCRIPTION | Outdoor Pool, In Ground |
| SEWER | Septic Tank |
| STORIES | 2 |
| STYLE | Transitional, Two Story |
| SUBDIVISION | Lakewood Farms |
| TAXES | 4969.76 |
| WATER | Public |
| ZONING | R7 |
MORTGAGE CALCULATOR
TOTAL MONTHLY PAYMENT
0
P
I
*Estimate only
| SATELLITE VIEW |
| / | |
We respect your online privacy and will never spam you. By submitting this form with your telephone number
you are consenting for Baker
Ellett to contact you even if your name is on a Federal or State
"Do not call List".
Listed with Bradley Real Estate, LLC
All or a portion of the multiple Listing information is provided by the Central Virginia Regional Multiple Listing Service, LLC, from a copyrighted compilation of Listings. All CVR MLS information provided is deemed reliable but is not guaranteed accurate. The compilation of Listings and each individual Listing are ©2026 Central Virginia Regional Multiple Listing Service, LLC. All rights reserved.
IDX information is provided exclusively for consumers’ personal, non-commercial use, that it may not be used for any purpose other than to identify prospective properties consumers may be interested in purchasing
Last Updated: 9/23/26 12:13 PM PDT
This IDX solution is (c) Diverse Solutions 2026.