Twitter
 Facebook
 Email
Email




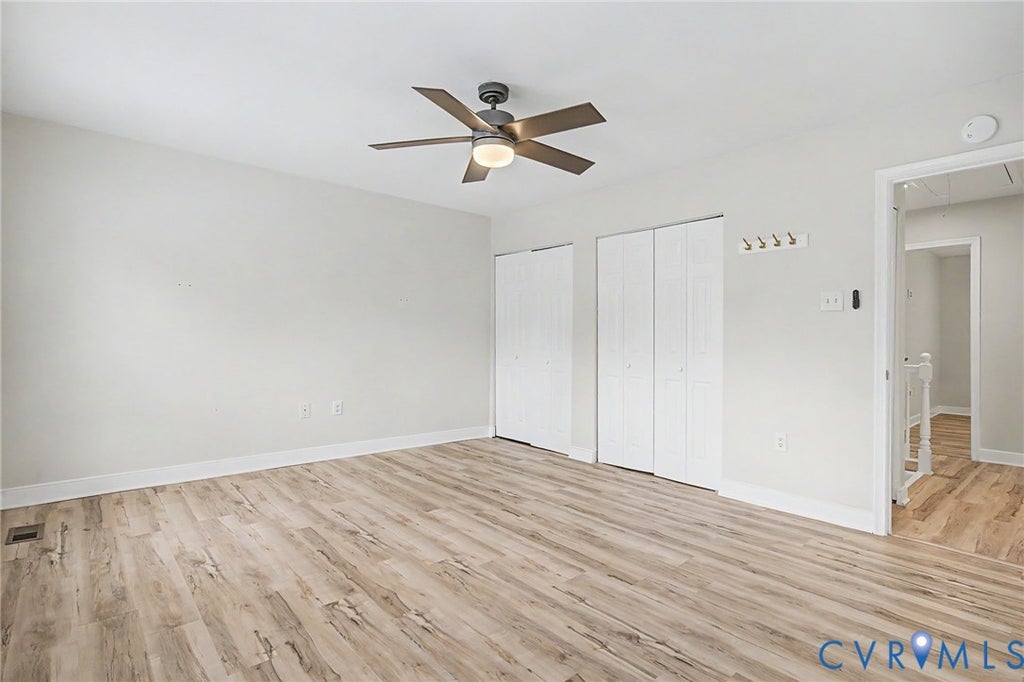


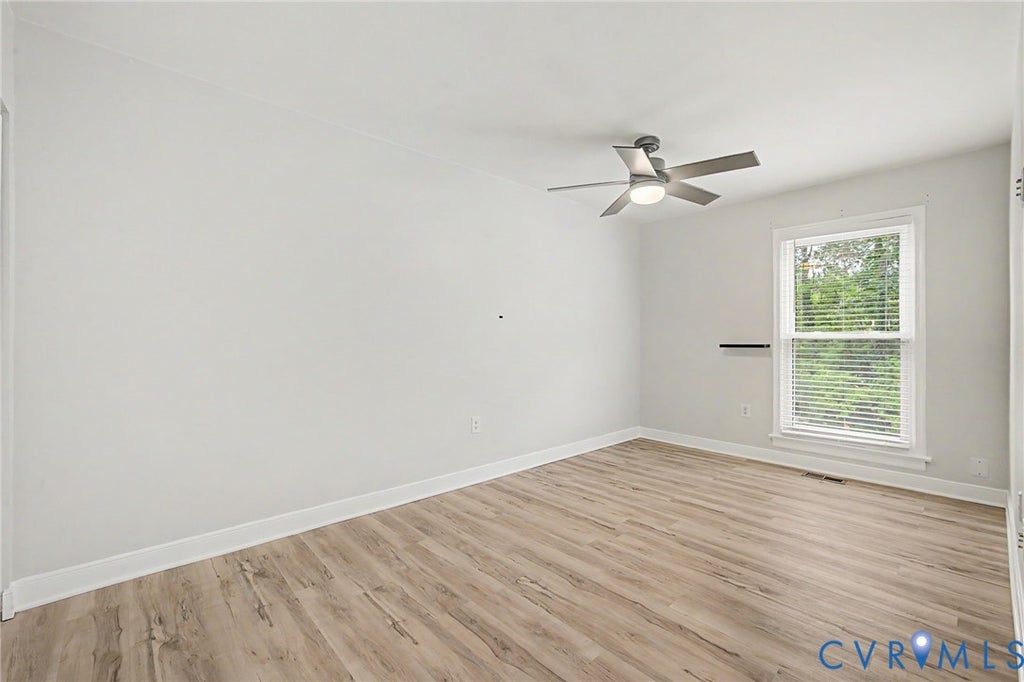
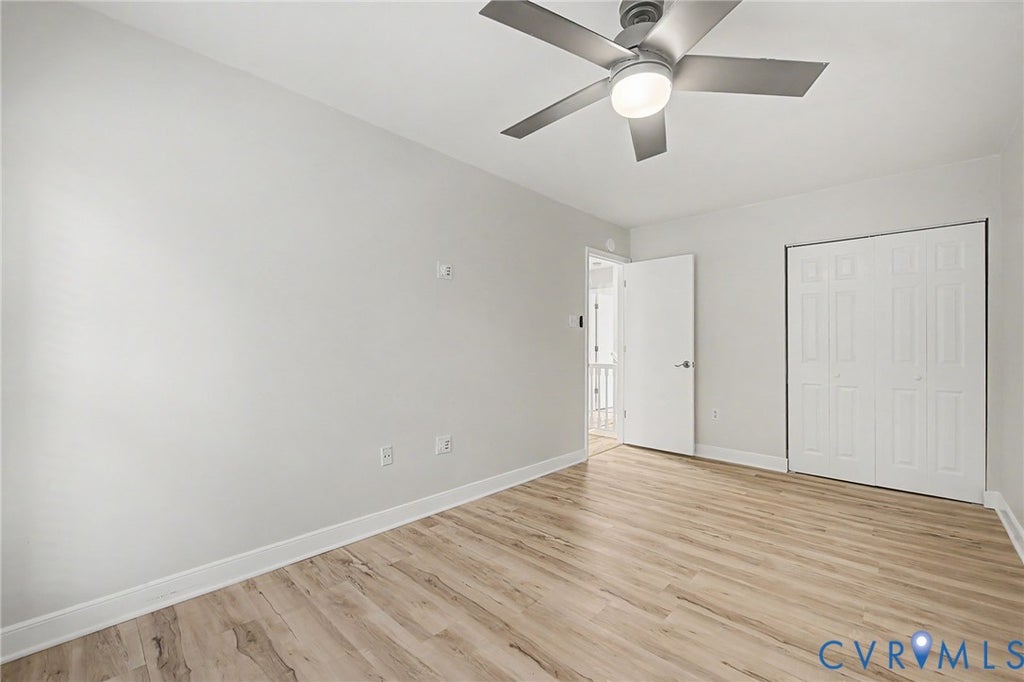


|

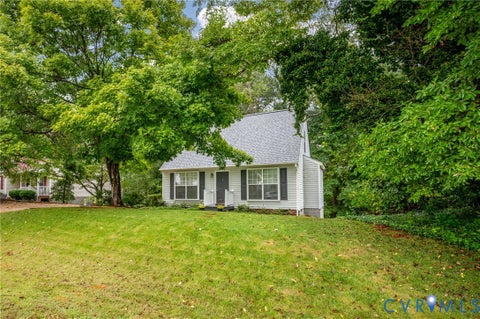
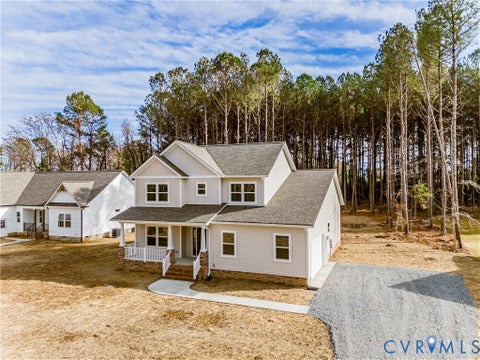
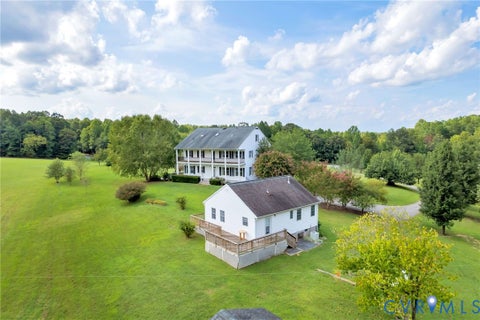
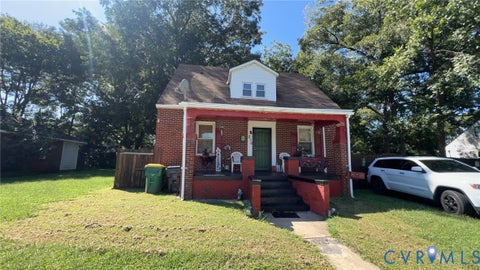
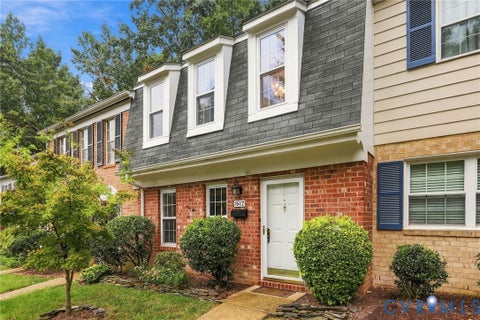
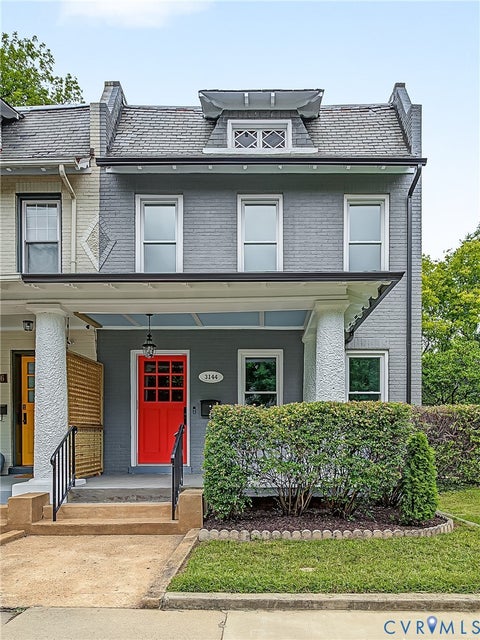
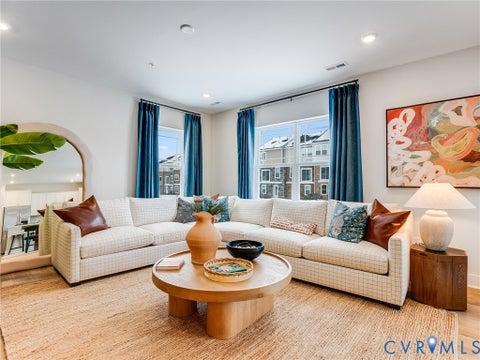
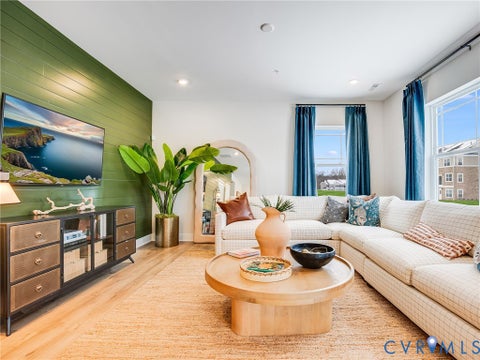
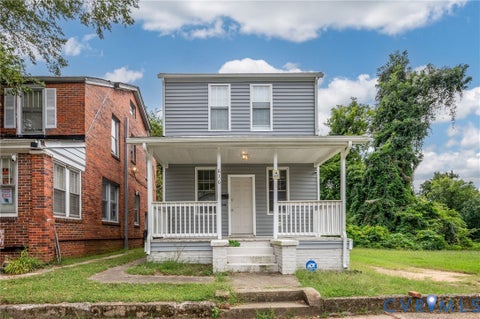
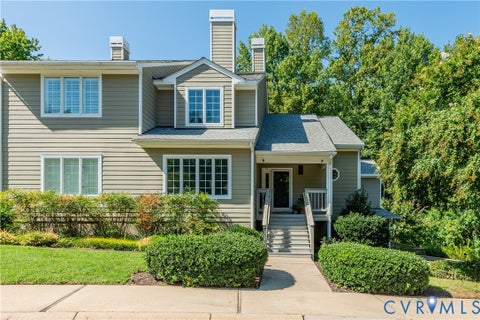
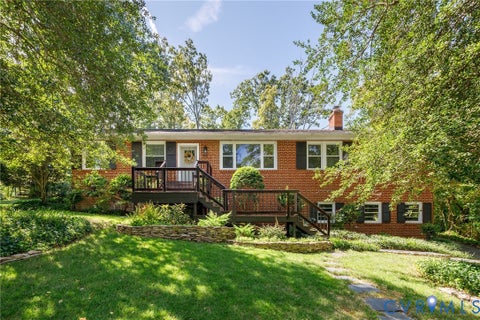
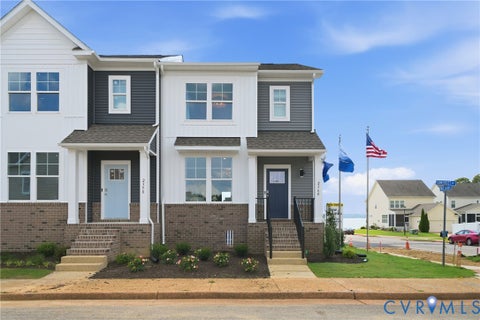
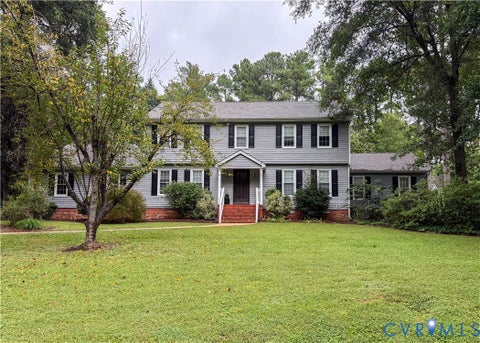
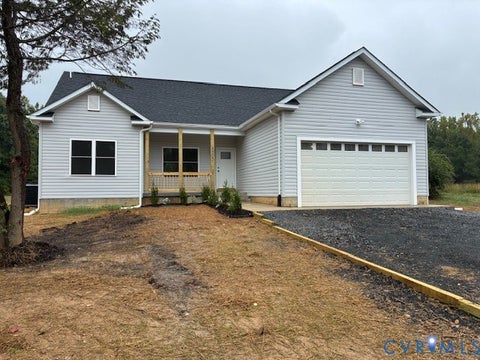
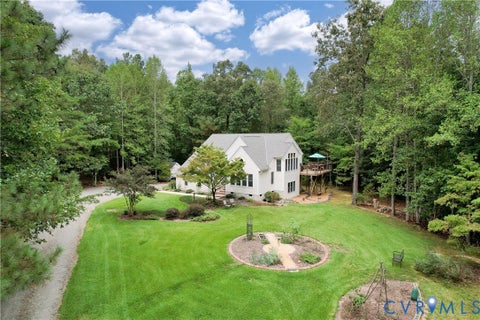
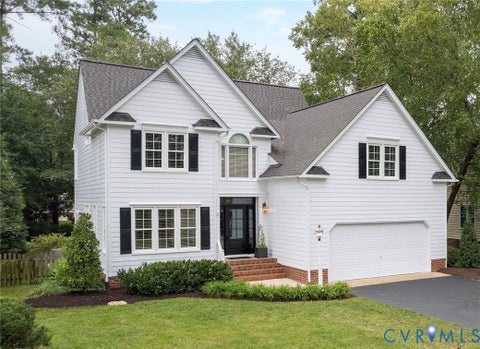
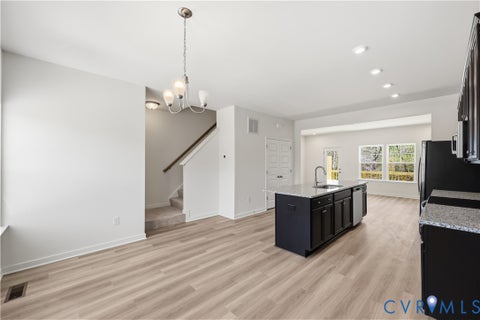
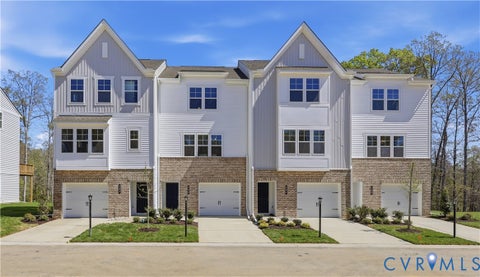
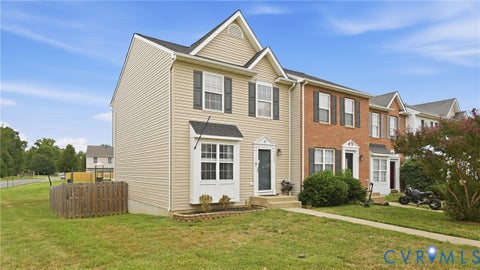
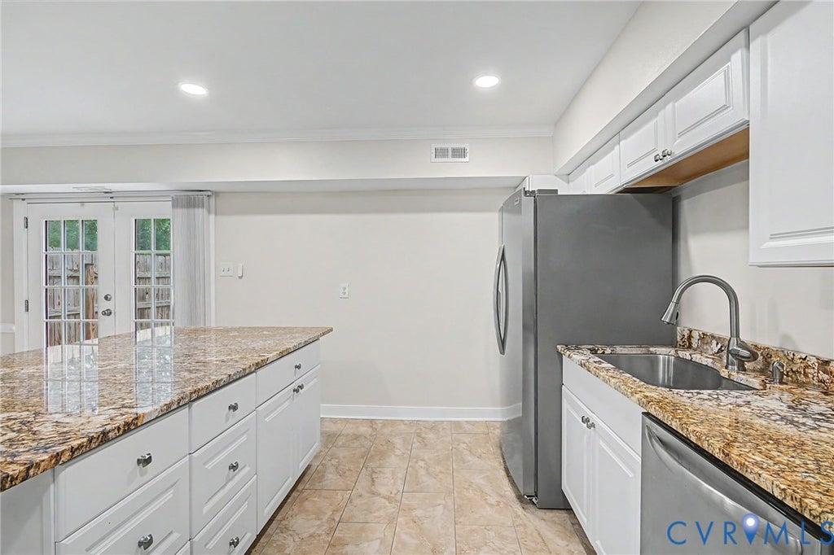
Welcome to 10405 Hyannis Dr, a well-maintained 3-bedroom, 2.5-bathroom townhome in North Chesterfield! This inviting home offers a comfortable layout with plenty of space for everyday living, entertaining, and relaxing. The primary bedroom features a private ensuite bathroom, creating a comfortable retreat at the end of the day. The updated kitchen is a standout feature, offering granite countertops, recessed lighting, and a refreshed feel that makes the space both functional and inviting. Thoughtful details throughout the home add convenience and functionality. The living room and all three bedrooms are equipped with in-wall HDMI and audio hookups, allowing you to easily conceal entertainment wiring for a clean, organized look without cables running across the walls or floors. The HVAC system has been professionally serviced annually and runs great, providing peace of mind and reliable comfort throughout the year. The home also features a newer water heater, replaced in 2024. With three bedrooms, 2.5 bathrooms, an updated kitchen, and thoughtful features throughout, this townhome offers a great combination of comfort, functionality, and convenience. Come see what it has to offer for yourself!
| DAYS ON MARKET | 1 | LAST UPDATED | 9/23/2026 |
|---|---|---|---|
| TRACT | Sturbridge Village | YEAR BUILT | 1975 |
| COMMUNITY | 62 - Chesterfield | COUNTY | Chesterfield |
| STATUS | Active | PROPERTY TYPE(S) | Condo/Townhouse/Co-Op |
| Elementary School | Crestwood |
|---|---|
| Jr. High School | Robious |
| High School | James River |
| ADDITIONAL DETAILS | |
| AIR | Ceiling Fan(s), Central Air, Electric |
|---|---|
| AIR CONDITIONING | Yes |
| AMENITIES | Maintenance Structure, Snow Removal, Trash |
| APPLIANCES | Dishwasher, Dryer, Electric Cooktop, Electric Water Heater, Ice Maker, Microwave, Oven, Refrigerator, Washer |
| AREA | 62 - Chesterfield |
| CONSTRUCTION | Brick, Vinyl Siding |
| FIREPLACE | Yes |
| HEAT | Electric, Forced Air |
| HOA DUES | 160|Monthly |
| INTERIOR | Ceiling Fan(s), Granite Counters |
| LOT | 1960 sq ft |
| PARKING | Assigned |
| POOL DESCRIPTION | None |
| SEWER | Public Sewer |
| STORIES | 2 |
| STYLE | Two Story |
| SUBDIVISION | Sturbridge Village |
| TAXES | 2284.63 |
| WATER | Public |
| ZONING | RTH |
MORTGAGE CALCULATOR
TOTAL MONTHLY PAYMENT
0
P
I
*Estimate only
| SATELLITE VIEW |
| / | |
We respect your online privacy and will never spam you. By submitting this form with your telephone number
you are consenting for Baker
Ellett to contact you even if your name is on a Federal or State
"Do not call List".
Listed with CapCenter
All or a portion of the multiple Listing information is provided by the Central Virginia Regional Multiple Listing Service, LLC, from a copyrighted compilation of Listings. All CVR MLS information provided is deemed reliable but is not guaranteed accurate. The compilation of Listings and each individual Listing are ©2026 Central Virginia Regional Multiple Listing Service, LLC. All rights reserved.
IDX information is provided exclusively for consumers’ personal, non-commercial use, that it may not be used for any purpose other than to identify prospective properties consumers may be interested in purchasing
Last Updated: 9/23/26 12:13 PM PDT
This IDX solution is (c) Diverse Solutions 2026.