Twitter
 Facebook
 Email













|

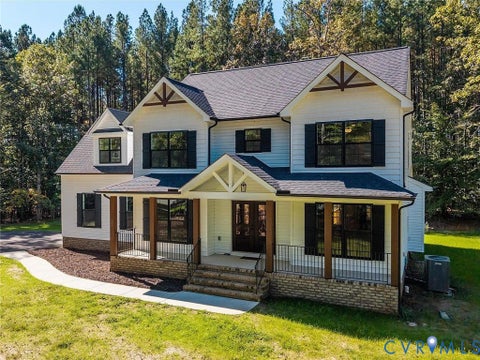
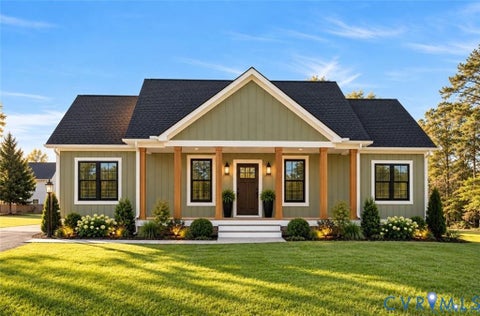
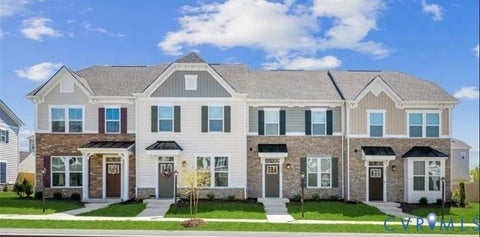
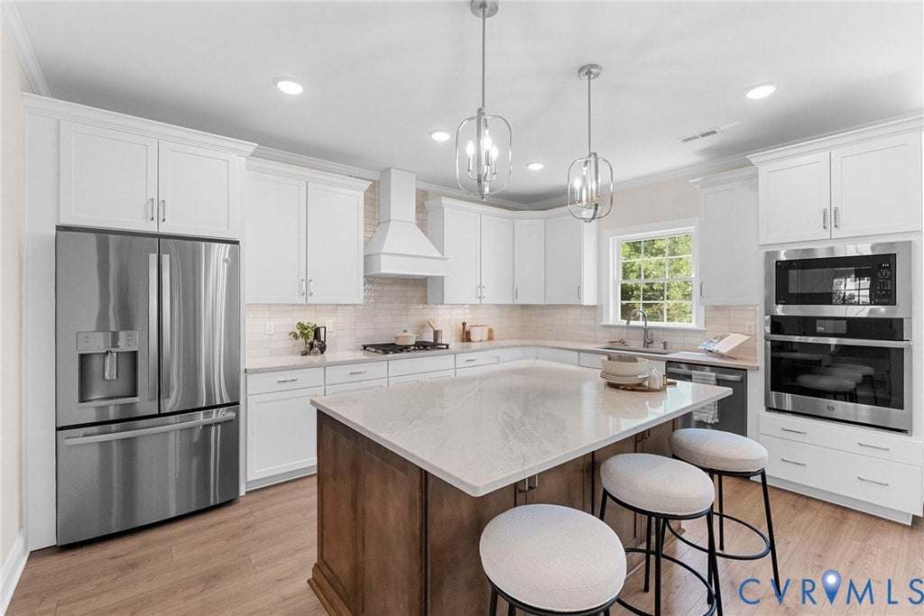
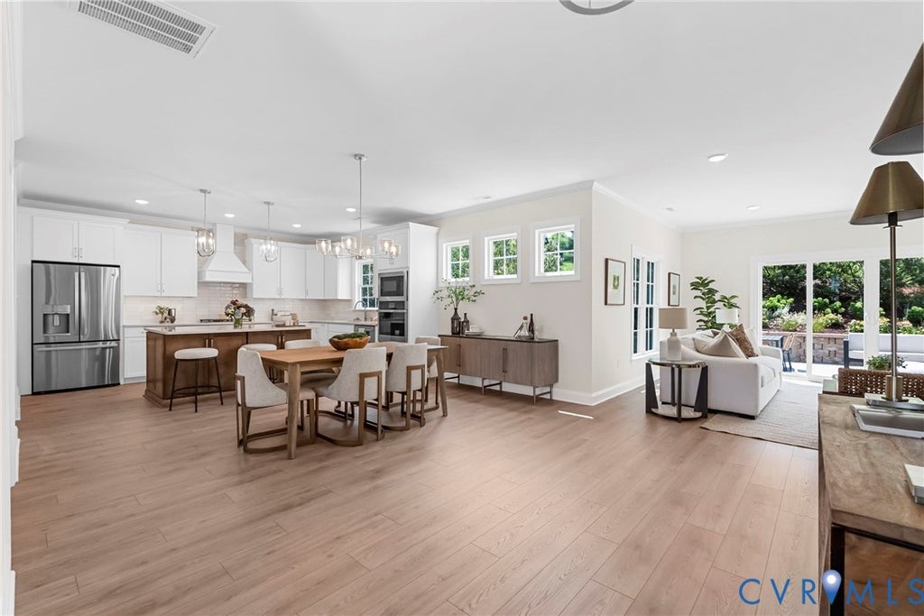
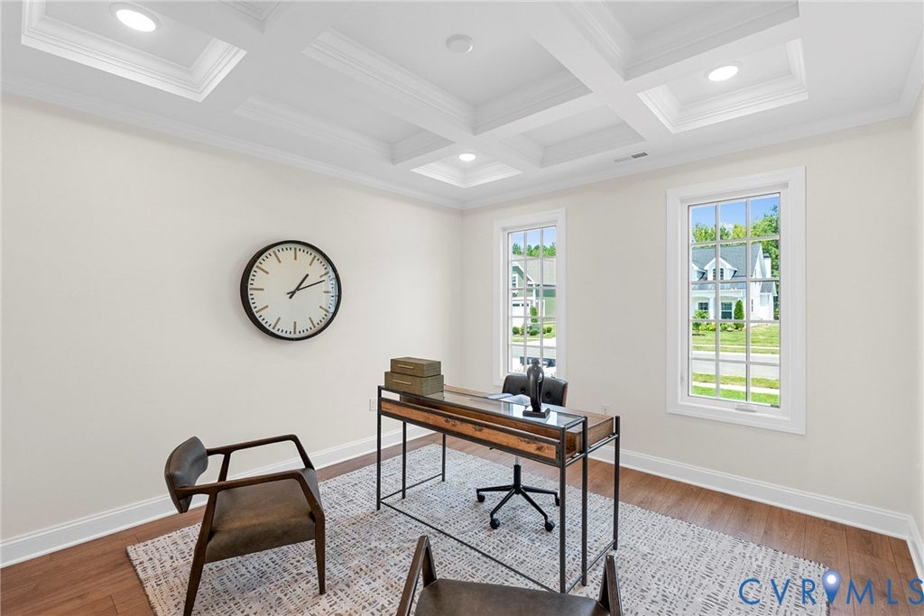
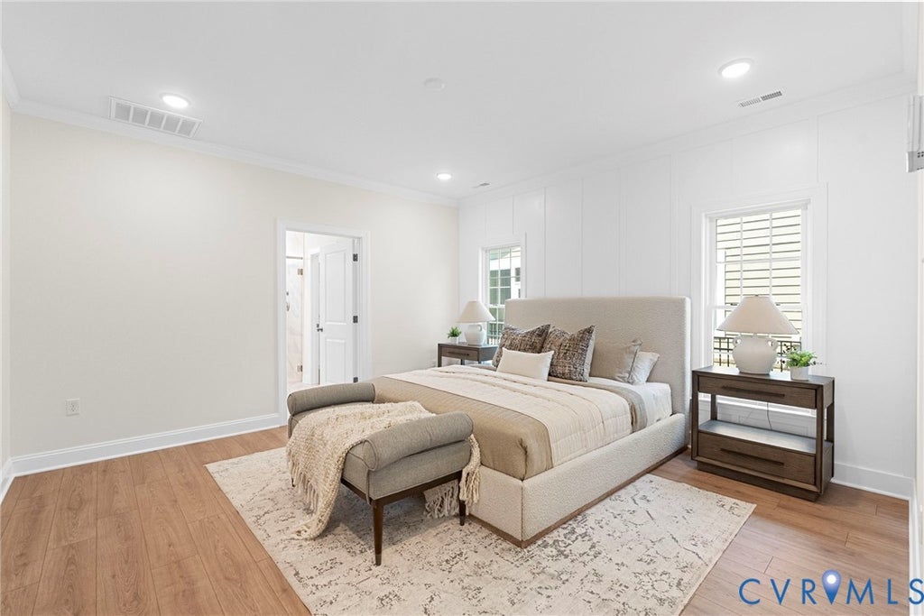
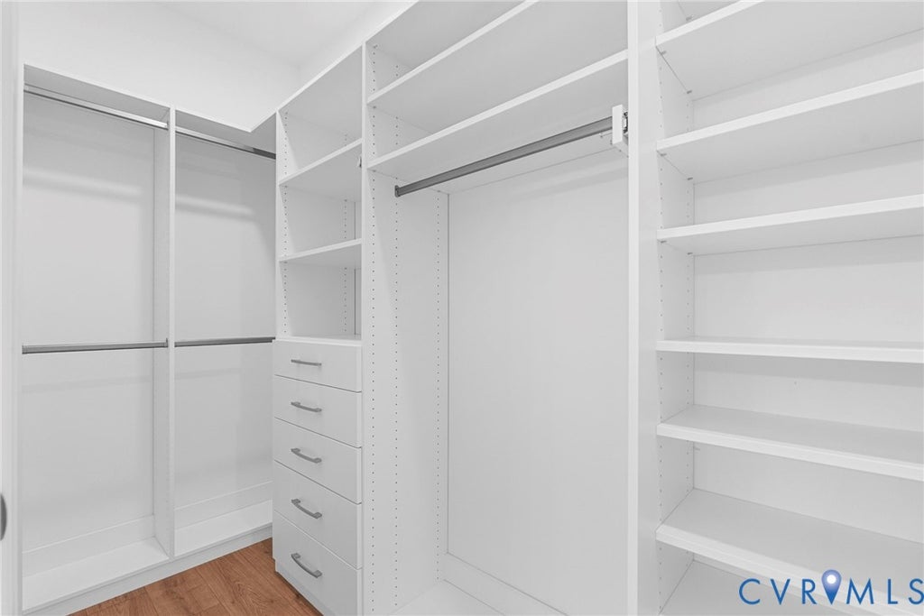
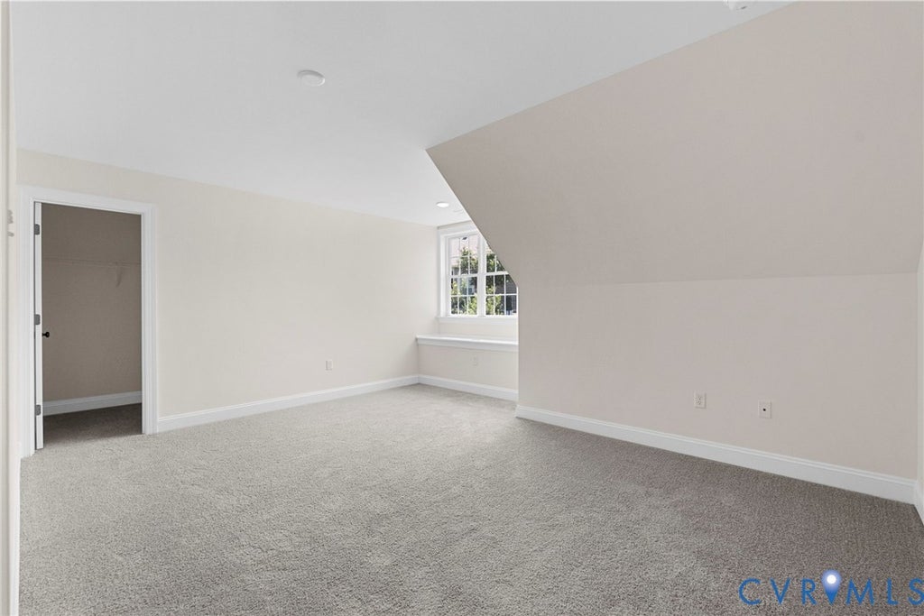
A rare opportunity for brand-new construction in the established 55+ community of Mosaic at West Creek! Thoughtfully designed with a custom, one-of-a-kind floor plan, this home offers the benefits of new construction, including a new home warranty, in a neighborhood where the amenities and lifestyle are already established. Inside, double front doors welcome you into a spacious foyer that opens to the dining area and family room. A fireplace with built-in cabinetry anchors the main living space, while double sliding doors bring in natural light and lead to a private outdoor setting framed by mature landscaping. The kitchen combines style and function with quartz countertops, soft-close cabinetry, included appliances, and an oversized walk-in pantry complete with custom built-ins and a dedicated prep area. The first-floor primary suite offers a comfortable, private space with a custom accent wall, dual vanities, a curbless shower, and a walk-in closet featuring a professionally designed Closet Factory system. An oversized laundry room and two-car garage add convenience to the main level. Upstairs, a generous loft provides flexibility for entertaining, hobbies, or a second living area. Two additional bedrooms and bathrooms offer plenty of space for visiting family and friends, while two walk-in unfinished storage areas keep seasonal items and extras neatly tucked away. Beyond the home, Mosaic at West Creek offers an active, low-maintenance 55+ lifestyle with access to a clubhouse, outdoor pool, pickleball courts, fitness center, walking trails, and a variety of clubs and social activities.
| DAYS ON MARKET | 0 | LAST UPDATED | 11/18/2026 |
|---|---|---|---|
| TRACT | Mosaic at West Creek | YEAR BUILT | 2026 |
| COMMUNITY | 24 - Goochland | GARAGE SPACES | 2.0 |
| COUNTY | Goochland | STATUS | Active |
| PROPERTY TYPE(S) | Single Family |
| Elementary School | Randolph |
|---|---|
| Jr. High School | Goochland |
| High School | Goochland |
| ADDITIONAL DETAILS | |
| ADULT COMMUNITY | Yes |
|---|---|
| AIR | Zoned |
| AIR CONDITIONING | Yes |
| AMENITIES | Trash |
| APPLIANCES | Dishwasher, Microwave, Oven, Refrigerator, Tankless Water Heater |
| AREA | 24 - Goochland |
| CONSTRUCTION | Frame, HardiPlank Type |
| FIREPLACE | Yes |
| GARAGE | Yes |
| HEAT | Natural Gas, Zoned |
| HOA DUES | 410|Monthly |
| INTERIOR | Bookcases, Built-in Features, Double Vanity, Granite Counters, High Ceilings, Kitchen Island, Master Downstairs, Pantry, Tray Ceiling(s), Walk-In Closet(s) |
| LOT | 0.275 acre(s) |
| PARKING | Attached, Driveway, Garage, Paved |
| POOL | Yes |
| POOL DESCRIPTION | Outdoor Pool, Community |
| SEWER | Public Sewer |
| STORIES | 2 |
| STYLE | Custom, Two Story |
| SUBDIVISION | Mosaic at West Creek |
| WATER | Public |
MORTGAGE CALCULATOR
TOTAL MONTHLY PAYMENT
0
P
I
*Estimate only
| SATELLITE VIEW |
| / | |
We respect your online privacy and will never spam you. By submitting this form with your telephone number
you are consenting for Baker
Ellett to contact you even if your name is on a Federal or State
"Do not call List".
Listed with Boone Homes Inc
All or a portion of the multiple Listing information is provided by the Central Virginia Regional Multiple Listing Service, LLC, from a copyrighted compilation of Listings. All CVR MLS information provided is deemed reliable but is not guaranteed accurate. The compilation of Listings and each individual Listing are ©2026 Central Virginia Regional Multiple Listing Service, LLC. All rights reserved.
IDX information is provided exclusively for consumers’ personal, non-commercial use, that it may not be used for any purpose other than to identify prospective properties consumers may be interested in purchasing
Last Updated: 11/18/26 10:50 AM PST
This IDX solution is (c) Diverse Solutions 2026.