Twitter
 Facebook
 Email















|

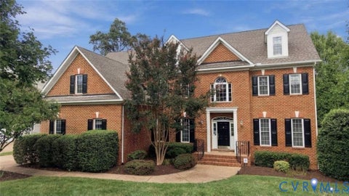
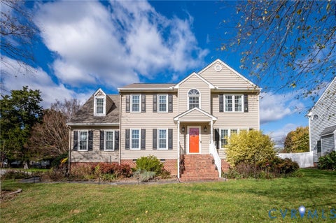
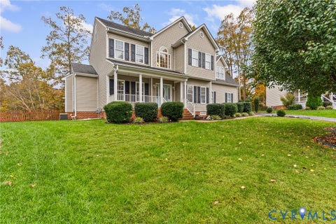
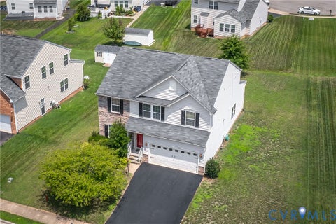
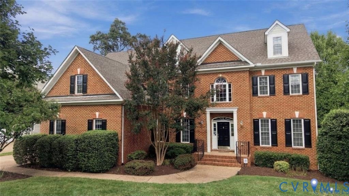
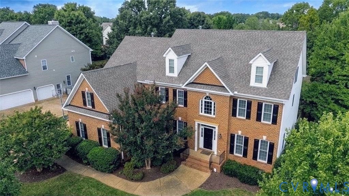
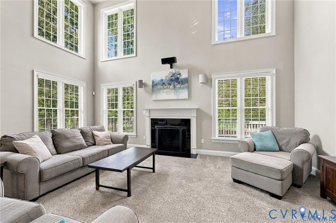
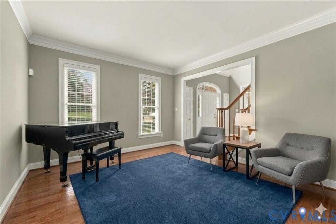
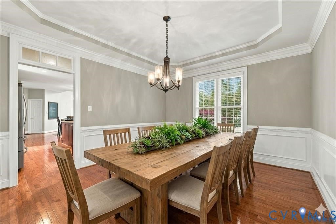
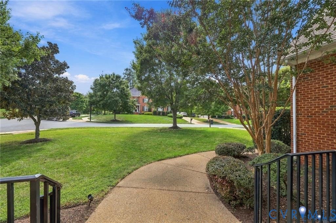
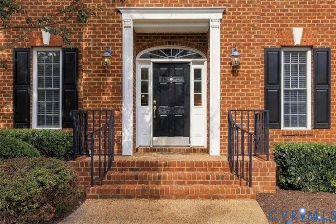
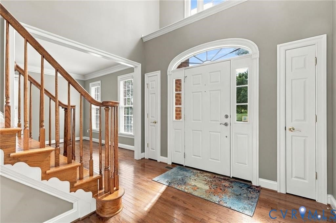
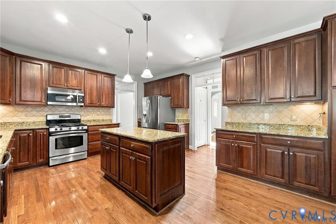
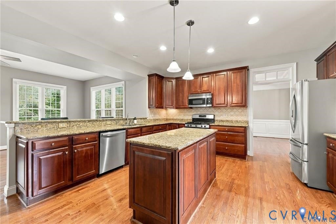
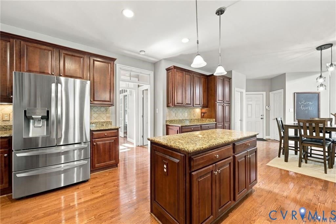
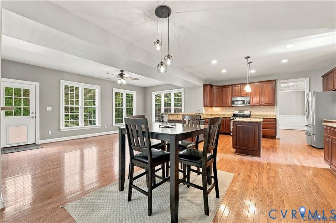
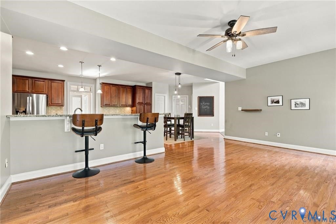
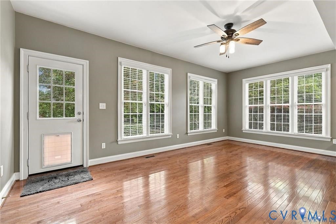
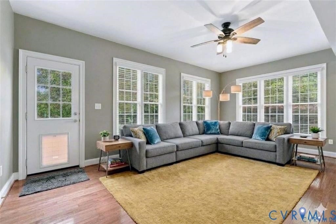
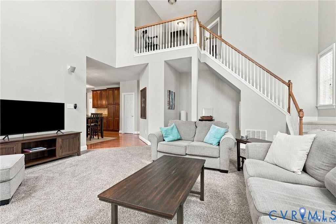
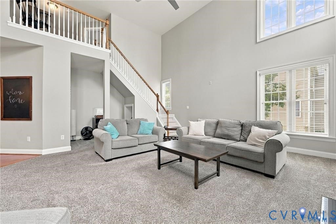
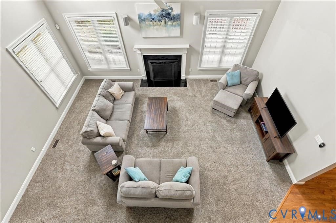
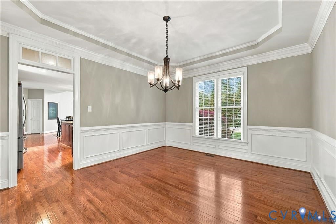
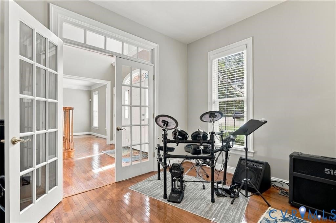
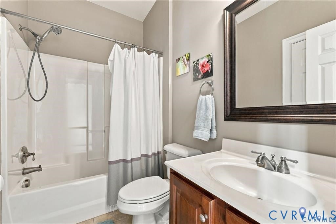
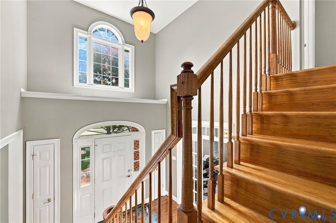
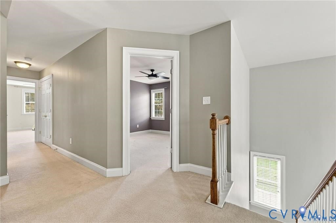
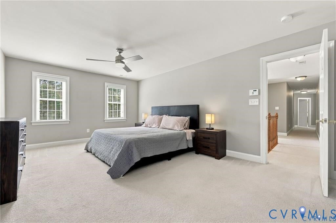
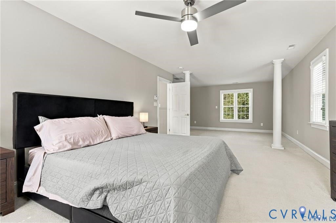
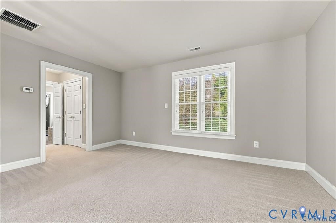
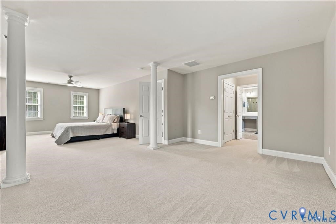
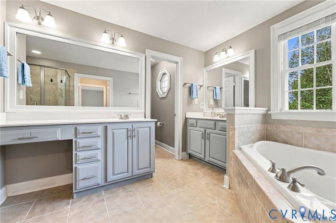
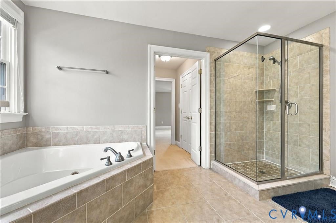
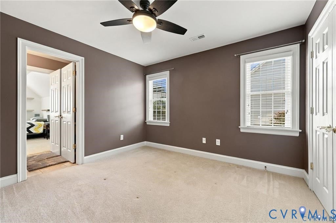
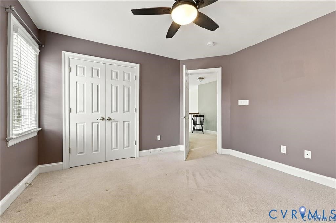
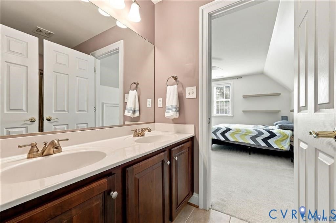
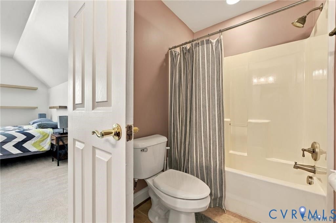
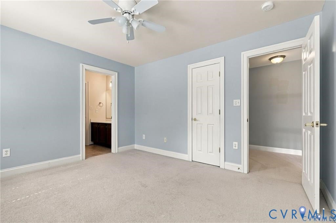
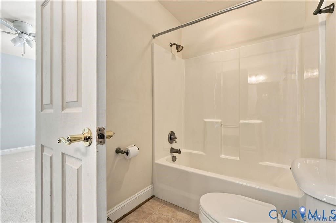
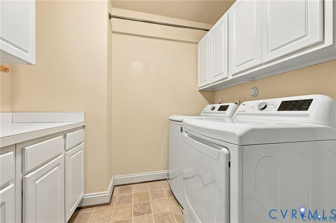
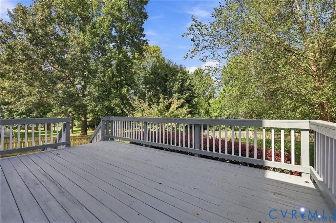
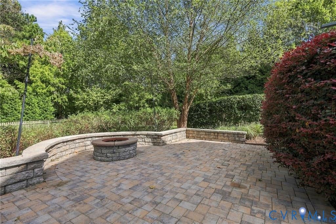
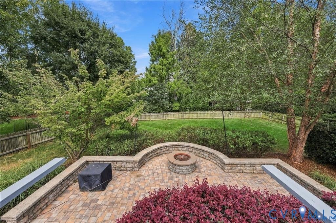
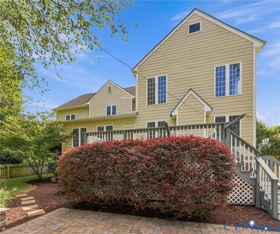
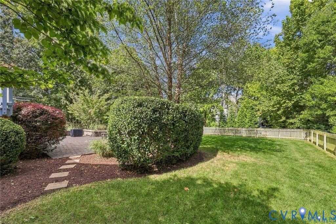
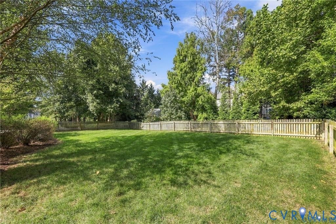
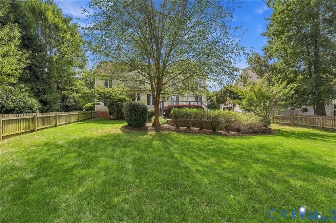
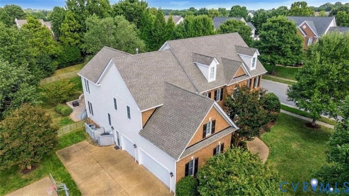
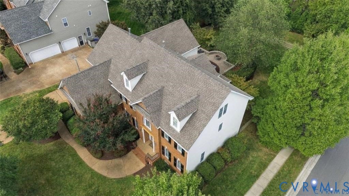
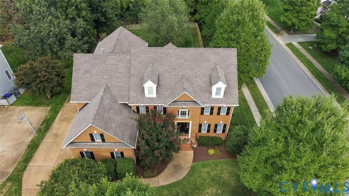
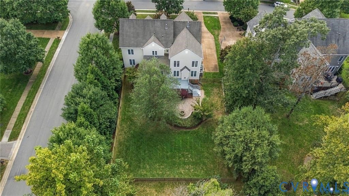
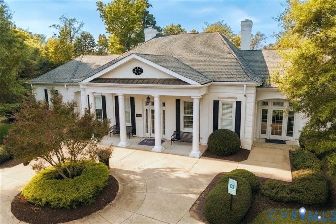
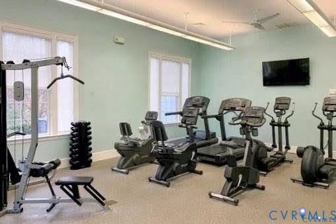
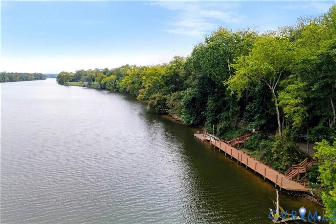
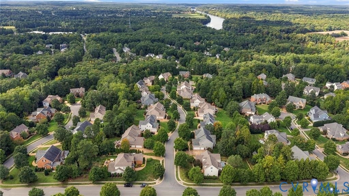
Welcome to this beautifully 5-bedroom, 4-bath, 4,469-sqft 2-story transitional home on a corner lot in sought after Tarrington. Step inside the welcoming 2-story foyer w/beautiful hardwood floors throughout the main. The formal living room & dining room are open to one another, creating elegant flow between the spaces. Both feature detailed woodwork & double crown molding w/wood columns. The dining room adds tray ceiling, picture molding, chair rail & double windows overlooking the backyard. The open spacious kitchen features granite, beautiful wood cabinetry, center island w/storage, 5-burner gas cooktop, stainless appliances, coffee bar, prep area, eat-at bar & walk-in pantry. The kitchen opens to a bright morning room w/abundant windows & deck access. The great room features 18-foot ceilings, new carpet, gas fireplace, built-in speakers & dramatic wall of windows overlooking the backyard. The second private staircase provides access to the upper levels. The main-level private office offers flexibility w/French doors, closet & access to a full bath, potentially a first-floor bedroom. Upstairs, the spacious primary suite features a lounge or office area, two walk-in closets w/built-in shelving & luxurious bath w/dual vanities, makeup vanity, walk-in shower w/glass surround, jetted tub & water closet. Three additional bedrooms, two full baths & laundry room w/storage complete the second floor. The third floor offers a versatile 5th bedroom/bonus room w/bright windows, reading nooks, recessed lighting & walk-in storage. Additional highlights include a 3-car side-entry garage, brick front w/Hardiplank siding, freshly painted rear deck, doors and shutters, fenced backyard, stone patio w/built-in wood-burning fire pit, irrigation system and exterior lighting. Tarrington amenities include a river access w/private dock, clubhouse, pools, playground, exercise room, sports field & more! Note, some rooms are virtually staged.
| DAYS ON MARKET | 1 | LAST UPDATED | 11/17/2026 |
|---|---|---|---|
| TRACT | Tarrington | YEAR BUILT | 2006 |
| COMMUNITY | 64 - Chesterfield | GARAGE SPACES | 3.0 |
| COUNTY | Chesterfield | STATUS | Active |
| PROPERTY TYPE(S) | Single Family |
| Elementary School | Robious |
|---|---|
| Jr. High School | Robious |
| High School | James River |
| ADDITIONAL DETAILS | |
| AIR | Ceiling Fan(s), Central Air, Zoned |
|---|---|
| AIR CONDITIONING | Yes |
| APPLIANCES | Cooktop, Dishwasher, Disposal, Exhaust Fan, Gas Cooktop, Gas Water Heater, Microwave, Water Heater |
| AREA | 64 - Chesterfield |
| BASEMENT | Crawl Space |
| CONSTRUCTION | Brick, Frame, HardiPlank Type |
| EXTERIOR | Balcony |
| FIREPLACE | Yes |
| GARAGE | Yes |
| HEAT | Electric, Exhaust Fan, Forced Air, Heat Pump, Natural Gas, Zoned |
| HOA DUES | 1150|Annually |
| INTERIOR | Cathedral Ceiling(s), Ceiling Fan(s), Double Vanity, Eat-in Kitchen, Granite Counters, High Ceilings, Kitchen Island, Master Downstairs, Pantry, Recessed Lighting, Tray Ceiling(s), Walk-In Closet(s) |
| LOT | 0.468 acre(s) |
| LOT DESCRIPTION | Corner Lot, Landscaped |
| PARKING | Attached, Driveway, Garage, Oversized, Paved, Garage Faces Rear, Garage Faces Side |
| POOL | Yes |
| POOL DESCRIPTION | Outdoor Pool, Community |
| SEWER | Public Sewer |
| STORIES | 3+ |
| STYLE | Transitional, Two Story |
| SUBDIVISION | Tarrington |
| TAXES | 8096.33 |
| WATER | Public |
| WATERFRONT DESCRIPTION | Waterfront Access |
| ZONING | R25 |
MORTGAGE CALCULATOR
TOTAL MONTHLY PAYMENT
0
P
I
*Estimate only
| SATELLITE VIEW |
| / | |
We respect your online privacy and will never spam you. By submitting this form with your telephone number
you are consenting for Baker
Ellett to contact you even if your name is on a Federal or State
"Do not call List".
Listed with Long & Foster REALTORS
All or a portion of the multiple Listing information is provided by the Central Virginia Regional Multiple Listing Service, LLC, from a copyrighted compilation of Listings. All CVR MLS information provided is deemed reliable but is not guaranteed accurate. The compilation of Listings and each individual Listing are ©2026 Central Virginia Regional Multiple Listing Service, LLC. All rights reserved.
IDX information is provided exclusively for consumers’ personal, non-commercial use, that it may not be used for any purpose other than to identify prospective properties consumers may be interested in purchasing
Last Updated: 11/18/26 12:28 AM PST
This IDX solution is (c) Diverse Solutions 2026.