Twitter
 Facebook
 Email
|


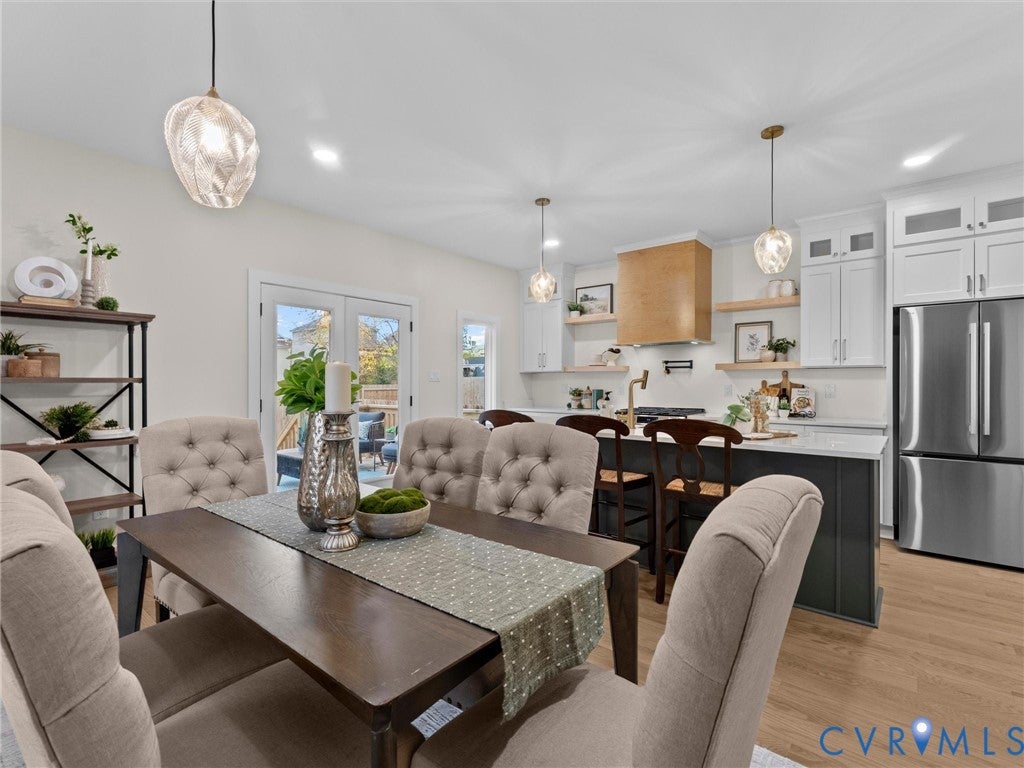


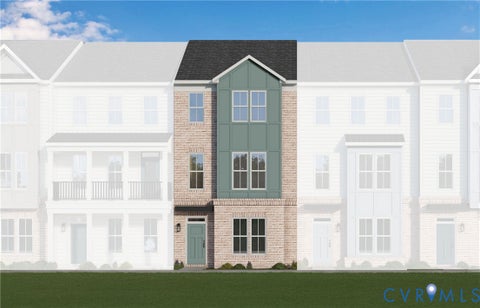
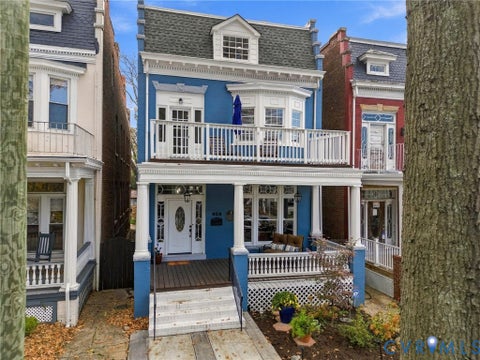
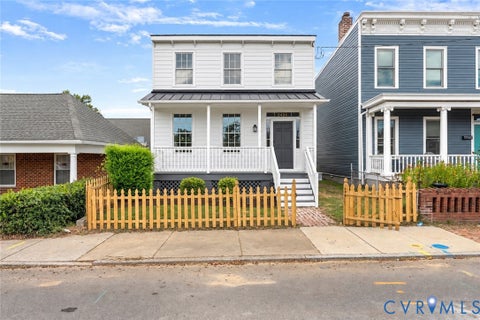
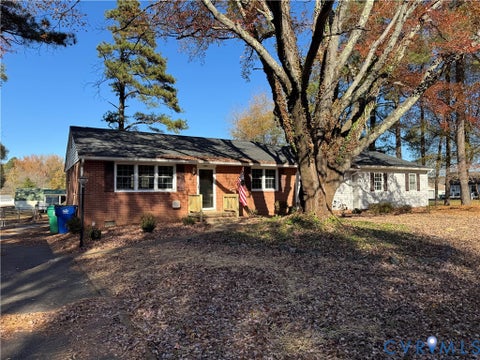
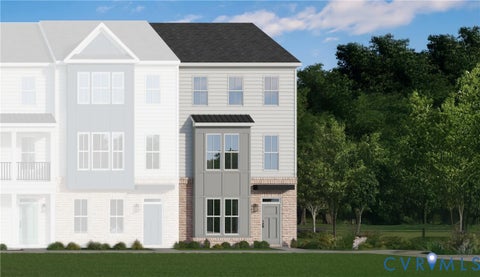
SAVE 1% ON YOUR INTEREST RATE FOR THE FIRST FULL YEAR WITH PREFERRED LENDER! Modern luxury meets effortless city living in this stunning brand-new Richmond home, ideally located just minutes from downtown. Designed with exceptional attention to detail, this approximately 1,800-square-foot residence showcases elevated finishes, an open-concept floor plan, and abundant natural light. The main level features soaring 9-foot ceilings, beautiful wood flooring, and a sophisticated living room with electric fireplace and designer accent wall. The showstopping kitchen is made for entertaining, with an oversized island, ceiling-height cabinetry, quartz countertops, stainless steel appliances, gas cooking, pot filler, tile backsplash, and spacious double-door pantry. The adjacent dining area opens through double patio doors to the deck and private, fully fenced rear yard. Upstairs, the luxurious primary suite offers a private balcony, walk-in closet, and spa-inspired ensuite with double vanity and large tiled shower with glass door. Two additional bedrooms, beautifully finished hall bath, and convenient second-floor laundry complete the upper level. Thoughtful exterior features include Hardiplank-type siding, distinctive metal roof over the front porch, durable low-maintenance roofing, stamped concrete walkway, and private rear fencing. Dual-zone HVAC, gas tankless water heater, and dedicated off-street parking for 2+ vehicles add comfort and convenience. Move-in ready and ideally positioned near downtown Richmond, VCU, the James River, parks, dining, shopping, and entertainment. **Seller-paid 2-10 Home Warranty included.**
| DAYS ON MARKET | 1 | LAST UPDATED | 11/17/2026 |
|---|---|---|---|
| TRACT | Hollands Addition | YEAR BUILT | 2026 |
| COMMUNITY | 60 - Richmond | COUNTY | Richmond City |
| STATUS | Active | PROPERTY TYPE(S) | Single Family |
| Elementary School | Westover Hills |
|---|---|
| Jr. High School | River City |
| High School | Armstrong |
| ADDITIONAL DETAILS | |
| AIR | Ceiling Fan(s), Central Air, Electric, Zoned |
|---|---|
| AIR CONDITIONING | Yes |
| APPLIANCES | Cooktop, Dishwasher, Disposal, Gas Cooktop, Gas Water Heater, Microwave, Range Hood, Refrigerator, Tankless Water Heater |
| AREA | 60 - Richmond |
| BASEMENT | Crawl Space |
| CONSTRUCTION | Frame, HardiPlank Type |
| EXTERIOR | Balcony |
| FIREPLACE | Yes |
| HEAT | Forced Air, Natural Gas, Zoned |
| INTERIOR | Ceiling Fan(s), Double Vanity, Granite Counters, High Ceilings, Kitchen Island, Pantry, Recessed Lighting, Walk-In Closet(s) |
| LOT | 3511 sq ft |
| LOT DESCRIPTION | Cleared, Level |
| PARKING | Alley Access, Off Street, Oversized |
| POOL DESCRIPTION | None |
| SEWER | Public Sewer |
| STORIES | 2 |
| STYLE | Two Story |
| SUBDIVISION | Hollands Addition |
| TAXES | 624 |
| VIEW | Yes |
| VIEW DESCRIPTION | City |
| WATER | Public |
| ZONING | R-6 |
MORTGAGE CALCULATOR
TOTAL MONTHLY PAYMENT
0
P
I
*Estimate only
| SATELLITE VIEW |
| / | |
We respect your online privacy and will never spam you. By submitting this form with your telephone number
you are consenting for Baker
Ellett to contact you even if your name is on a Federal or State
"Do not call List".
Listed with Samson Properties
All or a portion of the multiple Listing information is provided by the Central Virginia Regional Multiple Listing Service, LLC, from a copyrighted compilation of Listings. All CVR MLS information provided is deemed reliable but is not guaranteed accurate. The compilation of Listings and each individual Listing are ©2026 Central Virginia Regional Multiple Listing Service, LLC. All rights reserved.
IDX information is provided exclusively for consumers’ personal, non-commercial use, that it may not be used for any purpose other than to identify prospective properties consumers may be interested in purchasing
Last Updated: 11/17/26 11:43 PM PST
This IDX solution is (c) Diverse Solutions 2026.