Twitter
 Facebook
 Email

|

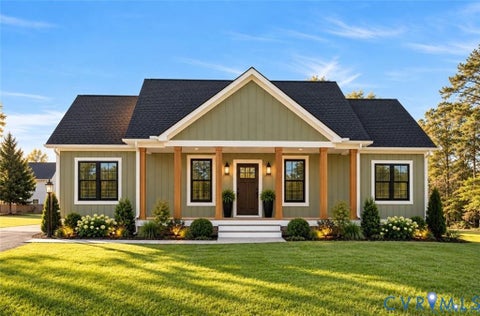
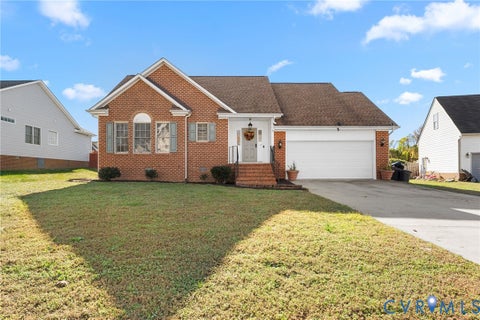
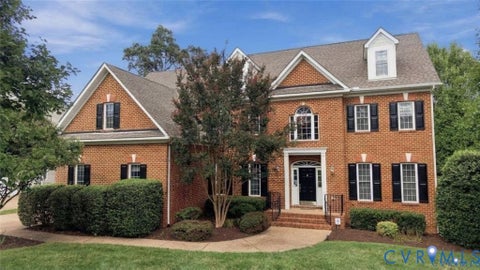
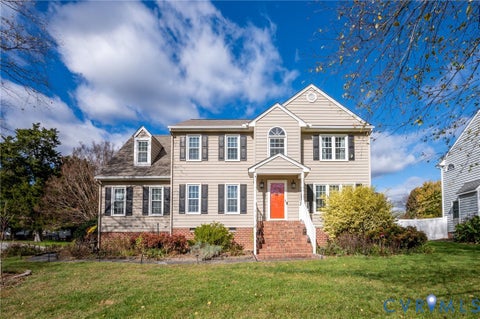
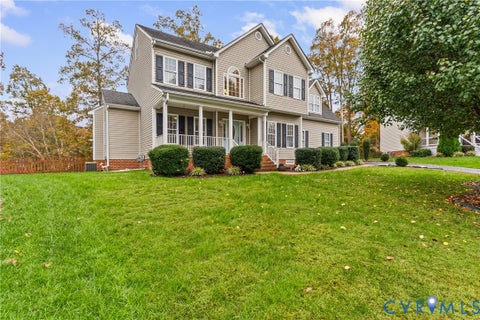
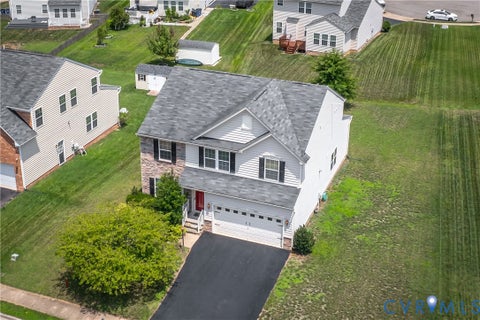
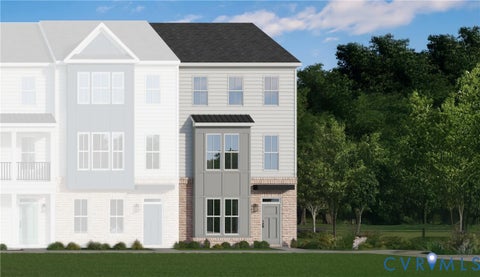
OUR VERY POPULAR BROOKWOOD PLAN IS TO BE BUILT ON THIS BEAUTIFUL, PRIVATE, 5 PLUS ACRE LOT IN A GREAT LOCATION! The Brookwood Plan features a formal entrance foyer, open and bright dining room, Gourmet Eat In Kitchen with Granite Counter Tops, Stainless Steel Appliances, and Upgraded Cabinetry, and Open Family Room leading to the Private Rear Deck. We are also including laminate flooring int he foyer, dining room, kitchen, and breakfast nook. The 2nd floor features 4 bedrooms and 2 full baths. The Main Bedroom is very spacious and features an awesome Main Bath with walk in closet, ceramic tile floors, ceramic tile walk in shower, and double bowl vainity. The Craftsman Style Exterior features a Country Front Porch, lots of Gable Accents, and Craftsman Style Architecture and Upgrades. Don't forget the Double Garage with Automatic Door Opener, Private Rear Deck, and Builder Warranty! GREAT INCENTIVES ON THIS BRAND NEW LIBERTY HOME! SEE AGENTS FOR DETAILS. Other plans and lots available at this location.
| DAYS ON MARKET | 1 | LAST UPDATED | 11/17/2026 |
|---|---|---|---|
| TRACT | None | YEAR BUILT | 2026 |
| COMMUNITY | 38 - Louisa | GARAGE SPACES | 2.0 |
| COUNTY | Louisa | STATUS | Active |
| PROPERTY TYPE(S) | Single Family |
| Elementary School | Jouett |
|---|---|
| Jr. High School | Louisa |
| High School | Louisa |
| ADDITIONAL DETAILS | |
| AIR | Ceiling Fan(s), Central Air, Electric |
|---|---|
| AIR CONDITIONING | Yes |
| APPLIANCES | Cooktop, Dishwasher, Electric Water Heater, Microwave |
| AREA | 38 - Louisa |
| BASEMENT | Crawl Space |
| CONSTRUCTION | Frame, Vinyl Siding |
| GARAGE | Yes |
| HEAT | Electric, Heat Pump |
| INTERIOR | Cathedral Ceiling(s), Ceiling Fan(s), Double Vanity, Eat-in Kitchen, Granite Counters, Walk-In Closet(s) |
| LOT | 5.58 acre(s) |
| LOT DESCRIPTION | Level |
| PARKING | Attached, Garage, Garage Door Opener, Off Street |
| POOL DESCRIPTION | None |
| SEWER | Septic Tank |
| STORIES | 1 |
| STYLE | Colonial, Craftsman, Two Story |
| SUBDIVISION | None |
| TAXES | 103.04 |
| WATER | Well |
| ZONING | A2 |
MORTGAGE CALCULATOR
TOTAL MONTHLY PAYMENT
0
P
I
*Estimate only
| SATELLITE VIEW |
| / | |
We respect your online privacy and will never spam you. By submitting this form with your telephone number
you are consenting for Baker
Ellett to contact you even if your name is on a Federal or State
"Do not call List".
Listed with The Dunivan Co, Inc
All or a portion of the multiple Listing information is provided by the Central Virginia Regional Multiple Listing Service, LLC, from a copyrighted compilation of Listings. All CVR MLS information provided is deemed reliable but is not guaranteed accurate. The compilation of Listings and each individual Listing are ©2026 Central Virginia Regional Multiple Listing Service, LLC. All rights reserved.
IDX information is provided exclusively for consumers’ personal, non-commercial use, that it may not be used for any purpose other than to identify prospective properties consumers may be interested in purchasing
Last Updated: 11/17/26 11:43 PM PST
This IDX solution is (c) Diverse Solutions 2026.