Twitter
 Facebook
 Email
|

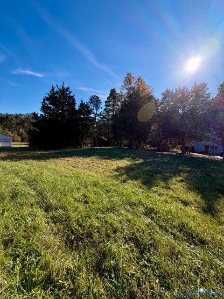
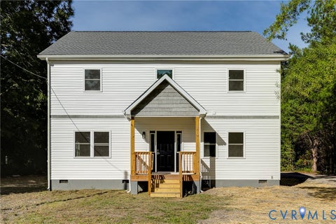
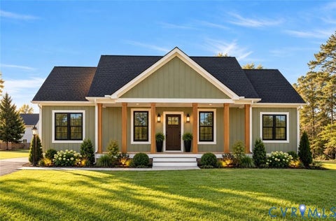
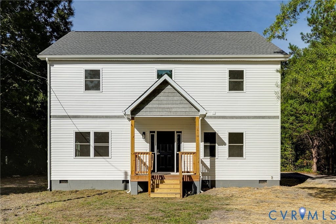
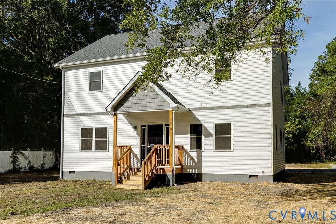
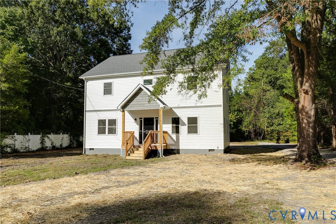
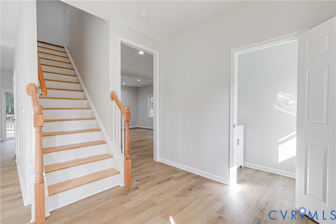
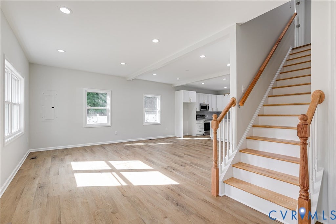
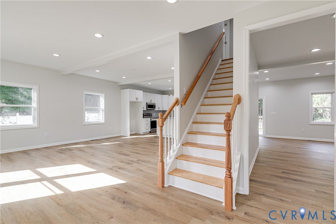
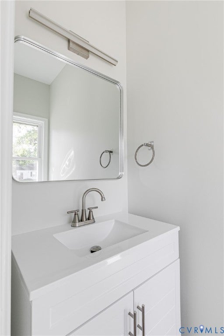
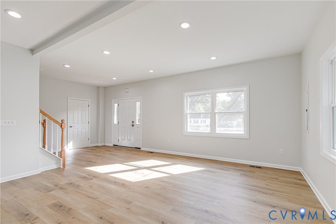
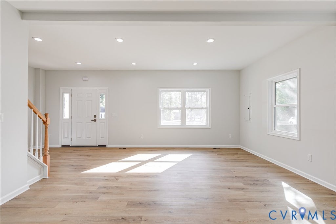
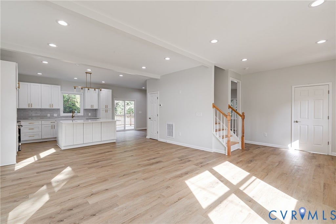
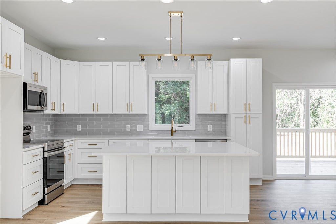
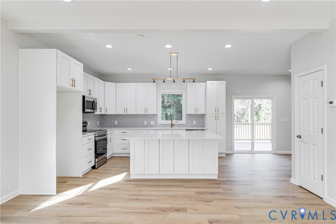
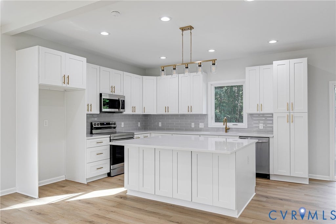
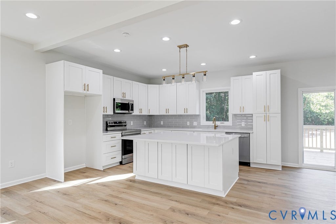
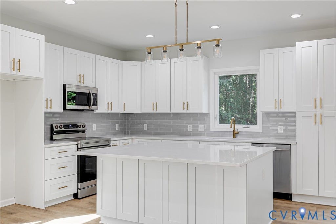
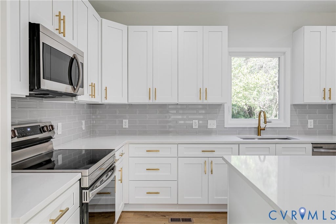
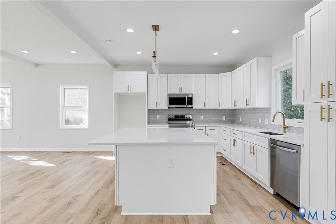
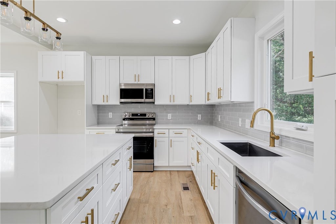
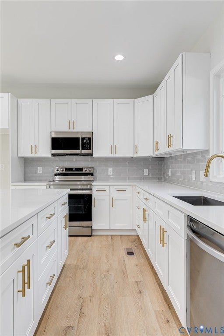
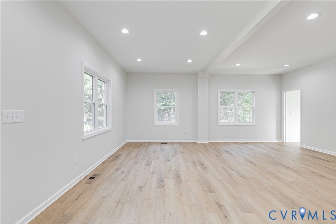
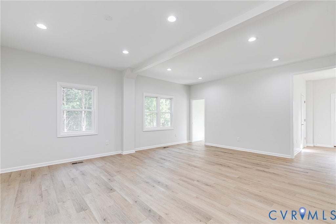
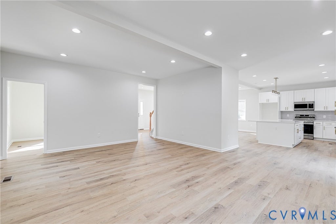
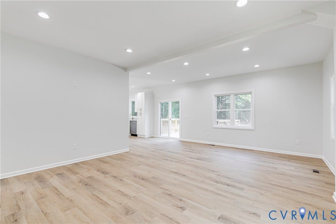
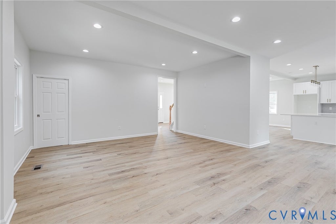
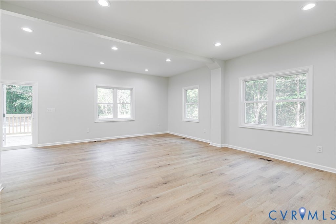
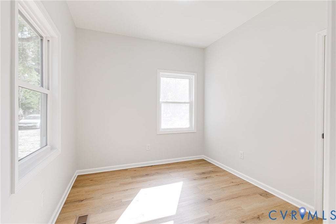
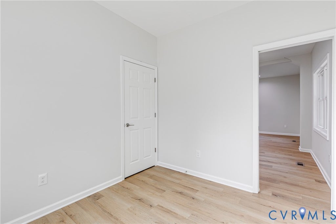
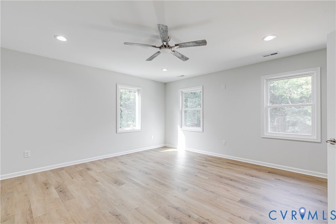
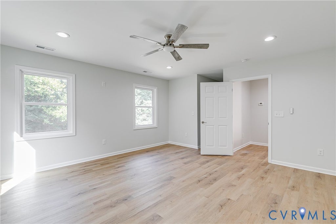
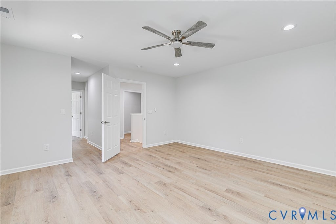
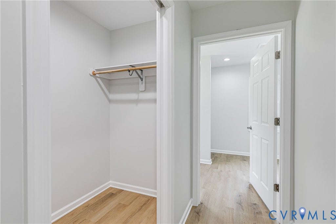
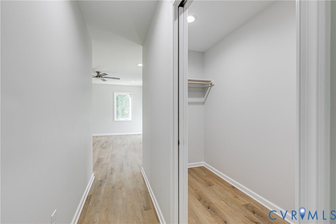
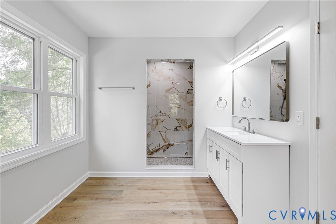
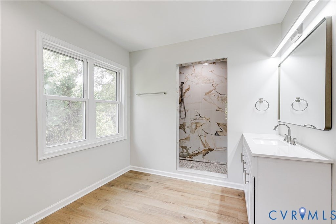
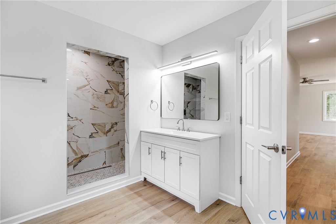
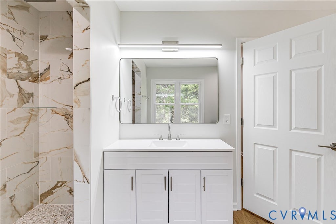
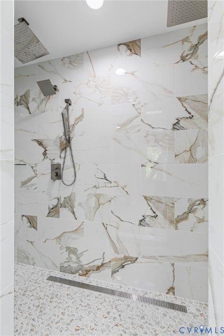
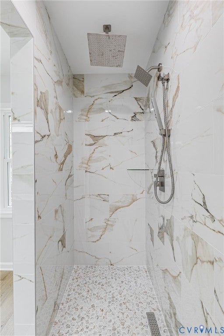
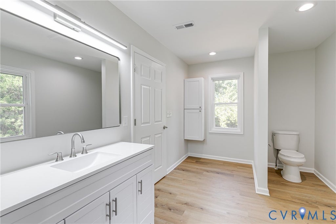
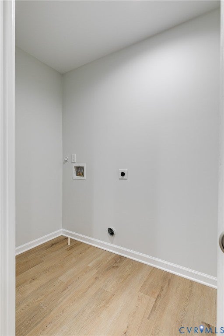
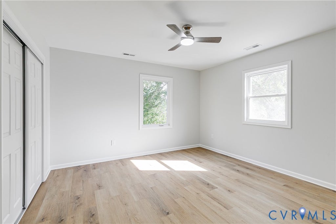
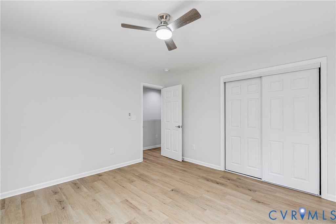
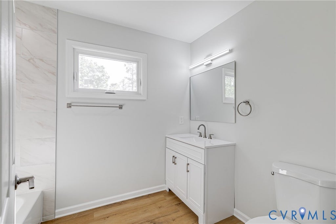
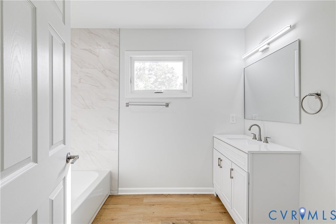
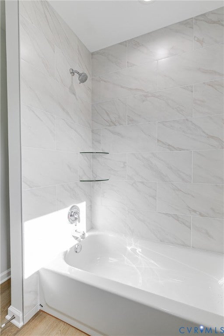
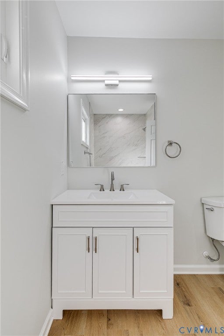
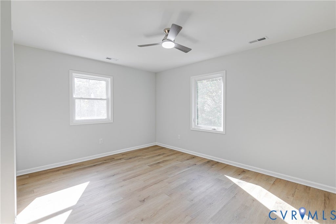
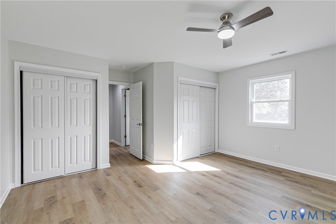
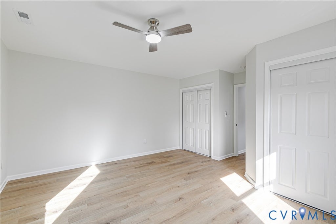
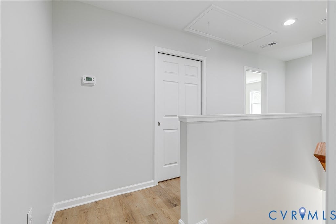
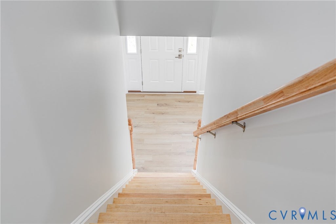
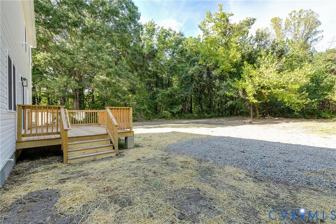
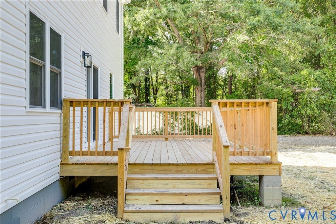
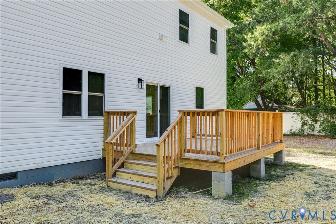
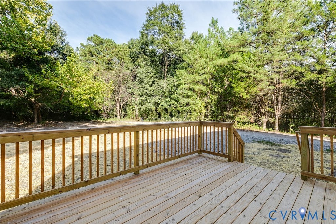
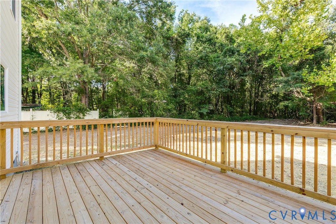
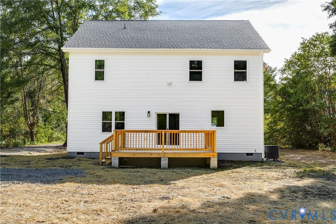
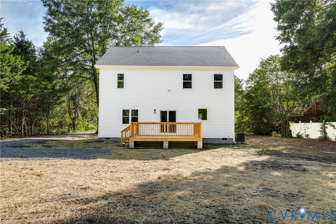
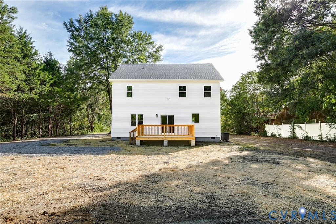
MAJOR PRICE IMPROVEMENT! MOVE-IN READY NEW CONSTRUCTION WITH BUILDER CLOSING COST INCENTIVES! Welcome to Laurel Branch Farms in Chesterfield County, where modern design meets peaceful, spacious living! Situated on over 1.5 acres of cleared, level land, this beautiful two-story home offers an inviting open floor plan, stylish finishes, and plenty of room to make your own. Take advantage of the builder's closing cost incentive, which can be used toward buying down your interest rate! Inside, natural light pours through abundant windows, highlighting upgraded luxury vinyl plank flooring and LED recessed lighting throughout. The spacious great room features 9-foot ceilings and flows effortlessly into the kitchen, showcasing quartz countertops, a custom tile backsplash, a large island with additional storage, ample cabinetry, and a pantry. The main level also features a dining room, flexible living space, and a bedroom that could easily double as a home office. Upstairs, the generously sized primary suite offers a walk-in closet and a private bath featuring an oversized shower with multiple shower heads and a separate water closet. Two additional spacious bedrooms and a large walk-in laundry room complete the second floor. Step outside to enjoy the rear deck overlooking the expansive, park-like backyard, offering endless possibilities for entertaining, outdoor activities, or simply enjoying the peaceful setting. With modern finishes, a versatile layout, an incredible lot, and valuable builder incentives, this move-in-ready home is an opportunity you don't want to miss!
| DAYS ON MARKET | 0 | LAST UPDATED | 11/18/2026 |
|---|---|---|---|
| TRACT | Laurel Branch Farms | YEAR BUILT | 2026 |
| COMMUNITY | 54 - Chesterfield | COUNTY | Chesterfield |
| STATUS | Active | PROPERTY TYPE(S) | Single Family |
| Elementary School | Ettrick |
|---|---|
| Jr. High School | Matoaca |
| High School | Matoaca |
| ADDITIONAL DETAILS | |
| AIR | Heat Pump, Zoned |
|---|---|
| AIR CONDITIONING | Yes |
| APPLIANCES | Cooktop, Dishwasher, Disposal, Electric Water Heater, Microwave, Oven, Refrigerator |
| AREA | 54 - Chesterfield |
| CONSTRUCTION | Frame, Vinyl Siding |
| HEAT | Electric, Heat Pump, Zoned |
| INTERIOR | Double Vanity, Eat-in Kitchen, Granite Counters, High Ceilings, Kitchen Island, Master Downstairs, Pantry, Recessed Lighting, Walk-In Closet(s) |
| LOT | 1.7 acre(s) |
| PARKING | Driveway, Off Street, Paved |
| POOL DESCRIPTION | None |
| SEWER | Public Sewer |
| STORIES | 2 |
| STYLE | Transitional, Two Story |
| SUBDIVISION | Laurel Branch Farms |
| TAXES | 968.32 |
| WATER | Public |
| ZONING | R7 |
MORTGAGE CALCULATOR
TOTAL MONTHLY PAYMENT
0
P
I
*Estimate only
| SATELLITE VIEW |
| / | |
We respect your online privacy and will never spam you. By submitting this form with your telephone number
you are consenting for Baker
Ellett to contact you even if your name is on a Federal or State
"Do not call List".
Listed with Compass
All or a portion of the multiple Listing information is provided by the Central Virginia Regional Multiple Listing Service, LLC, from a copyrighted compilation of Listings. All CVR MLS information provided is deemed reliable but is not guaranteed accurate. The compilation of Listings and each individual Listing are ©2026 Central Virginia Regional Multiple Listing Service, LLC. All rights reserved.
IDX information is provided exclusively for consumers’ personal, non-commercial use, that it may not be used for any purpose other than to identify prospective properties consumers may be interested in purchasing
Last Updated: 11/18/26 11:22 AM PST
This IDX solution is (c) Diverse Solutions 2026.