Twitter
 Facebook
 Email

|

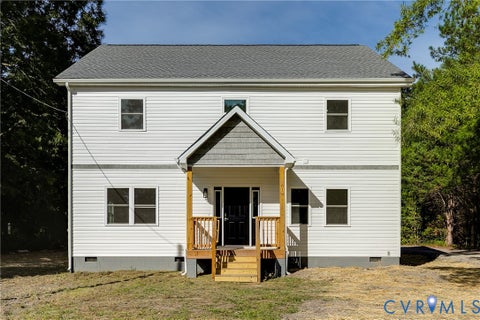
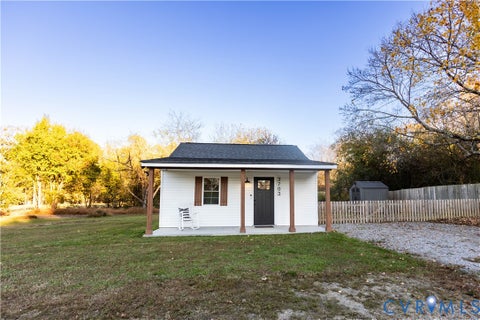
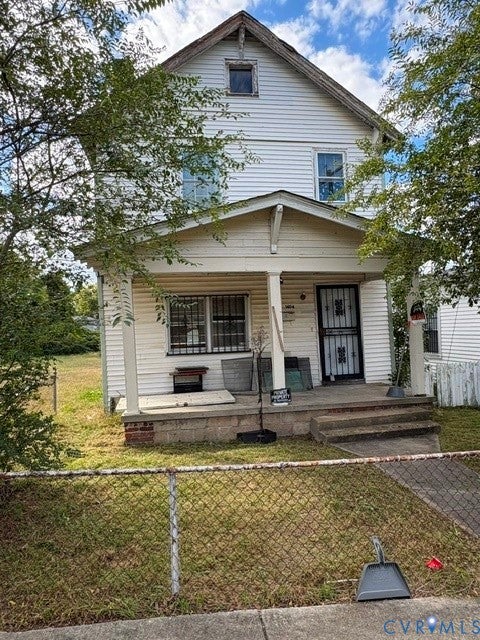
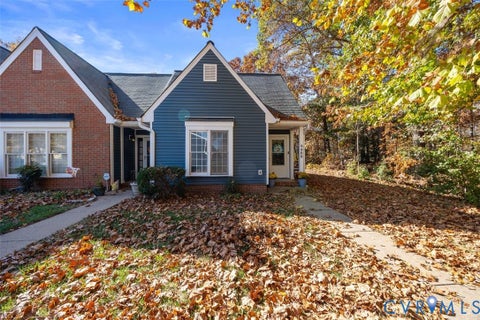
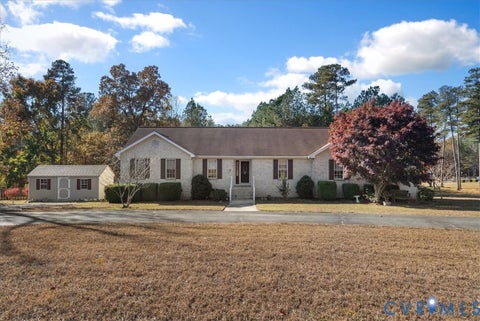
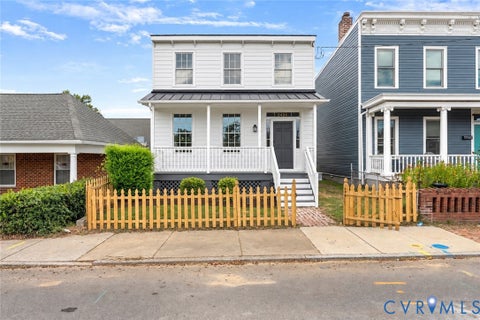
Welcome to 2110 Day Street in Hopewell! Situated at the end of a quiet dead-end street, this approximately 1,300-square-foot home offers an exciting opportunity for buyers looking to put their personal finishing touches on a property with many major improvements already underway. Halfway through an extensive renovation, this home features an open-concept layout, updated flooring, fresh paint, recessed lighting, and an attractive kitchen with white shaker cabinetry, soft-close doors, black granite countertops, and a deep composite sink. Additional features include a spacious primary bedroom with walk-in closet, a second bedroom, an updated full bathroom featuring a tiled walk-in shower and rain showerhead, and a living area showcasing the home's original brick gas fireplace. The property also offers a versatile additional living space with plenty of possibilities. Exterior highlights include a covered front porch, fenced backyard with two gates, and a detached storage building with electricity. Significant improvements include a roof replaced in 2024, updated subflooring and flooring, new windows, and a gas water heater. With approximately 1,300 square feet of living space and substantial renovation work already completed, this property offers an opportunity to finish the remaining improvements and create a home tailored to your vision. Conveniently located near shopping, restaurants, and major commuter routes. Property is being sold AS-IS. Bring your vision and explore the possibilities!
| DAYS ON MARKET | 1 | LAST UPDATED | 11/18/2026 |
|---|---|---|---|
| TRACT | Battery Park | YEAR BUILT | 1976 |
| COMMUNITY | 56 - Hopewell | COUNTY | Hopewell |
| STATUS | Active | PROPERTY TYPE(S) | Single Family |
| Elementary School | Dupont |
|---|---|
| Jr. High School | Carter G. Woodson |
| High School | Hopewell |
| ADDITIONAL DETAILS | |
| AIR | Central Air |
|---|---|
| AIR CONDITIONING | Yes |
| APPLIANCES | Electric Water Heater |
| AREA | 56 - Hopewell |
| CONSTRUCTION | Vinyl Siding, Wood Siding |
| EXTERIOR | Storage |
| HEAT | Electric |
| INTERIOR | Master Downstairs |
| LOT | 5998 sq ft |
| PARKING | Off Street |
| POOL DESCRIPTION | None |
| SEWER | Other |
| STORIES | 1 |
| STYLE | Ranch |
| SUBDIVISION | Battery Park |
| TAXES | 48 |
| WATER | Public |
| ZONING | R2 |
MORTGAGE CALCULATOR
TOTAL MONTHLY PAYMENT
0
P
I
*Estimate only
| SATELLITE VIEW |
| / | |
We respect your online privacy and will never spam you. By submitting this form with your telephone number
you are consenting for Baker
Ellett to contact you even if your name is on a Federal or State
"Do not call List".
Listed with EXP Realty, LLC
All or a portion of the multiple Listing information is provided by the Central Virginia Regional Multiple Listing Service, LLC, from a copyrighted compilation of Listings. All CVR MLS information provided is deemed reliable but is not guaranteed accurate. The compilation of Listings and each individual Listing are ©2026 Central Virginia Regional Multiple Listing Service, LLC. All rights reserved.
IDX information is provided exclusively for consumers’ personal, non-commercial use, that it may not be used for any purpose other than to identify prospective properties consumers may be interested in purchasing
Last Updated: 11/18/26 10:50 AM PST
This IDX solution is (c) Diverse Solutions 2026.