Twitter
 Facebook
 Email
|
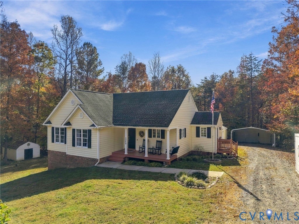
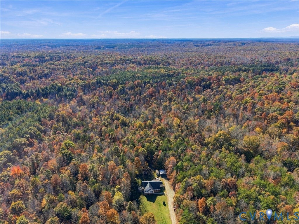
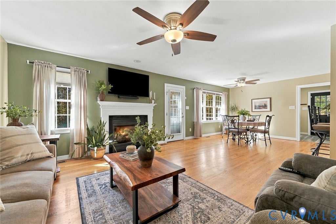
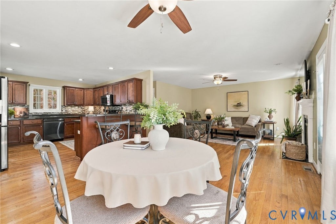
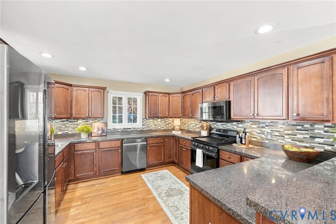
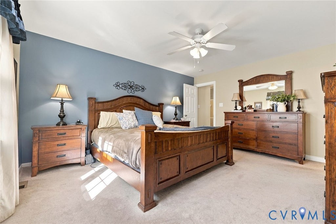
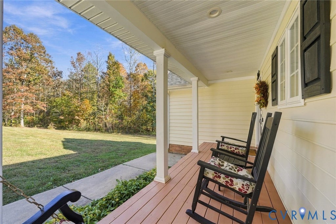
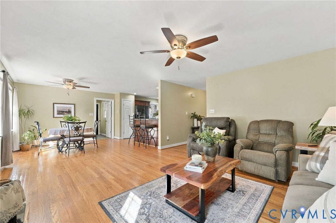
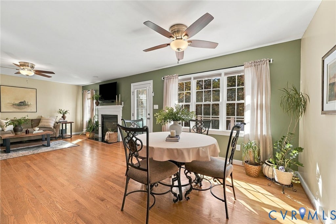
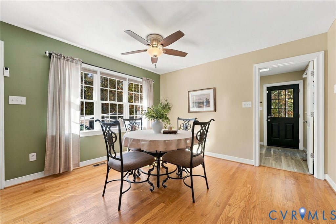
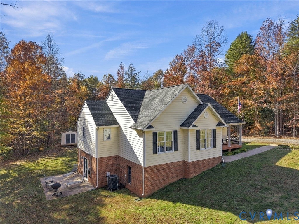
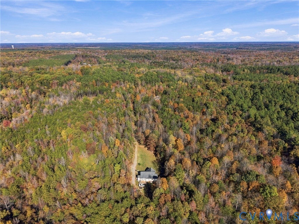
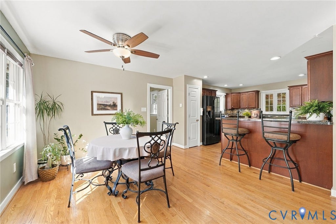
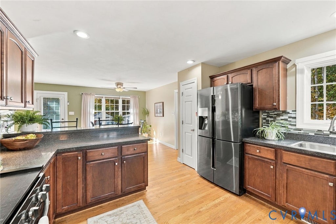
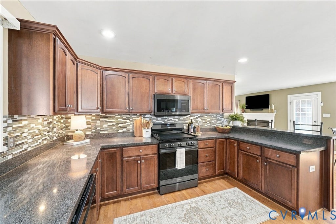
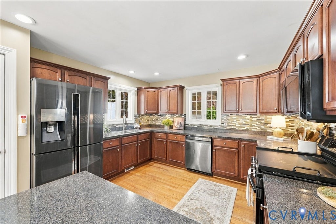
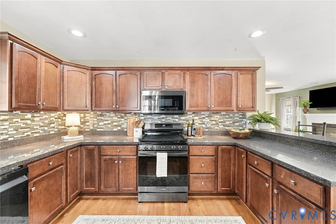
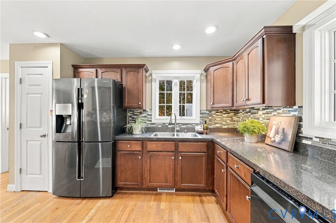
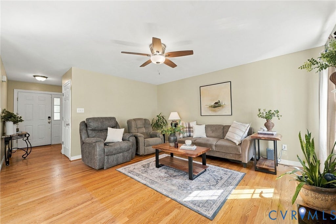
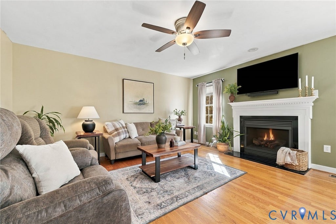
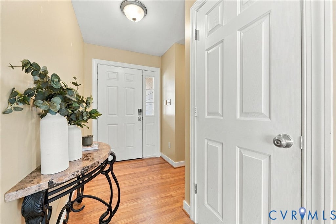
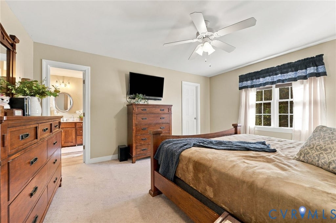
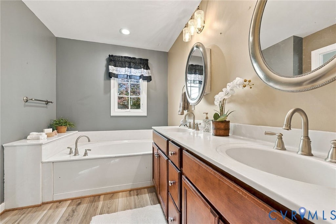
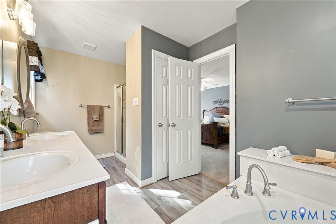
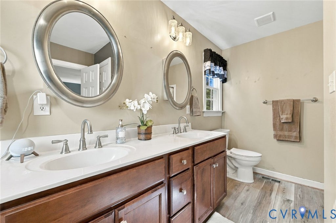
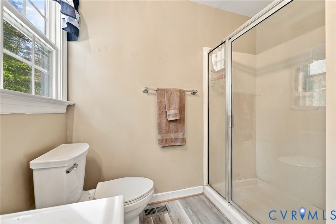
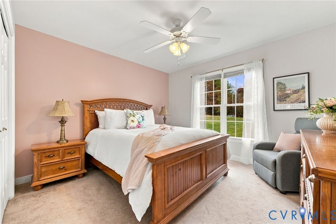
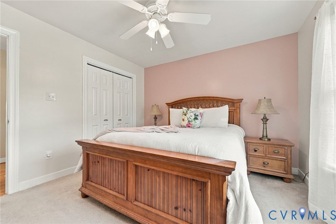
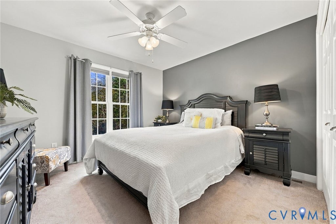
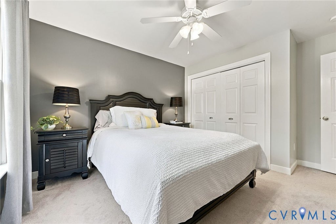
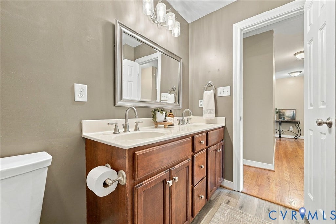
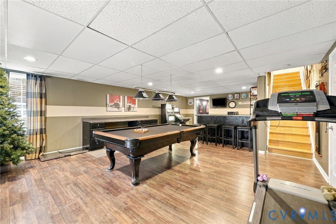
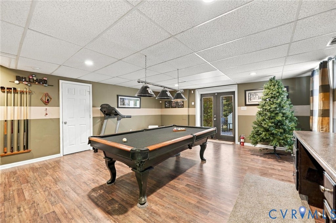
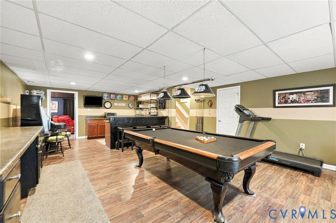
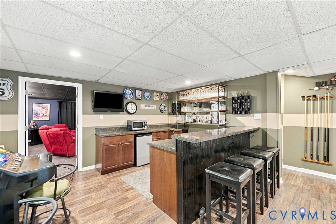
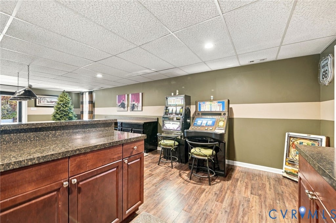
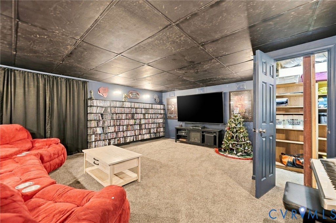
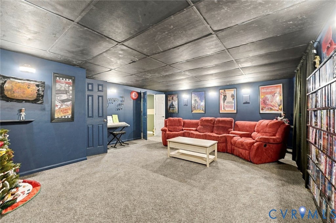
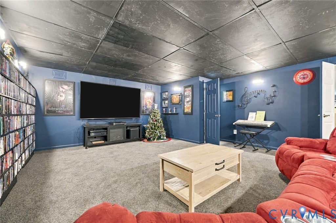
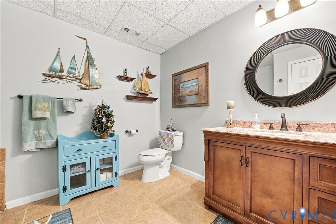
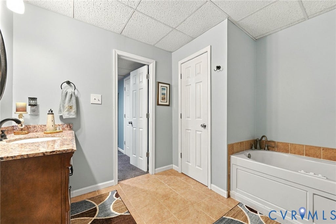
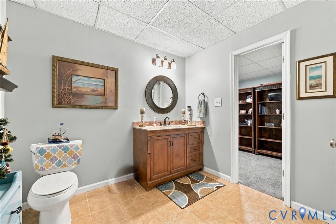
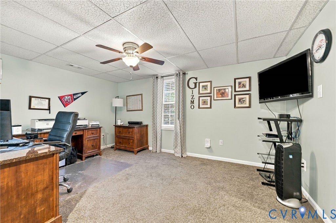
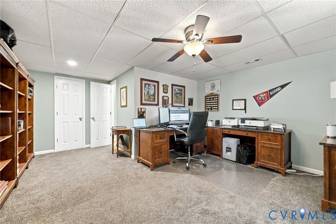
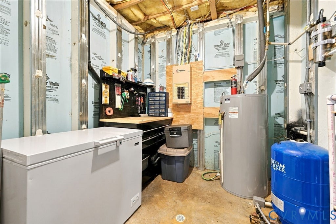
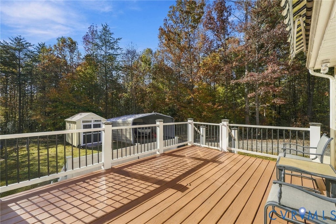
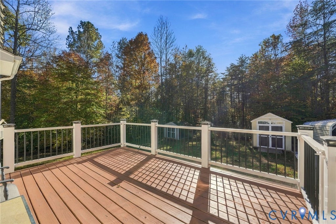
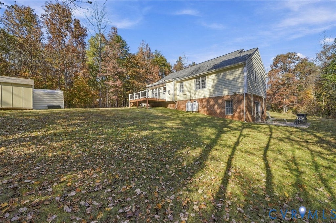
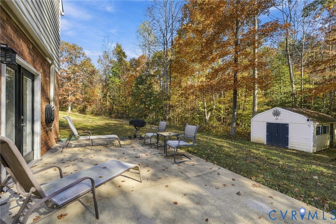
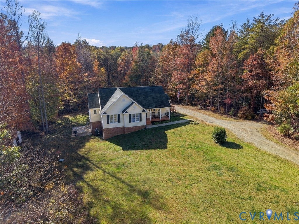
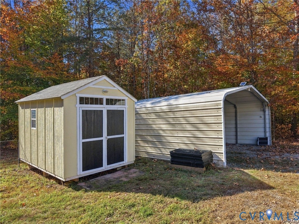
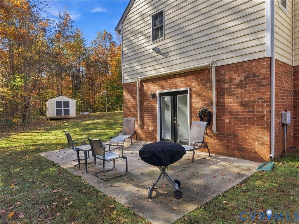
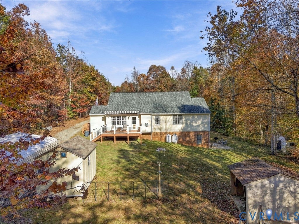
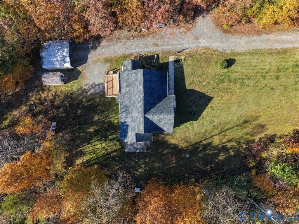
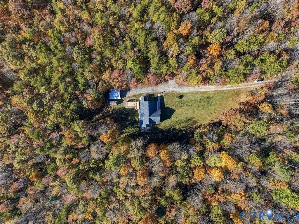
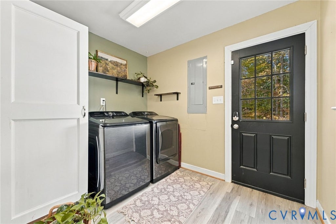
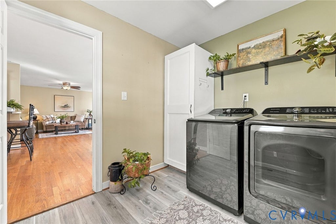

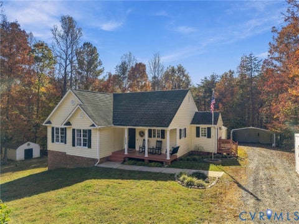
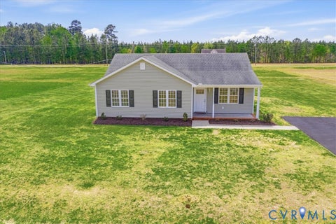
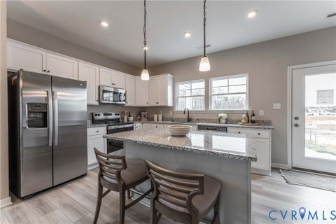
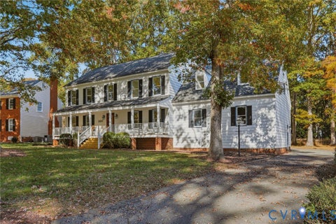
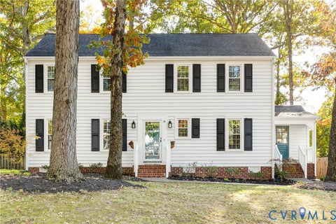
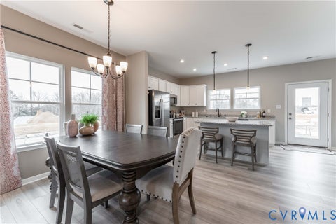
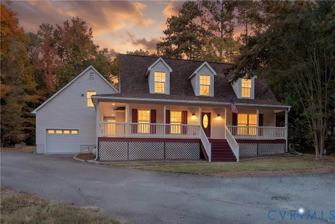
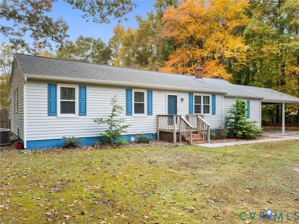
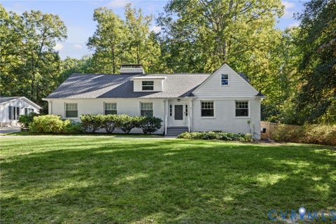
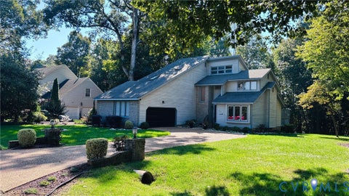
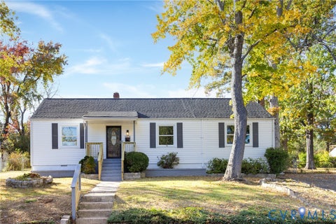
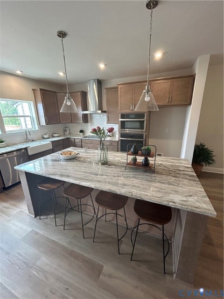
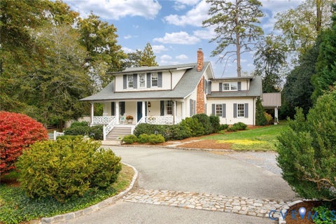
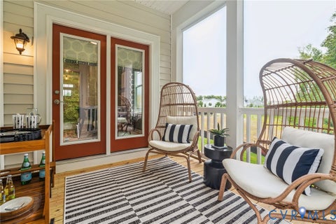
Seven and a half acres of mature trees give this Goochland County home a rare degree of privacy, with Interstate 64 only minutes away. The main level offers convenient one-level living with three bedrooms, two full baths, a spacious kitchen with abundant counter and cabinet space to ensure ample workspace for meal prep and gatherings in the adjacent family & dining areas. A pantry & separate laundry/mudroom provide additional storage and utilityThe finished walk-out basement adds considerable living space, featuring a recreation room, bar area, theater/media room, additional bedroom or office, and a third full bath. The pool table and bar implements convey & home features a full home gas generator. A front porch and rear deck provide outdoor seating areas overlooking the wooded property, while the walk-out basement offers direct access to the grounds.Several storage sheds provide room for tools and equipment, including one with electricity and heat for projects throughout the year. A large two-vehicle carport adds covered parking. With 7.5 acres, multiple indoor and outdoor living areas, and useful outbuildings, the property offers a plethora of space & options! Updates include: 2025 = range, LVP, toilets, 2022 = HVAC, 2020 = appliances, water heater, water filter, electronic locks. Short Pump is approximately 30 minutes away, and Zion Crossroads is just 15 minutes away, with convenient access to shopping, dining, and major commuter routes.
| DAYS ON MARKET | 1 | LAST UPDATED | 11/4/2026 |
|---|---|---|---|
| TRACT | None | YEAR BUILT | 2007 |
| COMMUNITY | 24 - Goochland | COUNTY | Goochland |
| STATUS | Active | PROPERTY TYPE(S) | Single Family |
| Elementary School | Byrd |
|---|---|
| Jr. High School | Goochland |
| High School | Goochland |
| ADDITIONAL DETAILS | |
| AIR | Ceiling Fan(s), Central Air, Heat Pump |
|---|---|
| AIR CONDITIONING | Yes |
| APPLIANCES | Dishwasher, Dryer, Electric Cooktop, Electric Water Heater, Gas Cooktop, Microwave, Oven, Refrigerator |
| AREA | 24 - Goochland |
| BASEMENT | Finished, Walk-Out Access, Yes |
| CONSTRUCTION | Frame, Vinyl Siding |
| EXTERIOR | Awning(s), Storage |
| FIREPLACE | Yes |
| HEAT | Electric |
| INTERIOR | Ceiling Fan(s), Laminate Counters, Master Downstairs, Pantry, Walk-In Closet(s) |
| LOT | 7.564 acre(s) |
| LOT DESCRIPTION | Cleared |
| PARKING | Unpaved, Carport, Driveway, Oversized, Paved |
| POOL DESCRIPTION | None |
| SEWER | Septic Tank |
| STORIES | 2 |
| STYLE | Craftsman, Ranch |
| SUBDIVISION | None |
| TAXES | 2762.89 |
| WATER | Well |
| ZONING | A-1 |
MORTGAGE CALCULATOR
TOTAL MONTHLY PAYMENT
0
P
I
*Estimate only
| SATELLITE VIEW |
| / | |
We respect your online privacy and will never spam you. By submitting this form with your telephone number
you are consenting for Baker
Ellett to contact you even if your name is on a Federal or State
"Do not call List".
Listed with Samson Properties
All or a portion of the multiple Listing information is provided by the Central Virginia Regional Multiple Listing Service, LLC, from a copyrighted compilation of Listings. All CVR MLS information provided is deemed reliable but is not guaranteed accurate. The compilation of Listings and each individual Listing are ©2026 Central Virginia Regional Multiple Listing Service, LLC. All rights reserved.
IDX information is provided exclusively for consumers’ personal, non-commercial use, that it may not be used for any purpose other than to identify prospective properties consumers may be interested in purchasing
Last Updated: 11/5/26 4:42 AM PST
This IDX solution is (c) Diverse Solutions 2026.